Open: Fri, 5PM to 7PM
trreb/IMG-W14120218_d00307a9f90d9996ba411c07e0f8458bef2942e9be01c30b0abc190b78c57137.jpg
1 hour on Market

200 Saint Marks Rd, Toronto, Ontario M6S 2H9

Semi-Detached
3
2
~700-1100 sqft
$999,000
Get pre-qualifiedPowered by nesto
Semi-Detached
3
2
~700-1100 sqft

Contact us about this property

Call

Highlights

Property Estimate

Days on market1 hour

Estimated valueNot available

Price/Sqft$1,168/sqft

Monthly cost

Open Calculator

Description

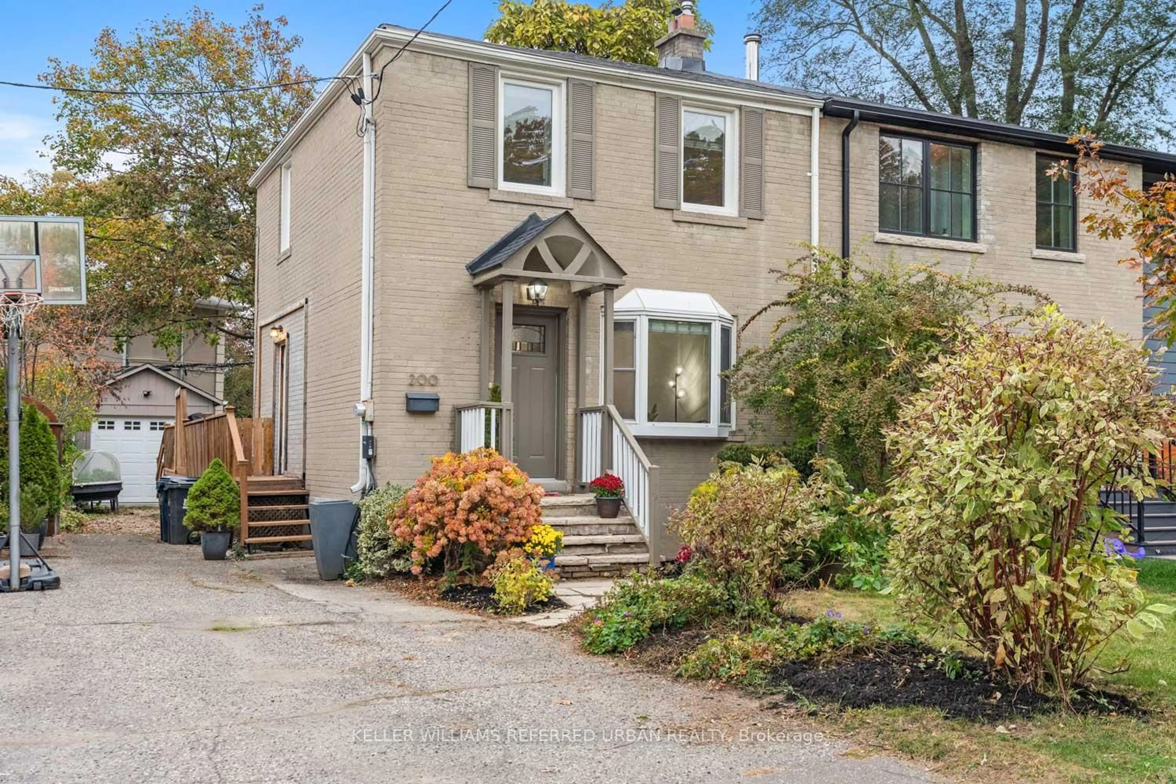
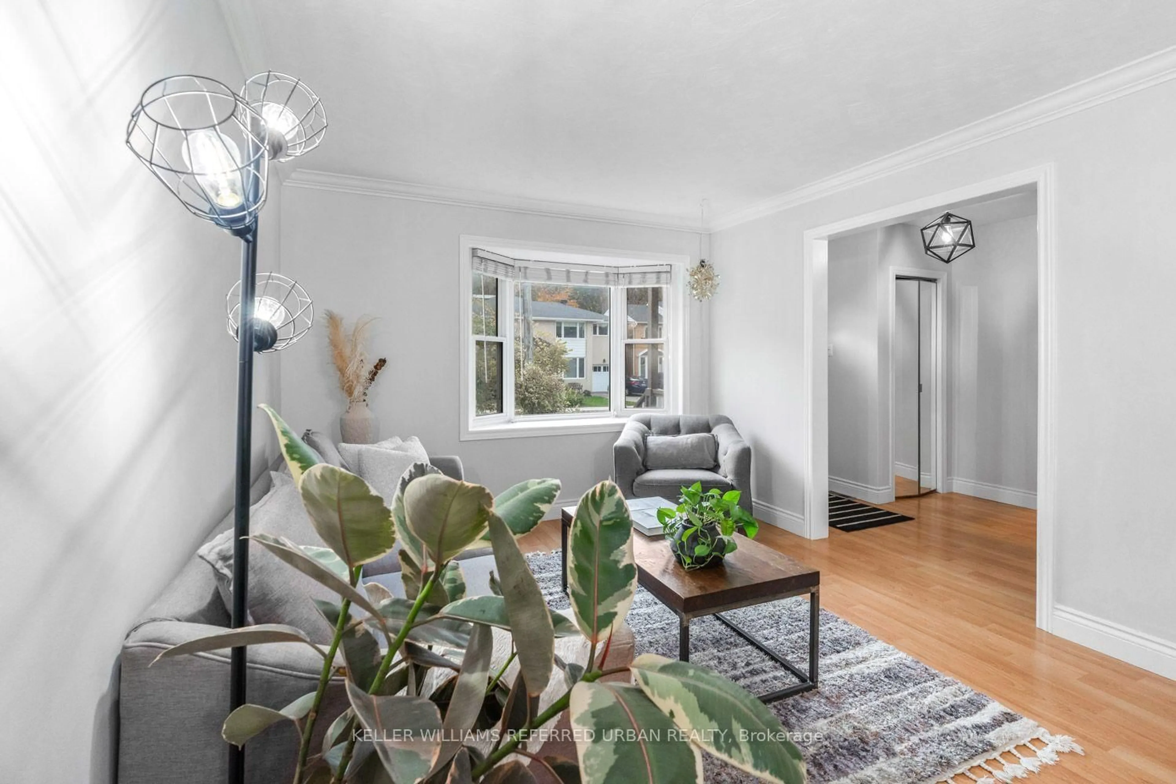
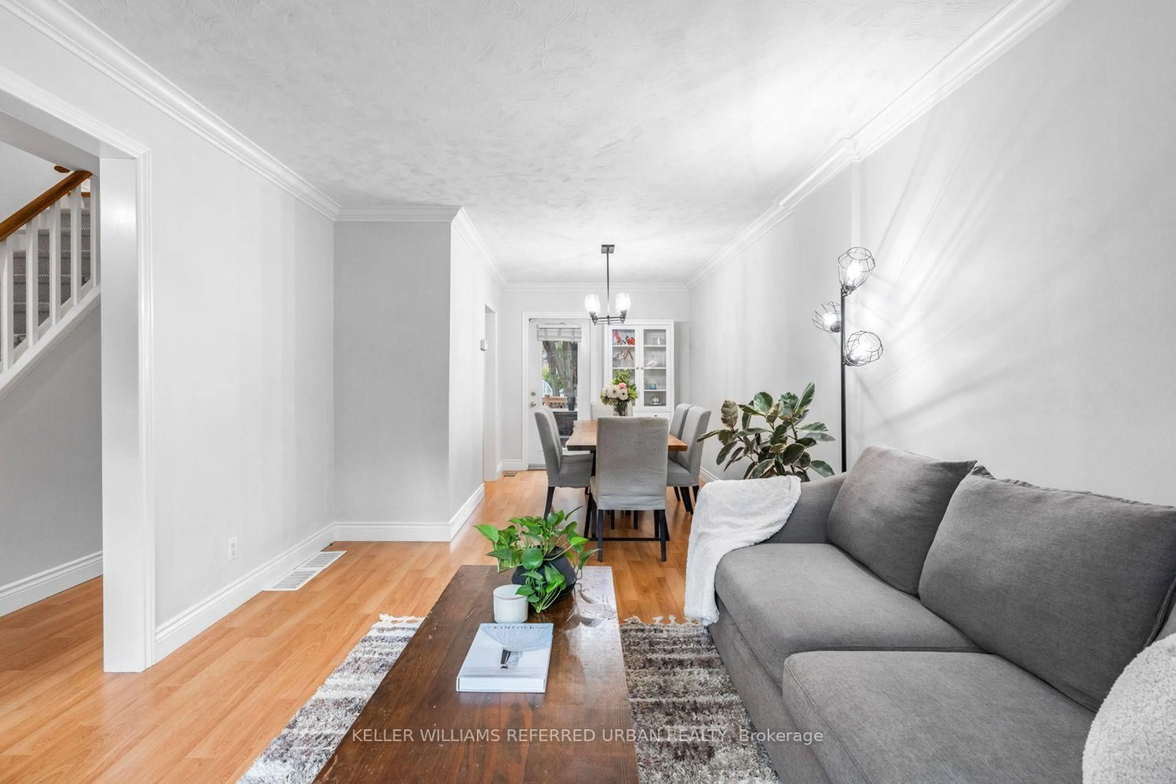
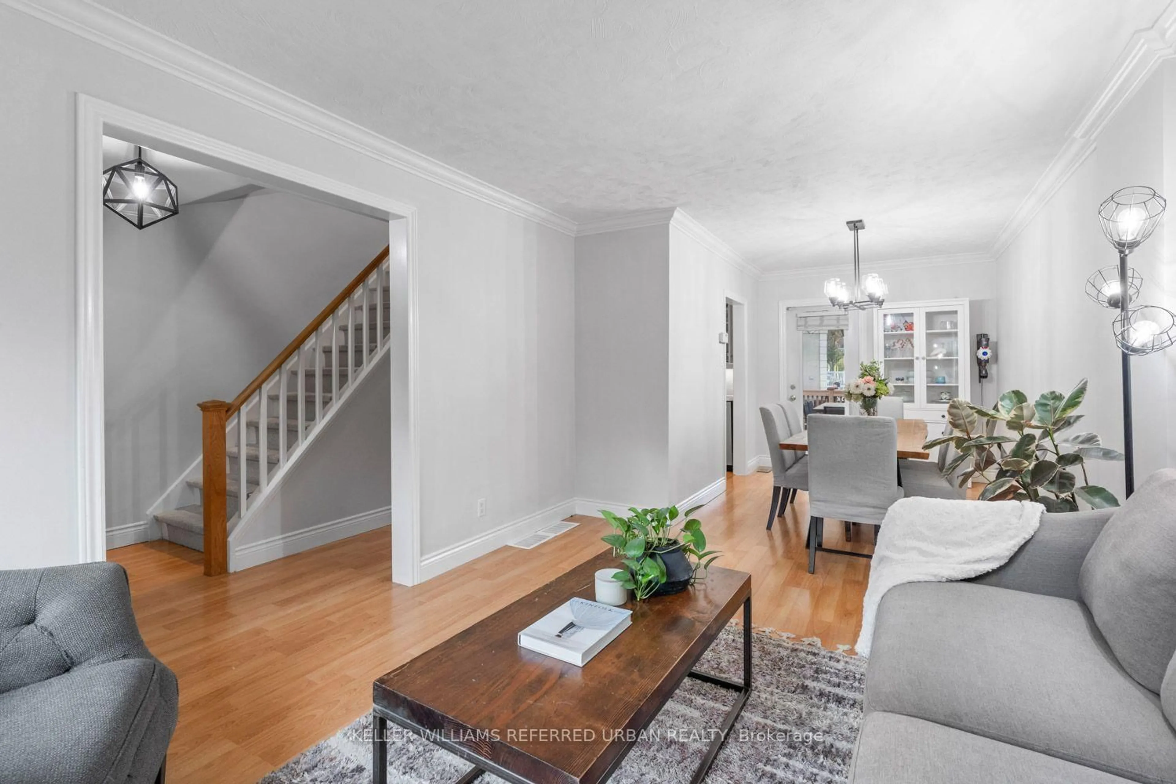
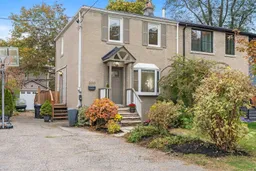
Morning walks along the river, afternoons at the park and kids playing on a quiet street. That's everyday life in this lovely pocket of Lambton-Baby Point, just steps from Magwood Park and the Humber River Recreational Trail. At 200 St Marks Road, you'll find three comfortable bedrooms, an updated kitchen with crisp white cabinetry and stainless steel appliances, and bright living and dining areas that open onto a party-sized deck perfect for entertaining or easy weeknight dinners. The finished basement offers usable extra living space with great ceiling height and a second bathroom, while a private driveway and detached garage add daily convenience and storage. With great schools, beautiful green space and a strong sense of community, this is a neighbourhood that's easy to put down roots in.


Upcoming Open Houses

Oct 31Sat2:00 PM - 4:00 PM
Oct 30Fri5:00 PM - 7:00 PM

Property Details

Style2-Storey
View-
Age of property-
SqFt~700-1100 SqFt
Lot Size3,500 SqFt(100 x 35)
Parking Spaces2
MLS ®NumberW14120218
Community NameLambton Park
Data SourceTRREB
Listing byKELLER WILLIAMS REFERRED URBAN REALTY

Features

Heating: Forced Air
Cooling: Central Air
Basement: Full, Finished

Main Floor

Living

3.4 x 4.41

Bay Window / O/Looks Frontyard / hardwood floor

Dining

2.52 x 3.17

W/O To Deck / Open Concept / Combined W/Living

Kitchen

3.07 x 2.74

Stainless Steel Appl / W/O To Deck / hardwood floor


Features

Lot size: 3,500 SqFt

Parking

Garage spaces -

Garage type -

Total parking spaces 2


Property History
Oct 27, 2026
ListedActive
$999,000
1 hour on market
history photo preview40
Listing by trreb®
Property listed by KELLER WILLIAMS REFERRED URBAN REALTY, Brokerage
Agent Banner Image
Interested in this property?Get in touch to get the inside scoop.

Market Data - Lambton Park

Geo Zone Map ThumbnailLambton Park

Strong Seller's Market

View Market Data

Semi-Detached house - for the past 30 days

Buyer's market Seller's market

Avg. Days on Market

Past 30 days

3 days

Compared to

2025

8 days

2024

6 days

2023

4 days

New Listings

Past 30 days

3 listings

Compared to

2025

11 listings

2024

5 listings

2023

5 listings

Units sold

Past 30 days

2 units

Compared to

2025

4 units

2024

2 units

2023

1 unit

Median Sold Price

Past 30 days

$1,037,000

Compared to

2025

$846,000

2024

$1,140,000

2023

$1,210,000


Population and Demographics

Overview

Total population 6440
Average household income $131,339

Age (%)

0 to 19
21%
20 to 34
17%
35 to 49
22%
50 to 64
22%
65 and plus
18%

Household composition (%)

Single family
63%
Single person
31%
Multi person
5%
Multi family
1%

Mother tongue (%)

English
66%
Portuguese
9%
Spanish
6%
Others
5%
Polish
2%
Vietnamese
2%
Italian
2%
Ukrainian
1%
Tagalog (Pilipino, Filipino)
1%

House tenancy (%)

Owners
63%
Renters
37%

What’s nearby?Essentials within 5 km

Local Logic

Transportation Scores

Estimated Budget

