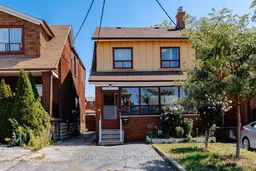
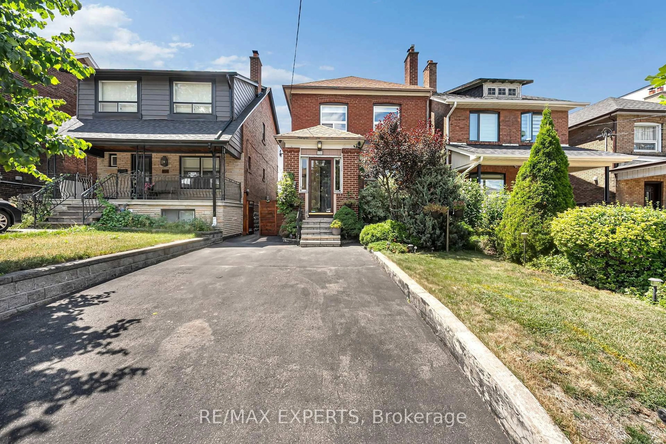
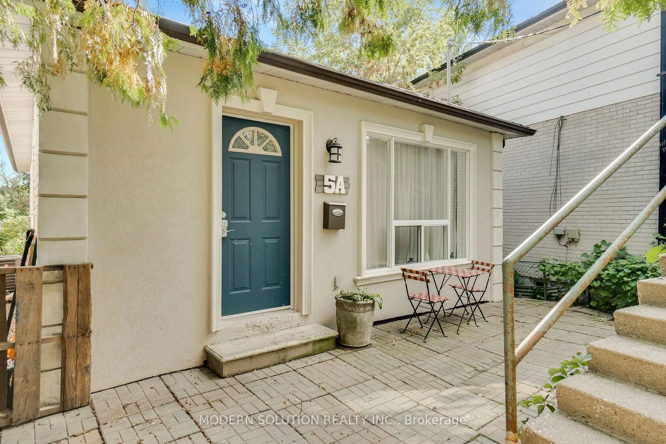
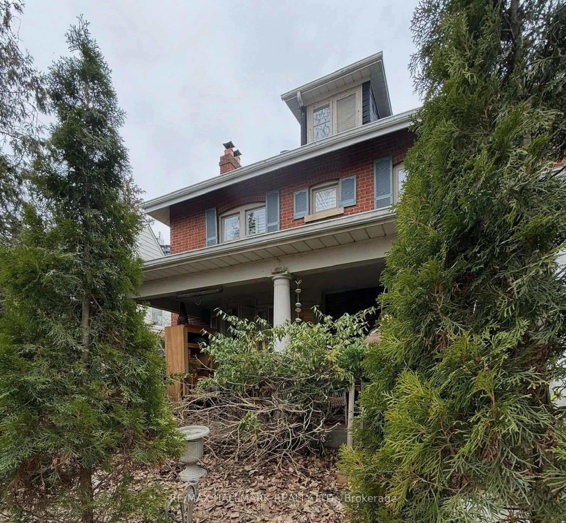
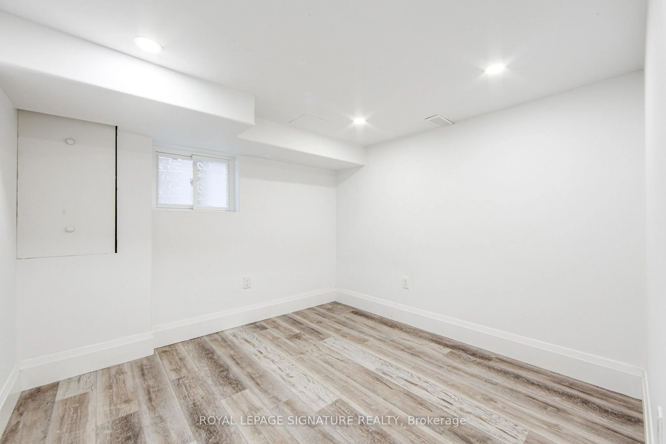
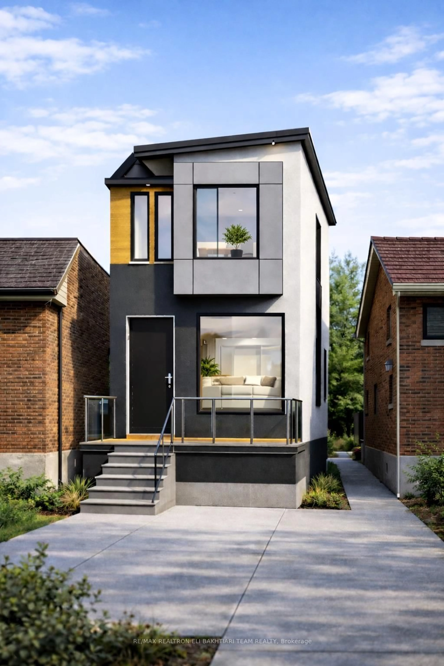
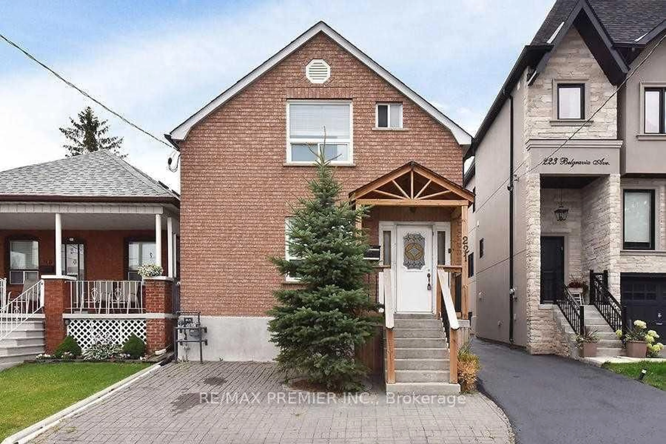
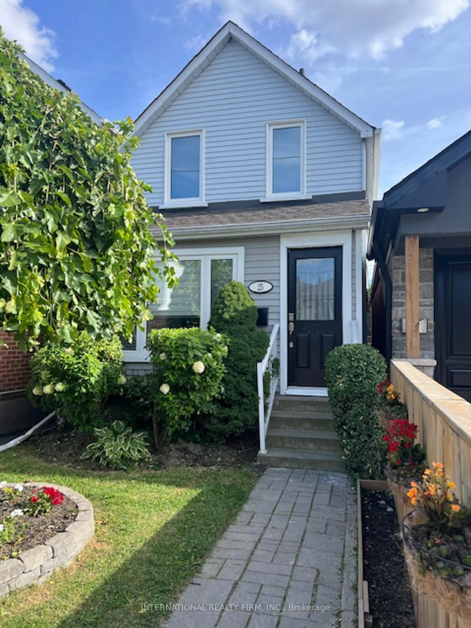
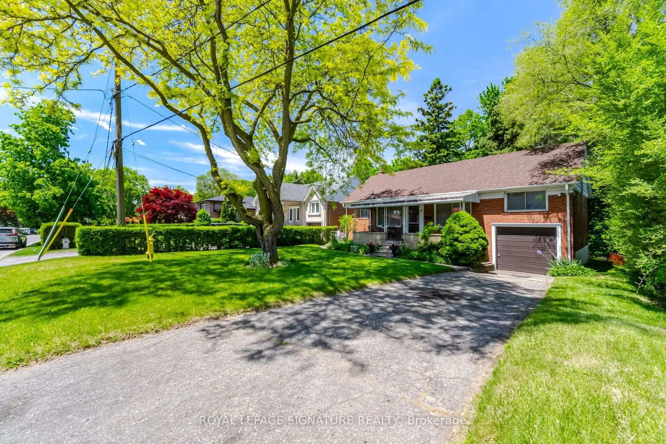
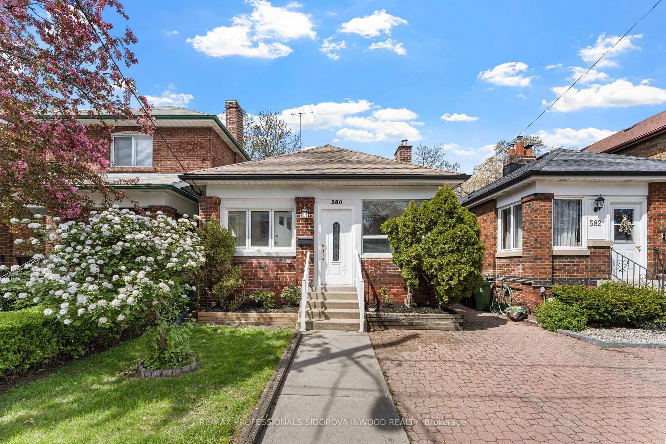
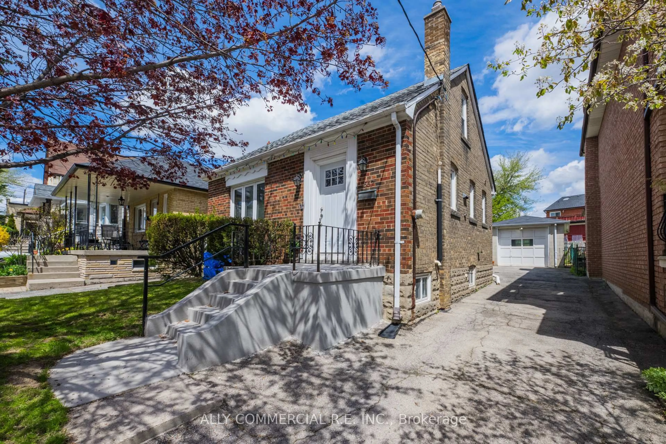
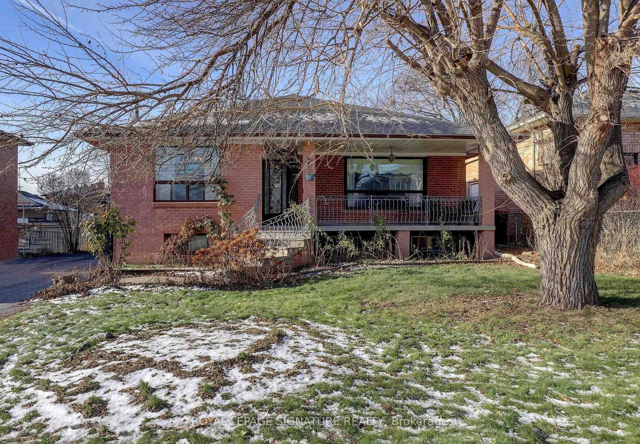
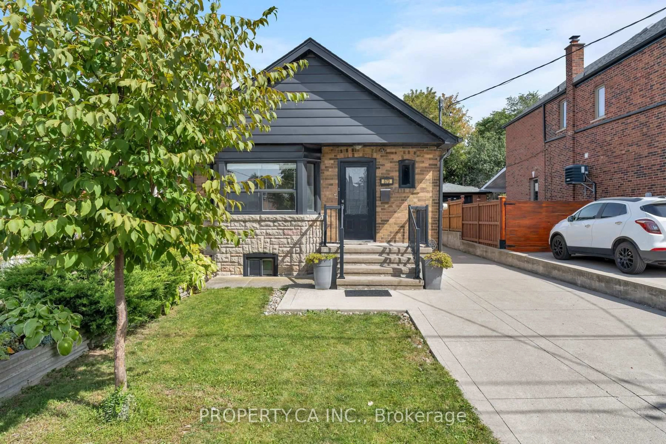
Home with brick exterior material, street for 511 Northcliffe Blvd, Toronto Ontario M6E 3L4

511 Northcliffe Blvd, Toronto, Ontario M6E 3L4

Detached
3
2
~1100-1500 sqft
$849,900
Get pre-qualifiedPowered by nesto
Detached
3
2
~1100-1500 sqft

Contact us about this property

Call

Highlights

Property Estimate

Estimated valueNot available

Price/Sqft$669/sqft

Monthly cost

Open Calculator

Description

An incredible opportunity to own a detached 3-bedroom home in the heart of Toronto's vibrant Oakwood Village! This property presents exceptional value for first-time buyers, renovators, contractors, or anyone looking to create their dream home. This solid detached home offers endless potential to renovate, redesign, or personalize to your taste. Rarely found at this price point, the property also features a detached garage and convenient front pad parking. Situated in the thriving Oakwood Village community, you'll enjoy a family-friendly neighbourhood with an exciting mix of local cafés, restaurants, parks, schools, and everyday amenities. Close by to the Eglinton LRT, TTC, and major routes, commuting across the city is effortless. Explore the growing selection of independent shops and eateries that make this neighbourhood one of Toronto's most exciting places to call home. Whether you're looking to renovate, invest, or build long-term equity, this is your chance to secure a detached home in a sought-after Toronto neighbourhood at an exceptional price. Don't miss this outstanding opportunity!


Property Details

Style2-Storey
View-
Age of property-
SqFt~1100-1500 SqFt
Lot Size3,050 SqFt(122 x 25)
Parking Spaces1
MLS ®NumberC13640266
Community NameFairbanks
Data SourceTRREB
Listing byRE/MAX HALLMARK REALTY LTD.

Features

Heating: Forced Air
Cooling: Central Air
Fireplace
Basement: Unfinished

Main Floor

Living

3.92 x 3.37

hardwood floor / Fireplace / French Doors

Dining

4.07 x 3.16

Hardwood Floor

Kitchen

2.82 x 2.54

Tile Floor / W/O To Yard

Breakfast

4.07 x 2.69


Features

Lot size: 3,050 SqFt

Parking

Garage spaces -

Garage type -

Total parking spaces 1


Property History

Date unavailable
ListedActive
$849,900
< 1h on market
history photo preview38
Listing by trreb®
Property listed by RE/MAX HALLMARK REALTY LTD., Brokerage
Agent Banner Image
Interested in this property?Get in touch to get the inside scoop.
Market Data - Fairbanks

Geo Zone Map ThumbnailFairbanks

Seller's Market

View Market Data

Detached house - for the past 30 days

Buyer's market Seller's market

Avg. Days on Market

Past 30 days

22 days

Compared to

2025

6 days

2024

11 days

2023

33 days

New Listings

Past 30 days

20 listings

Compared to

2025

22 listings

2024

19 listings

2023

19 listings

Units sold

Past 30 days

12 units

Compared to

2025

7 units

2024

8 units

2023

11 units

Median Sold Price

Past 30 days

$917,590

Compared to

2025

$865,000

2024

$974,500

2023

$910,000


Population and Demographics

Overview

Total population 17400
Average household income $111,708

Age (%)

0 to 19
18%
20 to 34
22%
35 to 49
22%
50 to 64
21%
65 and plus
17%

Household composition (%)

Single family
61%
Single person
31%
Multi person
7%
Multi family
1%

Mother tongue (%)

English
50%
Portuguese
19%
Spanish
9%
Tagalog (Pilipino, Filipino)
6%
Italian
5%
Others
4%
Vietnamese
1%

House tenancy (%)

Owners
52%
Renters
48%

What’s nearby?Essentials within 5 km

Local Logic

Transportation Scores

Estimated Budget