1 day on Market

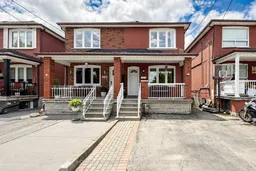
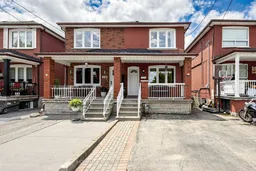
484 Glenholme Ave, Toronto, Ontario M6E 3G2

Semi-Detached
3 + 1
2
~1100-1500 sqft
$899,000
Get pre-qualifiedPowered by nesto
Semi-Detached
3 + 1
2
~1100-1500 sqft

Contact us about this property

Call

Highlights

Property Estimate

Days on market1 day

Estimated valueNot available

Price/Sqft$708/sqft

Monthly cost

Open Calculator

Description

Well-Maintained Semi-Detached Home Offering Comfort, Flexibility, And Excellent Potential For Today's Lifestyle. The Main Floor Features Open-Concept Living And Dining Rooms, Hardwood Flooring Throughout, And Bright, Sun-Filled Bedrooms. The Finished Basement With Walk-Out Separate Entrance, Bedrooms, And Bathroom Provides Great Potential For Rental Income, Extended Family Living, Or Additional Entertainment And Living Space. A Fenced Private Backyard Offers The Perfect Setting For Gardening, Outdoor Enjoyment, Family Gatherings, Or Quiet Relaxation. With A Functional Layout, This Home Is An Ideal Fit For First-Time Buyers Looking To Offset Their Mortgage, Investors Seeking A Turnkey Opportunity, Or Downsizers Wanting Simplicity Without Compromise.Perfectly Located Facing Schools In A Well-Connected West-End Pocket, Less Than A 10-Minute Walk To The New Eglinton LRT At Oakwood Station. Enjoy Quick Access To Allen Road And Highway 401. Cedarvale Park Is Just Steps Away, Offering Scenic Trails And An Off-Leash Dog Area, While St. Clair Avenue West Provides A Vibrant Mix Of Cafés, Bakeries, Shops, And Neighbourhood Favourites That Make Everyday Living Easy And Enjoyable.( Additional Upgrades In The Last Few Years Include Microwave Approx. 1 Year, Washer Approx. 1.5 Years, Fridge Approx. 2 Years, Roof Approx. 2 Years, And Two Toilets Approx. 2.5 Years AC 3 yrs)


Property Details

Style2-Storey
View-
Age of property-
SqFt~1100-1500 SqFt
Lot Size2,273 SqFt(127.37 x 17.85)
Parking Spaces2
MLS ®NumberC13537162
Community NameFairbanks
Data SourceTRREB
Listing byHOMELIFE LANDMARK REALTY INC.

Features

Heating: Forced Air
Cooling: Central Air
Basement: Fin W/O, Sep Entrance

Main Floor

Living

3.96 x 2.83

Combined W/Dining / hardwood floor

Dining

4.5 x 2.5

Combined W/Living / hardwood floor

Kitchen

3.96 x 2.89

W/O To Yard / Window / Ceramic Floor


Features

Lot size: 2,273 SqFt

Parking

Garage spaces 1

Garage type Detached

Other parking spaces 1

Total parking spaces 2


Property History

Jul 8, 2026
ListedActive
$899,000
1 day on market
history photo preview50
Listing by trreb®
Property listed by HOMELIFE LANDMARK REALTY INC., Brokerage
Agent Banner Image
Interested in this property?Get in touch to get the inside scoop.

Market Data - Fairbanks

Geo Zone Map ThumbnailFairbanks

Seller's Market

View Market Data

Semi-Detached house - for the past 30 days

Buyer's market Seller's market

Avg. Days on Market

Past 30 days

17 days

Compared to

2025

16 days

2024

22 days

2023

3 days

New Listings

Past 30 days

3 listings

Compared to

2025

7 listings

2024

4 listings

2023

5 listings

Units sold

Past 30 days

2 units

Compared to

2025

4 units

2024

3 units

2023

4 units

Median Sold Price

Past 30 days

$842,500

Compared to

2025

$936,900

2024

$800,000

2023

$1,328,009


Population and Demographics

Overview

Total population 17400
Average household income $111,708

Age (%)

0 to 19
18%
20 to 34
22%
35 to 49
22%
50 to 64
21%
65 and plus
17%

Household composition (%)

Single family
61%
Single person
31%
Multi person
7%
Multi family
1%

Mother tongue (%)

English
50%
Portuguese
19%
Spanish
9%
Tagalog (Pilipino, Filipino)
6%
Italian
5%
Others
4%
Vietnamese
1%

House tenancy (%)

Owners
52%
Renters
48%

What’s nearby?Essentials within 5 km

Local Logic

Transportation Scores

Estimated Budget