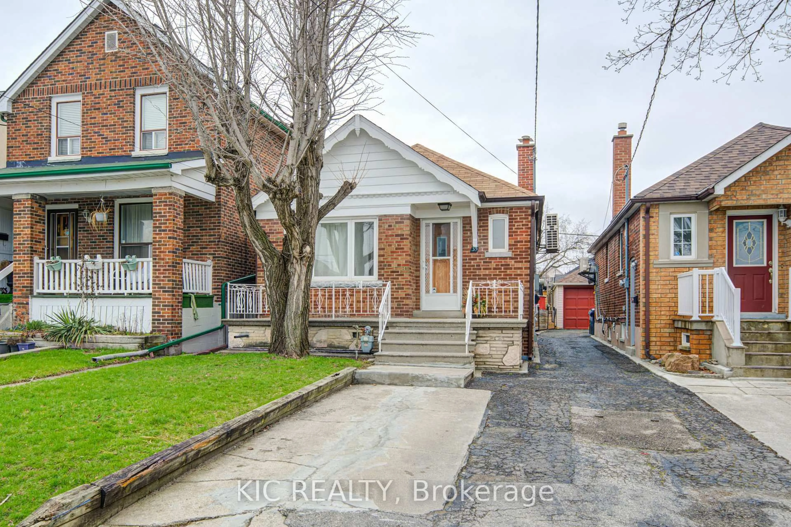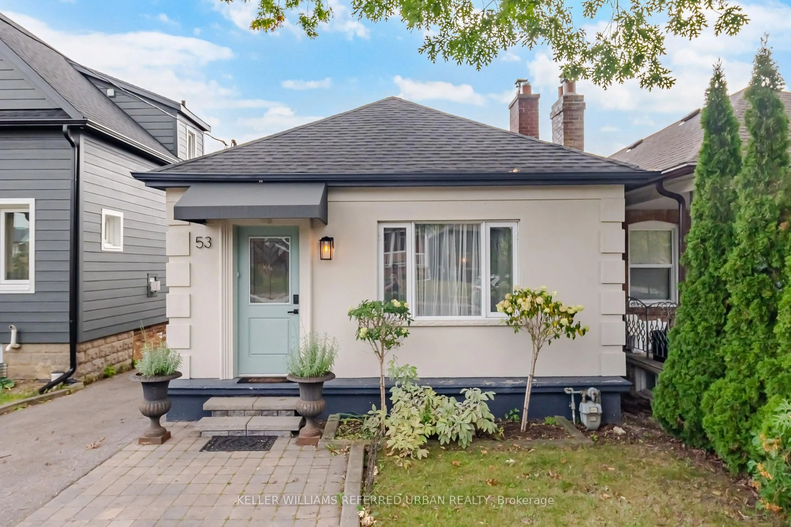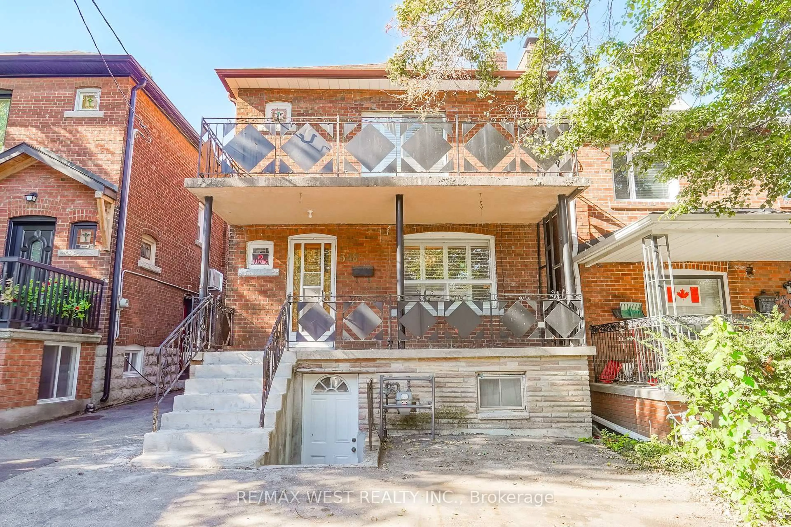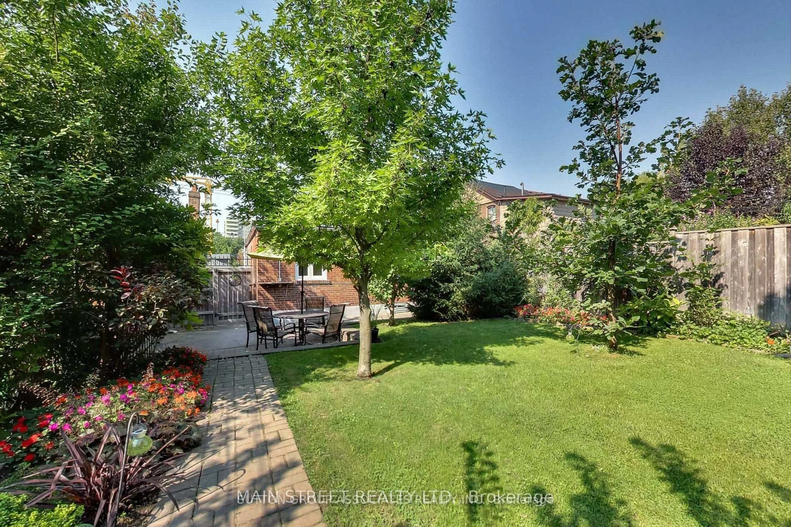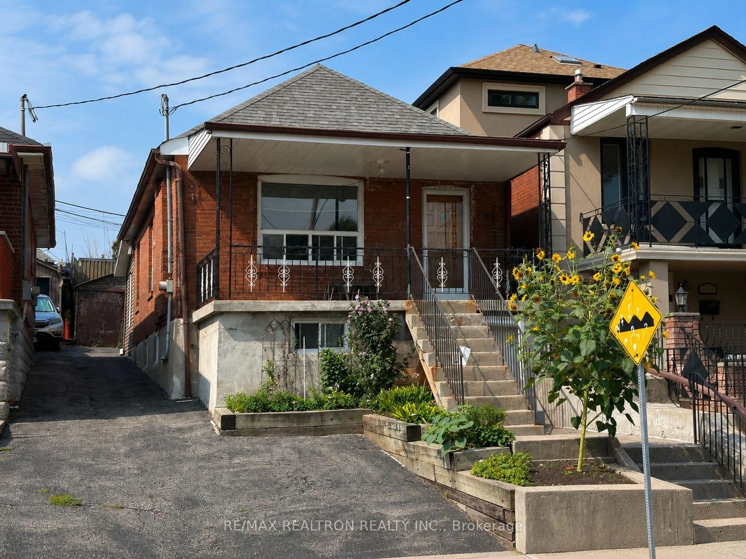
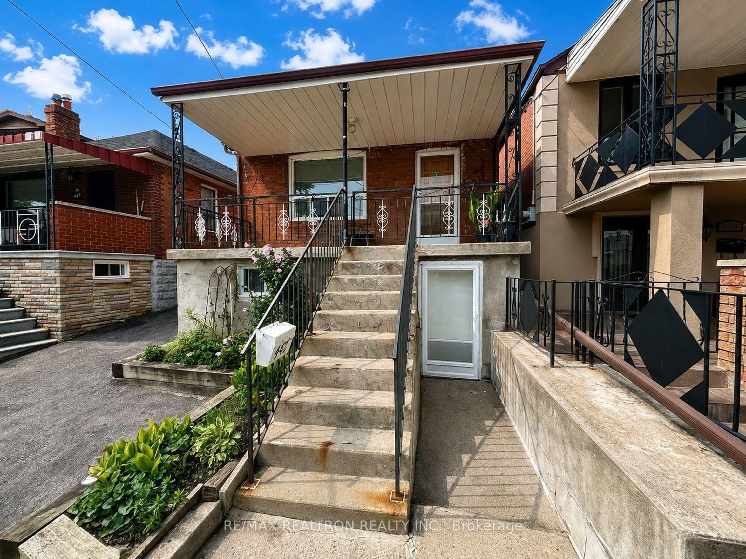
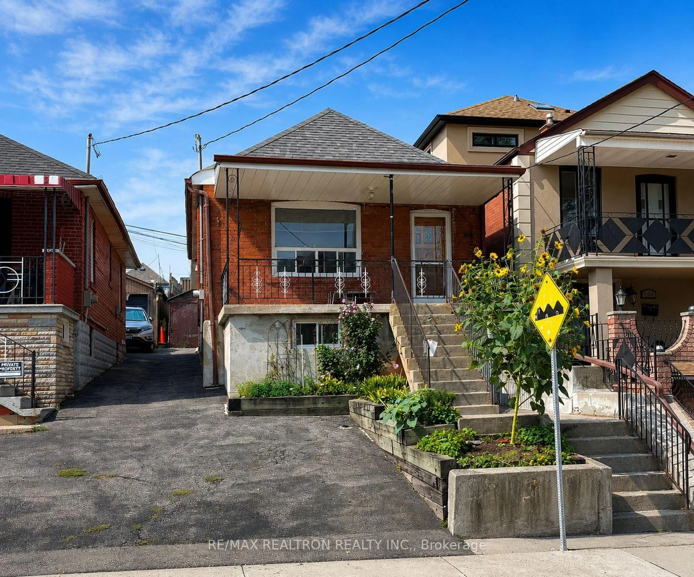
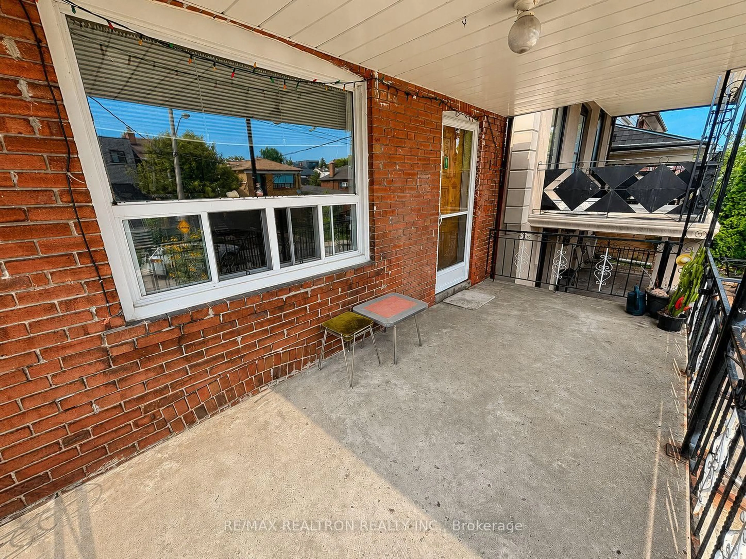
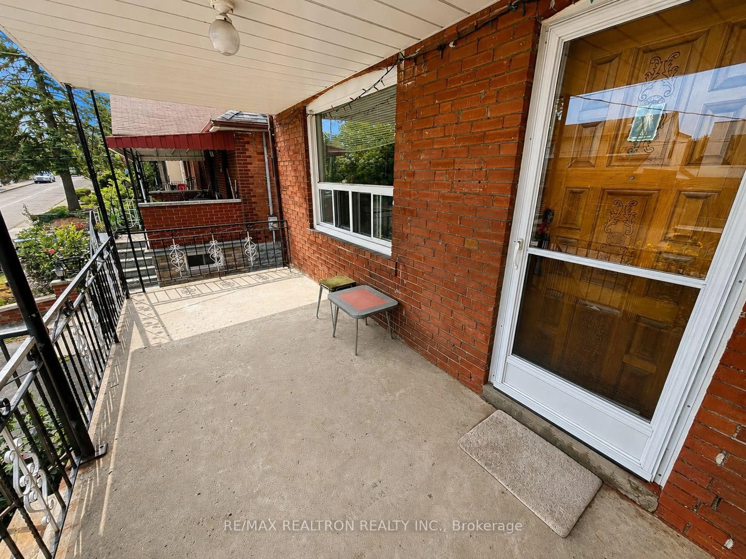
Home with brick exterior material, street for 442 Northcliffe Blvd, Toronto Ontario M6E 3L2
5 hours on Market

442 Northcliffe Blvd, Toronto, Ontario M6E 3L2

Detached
2
2
~700-1100 sqft
$849,900
Get pre-qualifiedPowered by nesto
Detached
2
2
~700-1100 sqft

Contact us about this property

Call

Highlights

Property Estimate

Days on market5 hours

Estimated valueNot available

Price/Sqft$993/sqft

Monthly cost

Open Calculator

Description

Fantastic Opportunity To Own A Detached Home On A Generous 24.75' X 114.5' Lot! Great Space And Plenty Of Potential To Make It Your Own. Features Legal Front Pad Parking Plus Wide Mutual Driveway, 2 Bedrooms, 2 Full Baths, Hardwood & Ceramic Floors, Large Windows Providing Plenty Of Natural Light, Kitchen Overlooking Generous Dining Room, And Walk-Out To The Backyard! The Finished Basement Offers A Large Rec Room, Kitchen, Full Bathroom, Laundry Room With Double Sink, Large Cold Room, And A Separate Walk-Out To The Front Of The Home! Great Location - Short Walk To Bus Stop, Minutes To Subway Stations & Eglinton LRT, Vibrant St. Clair West, Corso Italia, Schools, Shopping, Restaurants, Cafes, Grocery Stores, Parks, & More! A Wonderful Opportunity For End Users, Renovators Or Investors.


Property Details

StyleBungalow
View-
Age of property-
SqFt~700-1100 SqFt
Lot Size2,833 SqFt(114.5 x 24.75)
Parking Spaces1
MLS ®NumberC13736108
Community NameFairbanks
Data SourceTRREB
Listing byRE/MAX REALTRON REALTY INC.

Features

Heating: Forced Air
Cooling: Central Air
Basement: Finished, Sep Entrance

Main Floor

Living

3.86 x 3.0

hardwood floor / Large Window

Br

3.35 x 2.92

hardwood floor / Window

2nd Br

2.85 x 2.8

Tile Floor / Window

Kitchen

3.41 x 2.9

Ceramic Floor / Ceramic Back Splash / Large Window


Features

Lot size: 2,833 SqFt

Parking

Garage spaces 1

Garage type Detached

Other parking spaces 0

Total parking spaces 1


Property History
Sep 2, 2026
ListedActive
$849,900
5 hours on market
history photo preview30
Listing by trreb®
Property listed by RE/MAX REALTRON REALTY INC., Brokerage
Agent Banner Image
Interested in this property?Get in touch to get the inside scoop.

Market Data - Fairbanks

Geo Zone Map ThumbnailFairbanks

Buyer's Market

View Market Data

Detached house - for the past 30 days

Buyer's market Seller's market

Avg. Days on Market

Past 30 days

11 days

Compared to

2025

30 days

2024

37 days

2023

27 days

New Listings

Past 30 days

20 listings

Compared to

2025

24 listings

2024

19 listings

2023

21 listings

Units sold

Past 30 days

7 units

Compared to

2025

9 units

2024

6 units

2023

7 units

Median Sold Price

Past 30 days

$840,000

Compared to

2025

$750,000

2024

$1,164,750

2023

$875,000


Population and Demographics

Overview

Total population 17400
Average household income $111,708

Age (%)

0 to 19
18%
20 to 34
22%
35 to 49
22%
50 to 64
21%
65 and plus
17%

Household composition (%)

Single family
61%
Single person
31%
Multi person
7%
Multi family
1%

Mother tongue (%)

English
50%
Portuguese
19%
Spanish
9%
Tagalog (Pilipino, Filipino)
6%
Italian
5%
Others
4%
Vietnamese
1%

House tenancy (%)

Owners
52%
Renters
48%

What’s nearby?Essentials within 5 km

Local Logic

Transportation Scores

Estimated Budget