2 days on Market

40 Bowie Ave, Toronto, Ontario M6E 2P1

Detached
2
2
~700-1100 sqft
$799,000
Get pre-qualifiedPowered by nesto
Detached
2
2
~700-1100 sqft

Contact us about this property

Call

Highlights

Property Estimate

Days on market2 days

Estimated valueNot available

Price/Sqft$934/sqft

Monthly cost

Open Calculator

Description

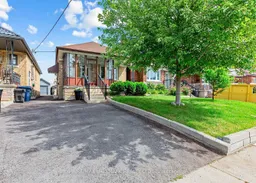
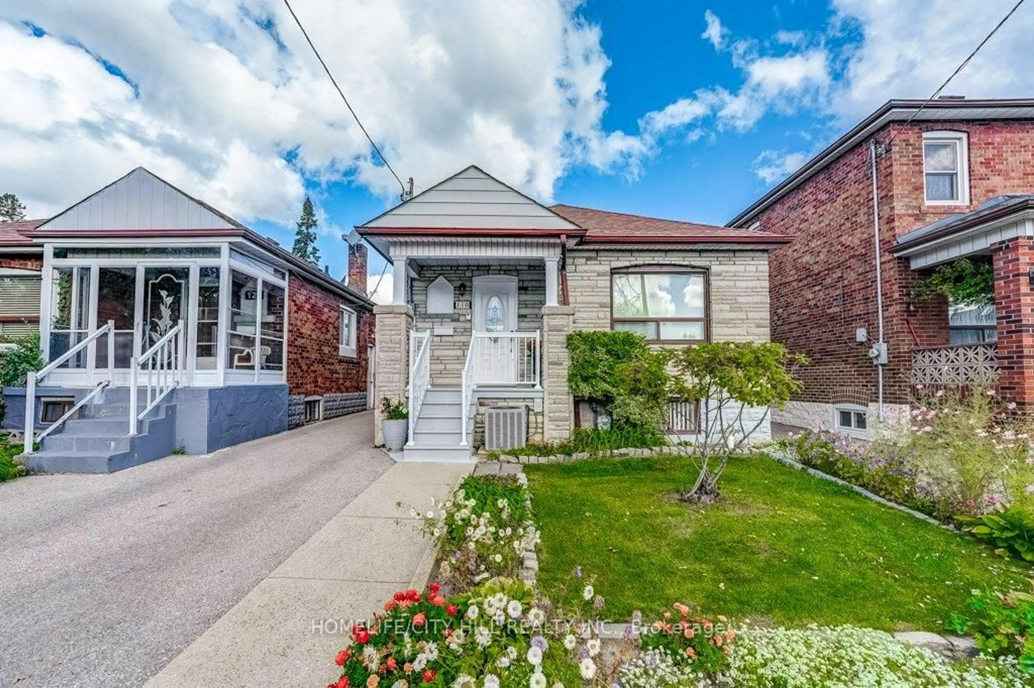
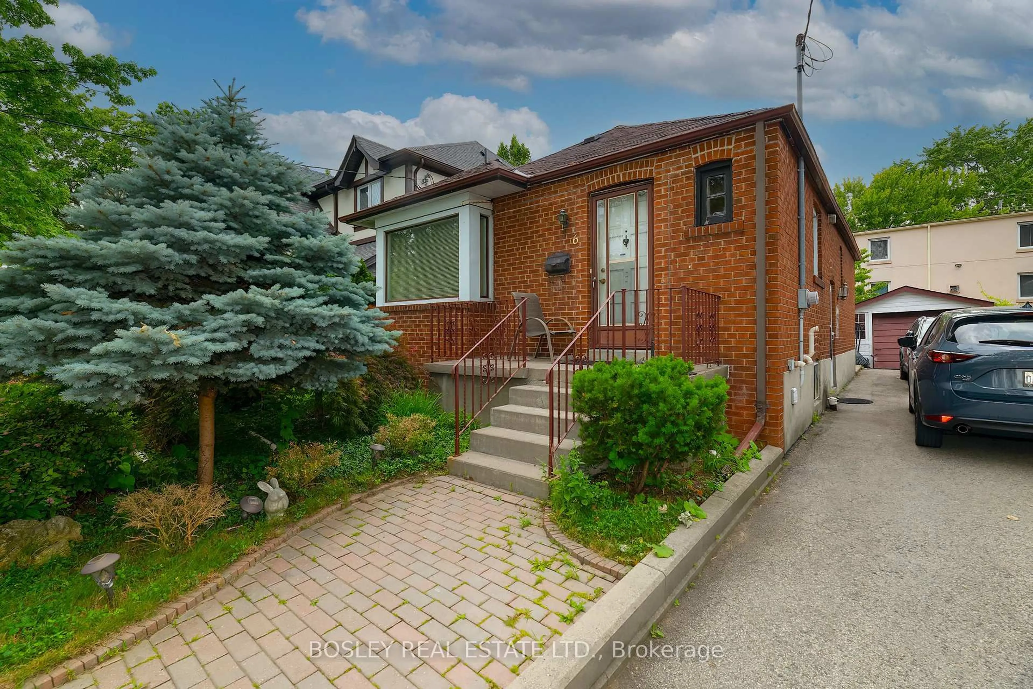
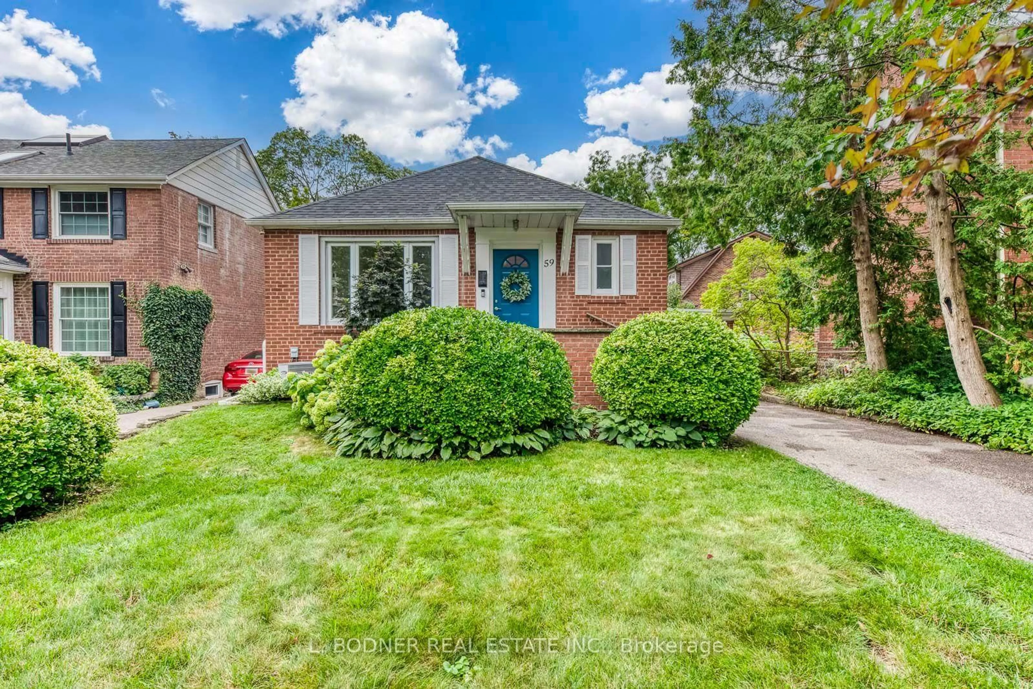
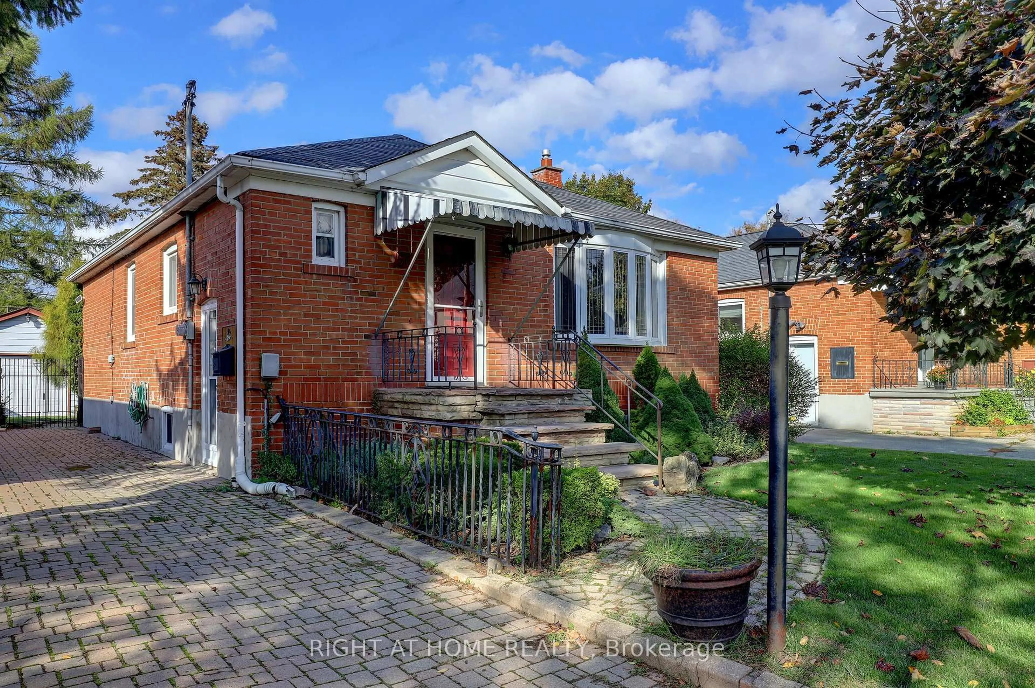
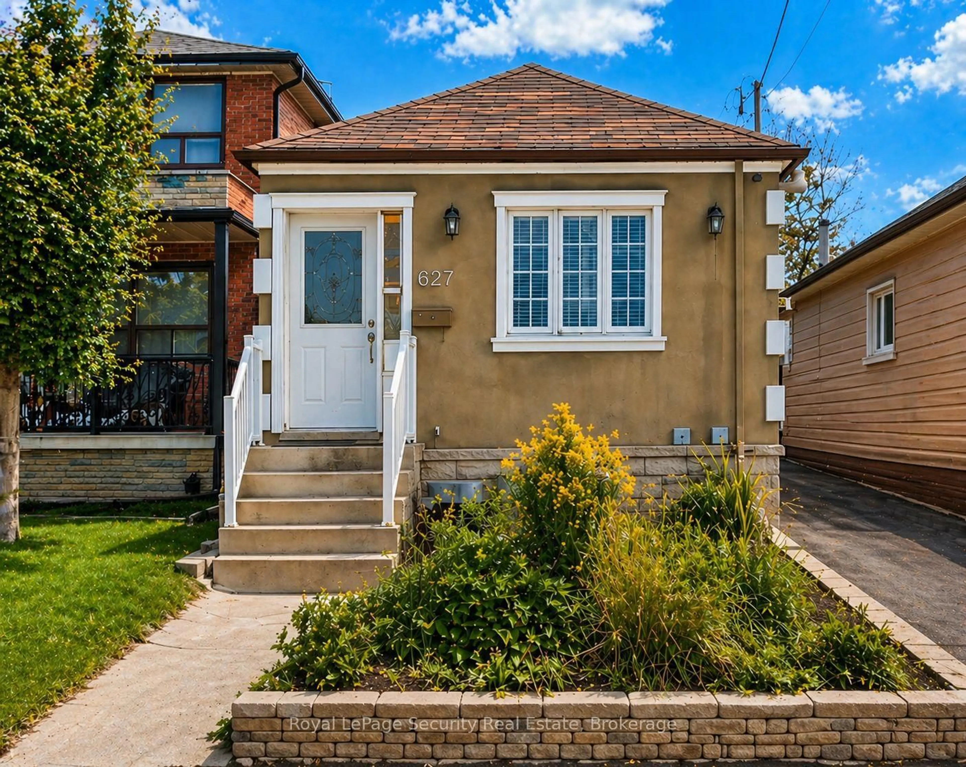
Welcome to this updated and immaculately kept bungalow in a family friendly neighbourhood, ideally situated near major transit options. This well-maintained, bright and spacious home offers a functional layout with a separate entrance to the finished basement, providing added flexibility to suit a variety of living arrangements. The main floor features open concept living and dining space with crown mouldings, and large windows that bring natural light into the home. The updated eat-in kitchen features granite countertops, quality cabinetry, and an additional pantry providing added storage and workspace. The main floor is complete with two spacious bedrooms and a 4-piece bathroom, including a primary bedroom with double closets, while the second bedroom offers a walkout to the private backyard. The lower level offers even more functional space, with a large recreation room, a second full bathroom, and a kitchen set up with a separate entrance making it ideal for multi-generational living or an in-law suite. Enjoy outdoor living with an oversized, private and manicured sun-filled backyard with a detached garage. Located just steps from local trails and green space, providing plenty of room to enjoy the outdoors. You'll also benefit from proximity to local schools, shops/malls, restaurants, bakeries/cafes, and convenient transit options including the Eglinton LRT. Fee for licensed front parking pad.


Property Details

StyleBungalow
View-
Age of property-
SqFt~700-1100 SqFt
Lot Size2,533 SqFt(103.08 x 24.58)
Parking Spaces2
MLS ®NumberW13533400
Community NameFairbanks
Data SourceTRREB
Listing byRE/MAX HALLMARK REALTY LTD.

Features

Heating: Forced Air
Cooling: Central Air
Basement: Apartment, Sep Entrance

Main Floor

Kitchen

3.3 x 2.32

hardwood floor / Granite Counter / Eat-In Kitchen

Living

3.96 x 3.18

hardwood floor / Crown Moulding / Combined W/Dining

Dining

2.87 x 2.33

hardwood floor / Crown Moulding / Combined W/Dining

Primary

3.61 x 2.87

hardwood floor / Large Window / Double Closet


Features

Lot size: 2,533 SqFt

Parking

Garage spaces 1

Garage type Detached

Other parking spaces 1

Total parking spaces 2


Property History

Jul 7, 2026
ListedActive
$799,000
2 days on market
history photo preview36
Listing by trreb®
Property listed by RE/MAX HALLMARK REALTY LTD., Brokerage
Agent Banner Image
Interested in this property?Get in touch to get the inside scoop.
Market Data - Fairbanks

Geo Zone Map ThumbnailFairbanks

Balanced Market

View Market Data

Detached house - for the past 30 days

Buyer's market Seller's market

Avg. Days on Market

Past 30 days

27 days

Compared to

2025

22 days

2024

19 days

2023

10 days

New Listings

Past 30 days

36 listings

Compared to

2025

36 listings

2024

29 listings

2023

28 listings

Units sold

Past 30 days

12 units

Compared to

2025

16 units

2024

18 units

2023

18 units

Median Sold Price

Past 30 days

$838,500

Compared to

2025

$896,000

2024

$1,032,000

2023

$1,052,500


Population and Demographics

Overview

Total population 17400
Average household income $111,708

Age (%)

0 to 19
18%
20 to 34
22%
35 to 49
22%
50 to 64
21%
65 and plus
17%

Household composition (%)

Single family
61%
Single person
31%
Multi person
7%
Multi family
1%

Mother tongue (%)

English
50%
Portuguese
19%
Spanish
9%
Tagalog (Pilipino, Filipino)
6%
Italian
5%
Others
4%
Vietnamese
1%

House tenancy (%)

Owners
52%
Renters
48%

What’s nearby?Essentials within 5 km

Local Logic

Transportation Scores

Estimated Budget