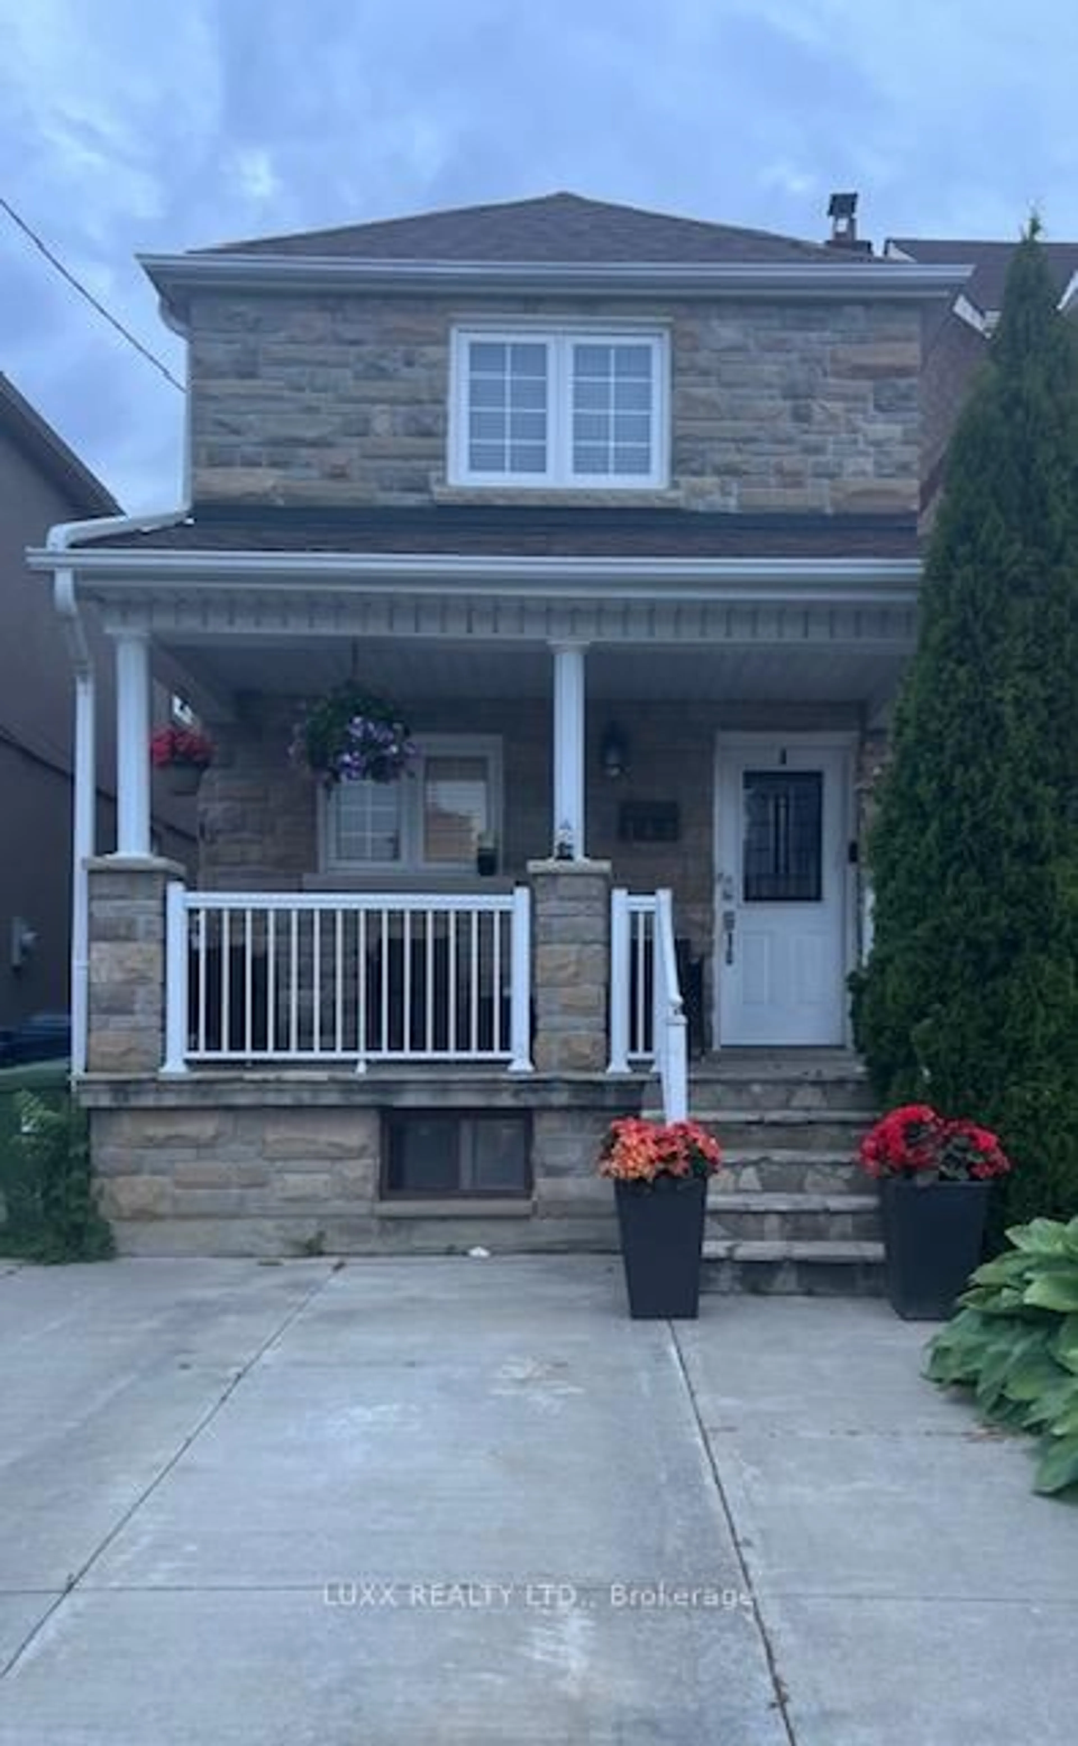
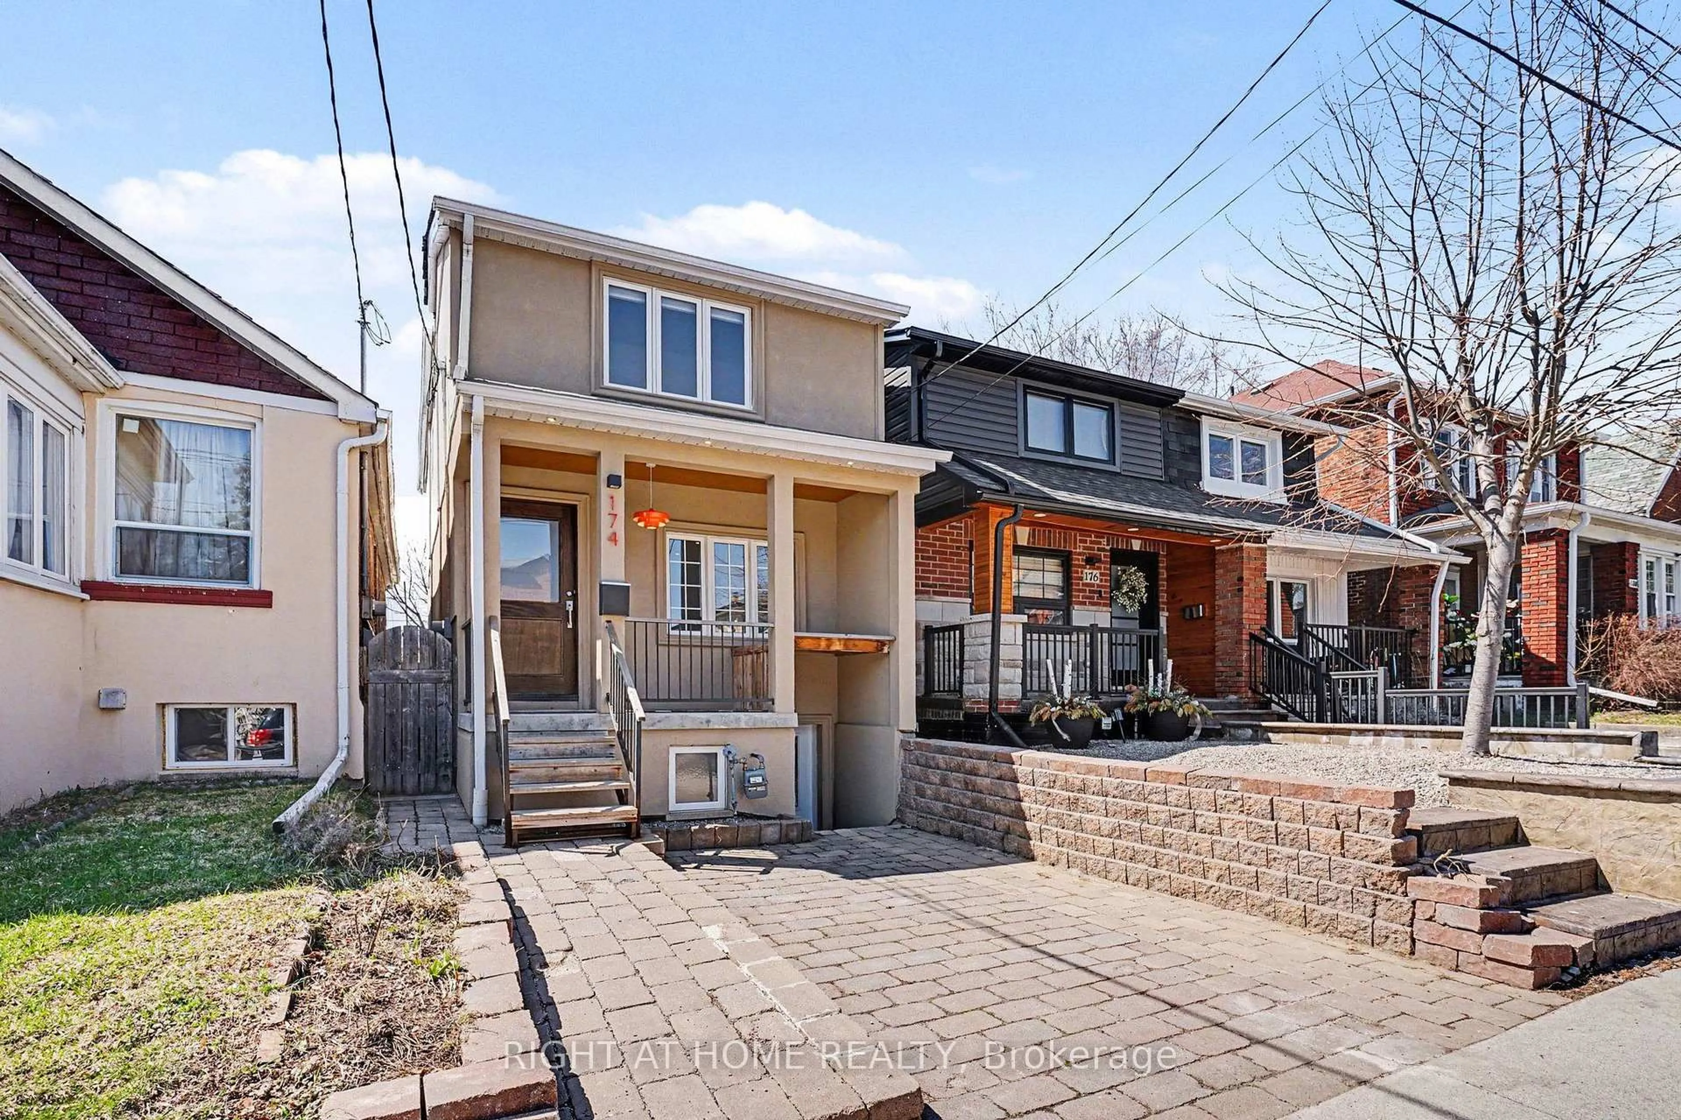
323 Nairn Ave, Toronto, Ontario M6E 4H9

Detached
2
2
~1500-2000 sqft
$799,000
Get pre-qualifiedPowered by nesto
Detached
2
2
~1500-2000 sqft

Contact us about this property

Call

Highlights

Property Estimate

Estimated valueNot available

Price/Sqft$466/sqft

Monthly cost

Open Calculator

Description

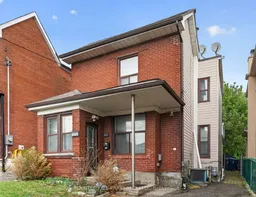
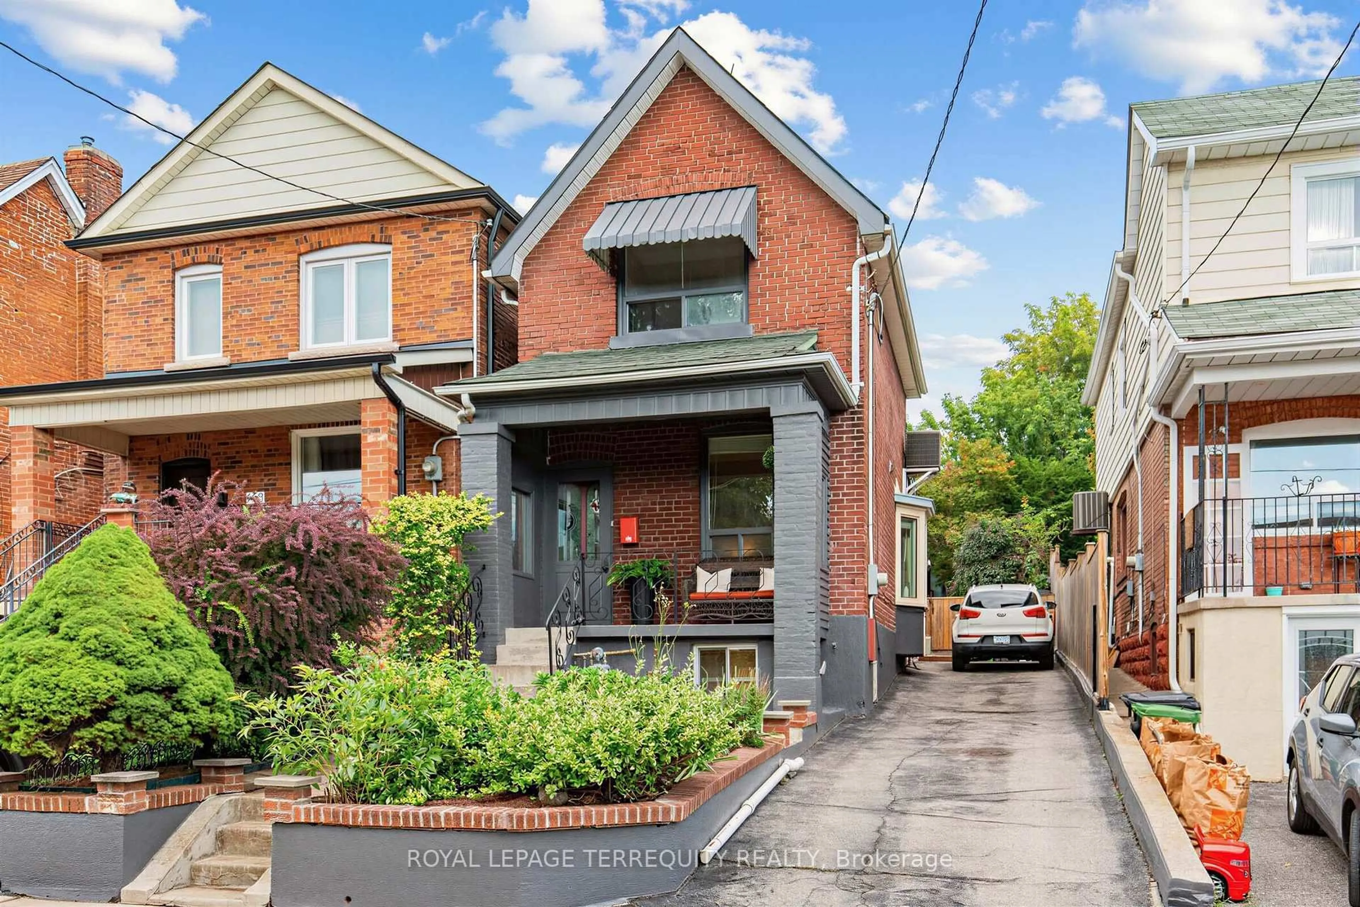
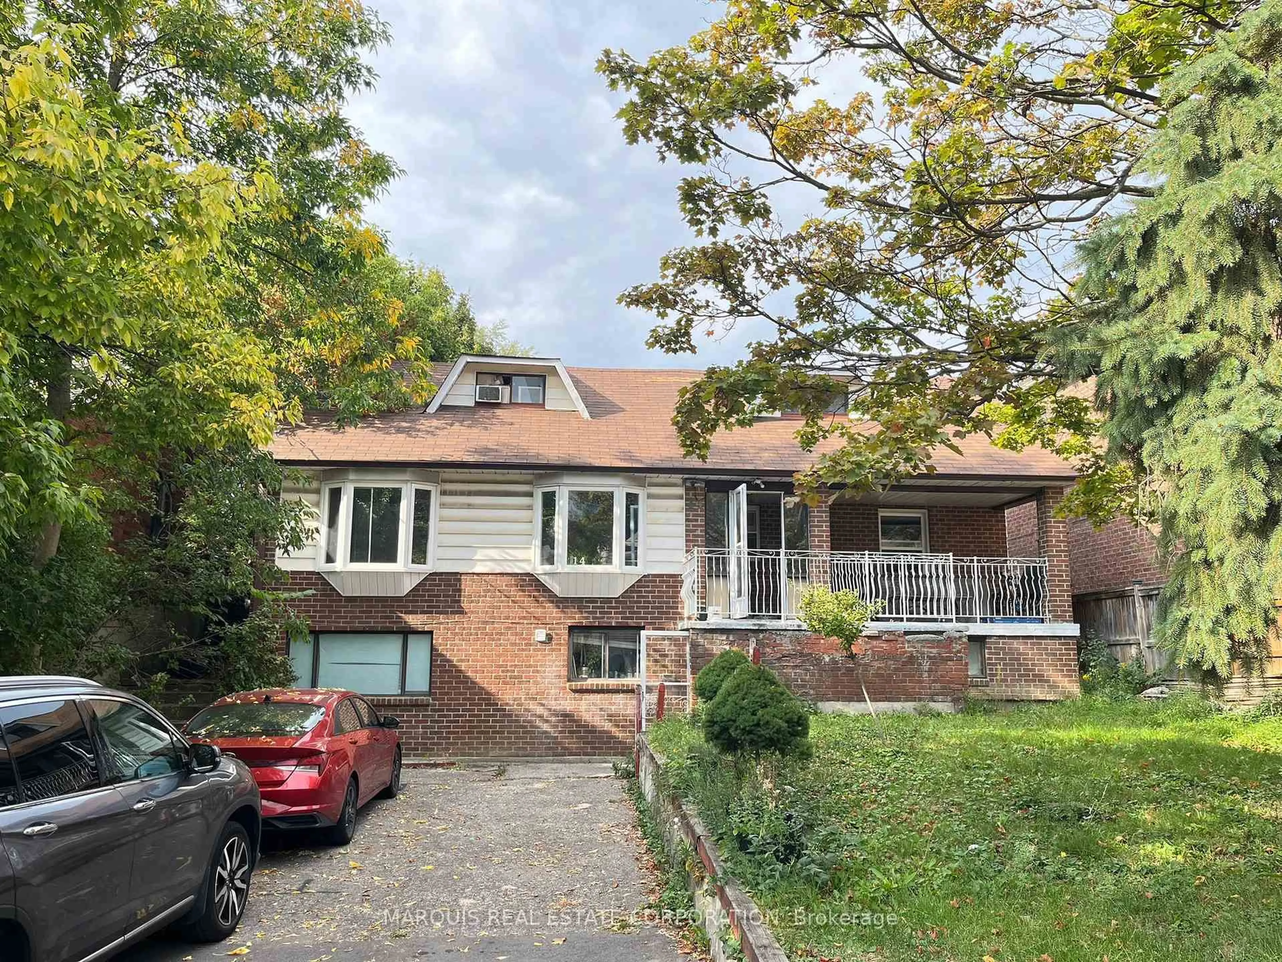
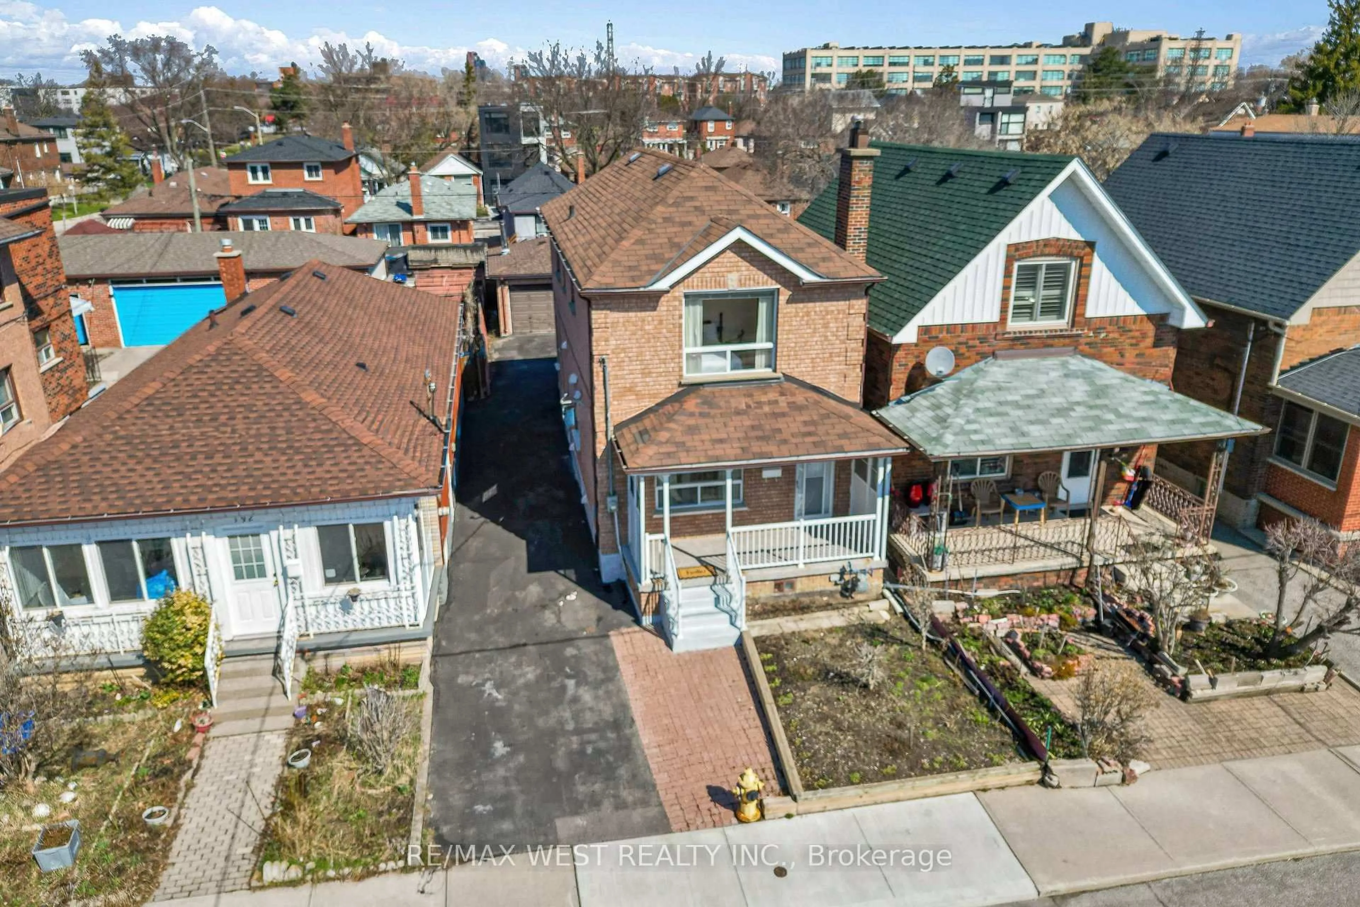
Welcome To 323 Nairn Avenue In the Highly Sought-After Corso Italia Neighbourhood! Set On a Generous 25 X 138 Ft. Lot, this Fully Detached Two-Storey Home Offers an Exceptional Opportunity for Builders, Renovators, Investors, And End Users Alike. Move In and Enjoy, Renovate to Suit Your Style, Or Explore the Potential to Build Your Dream Home. Featuring Two Bedrooms, Private Multi-Car Parking, and a Charming Backyard with Plenty of Green Space. Rear Laneway Access Offers Exciting Potential for a Future Garden Suite and Additional Income. Ideally Located Just Steps from the Vibrant Shops, Cafés, and Restaurants along St. Clair West, as well as Earlscourt Park, Transit, Schools, and Places Of Worship, with the Wallace Emerson Community Recreation Centre Just Minutes Away. A Rare Opportunity to Own a Fully Detached Home on a Deep Lot in One of Toronto's Most Established and Desirable Neighbourhoods, Offering Incredible Flexibility and Long-Term Potential to Bring Your Vision to Life!


Property Details

Style2-Storey
View-
Age of property-
SqFt~1500-2000 SqFt
Lot Size3,450 SqFt(138 x 25)
Parking Spaces2
MLS ®NumberW13738780
Community NameFairbanks
Data SourceTRREB
Listing byCENTURY 21 PARKLAND LTD.

Features

Heating: Forced Air
Cooling: Central Air
Fireplace
Basement: Finished

Main Floor

Living

3.91 x 3.81

Marble Floor / Coffered Ceiling / Pot Lights

Kitchen

4.91 x 2.11

Ceramic Floor / Stainless Steel Appl / W/O To Yard

Dining

3.65 x 3.61

Marble Floor / Combined W/Living / Pot Lights


Features

Lot size: 3,450 SqFt

Parking

Garage spaces -

Garage type -

Total parking spaces 2


Property History

Date unavailable
ListedActive
$799,000
< 1h on market
history photo preview27
Listing by trreb®
Property listed by CENTURY 21 PARKLAND LTD., Brokerage
Agent Banner Image
Interested in this property?Get in touch to get the inside scoop.
Market Data - Fairbanks

Geo Zone Map ThumbnailFairbanks

Buyer's Market

View Market Data

Detached house - for the past 30 days

Buyer's market Seller's market

Avg. Days on Market

Past 30 days

11 days

Compared to

2025

30 days

2024

37 days

2023

27 days

New Listings

Past 30 days

20 listings

Compared to

2025

24 listings

2024

19 listings

2023

21 listings

Units sold

Past 30 days

7 units

Compared to

2025

9 units

2024

6 units

2023

7 units

Median Sold Price

Past 30 days

$840,000

Compared to

2025

$750,000

2024

$1,164,750

2023

$875,000


Population and Demographics

Overview

Total population 17400
Average household income $111,708

Age (%)

0 to 19
18%
20 to 34
22%
35 to 49
22%
50 to 64
21%
65 and plus
17%

Household composition (%)

Single family
61%
Single person
31%
Multi person
7%
Multi family
1%

Mother tongue (%)

English
50%
Portuguese
19%
Spanish
9%
Tagalog (Pilipino, Filipino)
6%
Italian
5%
Others
4%
Vietnamese
1%

House tenancy (%)

Owners
52%
Renters
48%

What’s nearby?Essentials within 5 km

Local Logic

Transportation Scores

Estimated Budget