67 days on Market
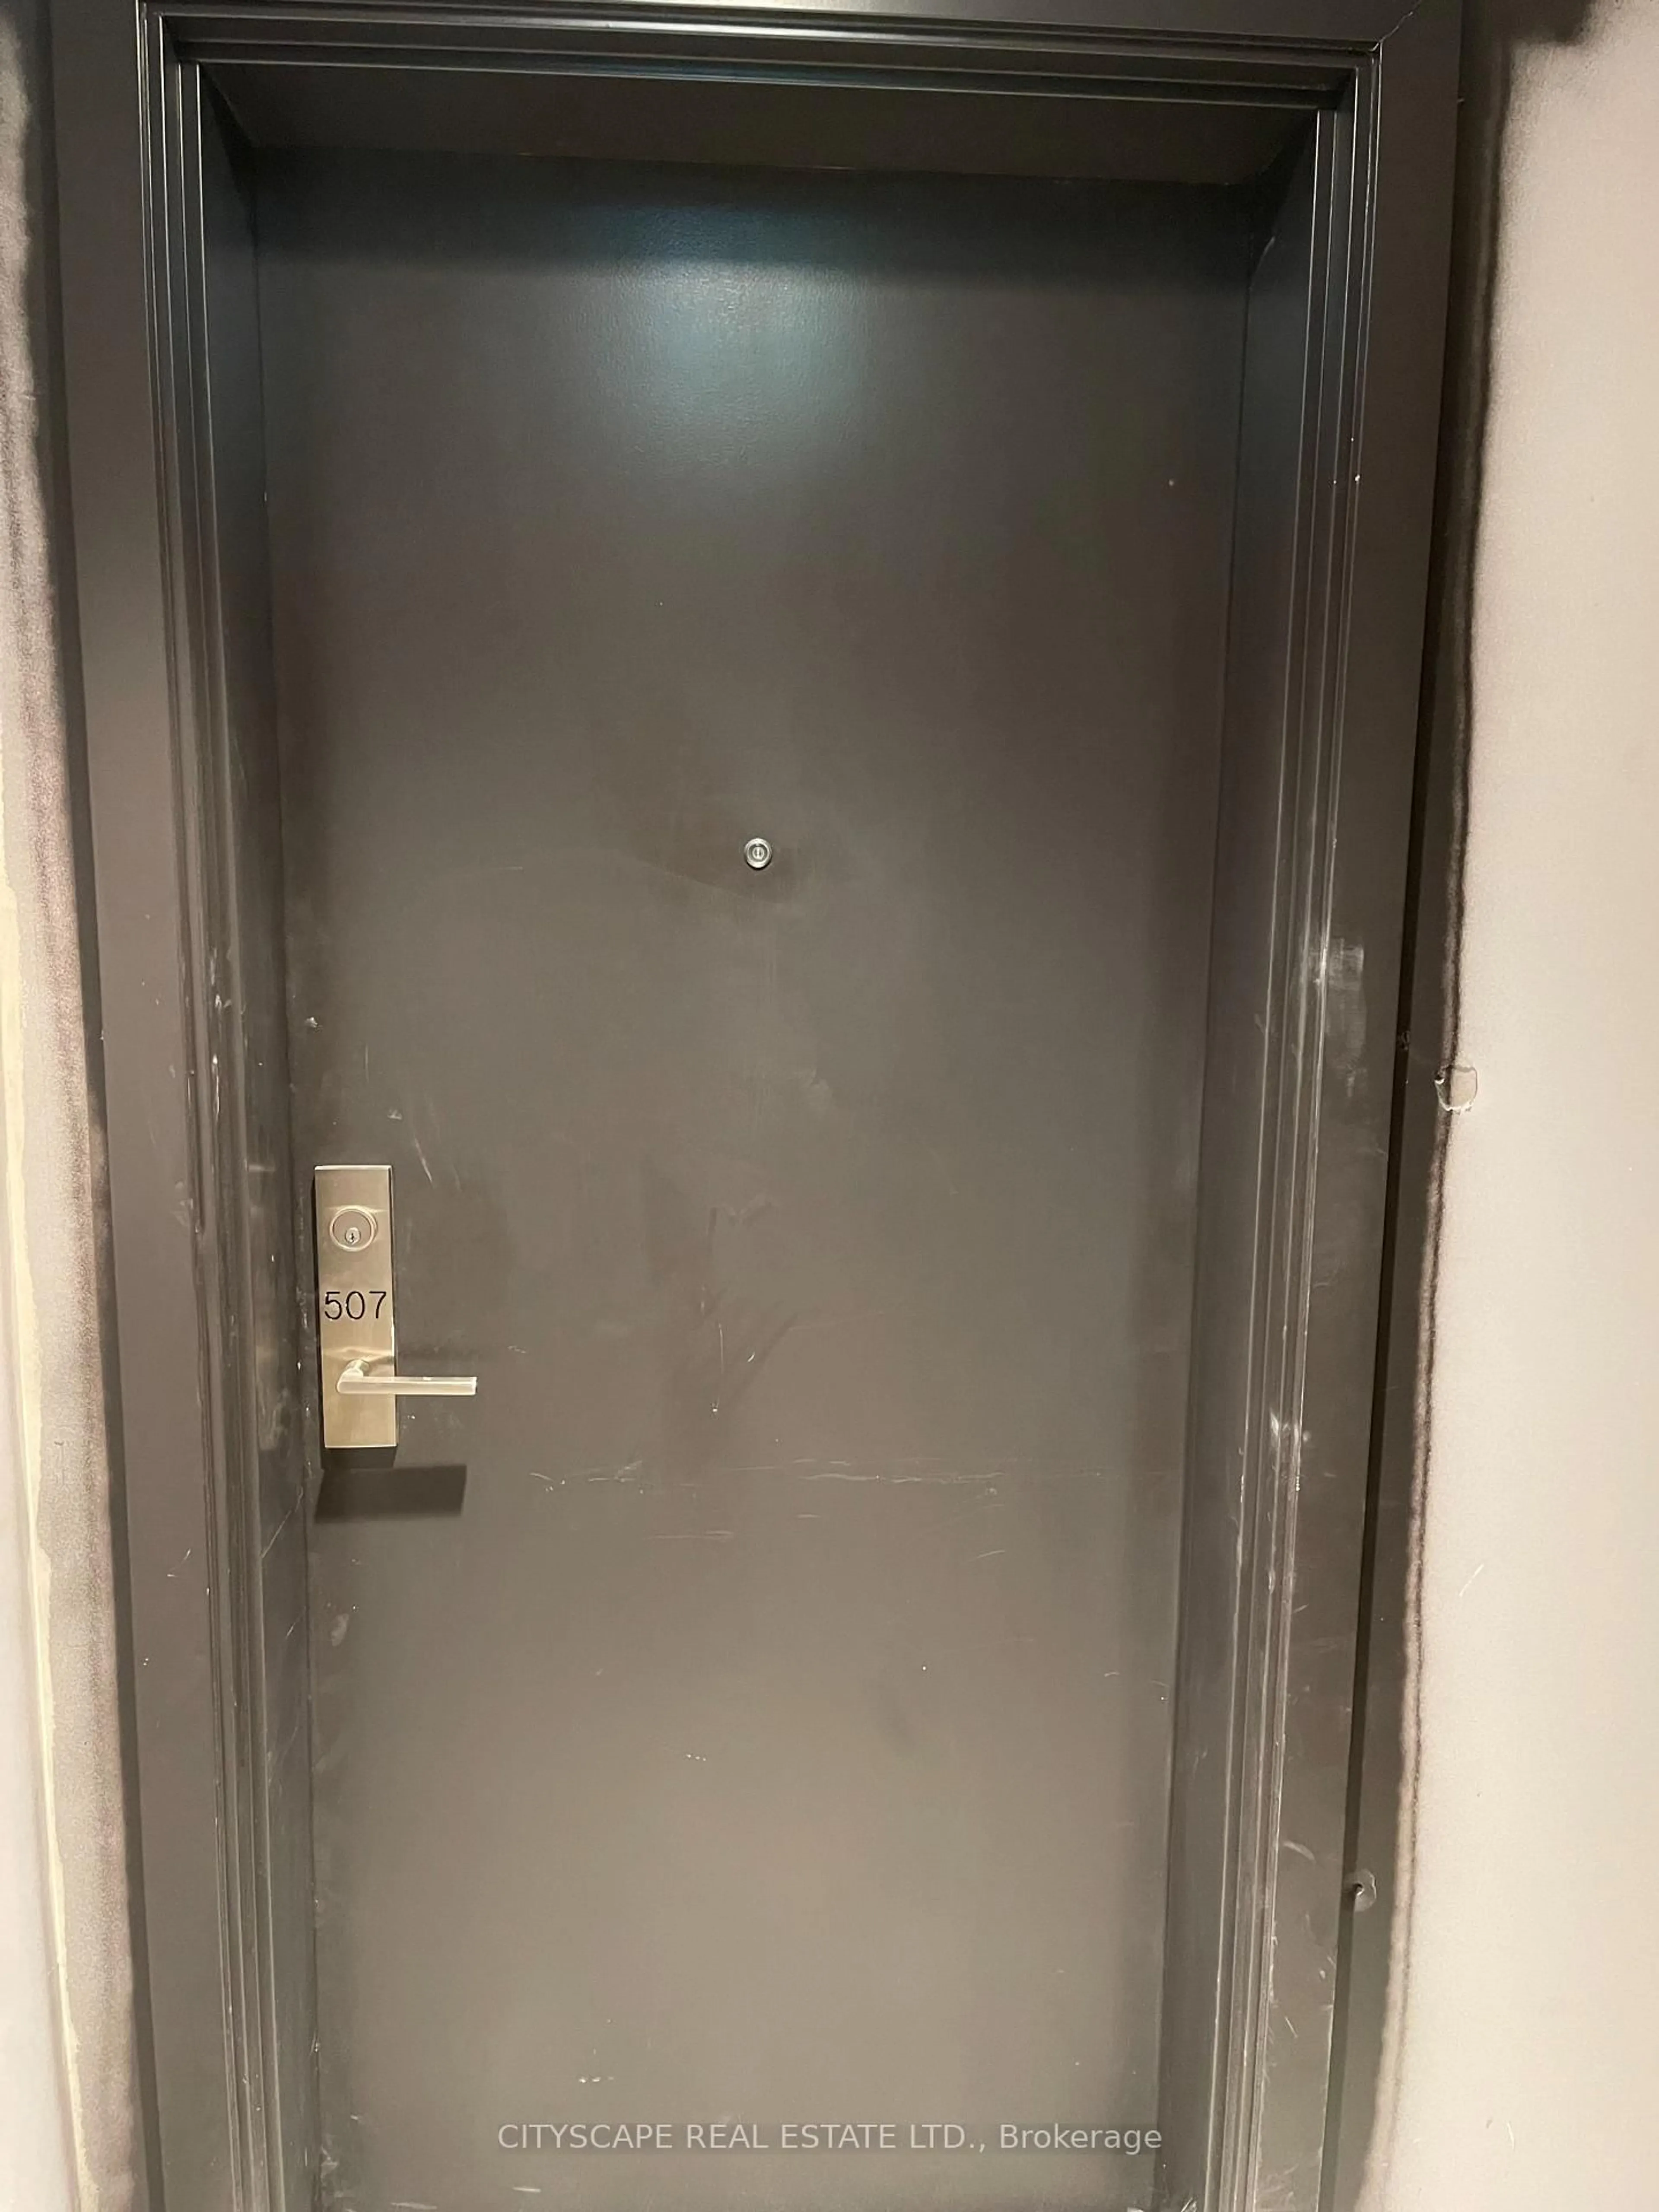
2433 Dufferin St #507, Toronto, Ontario M6E 0B4
In the same building:
-
Condo
3
2
~1200-1399 sqft
$•••,•••
$799,900Get pre-qualifiedPowered by nesto
Condo
3
2
~1200-1399 sqft
Contact us about this property
Highlights
Days on market67 days
Estimated valueThis is the price Wahi expects this property to sell for.
The calculation is powered by our Instant Home Value Estimate, which uses current market and property price trends to estimate your home’s value with a 90% accuracy rate.Not available
Price/Sqft$619/sqft
Monthly cost
Open Calculator
Description
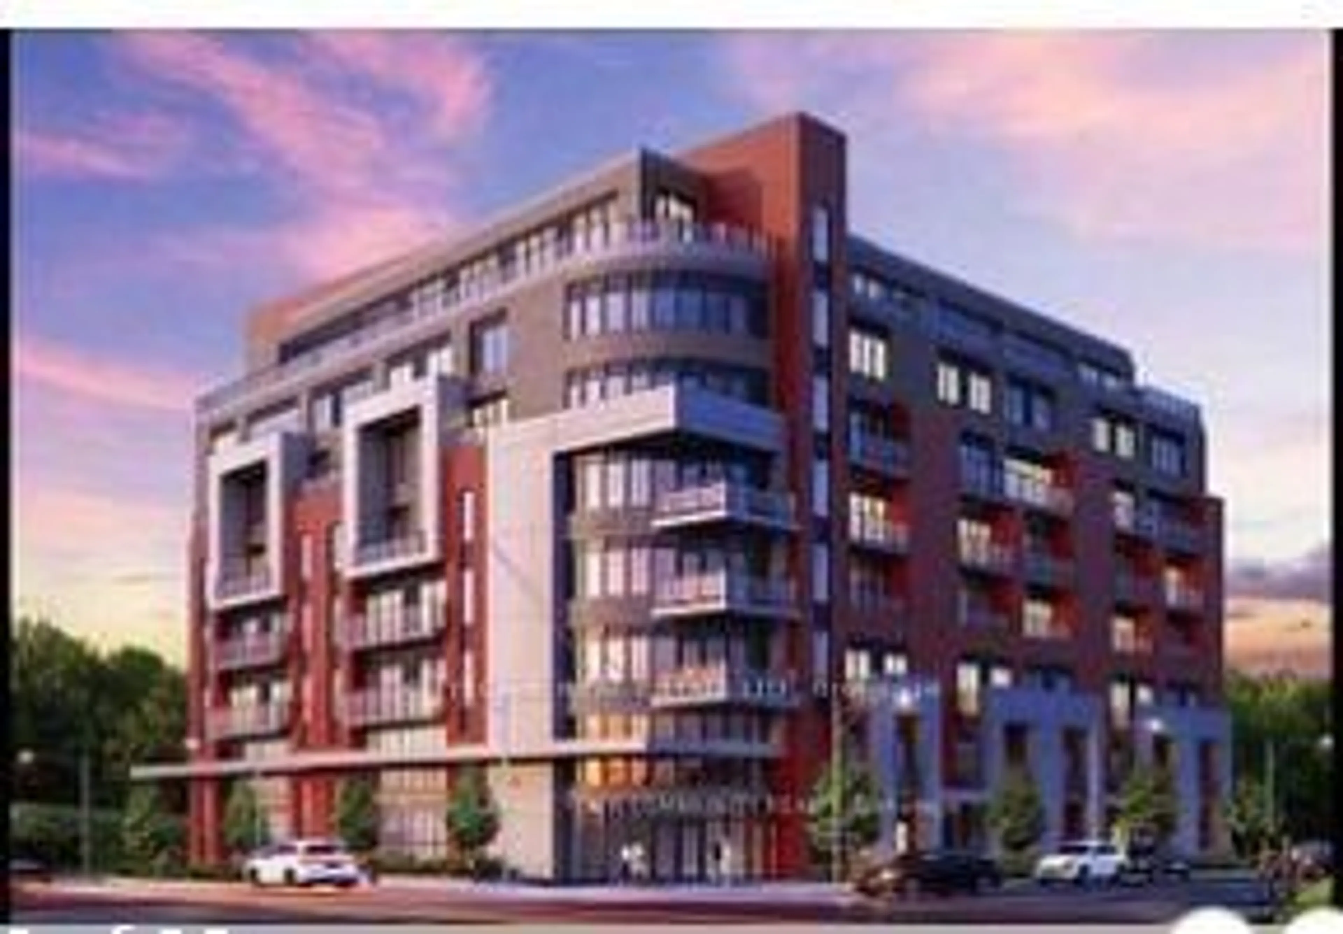
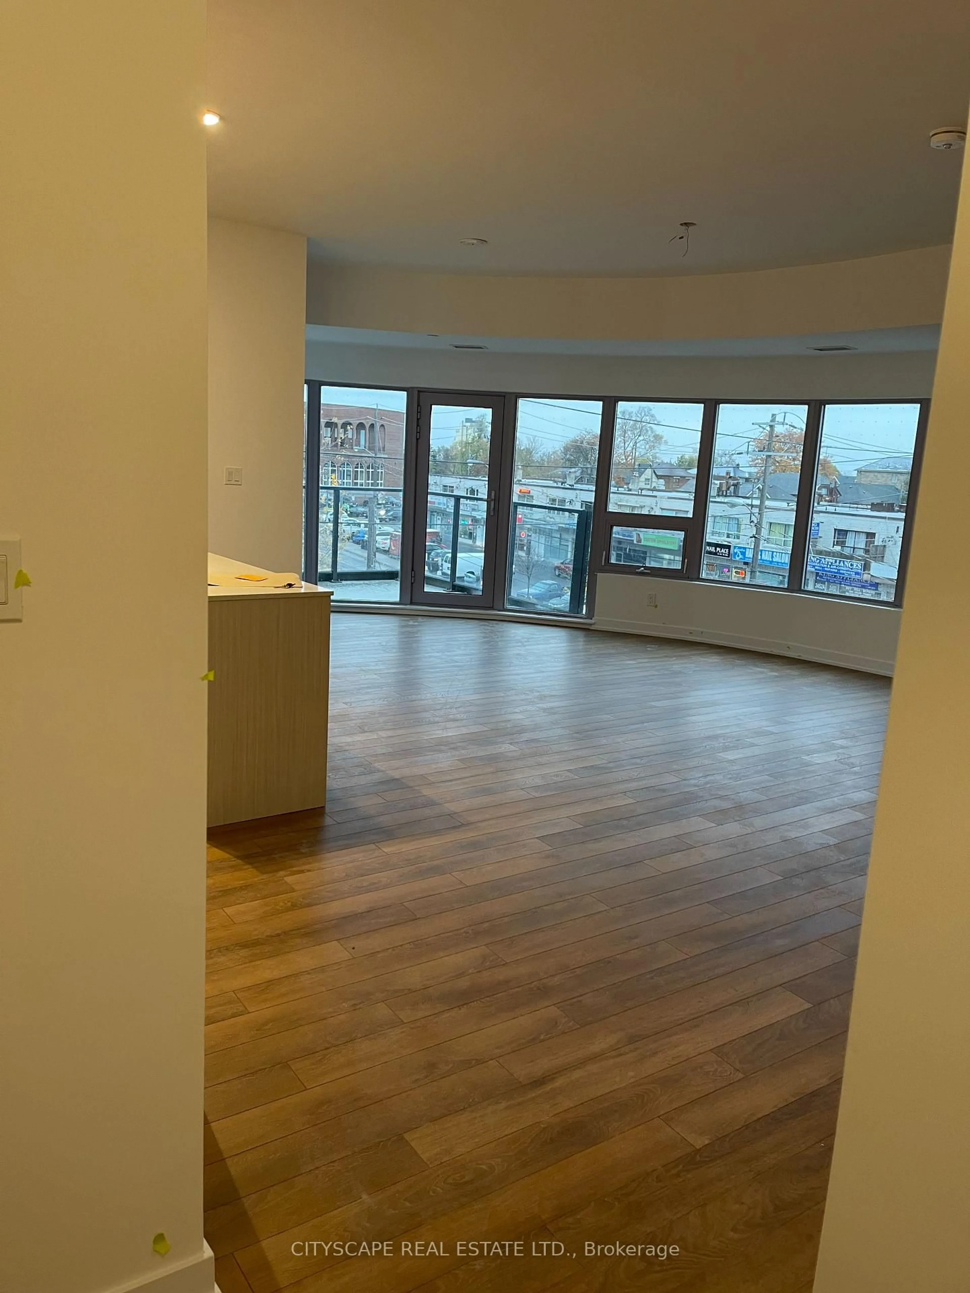
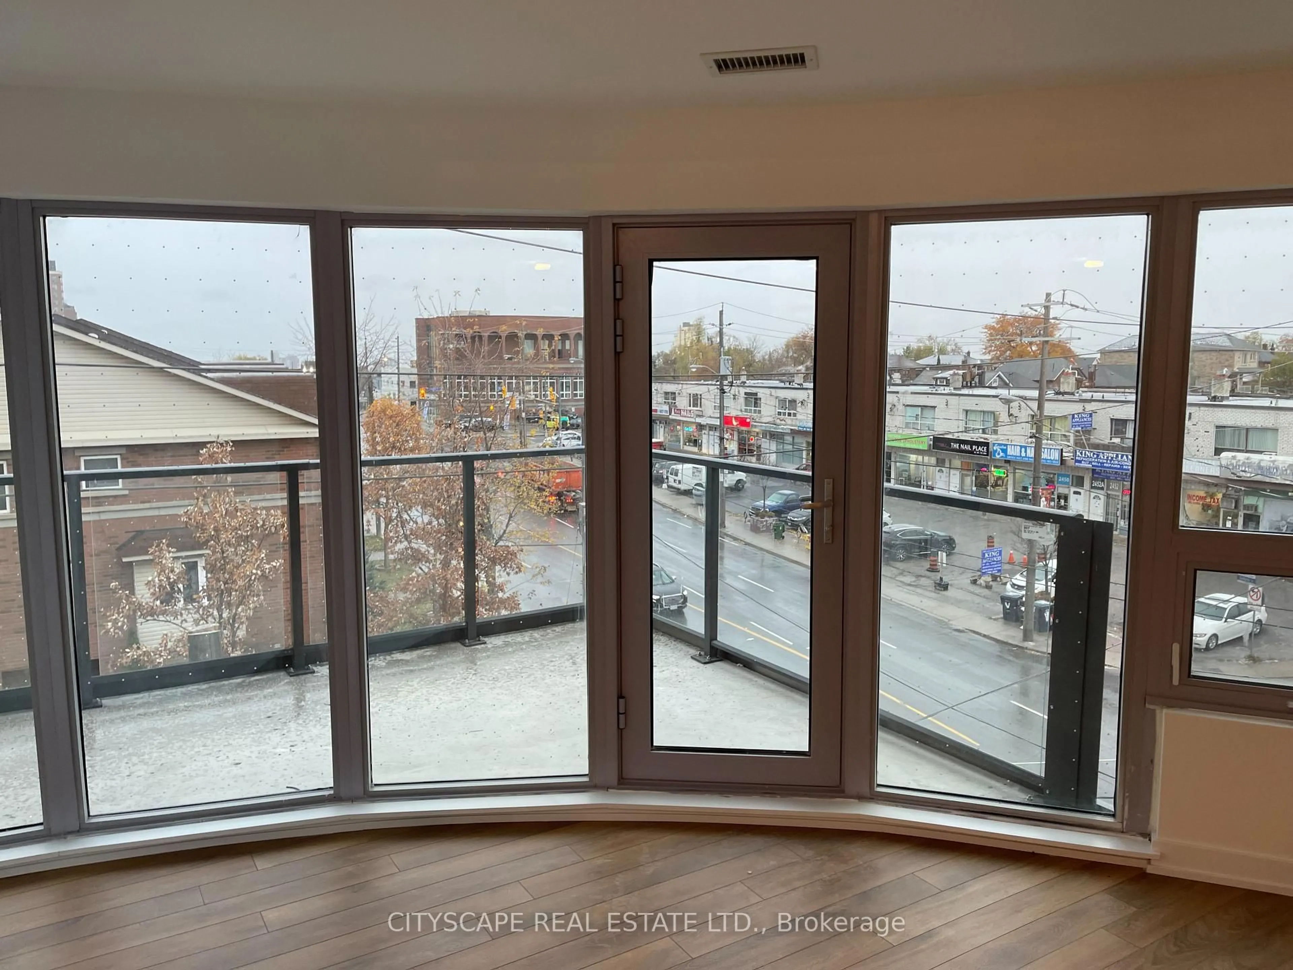
Steps to new Eglinton LRT. near by Yorkdale Mall and HWY 401. Huge condo size approx. 1250 sqft.2 balconies. Concierge
Property Details
StyleApartment
View-
Age of property0-5
SqFt~1200-1399 SqFt
Lot Size-
Parking Spaces1
MLS ®NumberW13492154
Community NameFairbanks
Data SourceTRREB
Listing byCITYSCAPE REAL ESTATE LTD.
Interior
Features
Heating: Other
Cooling: Central Air
Flat Floor
2nd Br
3.35 x 3.32B/I Closet
3rd Br
2.62 x 3.32B/I Closet
Living
5.51 x 8.1W/O To Terrace
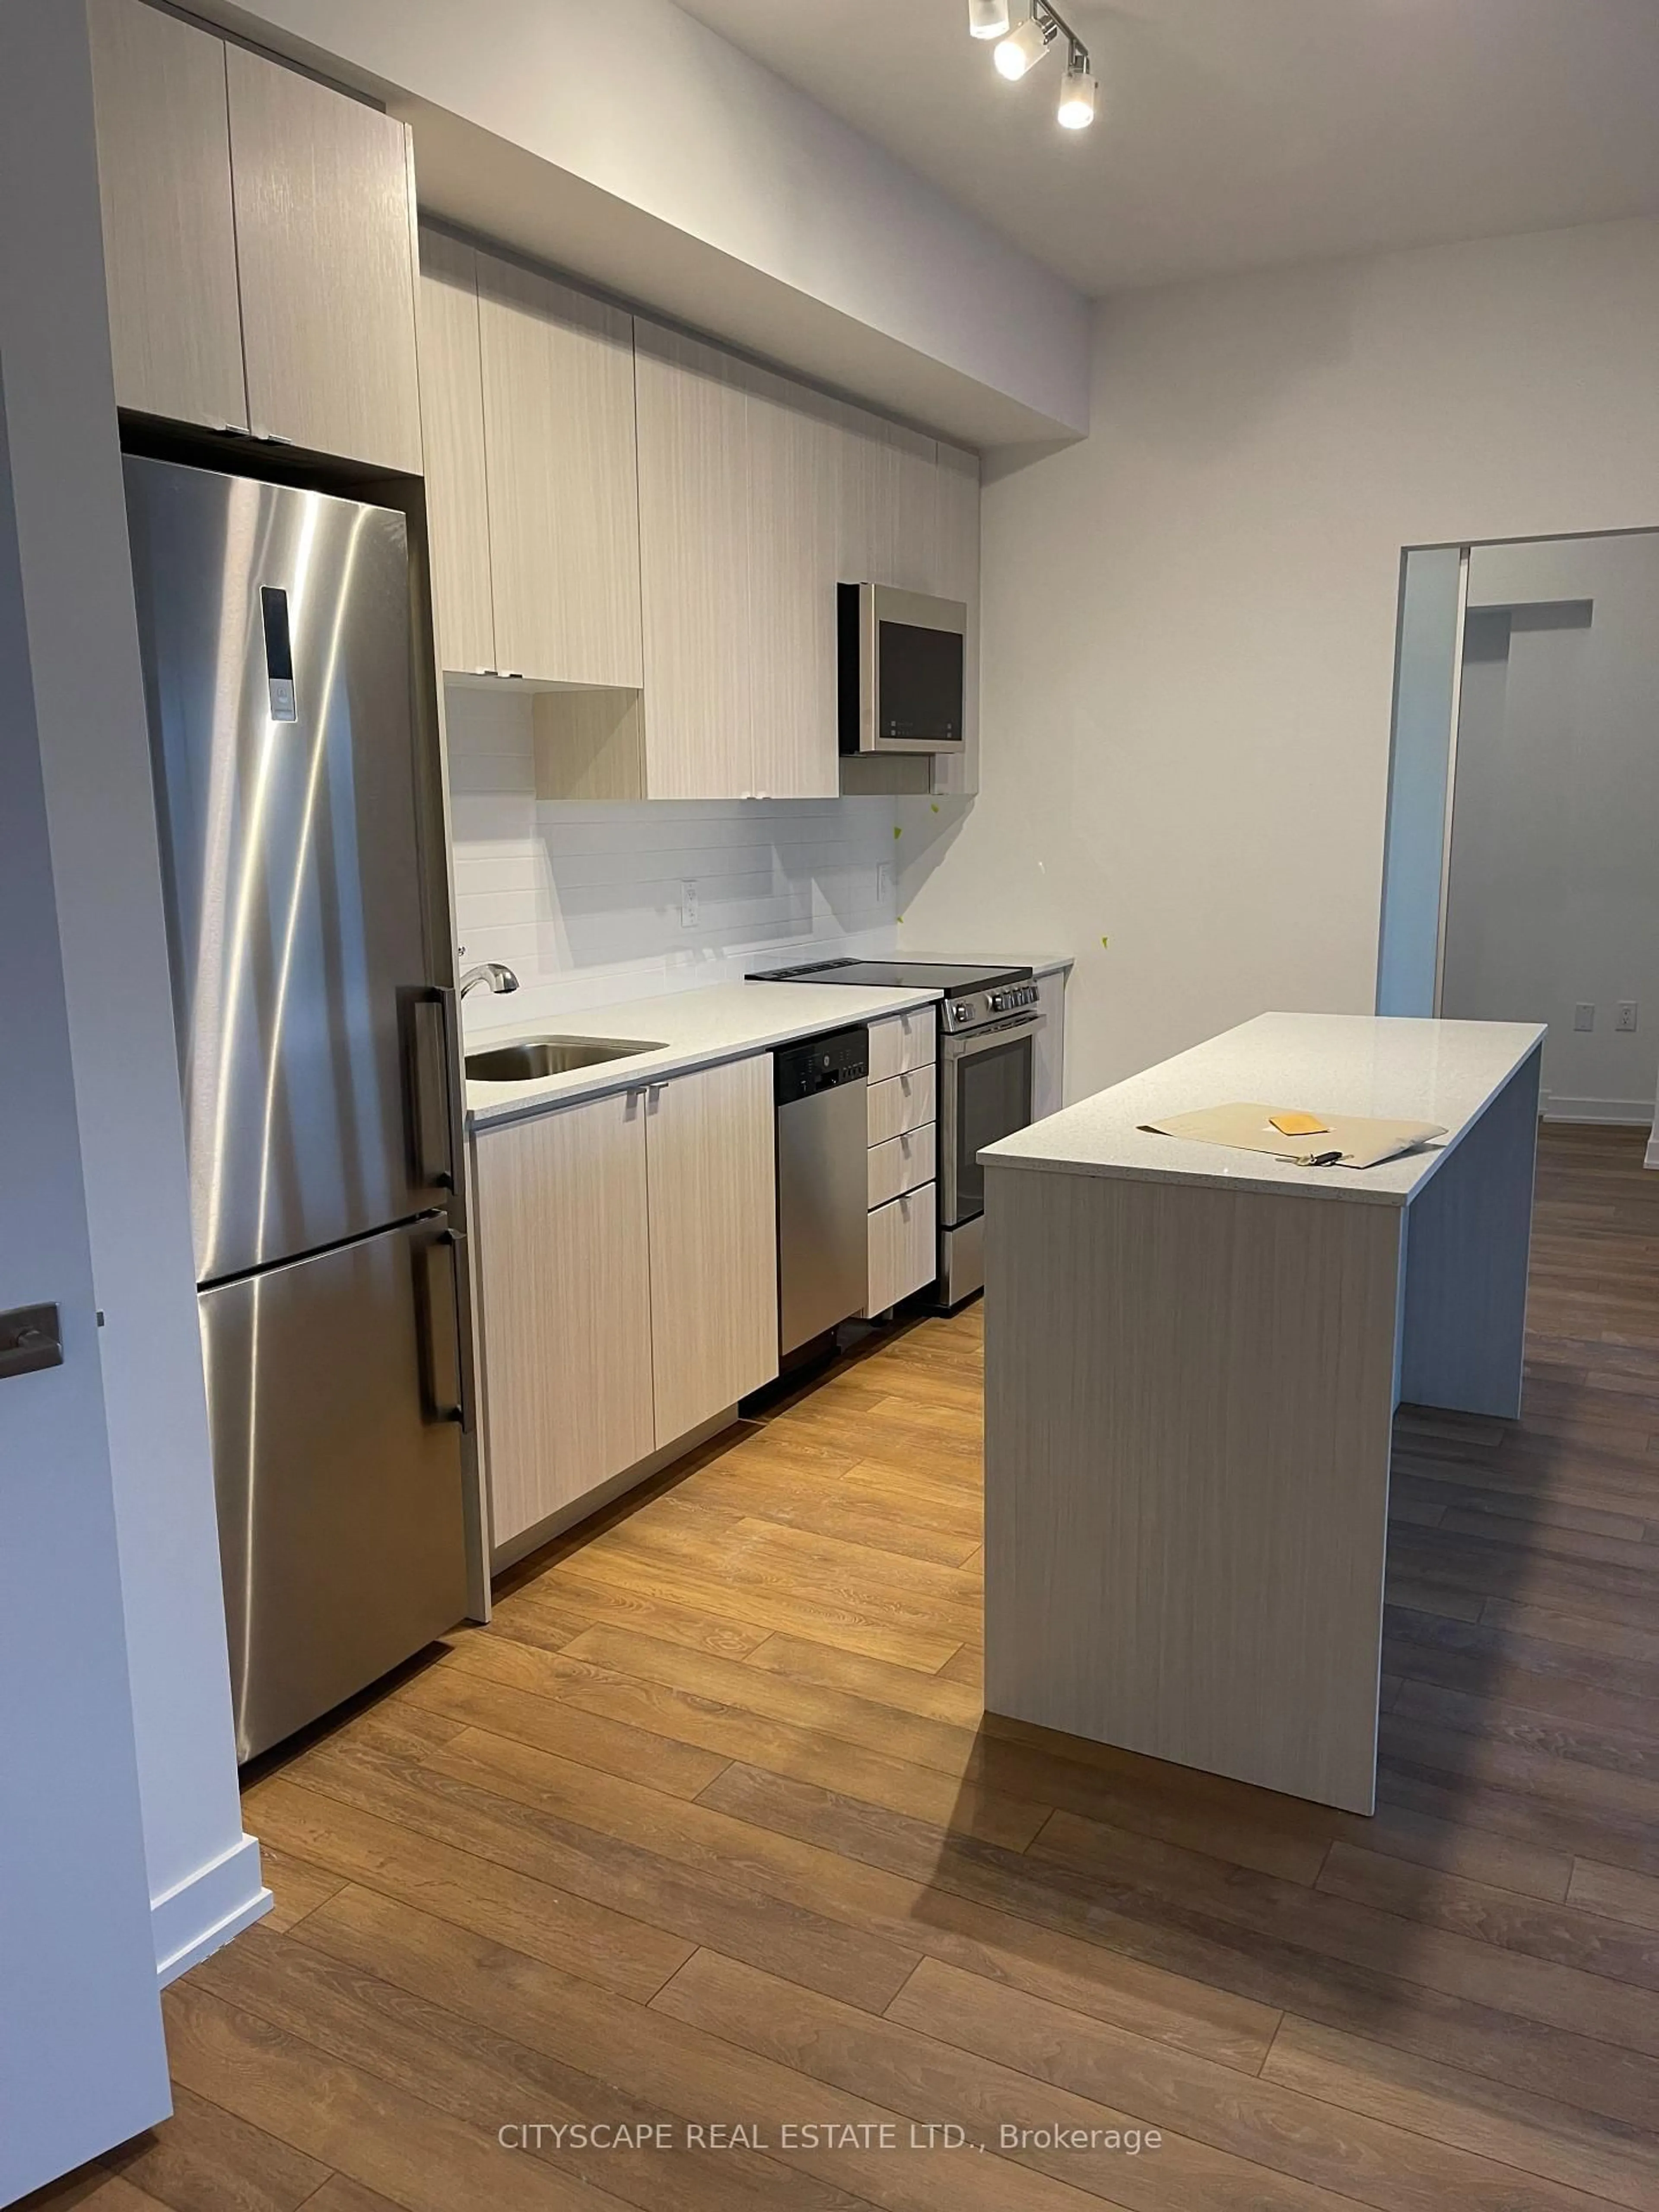
Kitchen
2.01 x 3.81Exterior
Features
Patio: Terr
Balcony: Terr
Parking
Garage spaces 1
Garage type Underground
Other parking spaces 0
Total parking spaces 1
Condo Details
1Story
Elevator
Inclusions
Hydro
Water
Parking
Cable
Heat
Property History
Jun 26, 2026
ListedActive
$799,900
67 days on market 30Listing by trreb®
30Property listed by CITYSCAPE REAL ESTATE LTD., Brokerage

Interested in this property?Get in touch to get the inside scoop.
