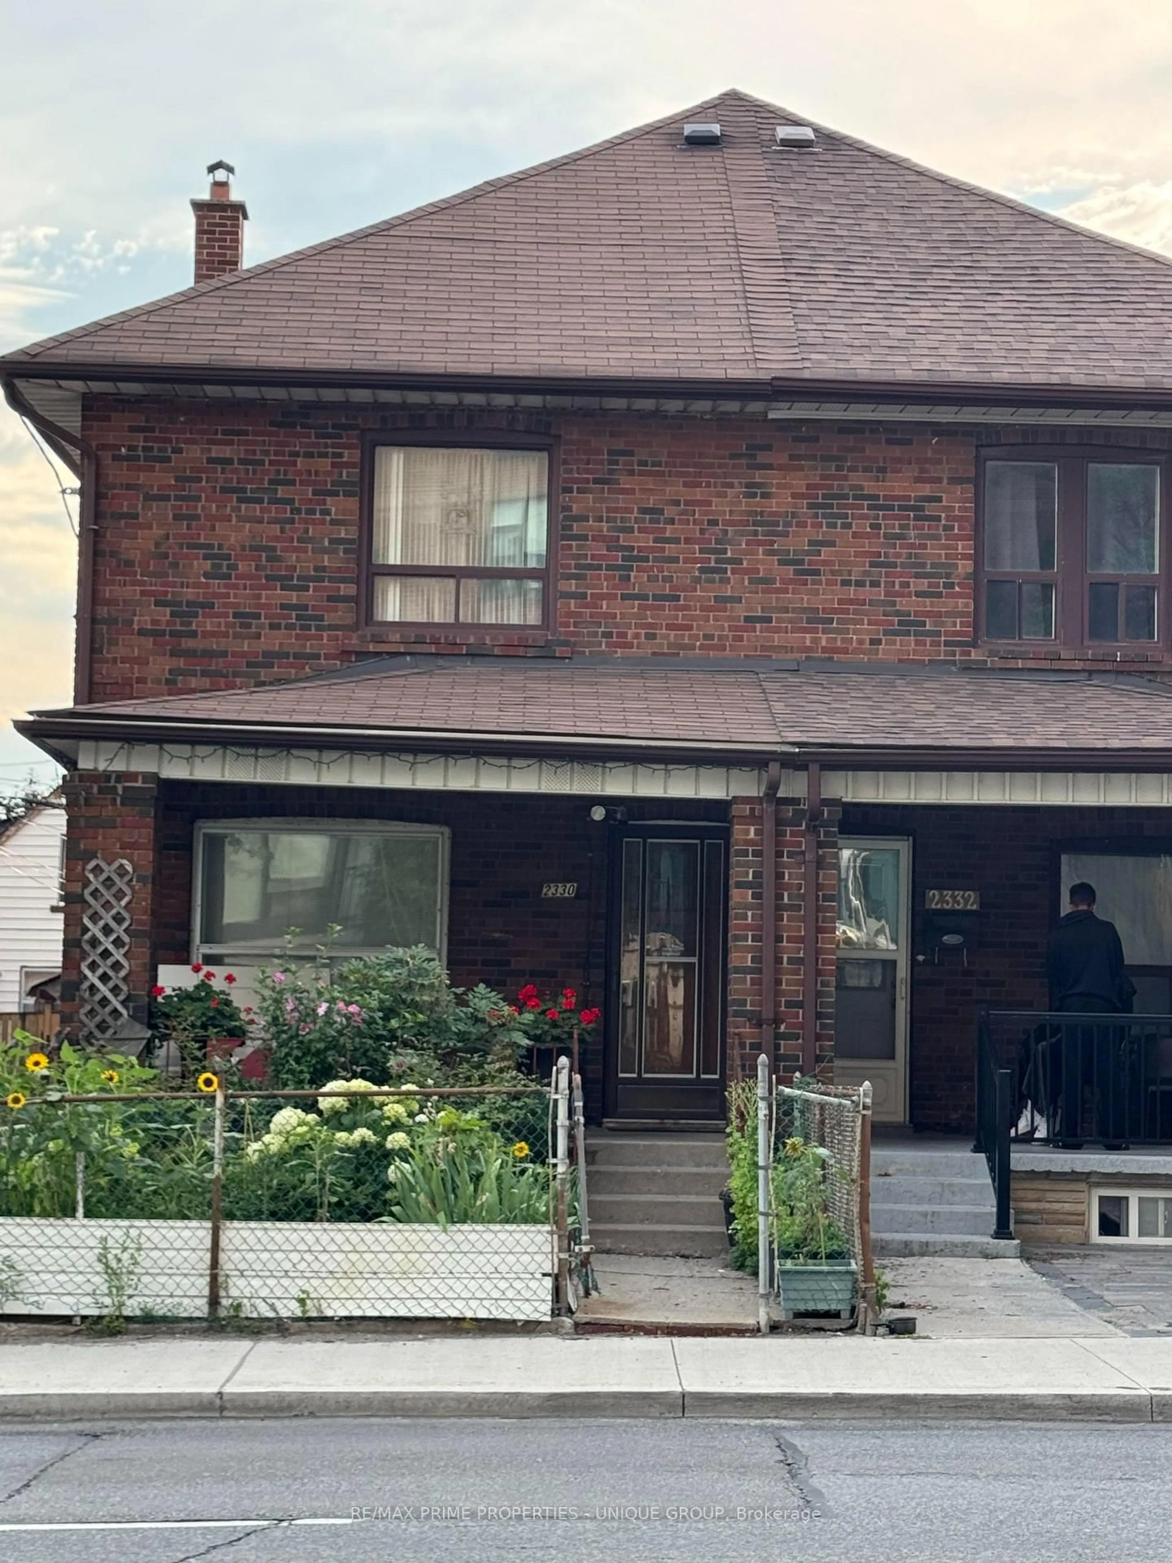
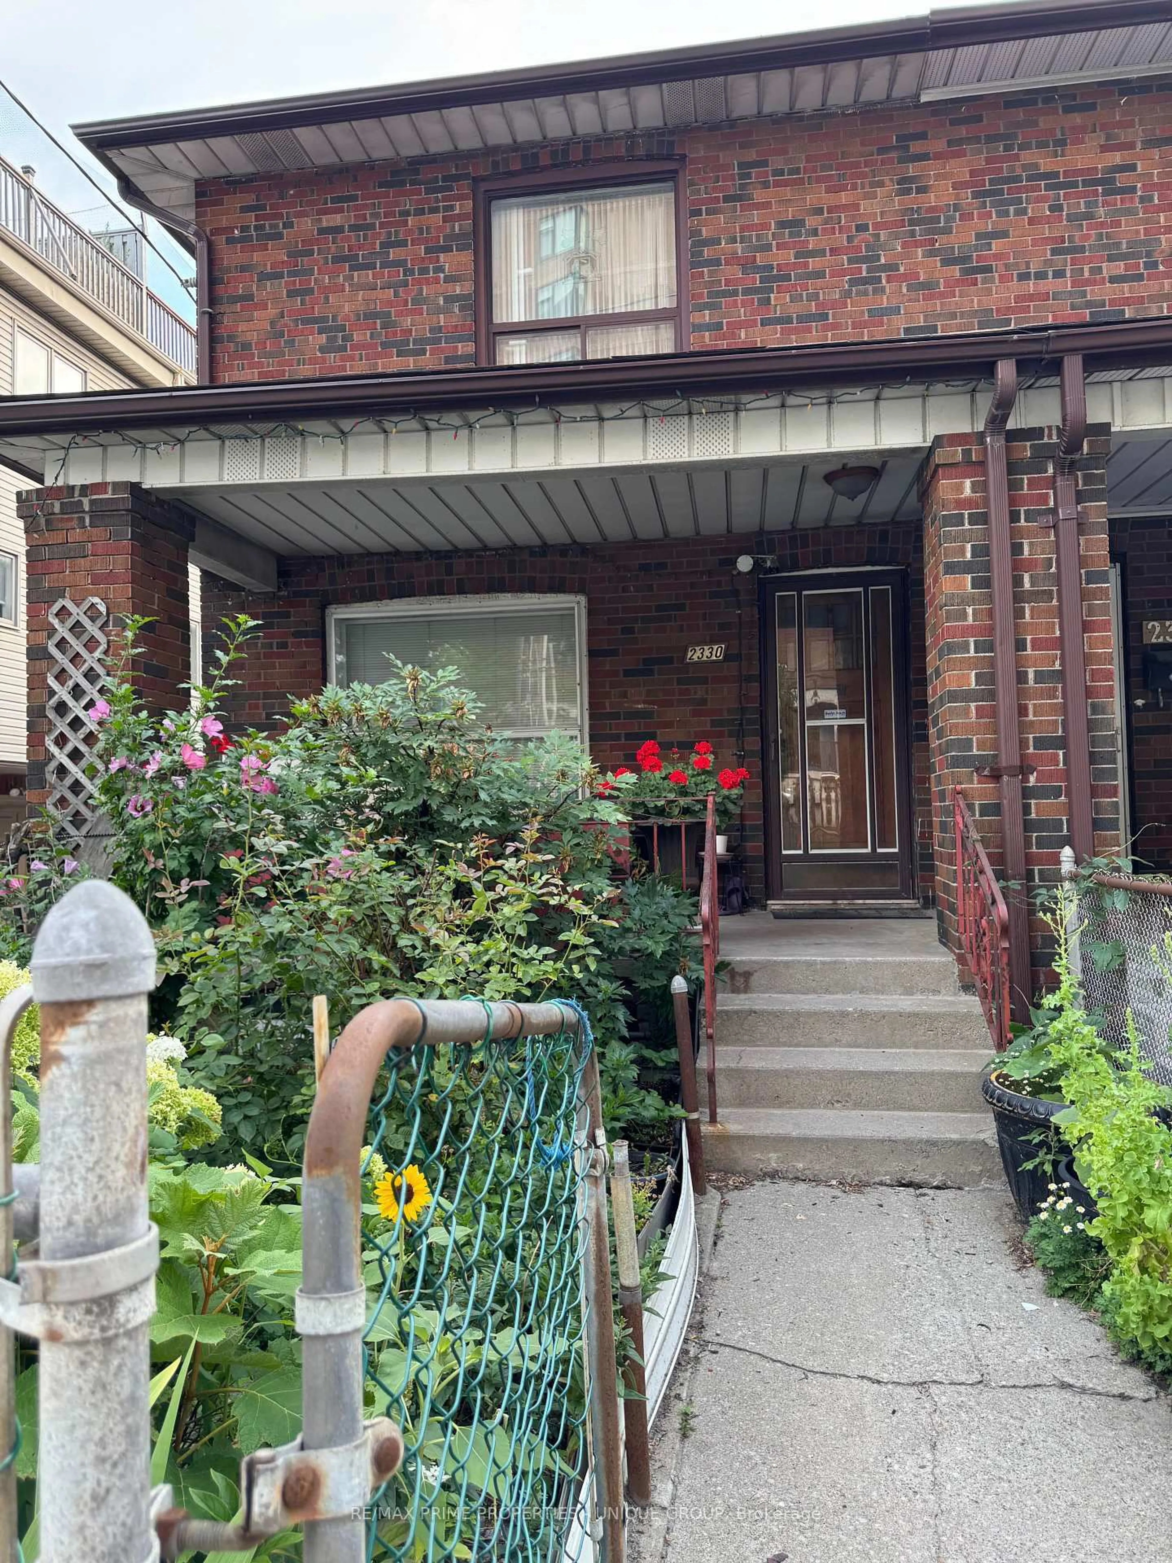
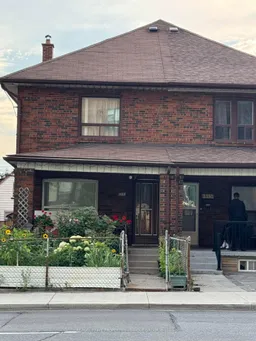
Home with brick exterior material, street for 2330 Dufferin St, Toronto Ontario M6E 3S4
27 days on Market

2330 Dufferin St, Toronto, Ontario M6E 3S4

Semi-Detached
3
2
~1100-1500 sqft
$1,200,000
Get pre-qualifiedPowered by nesto
Semi-Detached
3
2
~1100-1500 sqft

Contact us about this property

Call

Highlights

Property Estimate

Days on market27 days

Estimated valueNot available

Price/Sqft$945/sqft

Monthly cost

Open Calculator

Description

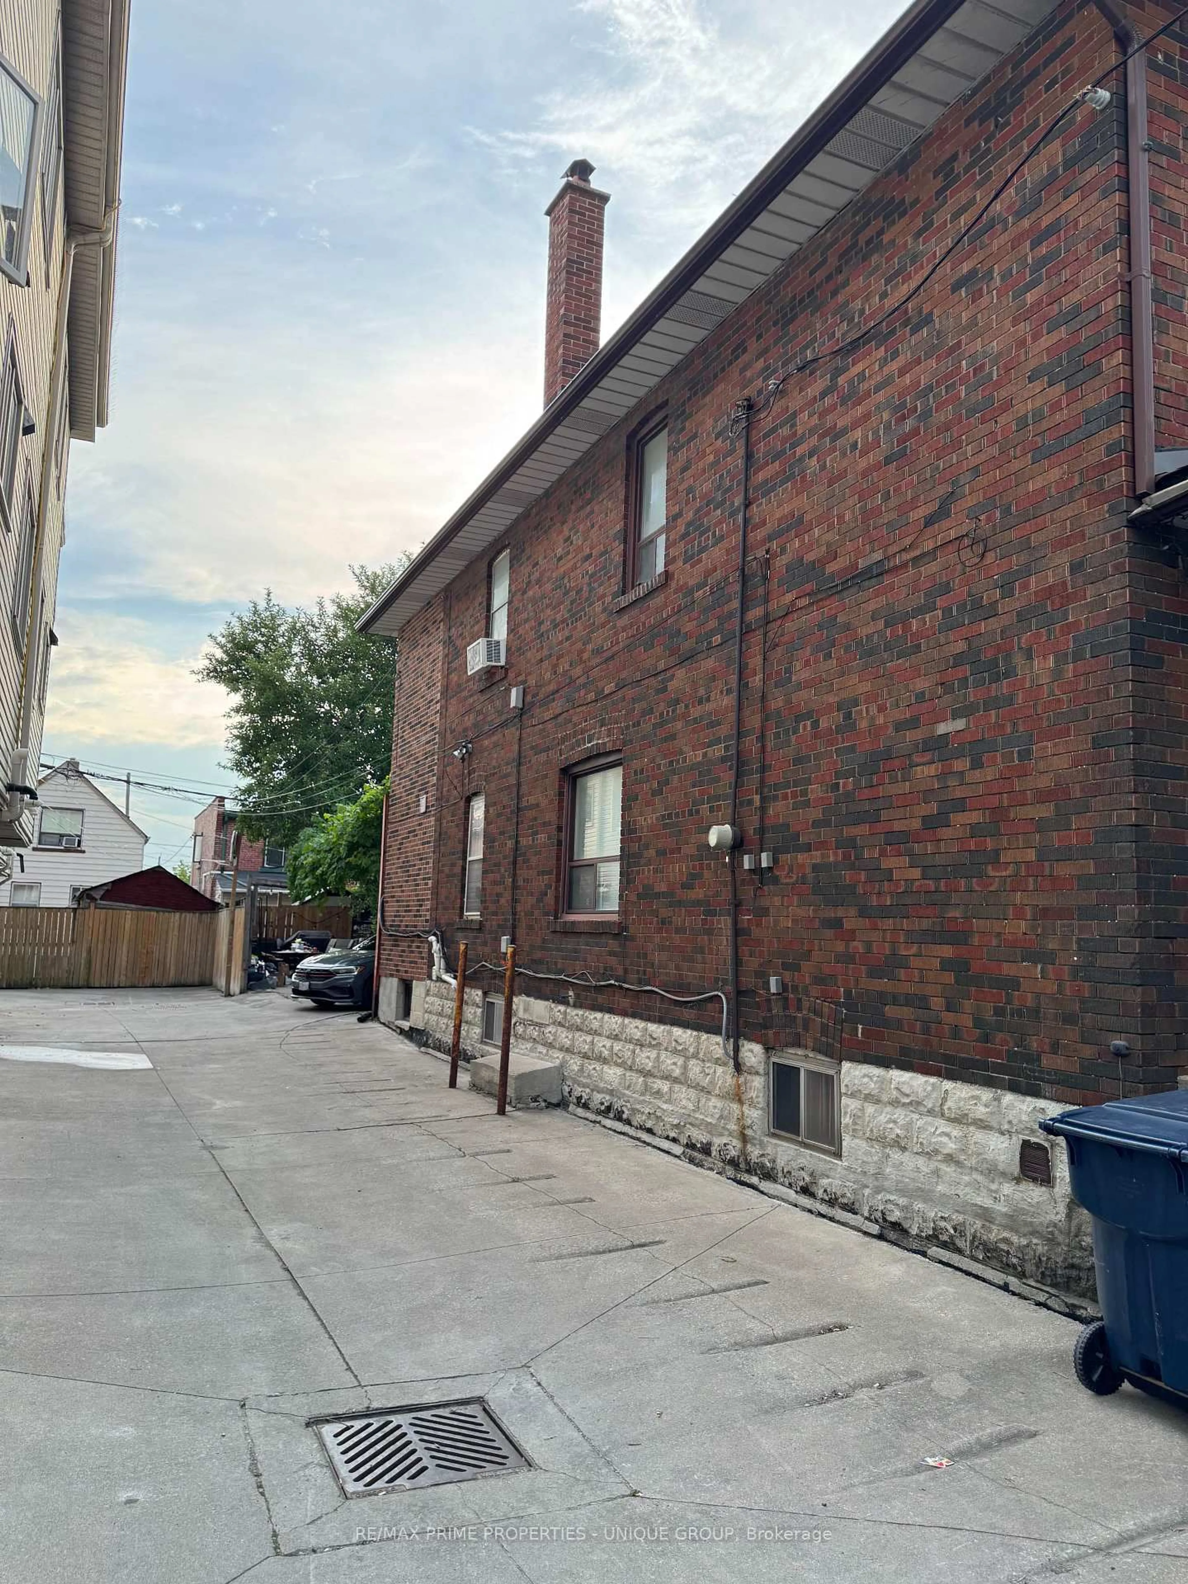
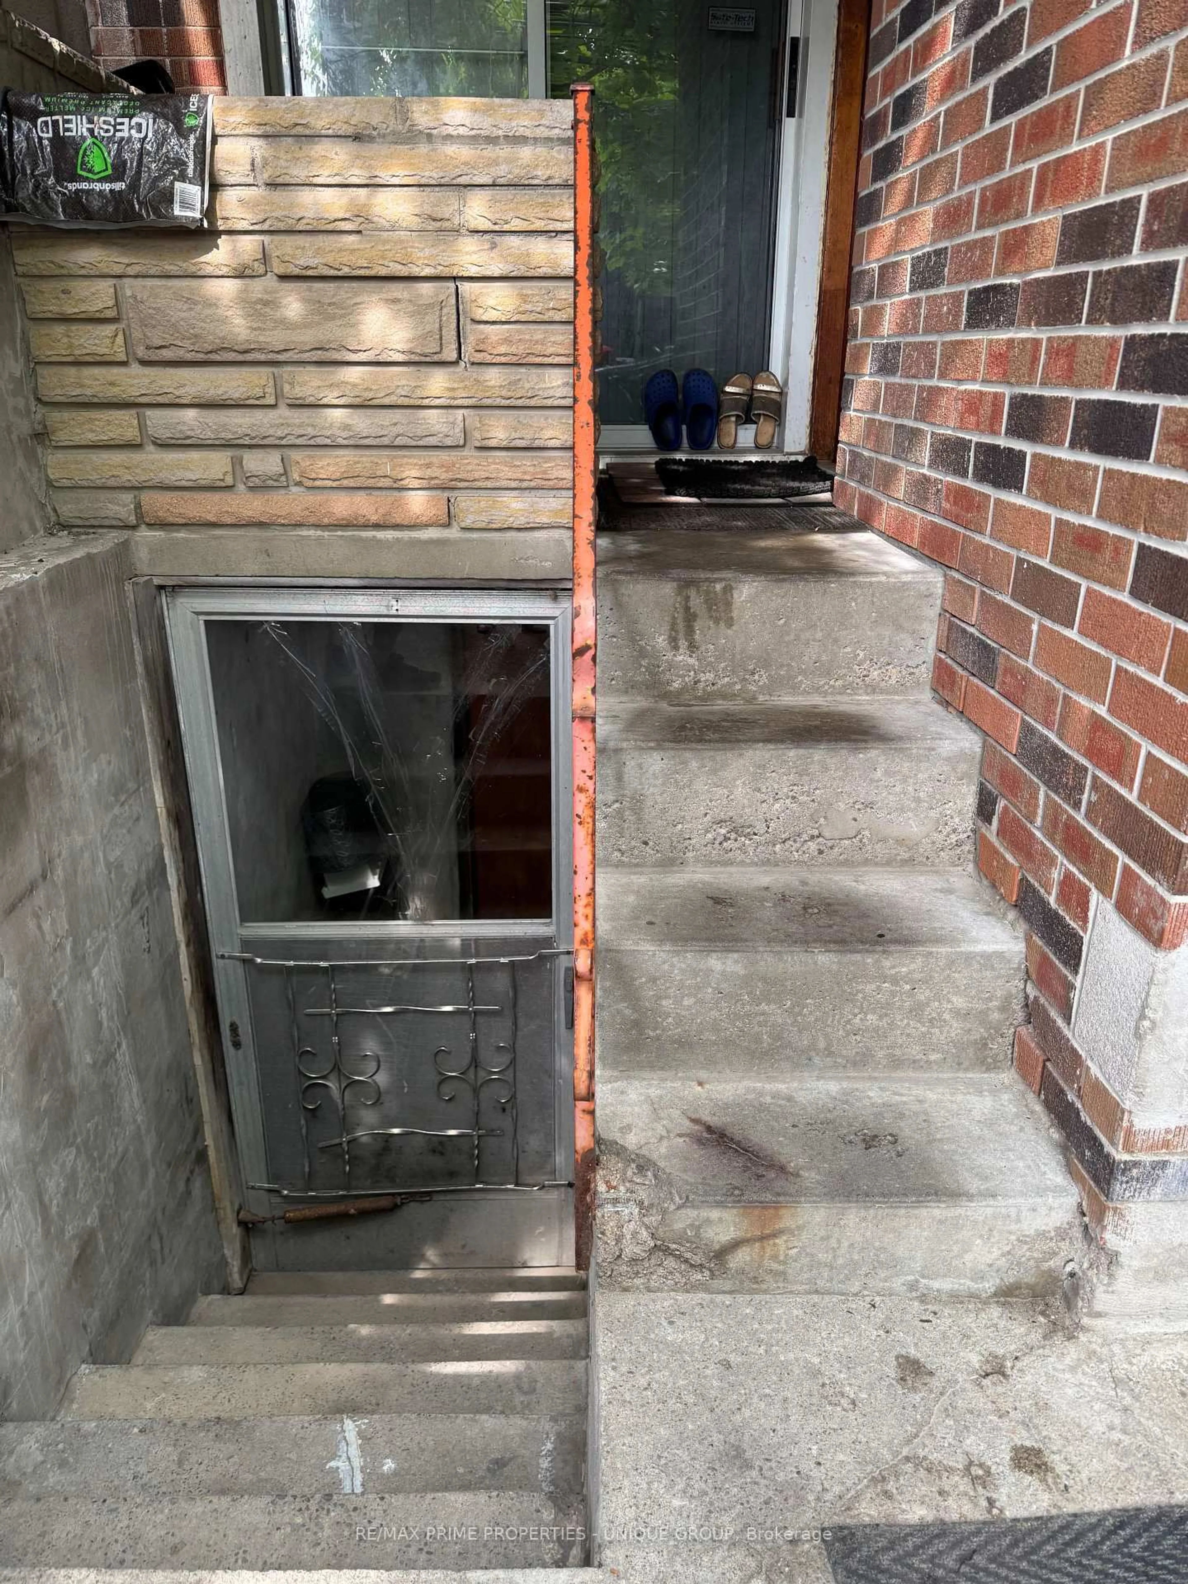
Toronto most desirable midtown neighbourhoods. Eglinton / Dufferin Subway 3-4 Minutes walk ,,,,Large 3 bedrooms Semi brick house .Beautifully front yard Garden.. Step outside to enjoy the concrete patio, green space perfect for a garden or play area, plus a large workshop shed & 3 parking space. Separate Entrance basement apartment,, Can Be Used As An Investment Property.. a spacious laundry room with utility sink. Eat in Kitchen, Large Rec room with brick Fire place, a washroom ,cold cellar with abundant of storage ...offering excellent in-law suite potential. It is an ideal opportunity for first-time buyers, renovators, or downsizers looking to add their personal touch. Enjoy an unbeatable location steps to schools, parks, local dining, shops, TTC transit. ..Subway station..


Property Details

Style2-Storey
View-
Age of property31-50
SqFt~1100-1500 SqFt
Lot Size1,973 SqFt(100 x 19.73)
Parking Spaces3
MLS ®NumberW13625906
Community NameFairbanks
Data SourceTRREB
Listing byRE/MAX PRIME PROPERTIES - UNIQUE GROUP

Features

Heating: Forced Air
Cooling: Central Air
Fireplace
Basement: Finished

Main Floor

Living

3.56 x 3.25

hardwood floor / Combined W/Family / Large Window

Family

3.86 x 2.95

hardwood floor / Large Window / Combined W/Living

Dining

4.42 x 2.79

Ceramic Floor / Sliding Doors / Walk-Out

Kitchen

2.64 x 2.26

Ceramic Floor / Walk-Out


Features

Lot size: 1,973 SqFt

Parking

Garage spaces -

Garage type -

Total parking spaces 3


Property History
Jul 31, 2026
ListedActive
$1,200,000
27 days on market
history photo preview9
Listing by trreb®
Property listed by RE/MAX PRIME PROPERTIES - UNIQUE GROUP, Brokerage
Agent Banner Image
Interested in this property?Get in touch to get the inside scoop.

Market Data - Fairbanks

Geo Zone Map ThumbnailFairbanks

Buyer's Market

View Market Data

Semi-Detached house - for the past 30 days

Buyer's market Seller's market

Avg. Days on Market

Past 30 days

13 days

Compared to

2025

16 days

2024

7 days

2023

0 day

New Listings

Past 30 days

3 listings

Compared to

2025

2 listings

2024

7 listings

2023

4 listings

Units sold

Past 30 days

1 unit

Compared to

2025

2 units

2024

2 units

2023

0 unit

Median Sold Price

Past 30 days

$773,000

Compared to

2025

$757,500

2024

$990,500


Population and Demographics

Overview

Total population 17400
Average household income $111,708

Age (%)

0 to 19
18%
20 to 34
22%
35 to 49
22%
50 to 64
21%
65 and plus
17%

Household composition (%)

Single family
61%
Single person
31%
Multi person
7%
Multi family
1%

Mother tongue (%)

English
50%
Portuguese
19%
Spanish
9%
Tagalog (Pilipino, Filipino)
6%
Italian
5%
Others
4%
Vietnamese
1%

House tenancy (%)

Owners
52%
Renters
48%

What’s nearby?Essentials within 5 km

Local Logic

Transportation Scores

Estimated Budget

