Open: Sat, 2PM to 4PM
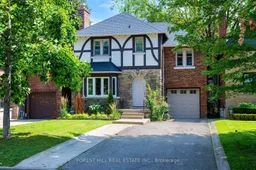
Home with brick exterior material, street for 17 Fairleigh Cres, Toronto Ontario M6C 3R7
2 days on Market

17 Fairleigh Cres, Toronto, Ontario M6C 3R7

Detached
4
2
~1500-2000 sqft
$1,699,000
Get pre-qualifiedPowered by nesto
Detached
4
2
~1500-2000 sqft

Contact us about this property

Call

Highlights

Property Estimate

Days on market2 days

Estimated valueNot available

Price/Sqft$991/sqft

Monthly cost

Open Calculator

Description

Fabulous on Fairleigh! This inviting contemporary Upper Village home combines warm wood details and charming leaded glass with a fresh, contemporary feel, all on one of the neighbourhood's prettiest streets. The huge living and dining room, with fireplace and wonderful entertaining space, flows to an updated bright white kitchen and a family room flooded with natural light, overlooking the private, tree-filled backyard. Upstairs are four truly spacious bedrooms, all generous enough to comfortably accommodate king- or queen-sized beds and lovely custom designer bathroom with handy linen closet. The wonderfully renovated lower level adds even more space for family life, work or play, with a new 3 piece bathroom and tons of practical storage. Filled with sunlight and set on a quiet, tree-lined, no-traffic street, yet just five minutes to the subway, Beltline trails and the shops, cafés and restaurants along Eglinton West. Close to excellent West Prep and outstanding private schools. A rare combination of space, sunlight, character and contemporary style in the heart of the Upper Village.


Upcoming Open Houses

Aug 22Sat2:00 PM - 4:00 PM
Aug 23Sun2:00 PM - 4:00 PM

Property Details

Style2-Storey
View-
Age of property-
SqFt~1500-2000 SqFt
Lot Size3,710 SqFt(106 x 35)
Parking Spaces3
MLS ®NumberC13682036
Community NameFairbanks
Data SourceTRREB
Listing byFOREST HILL REAL ESTATE INC.

Features

Heating: Radiant
Cooling: Wall Unit
Fireplace
Basement: Finished

Main Floor

Living

5.33 x 3.69

hardwood floor / Crown Moulding / Bay Window

Dining

3.75 x 3.38

hardwood floor / Wainscoting / Crown Moulding

Kitchen

3.78 x 2.41

Tile Floor / Stainless Steel Appl / Pot Lights

Family

4.39 x 2.8

Tile Floor / W/O To Yard / Large Window


Features

Lot size: 3,710 SqFt

Parking

Garage spaces 1

Garage type Built-In

Other parking spaces 2

Total parking spaces 3


Property History

Aug 17, 2026
ListedActive
$1,699,000
2 days on market
history photo preview43
Listing by trreb®
Property listed by FOREST HILL REAL ESTATE INC., Brokerage
Agent Banner Image
Interested in this property?Get in touch to get the inside scoop.
Market Data - Fairbanks

Geo Zone Map ThumbnailFairbanks

Seller's Market

View Market Data

Detached house - for the past 30 days

Buyer's market Seller's market

Avg. Days on Market

Past 30 days

22 days

Compared to

2025

6 days

2024

11 days

2023

33 days

New Listings

Past 30 days

20 listings

Compared to

2025

22 listings

2024

19 listings

2023

19 listings

Units sold

Past 30 days

12 units

Compared to

2025

7 units

2024

8 units

2023

11 units

Median Sold Price

Past 30 days

$917,590

Compared to

2025

$865,000

2024

$974,500

2023

$910,000


Population and Demographics

Overview

Total population 17400
Average household income $111,708

Age (%)

0 to 19
18%
20 to 34
22%
35 to 49
22%
50 to 64
21%
65 and plus
17%

Household composition (%)

Single family
61%
Single person
31%
Multi person
7%
Multi family
1%

Mother tongue (%)

English
50%
Portuguese
19%
Spanish
9%
Tagalog (Pilipino, Filipino)
6%
Italian
5%
Others
4%
Vietnamese
1%

House tenancy (%)

Owners
52%
Renters
48%

What’s nearby?Essentials within 5 km

Local Logic

Transportation Scores

Estimated Budget