2 days on Market

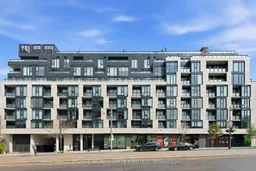
840 St Clair Ave #704, Toronto, Ontario M6C 0A4

In the same building:
-
Condo
2
2
~1000-1199 sqft
$999,000
Get pre-qualifiedPowered by nesto
Condo
2
2
~1000-1199 sqft

Contact us about this property

Call

Highlights

Property Estimate

Days on market2 days

Estimated valueNot available

Price/Sqft$916/sqft

Monthly cost

Open Calculator

Description

Rare Penthouse-Style Boutique Living in Oakwood Village!Welcome to Suite 704 at the highly coveted Eight Forty Residences. Tucked into one of midtown's most vibrant communities, this exceptional low-rise building places you mere steps from incredible family-run trattorias, local artisan bakeries, and lively cafes of the vibrant StClair West neighborhood. This impeccably renovated, north-facing 2-bedroom, 2-bathroom residence showcases an expansive1,118 sq. ft. of customized interior luxury. The open concept floor plan features striking high ceilings, plank engineered hardwood flooring, and tailored window treatments throughout.Aspiring chefs will love the open-concept gourmet kitchen, completely outfitted with solid quartz countertops, a matching full-slab backdrop, premium under-cabinet lighting, and full-size stainless & panelled appliances.The primary retreat serves as a peaceful sanctuary, offering a massive walk-in closet complete with bespoke built-in organizers, expansive windows, and a spa-inspired ensuite featuring custom tile work and a double vanity. The second full bathroom mirrors the elevated quartz surfaces and includes a sleek walk-in glass shower.Floor-to-ceiling glass walls frame the living space and open onto an extraordinary, private open-air terrace. Overlooking a serene, mature tree canopy, this sprawling outdoor oasis is an entertainer's dream, complete with a dedicated gas line for effortless summer BBQs.Unmatched Convenience: The St. Clair dedicated streetcar is right at your doorstep, connecting you to St. Clair West Station in just minutes. Includes ensuite laundry, 2 rare side-by-side parking spaces, and a locker conveniently located right next to your spots. Turn-key and flawless-welcome to boutique city living at its absolute finest!


Property Details

StyleApartment
ViewClear, Trees/Woods
Age of property0-5
SqFt~1000-1199 SqFt
Lot Size-
Parking Spaces2
MLS ®NumberC13590084
Community NameCedarvale
Data SourceTRREB
Listing bySAGE REAL ESTATE LIMITED

Features

Heating: Forced Air
Cooling: Central Air

Main Floor

Dining

3.15 x 2.13

hardwood floor / B/I Shelves / Combined W/Living

Kitchen

4.52 x 2.49

hardwood floor / Open Concept / Centre Island

Primary

3.56 x 3.25

hardwood floor / 4 Pc Ensuite / W/I Closet

2nd Br

4.98 x 2.74

hardwood floor / Window / 3 Pc Bath


Features

Patio: Terr
Balcony: Terr

Parking

Garage spaces 2

Garage type Underground

Other parking spaces 0

Total parking spaces 2


7Story
Elevator
Amenities

Bbqs Allowed, Bike Storage, Elevator, Gym, Party/Meeting Room, Visitor Parking

Inclusions
Hydro
Water
Parking
Cable
Heat

Property History

Jul 21, 2026
ListedActive
$999,000
2 days on market
history photo preview31
Listing by trreb®
Property listed by SAGE REAL ESTATE LIMITED, Brokerage
Agent Banner Image
Interested in this property?Get in touch to get the inside scoop.

Market Data - Cedarvale

Geo Zone Map ThumbnailCedarvale

Strong Buyer's Market

View Market Data

Condo - for the past 30 days

Buyer's market Seller's market

Avg. Days on Market

Past 30 days

47 days

Compared to

2025

50 days

2024

34 days

2023

15 days

New Listings

Past 30 days

15 listings

Compared to

2025

16 listings

2024

27 listings

2023

7 listings

Units sold

Past 30 days

3 units

Compared to

2025

6 units

2024

9 units

2023

4 units

Median Sold Price

Past 30 days

$455,000

Compared to

2025

$647,500

2024

$622,500

2023

$1,020,000


Population and Demographics

Overview

Total population 23083
Average household income $179,046

Age (%)

0 to 19
20%
20 to 34
21%
35 to 49
23%
50 to 64
19%
65 and plus
17%

Household composition (%)

Single family
57%
Single person
36%
Multi person
7%
Multi family
0%

Mother tongue (%)

English
72%
Spanish
5%
Tagalog (Pilipino, Filipino)
5%
Portuguese
4%
Italian
3%
Others
3%
French
2%
Greek
1%

House tenancy (%)

Renters
54%
Owners
46%

What’s nearby?Essentials within 5 km

Local Logic

Transportation Scores

Estimated Budget