386 Winona Dr, Toronto, Ontario M6C 3T5
Contact us about this property
Highlights
Estimated valueThis is the price Wahi expects this property to sell for.
The calculation is powered by our Instant Home Value Estimate, which uses current market and property price trends to estimate your home’s value with a 90% accuracy rate.Not available
Price/Sqft$945/sqft
Monthly cost
Open Calculator
Description
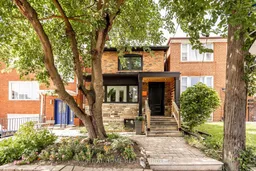
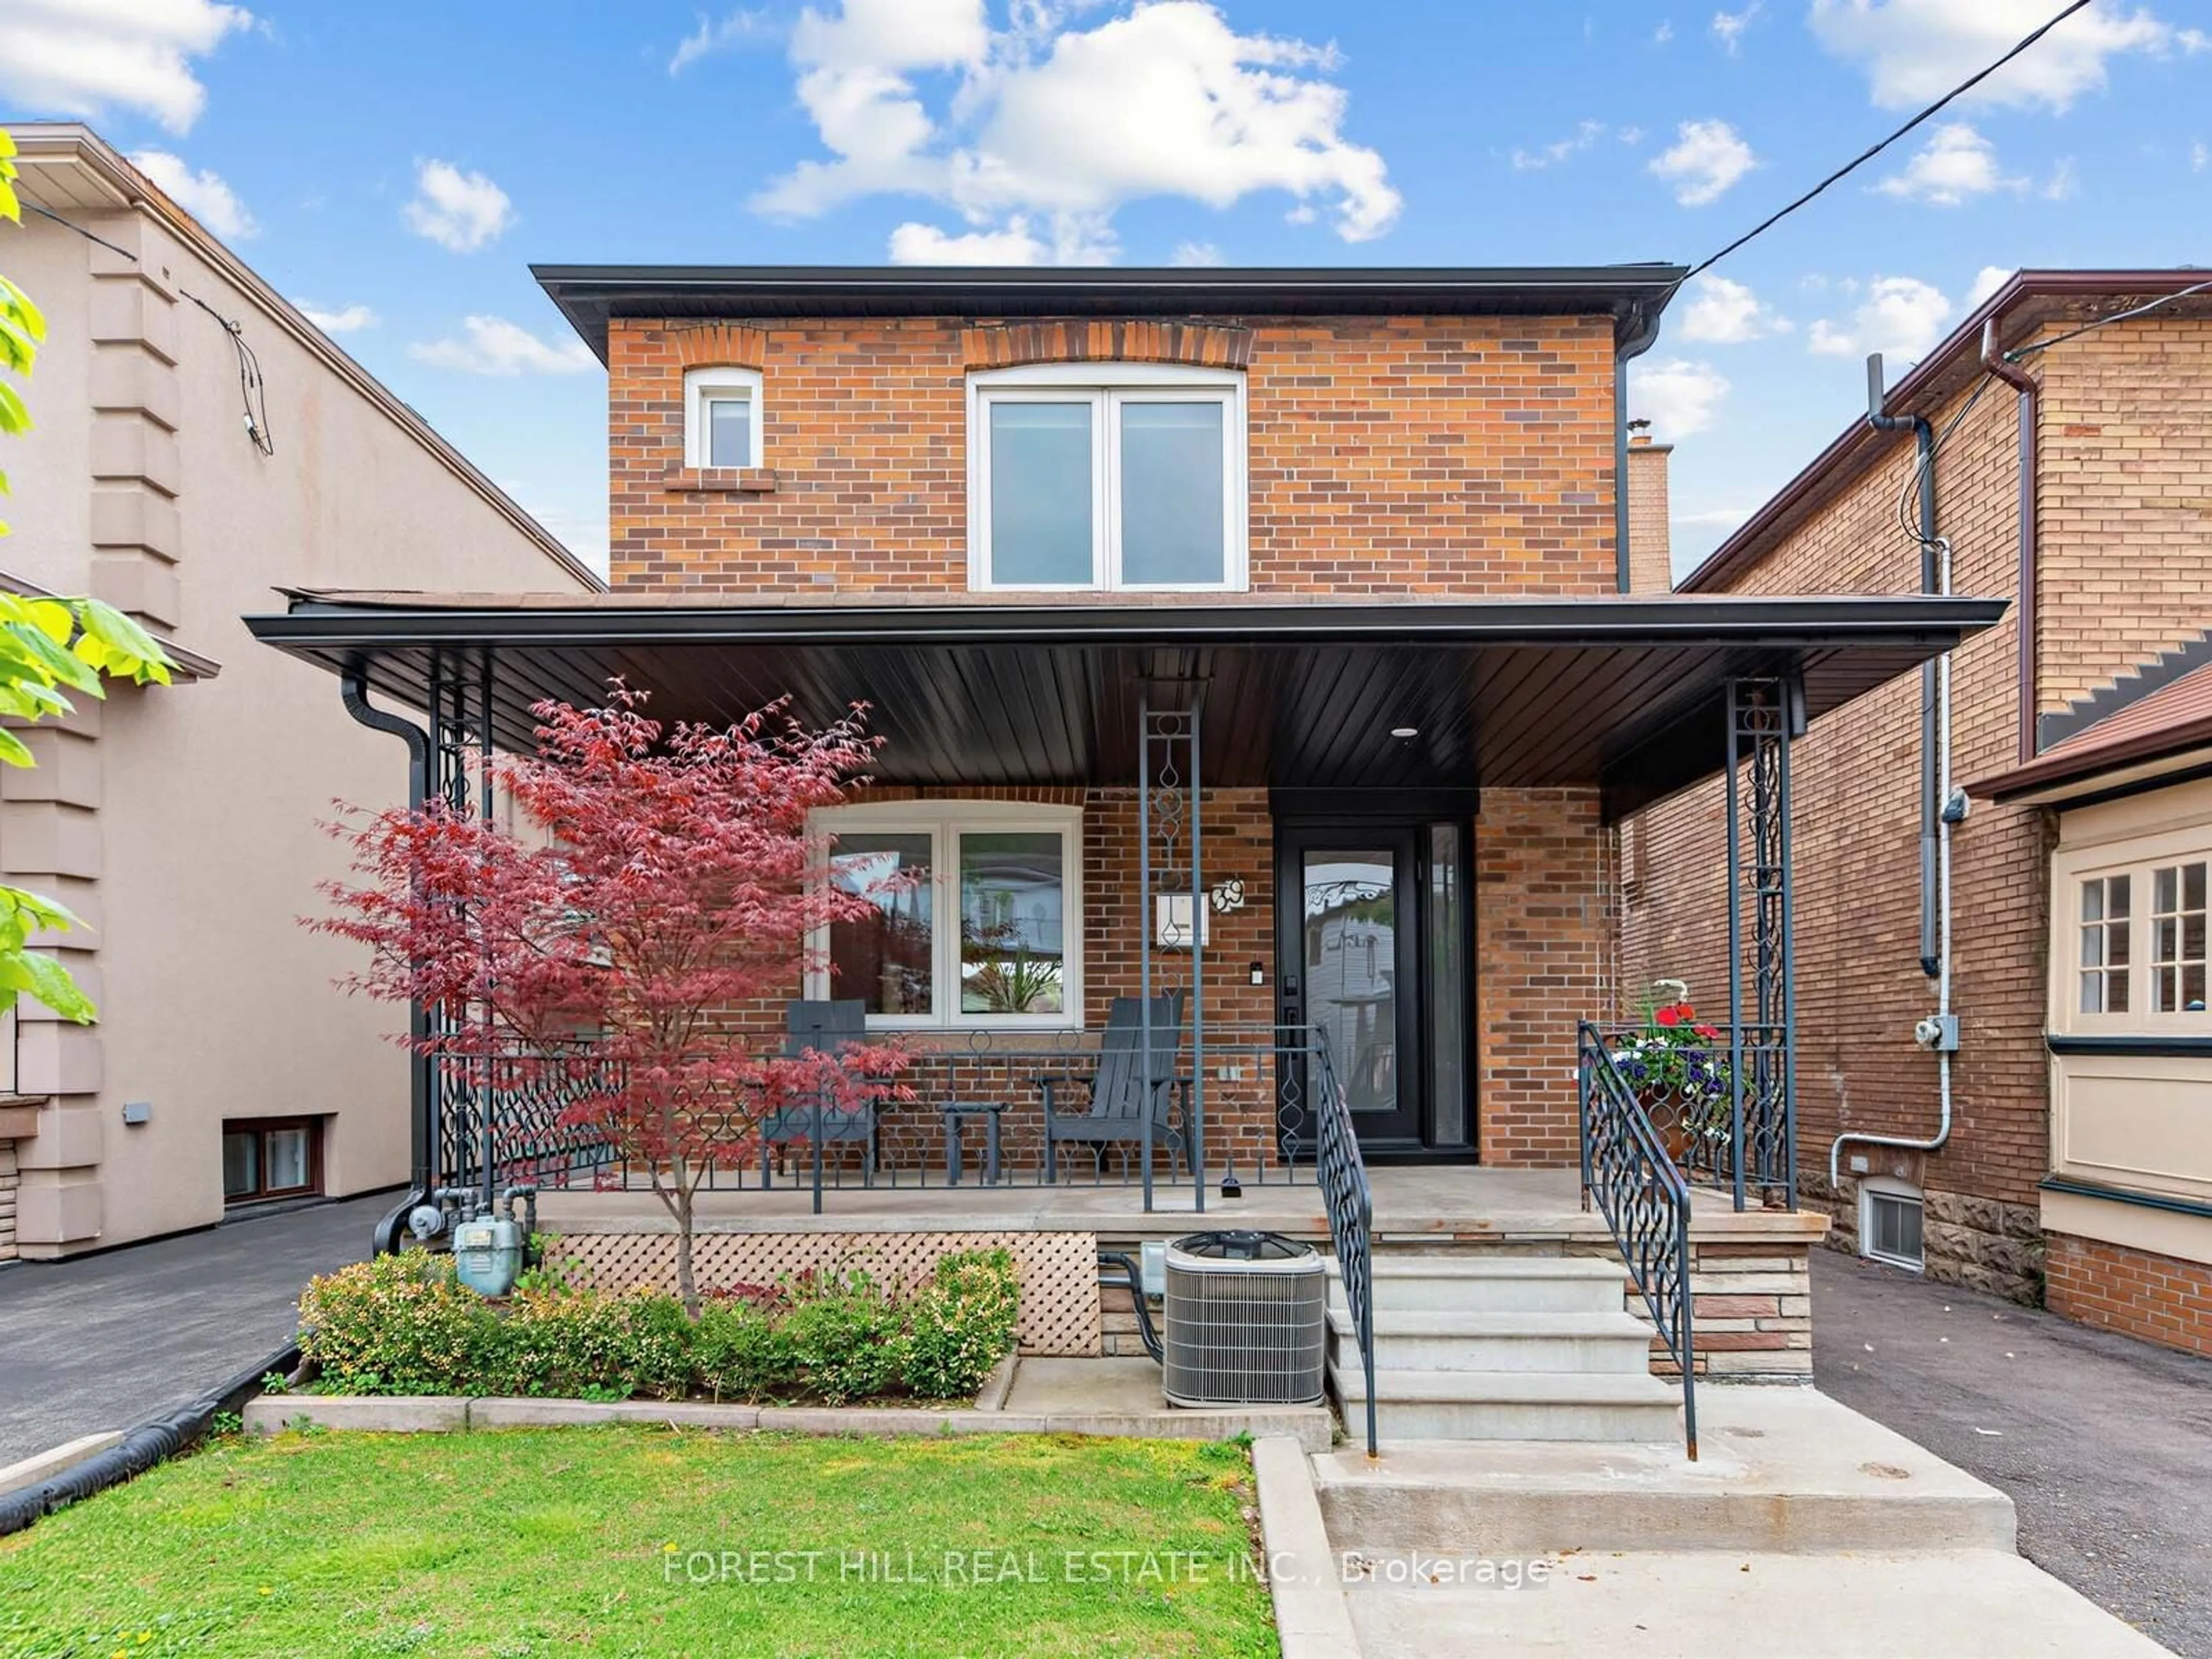
Welcome to your new home in the heart of Oakwood Village! Situated on one of the neighbourhood's most sought-after streets, Winona Drive, this extensively renovated home offers the perfect blend of style, comfort, and functionality. The main floor features gleaming hardwood floors, a bright open-concept kitchen designed for family meals and entertaining, and the added convenience of a rare main-floor powder room. Upstairs, you'll find three generously sized bedrooms and a beautifully updated bathroom. Step outside to your private backyard oasis - the perfect setting for summer BBQs, entertaining friends, or simply enjoying your own outdoor space. The finished basement with a separate entrance adds even more flexibility, offering endless possibilities for a family room, home gym, office, or in-law suite. Located just steps from St. Clair West, Wychwood Barns, Cedarvale Ravine, parks, transit, and some of Toronto's top schools, this is a fantastic opportunity to own a move-in-ready home in one of the city's most desirable neighbourhoods. A wonderful home in an exceptional location, this one truly checks all the boxes!
Property Details
Interior
Features
Main Floor
Foyer
4.0 x 2.0Dining
4.0 x 3.0hardwood floor / Open Concept
Kitchen
4.6 x 2.2Tile Floor / Stainless Steel Appl / Quartz Counter
Utility
4.0 x 2.3W/O To Yard
Exterior
Features
Property History
38