3 hours on Market

36 Camberwell Rd, Toronto, Ontario M6C 3E8

Detached
4 + 1
4
~2000-2500 sqft
$2,299,000
Get pre-qualifiedPowered by nesto
Detached
4 + 1
4
~2000-2500 sqft

Contact us about this property

Call

Highlights

Property Estimate

Days on market3 hours

Estimated valueNot available

Price/Sqft$1,034/sqft

Monthly cost

Open Calculator

Description

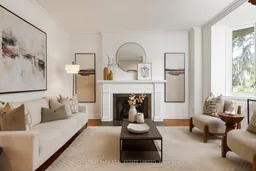
Welcome to 36 Camberwell Rd, a fabulous 4+1 bedroom, 4 bathroom family home offering incredible space, generous principal rooms and a wonderfully functional layout in the sought-after Cedarvale neighbourhood. The main floor is made for both everyday family life and entertaining, with a spacious living room anchored by a fireplace, a large dining room perfect for gatherings, a well-appointed kitchen with granite counters, and a wonderful family room where everyone can come together. Walk out to the deck and private, fully fenced backyard, complete with a garden shed - perfect for outdoor dining, entertaining and family life. A convenient main floor powder room completes this level. Upstairs are four large bedrooms - a rare and highly desirable feature - providing exceptional space for the entire family. The generous primary suite is a true retreat with a private four-piece ensuite bathroom and large walk-in closet, while the three additional bedrooms offer excellent proportions and closet space. The lower level extends the living space even further with a fifth bedroom that offers wonderful flexibility for guests, teenagers, a home office or potential nanny/caregiver suite, along with a large recreation room, bathroom, laundry and plenty of storage. A separate side entrance leads to an incredible mudroom, offering the perfect landing spot for coats, shoes, backpacks and sports equipment. A private drive equipped with a top-of-the-line EV charger adds another level of everyday convenience. Ideally located close to excellent public and private schools, parks and transit, plus the shops, restaurants and conveniences along Eglinton.


Property Details

Style2-Storey
View-
Age of property-
SqFt~2000-2500 SqFt
Lot Size3,150 SqFt(105 x 30)
Parking Spaces2
MLS ®NumberC13814976
Community NameCedarvale
Data SourceTRREB
Listing byCHESTNUT PARK REAL ESTATE LIMITED

Features

Heating: Forced Air
Cooling: Central Air
Fireplace
Basement: Full, Finished

Main Floor

Living

5.33 x 4.82

hardwood floor / Fireplace / Bay Window

Dining

2.62 x 4.36

hardwood floor / Open Concept / W/O To Deck

Kitchen

5.52 x 2.62

hardwood floor / Breakfast Bar / B/I Appliances

Family

3.54 x 4.36

hardwood floor / Open Concept / W/O To Deck


Features

Lot size: 3,150 SqFt

Parking

Garage spaces -

Garage type -

Total parking spaces 2


Property History

Sep 22, 2026
ListedActive
$2,299,000
3 hours on market
history photo preview50
Listing by trreb®
Property listed by CHESTNUT PARK REAL ESTATE LIMITED, Brokerage
Agent Banner Image
Interested in this property?Get in touch to get the inside scoop.

Market Data - Cedarvale

Geo Zone Map ThumbnailCedarvale

Balanced Market

View Market Data

Detached house - for the past 30 days

Buyer's market Seller's market

Avg. Days on Market

Past 30 days

28 days

Compared to

2025

15 days

2024

14 days

2023

22 days

New Listings

Past 30 days

12 listings

Compared to

2025

9 listings

2024

6 listings

2023

8 listings

Units sold

Past 30 days

6 units

Compared to

2025

3 units

2024

4 units

2023

8 units

Median Sold Price

Past 30 days

$1,411,500

Compared to

2025

$1,660,018

2024

$2,120,000

2023

$1,448,250


Population and Demographics

Overview

Total population 23083
Average household income $179,046

Age (%)

0 to 19
20%
20 to 34
21%
35 to 49
23%
50 to 64
19%
65 and plus
17%

Household composition (%)

Single family
57%
Single person
36%
Multi person
7%
Multi family
0%

Mother tongue (%)

English
72%
Spanish
5%
Tagalog (Pilipino, Filipino)
5%
Portuguese
4%
Italian
3%
Others
3%
French
2%
Greek
1%

House tenancy (%)

Renters
54%
Owners
46%

What’s nearby?Essentials within 5 km

Local Logic

Transportation Scores

Estimated Budget