2B Durham Ave, Toronto, Ontario M6C 1N8
Contact us about this property
Highlights
Estimated valueThis is the price Wahi expects this property to sell for.
The calculation is powered by our Instant Home Value Estimate, which uses current market and property price trends to estimate your home’s value with a 90% accuracy rate.Not available
Price/Sqft$988/sqft
Monthly cost
Open Calculator
Description
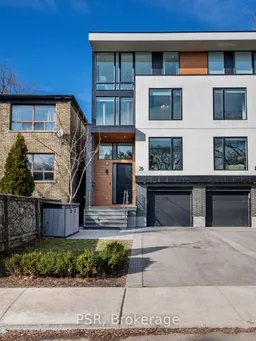
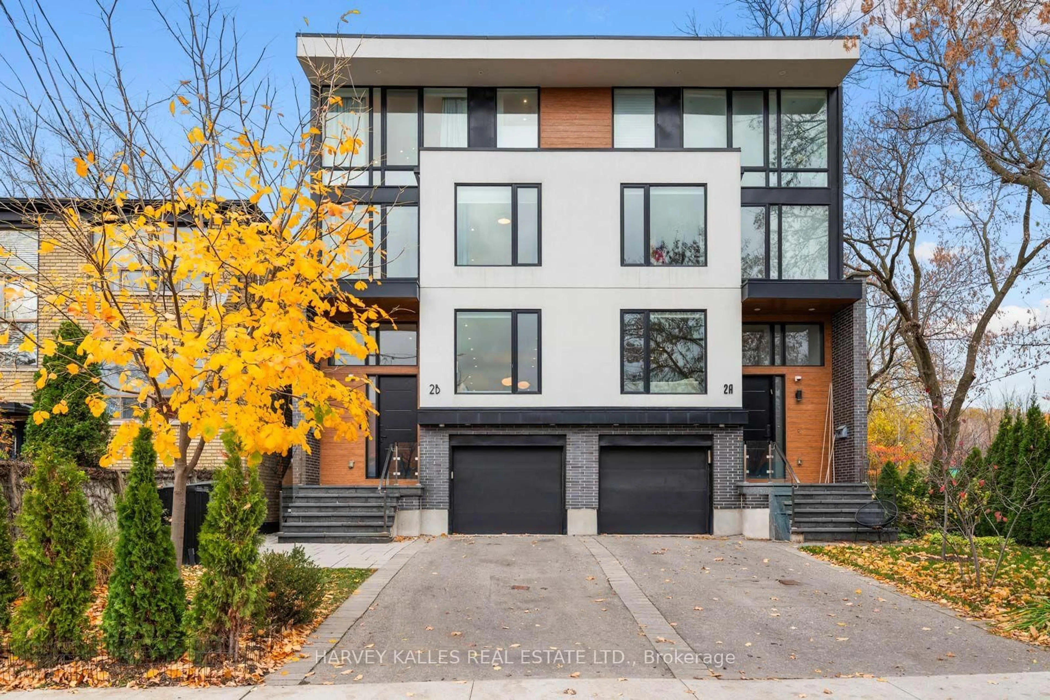
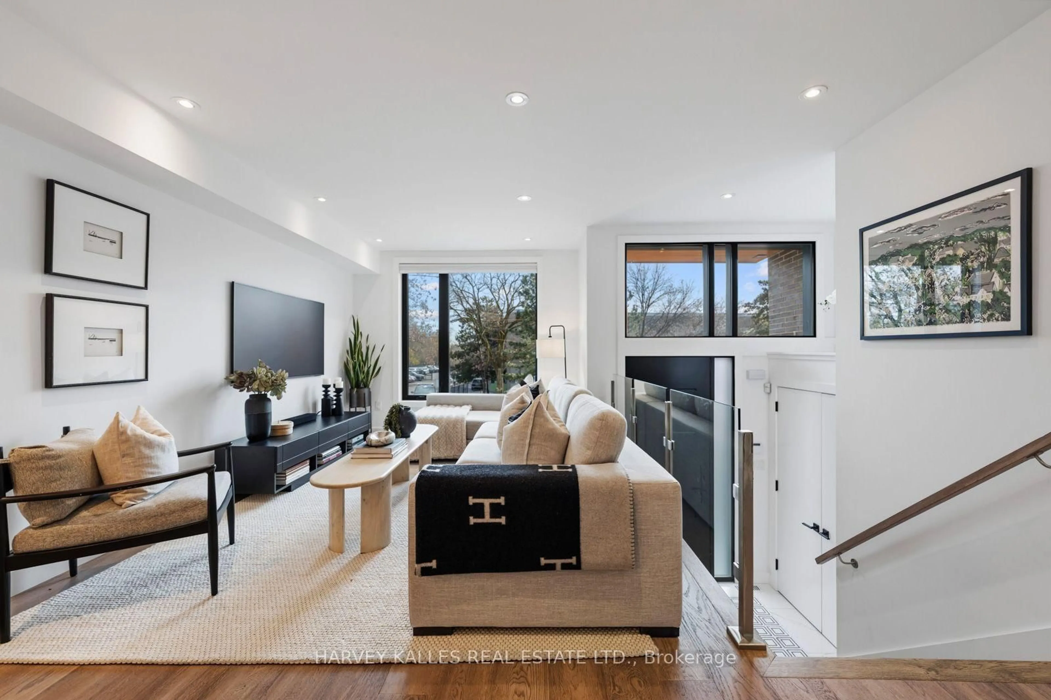
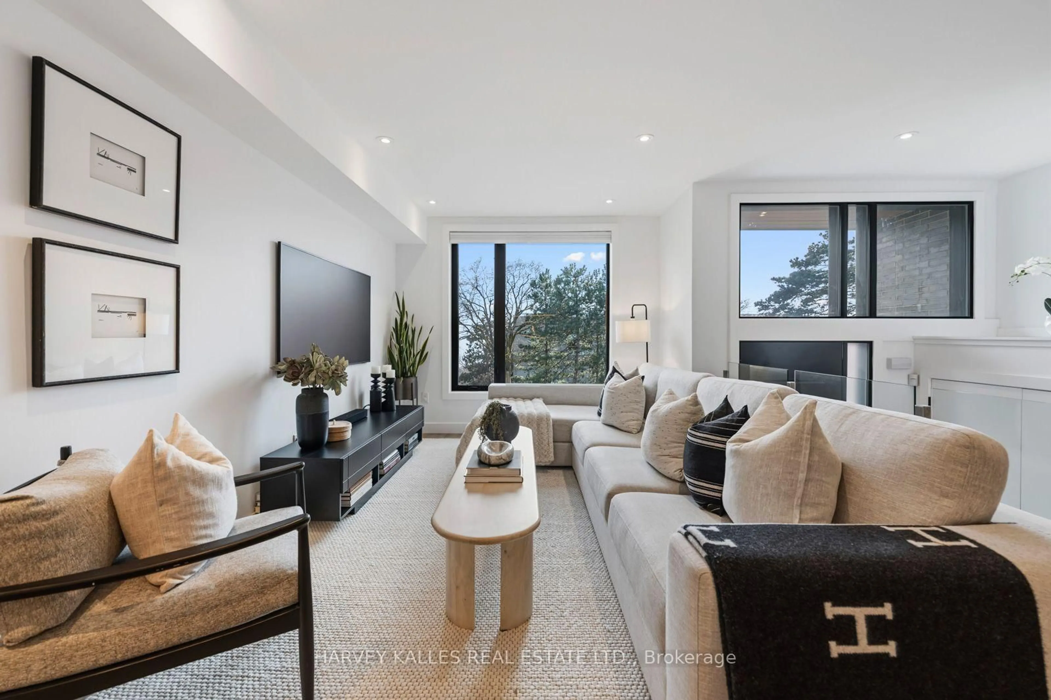
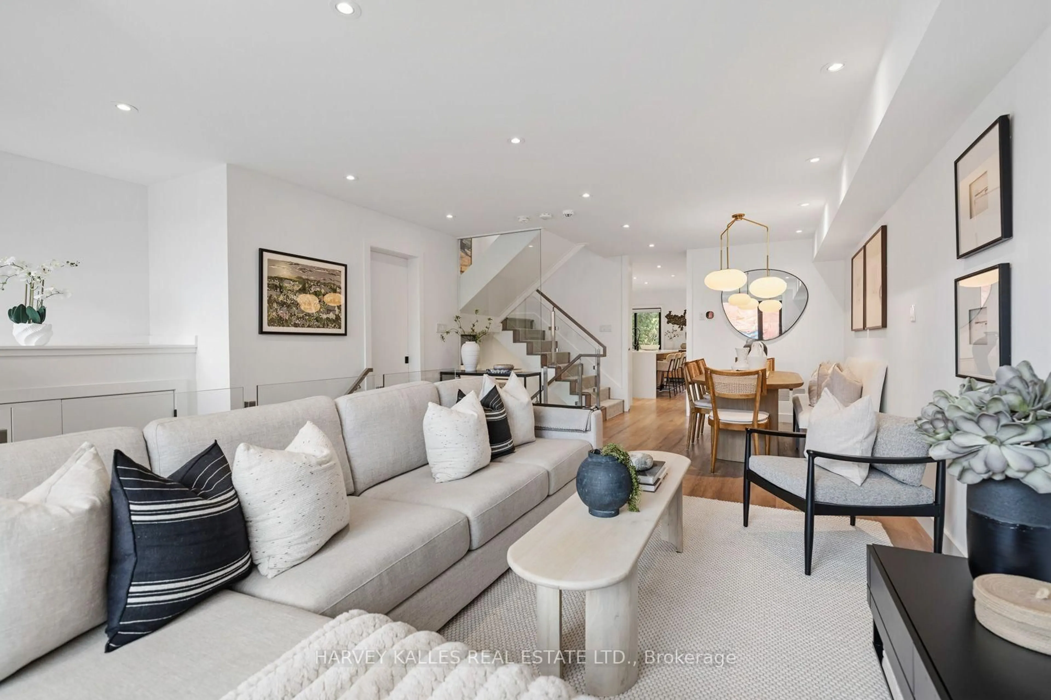
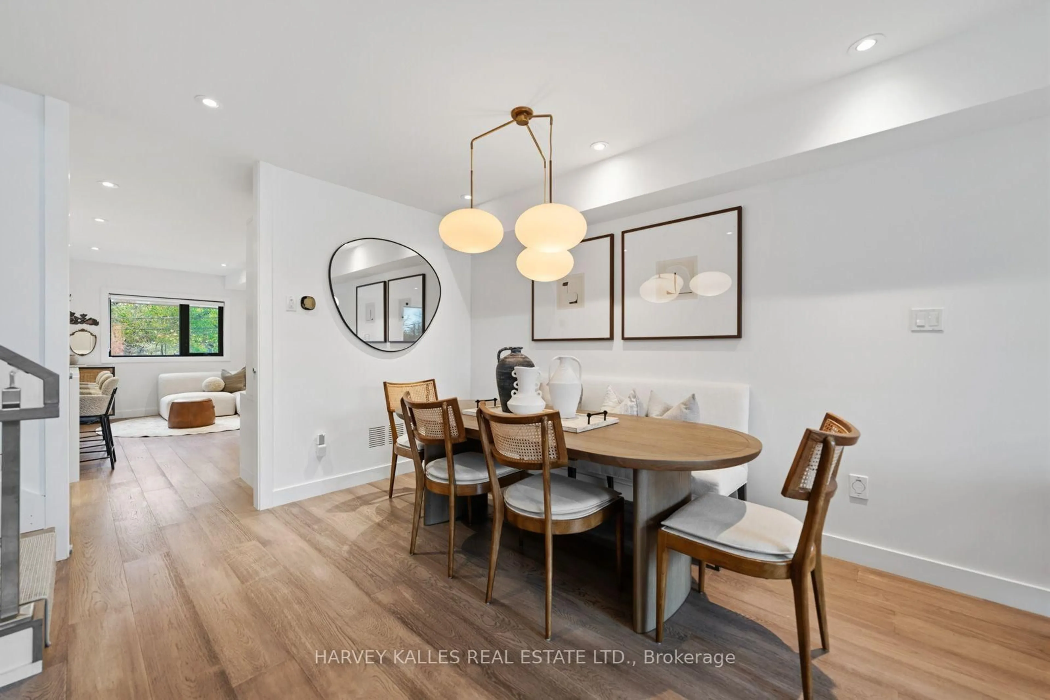
Welcome to 2B Durham Rd, a modern Cedarvale home offering impressive space that rivals many detached homes in the area. Generous proportions meet thoughtful, efficient design, with 4+1 bedrooms and 5 bathrooms laid out for effortless everyday living. Inviting principal rooms offer space to gather and entertain, while a sleek chef's kitchen brings everyone together. Spacious bedrooms and beautifully appointed bathrooms provide a comfortable retreat. Outside, the updated backyard with a sauna brings a little escape to your daily routine, while a one-car garage adds everyday convenience. The lifestyle is just as compelling, with Cedarvale Ravine, the dog park, pickleball, hockey and excellent schools, including Leo Baeck, just steps away. Nearby Eglinton West TTC and Cedarvale LRT stations keep you connected to the city. Sophisticated, spacious and easy to live in, with the best of Cedarvale at your doorstep. New furnace March 2026, New fridge Summer 2025, New washing machine and dryer 2025.
Upcoming Open Houses
Property Details
Interior
Features
Main Floor
Foyer
1.83 x 1.78Double Closet / 2 Pc Bath
Living
3.06 x 4.14Open Concept / Combined W/Dining / hardwood floor
Dining
4.64 x 3.88Combined W/Living / Open Stairs / hardwood floor
Breakfast
5.79 x 5.78Combined W/Kitchen / hardwood floor
Exterior
Features
Parking
Garage spaces 1
Garage type Built-In
Other parking spaces 2
Total parking spaces 3
Property History
 45