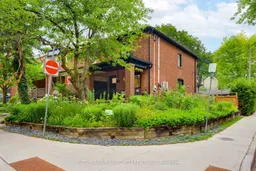
Home with brick exterior material, street for 281 Arlington Ave, Toronto Ontario M6C 2Z8
7 hours on Market

281 Arlington Ave, Toronto, Ontario M6C 2Z8

Semi-Detached
3
3
~1100-1500 sqft
$1,429,000
Get pre-qualifiedPowered by nesto
Semi-Detached
3
3
~1100-1500 sqft

Contact us about this property

Call

Highlights

Property Estimate

Days on market7 hours

Estimated valueNot available

Price/Sqft$1,126/sqft

Monthly cost

Open Calculator

Description

Beautifully renovated and set on an expansive corner lot, this exceptional home is surrounded by a lush pollinator garden that comes alive with monarch butterflies, creating a peaceful setting. A thoughtfully designed open-concept living space features distressed hardwood floors, pot lights, a floor-to-ceiling gas fireplace, and natural light that brings warmth and character throughout. The beautifully appointed kitchen is complete with quartz countertops, a large center island, floor-to-ceiling pantry, coffee station, wine fridge, premium gas stove, and it's a space equally suited for quiet mornings and lively gatherings. Upstairs, two-bedrooms feature mirrored double closets, while the tranquil primary retreat impresses with soaring vaulted ceilings and an enviable wall of closets. The spa-inspired bathroom offers heated floors, a glass rain shower, and elegant finishes that elevate your daily routine. The finished lower level provides flexible space for movie nights, a home office, or guests, complemented by a bathroom with heated porcelain floors and a deep soaker tub. Situated in the heart of the Humewood school district and steps from St. Clair's vibrant offerings, including local favorites like Ferro, Roast, and Romi's. A short stroll from community hubs like Wychwood Barns and Cedarvale Ravine, this location is unbeatable.


Property Details

Style2-Storey
View-
Age of property-
SqFt~1100-1500 SqFt
Lot Size1,633 SqFt(104.83 x 15.58)
Parking Spaces3
MLS ®NumberC13573760
Community NameCedarvale
Data SourceTRREB
Listing bySUTTON GROUP-ASSOCIATES REALTY INC.

Features

Heating: Forced Air
Cooling: Central Air, Wall Unit
Fireplace
Basement: Fin W/O

Main Floor

Foyer

2.619 x 1.031

Tile Floor / Open Concept / B/I Shelves

Living

6.477 x 2.79

Combined W/Dining / Gas Fireplace / Large Window

Dining

6.477 x 2.79

Combined W/Living / Open Concept / Window

Kitchen

5.096 x 3.75

Centre Island / Quartz Counter / W/O To Deck


Features

Lot size: 1,633 SqFt

Parking

Garage spaces 1

Garage type Detached

Other parking spaces 2

Total parking spaces 3


Property History

Jul 17, 2026
ListedActive
$1,429,000
7 hours on market
history photo preview41
Listing by trreb®
Property listed by SUTTON GROUP-ASSOCIATES REALTY INC., Brokerage
Agent Banner Image
Interested in this property?Get in touch to get the inside scoop.

Market Data - Cedarvale

Geo Zone Map ThumbnailCedarvale

Strong Seller's Market

View Market Data

Semi-Detached house - for the past 30 days

Buyer's market Seller's market

Avg. Days on Market

Past 30 days

17 days

Compared to

2025

19 days

2024

11 days

2023

4 days

New Listings

Past 30 days

2 listings

Compared to

2025

8 listings

2024

5 listings

2023

7 listings

Units sold

Past 30 days

2 units

Compared to

2025

5 units

2024

4 units

2023

7 units

Median Sold Price

Past 30 days

$1,422,500

Compared to

2025

$1,225,000

2024

$1,413,000

2023

$1,270,000


Population and Demographics

Overview

Total population 23083
Average household income $179,046

Age (%)

0 to 19
20%
20 to 34
21%
35 to 49
23%
50 to 64
19%
65 and plus
17%

Household composition (%)

Single family
57%
Single person
36%
Multi person
7%
Multi family
0%

Mother tongue (%)

English
72%
Spanish
5%
Tagalog (Pilipino, Filipino)
5%
Portuguese
4%
Italian
3%
Others
3%
French
2%
Greek
1%

House tenancy (%)

Renters
54%
Owners
46%

What’s nearby?Essentials within 5 km

Local Logic

Transportation Scores

Estimated Budget