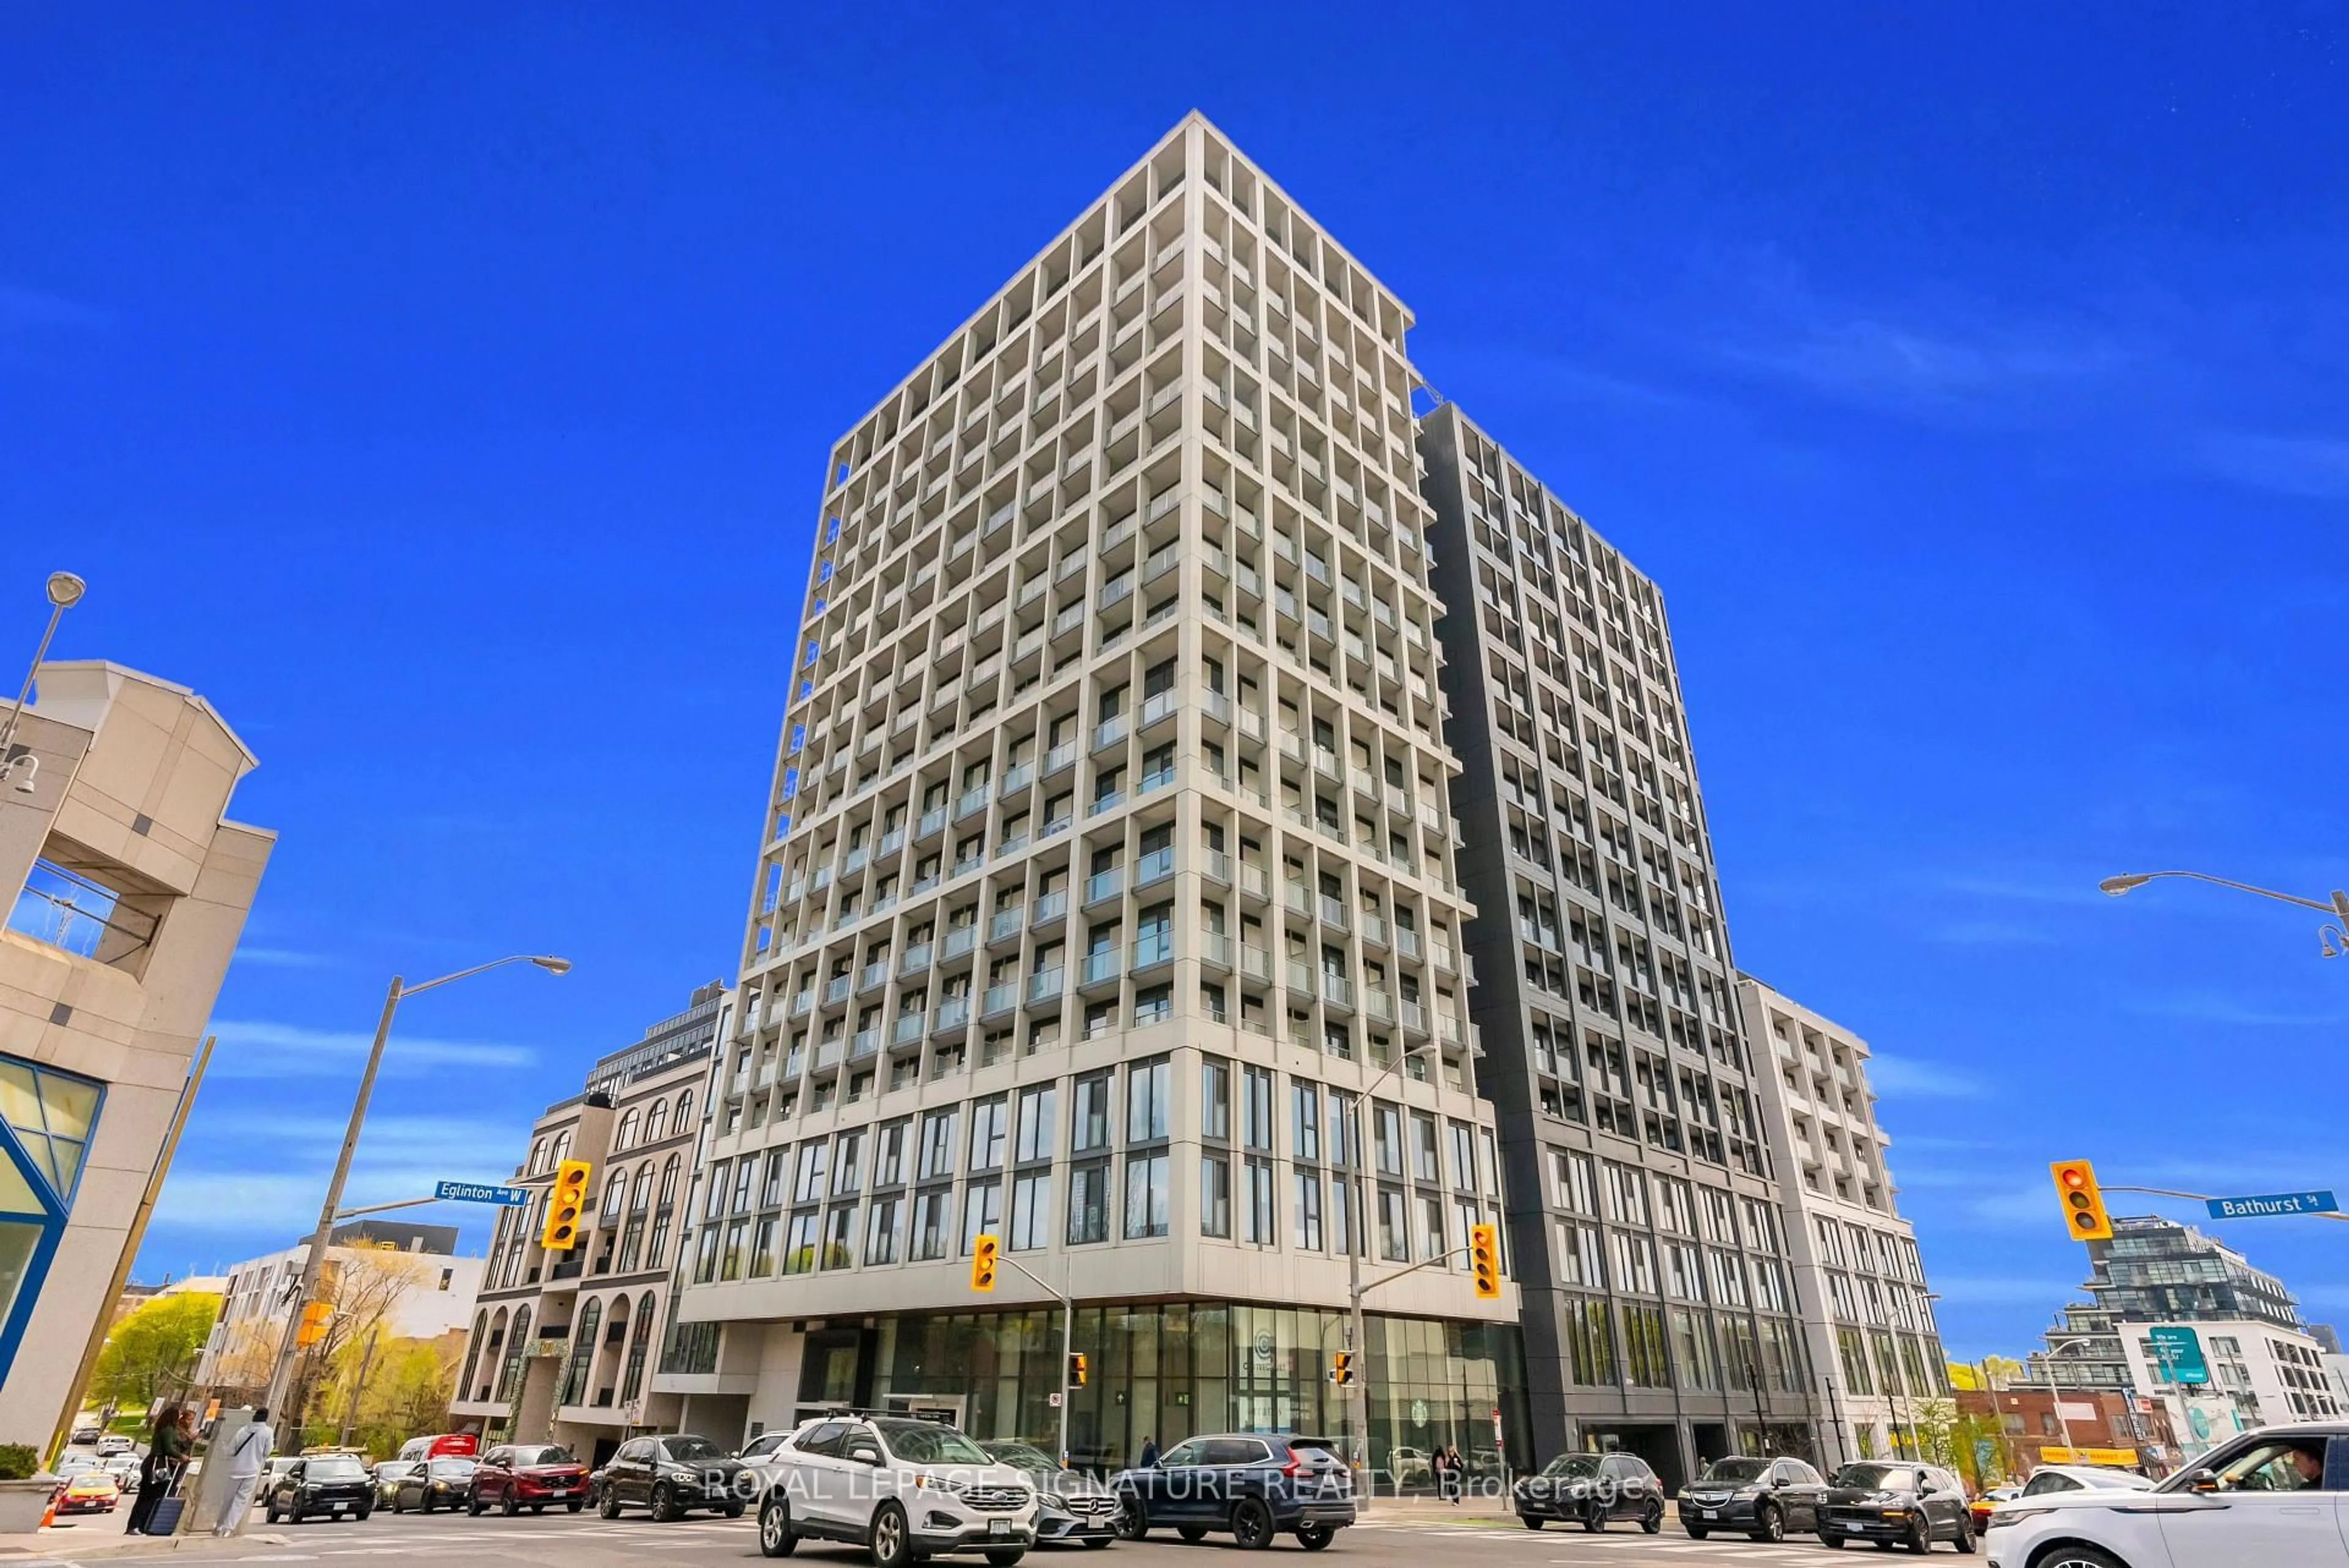
2020 Bathurst St #1121, Toronto, Ontario M5P 0A6
Contact us about this property
Highlights
Estimated valueThis is the price Wahi expects this property to sell for.
The calculation is powered by our Instant Home Value Estimate, which uses current market and property price trends to estimate your home’s value with a 90% accuracy rate.Not available
Price/Sqft$950/sqft
Monthly cost
Open Calculator
Description
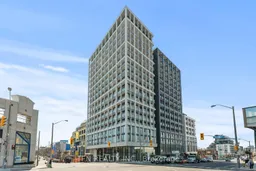

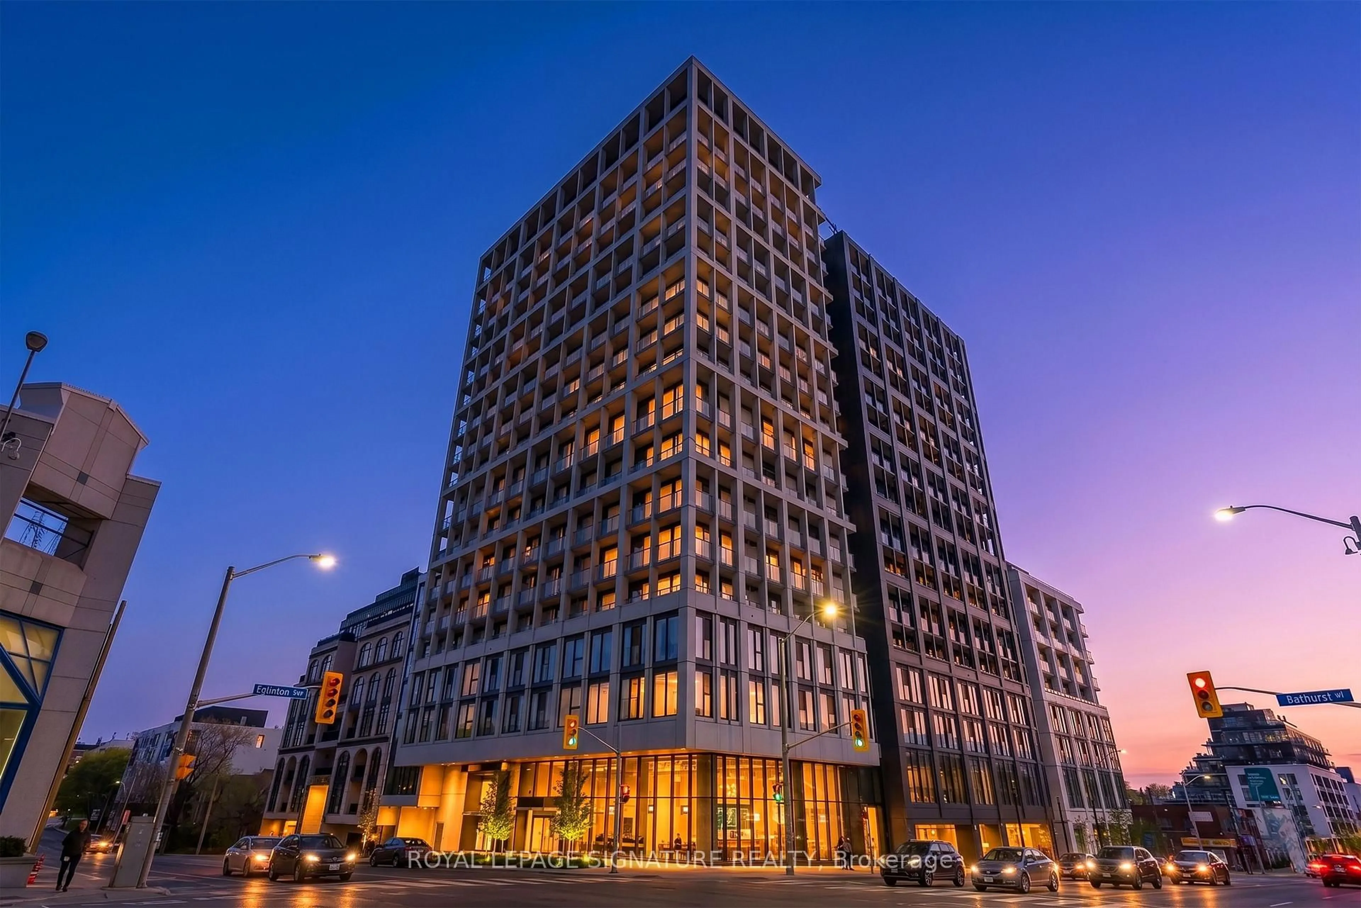
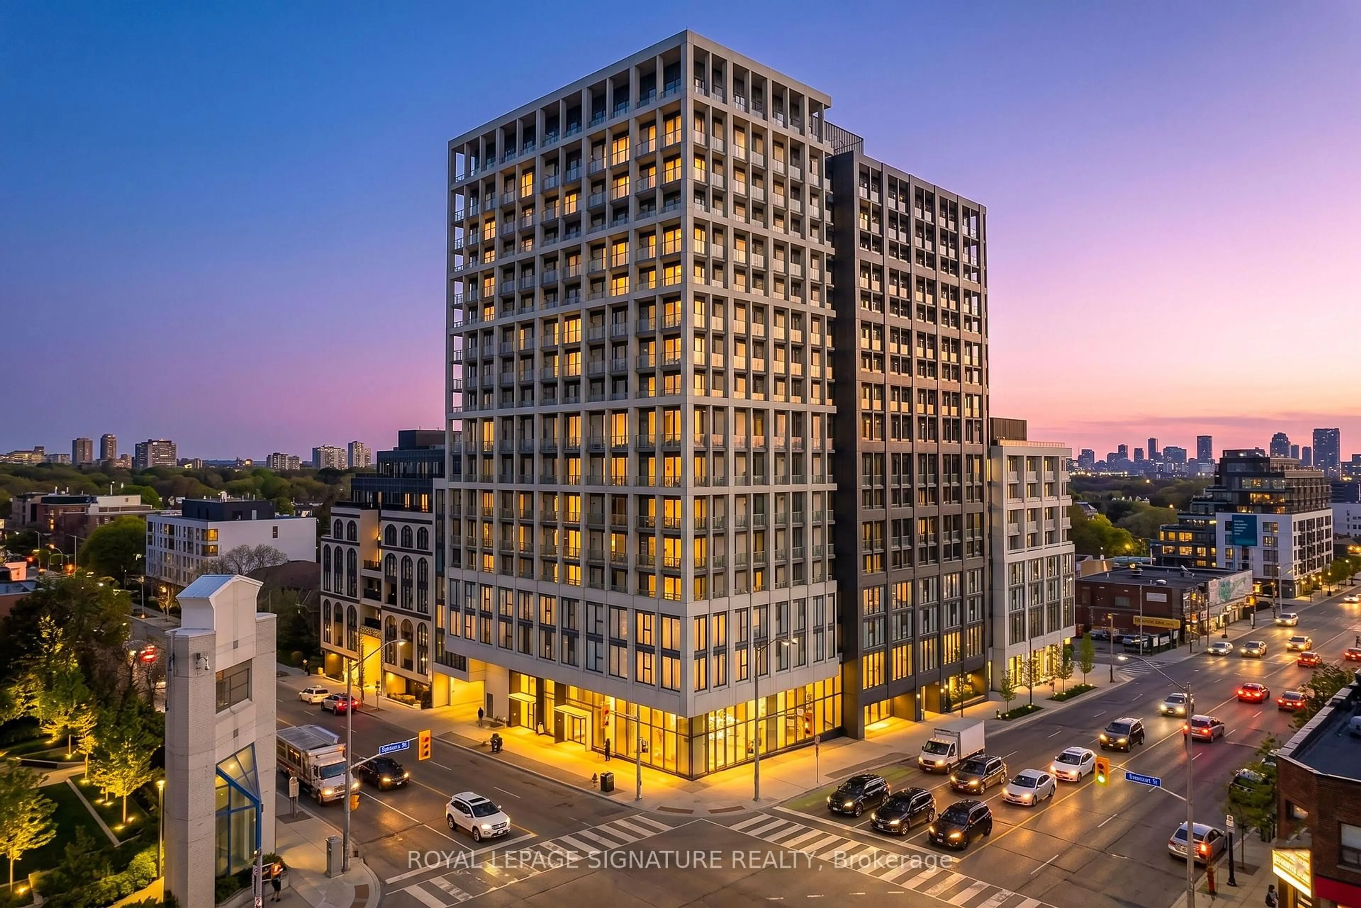
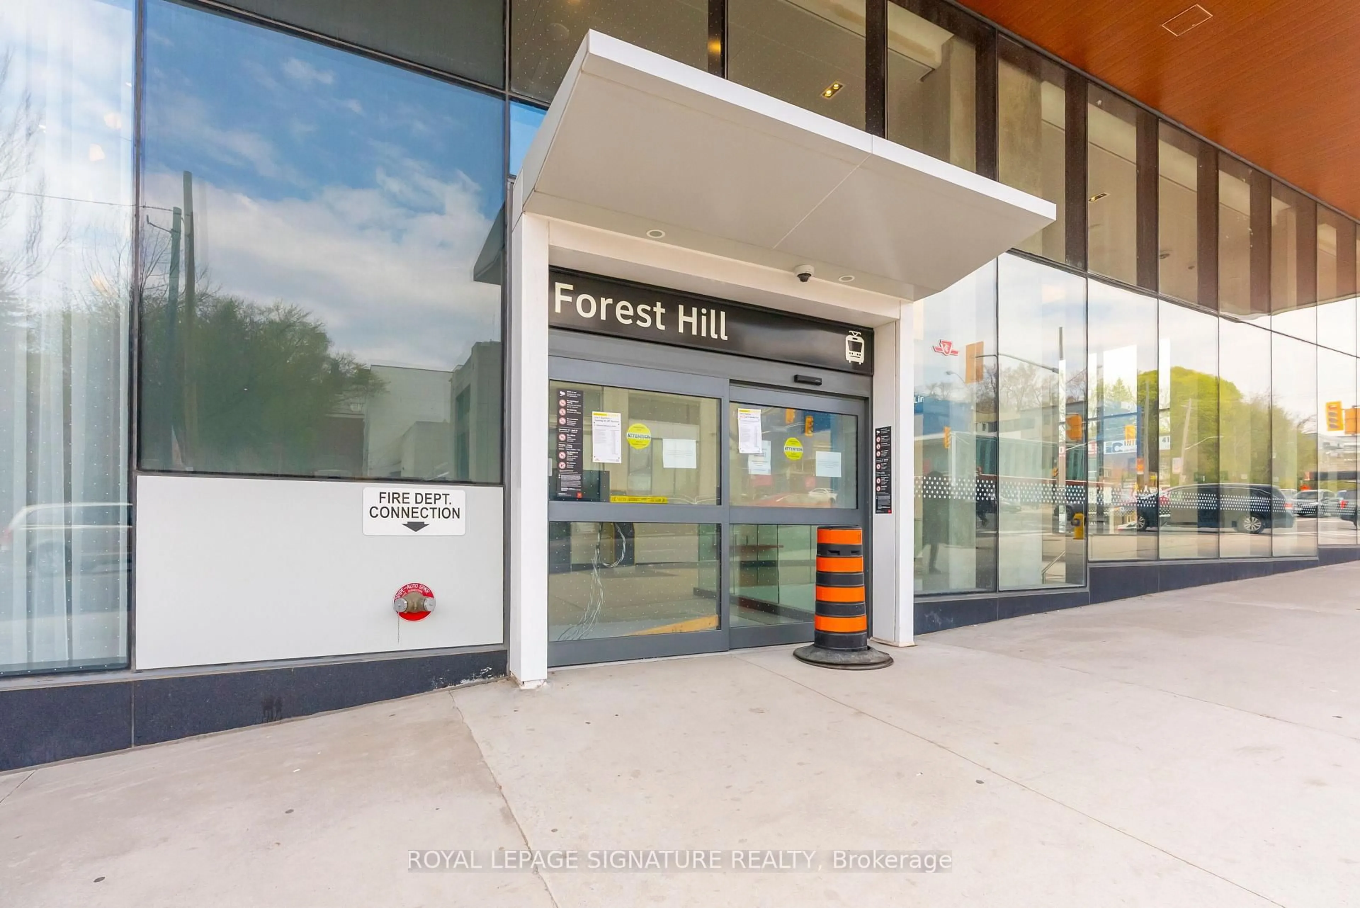
Located in the heart of Forest Hill, this contemporary 3-bedroom, 2-full-bathroom corner residence offers the perfect blend of luxury, comfort, and convenience. Boasting nearly 1,000sq. ft. of thoughtfully designed living space, this exceptional home features an abundance of natural light and breathtaking, unobstructed views of the Toronto skyline and CN Tower. The modern kitchen is equipped with sleek cabinetry and built-in appliances, creating a stylish and functional space for everyday living and entertaining. Enjoy direct access to the new Eglinton Crosstown LRT, making commuting throughout the city effortless. Perfectly situated above an array of shopping, grocery stores, restaurants, and everyday amenities, everything you need is right at your doorstep. Thoughtful upgrades include motorized roller blinds, built-in closets, modern light fixtures, and more. A rare opportunity to enjoy spacious corner-unit living in one of Toronto's most sought-after neighbourhoods, with exceptional transit and amenities just steps away.
Property Details
Interior
Features
Flat Floor
Living
5.12 x 5.03Vinyl Floor / Open Concept / Window Flr to Ceil
Dining
5.12 x 5.03Vinyl Floor / Open Concept / Combined W/Living
3rd Br
2.62 x 3.93Vinyl Floor / Closet / Window
2nd Br
2.62 x 3.93Vinyl Floor / Closet / Window
Exterior
Features
Parking
Garage spaces 1
Garage type Underground
Other parking spaces 0
Total parking spaces 1
Condo Details
Amenities
Bbqs Allowed, Guest Suites, Gym, Media Room, Party/Meeting Room, Rooftop Deck/Garden
Inclusions
Property History
 38
38