18 Falwyn Ave, Toronto, Ontario M6C 1K6
Contact us about this property
Highlights
Estimated valueThis is the price Wahi expects this property to sell for.
The calculation is powered by our Instant Home Value Estimate, which uses current market and property price trends to estimate your home’s value with a 90% accuracy rate.Not available
Price/Sqft$945/sqft
Monthly cost
Open Calculator
Description
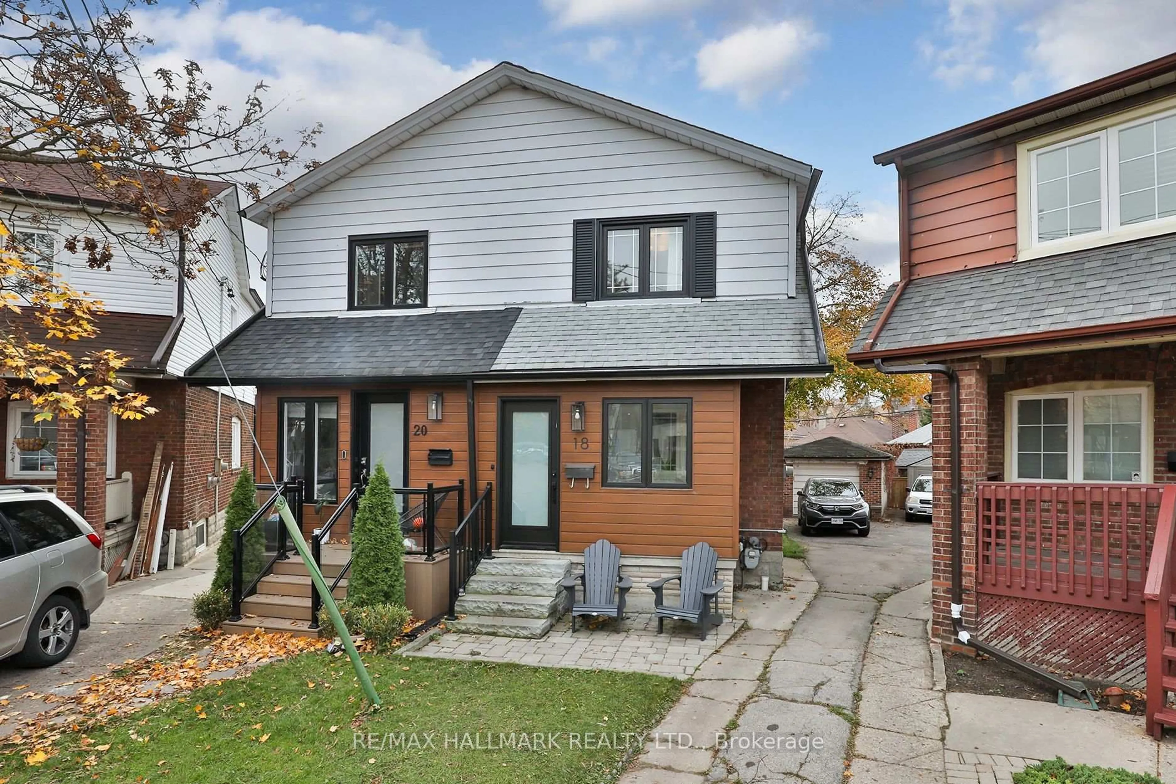
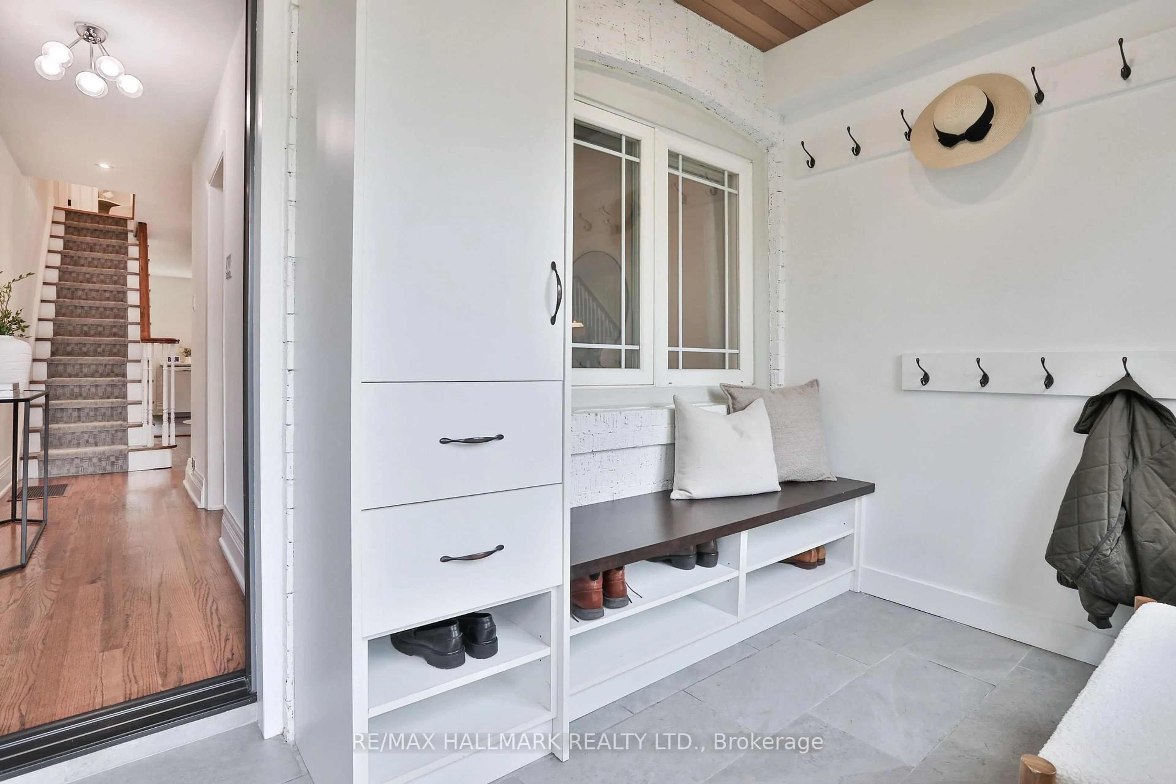
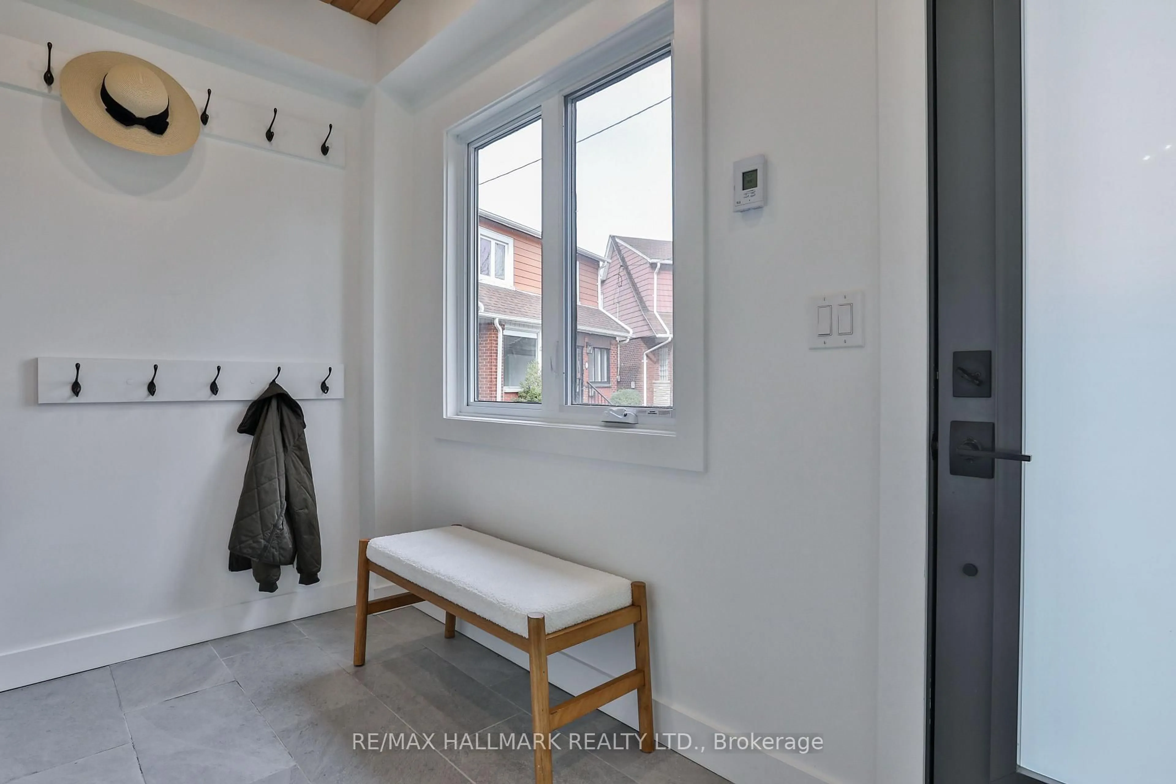
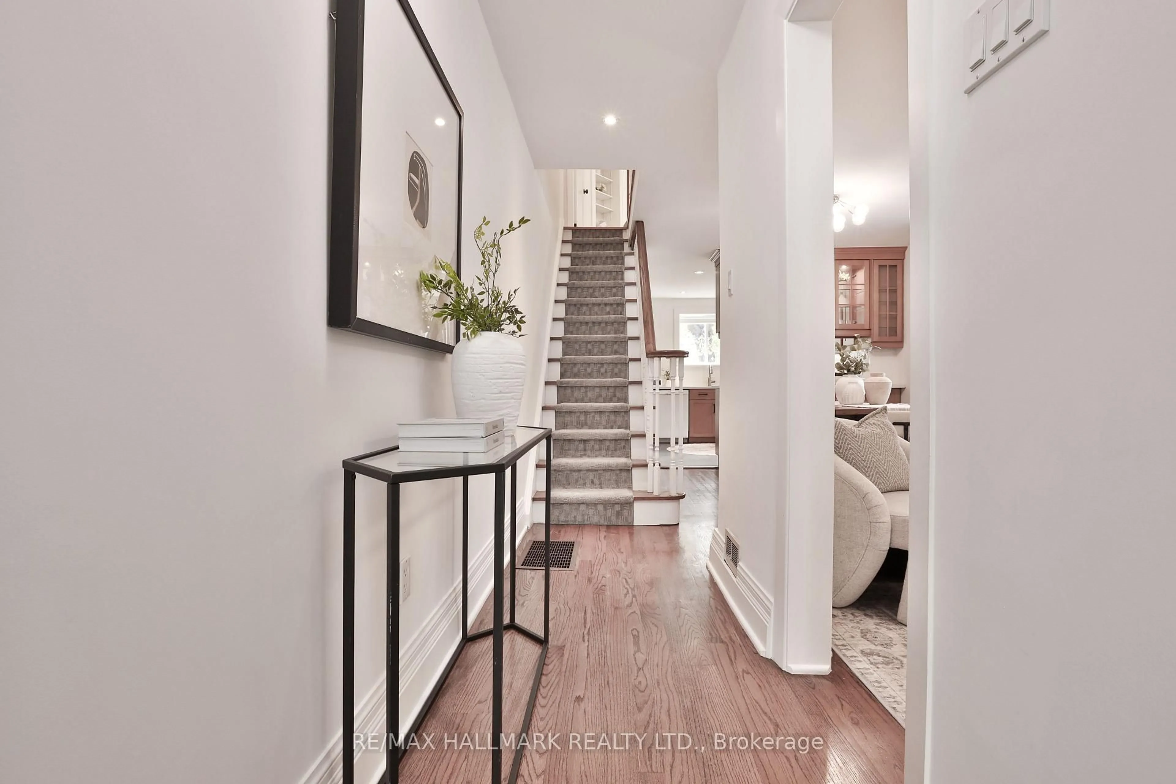
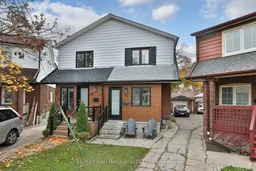
Tucked away on a coveted, family-friendly cul-de-sac, this lovely, turn-key home offers the perfect blend of modern upgrades, style and functionality. Situated on a unique pie-shaped lot that widens to over 38 feet at the rear, the home follows the expanding profile of the lot, taking advantage of its generous footprint. The home features a custom mudroom with heated floors and built-in cabinetry, providing the perfect everyday entrance. The bright, open-concept main floor seamlessly connects the living and dining areas, while the well-appointed kitchen features quartz countertops, stainless steel appliances and a walk-out to the backyard. Upstairs, you'll find three inviting bedrooms, including a primary bedroom with wall-to-wall built-in storage, and a beautifully finished four-piece bathroom. The fully finished lower level offers additional living space with fantastic ceiling height, a recreation room, dedicated office area, bathroom and plenty of storage. The extra-wide backyard features a detached garage and private driveway with convenient parking for two cars. A wonderful opportunity to put down roots on a quiet, family-friendly street with a true sense of community.
Upcoming Open Houses
Property Details
Interior
Features
Lower Floor
Cold/Cant
1.73 x 3.15Window / Unfinished / Concrete Floor
Rec
6.02 x 3.71Combined W/Office / Window / Pot Lights
Office
6.02 x 3.71Combined W/Rec / B/I Shelves / Pot Lights
Cold/Cant
2.29 x 4.62Walk-Up / Unfinished / Concrete Floor
Exterior
Features
Parking
Garage spaces 1
Garage type Detached
Other parking spaces 1
Total parking spaces 2
Property History
 44


