Open: Today, 2PM to 4PM
trreb/IMG-C13845526_c78240f3-824e-40a8-aef2-bb64e3a2370a-l.jpg
2 days on Market

162 Chiltern Hill Rd, Toronto, Ontario M6C 3C4

Detached
3 + 1
4
~1500-2000 sqft
$2,249,000
Get pre-qualifiedPowered by nesto
Detached
3 + 1
4
~1500-2000 sqft

Contact us about this property

Call

Highlights

Property Estimate

Days on market2 days

Estimated valueNot available

Price/Sqft$1,312/sqft

Monthly cost

Open Calculator

Description

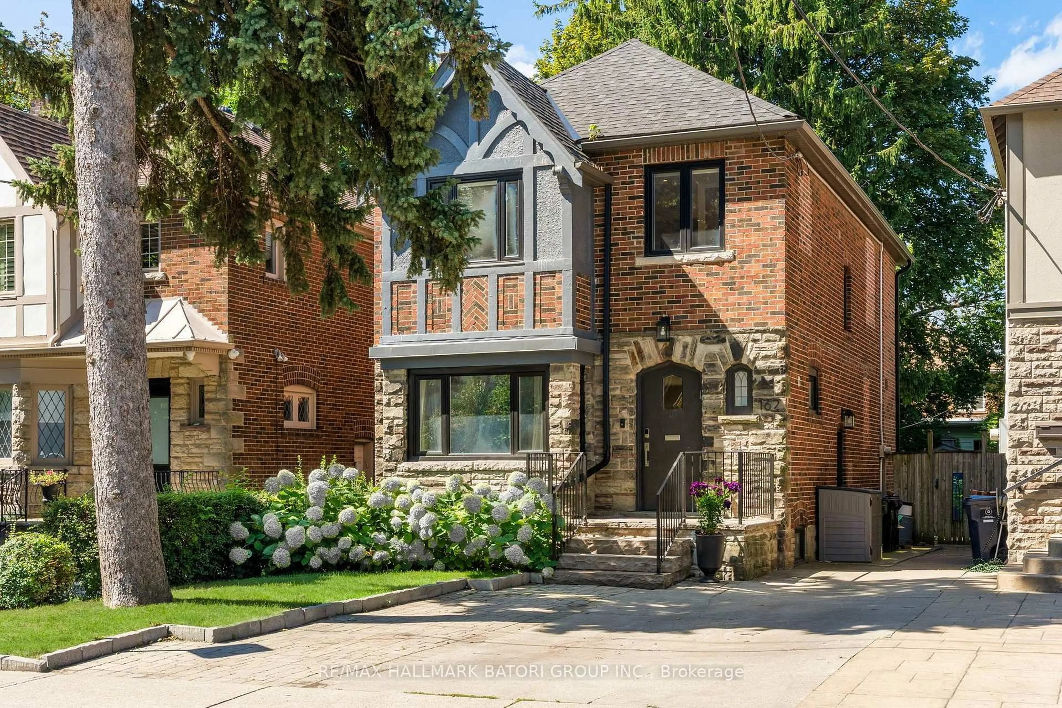
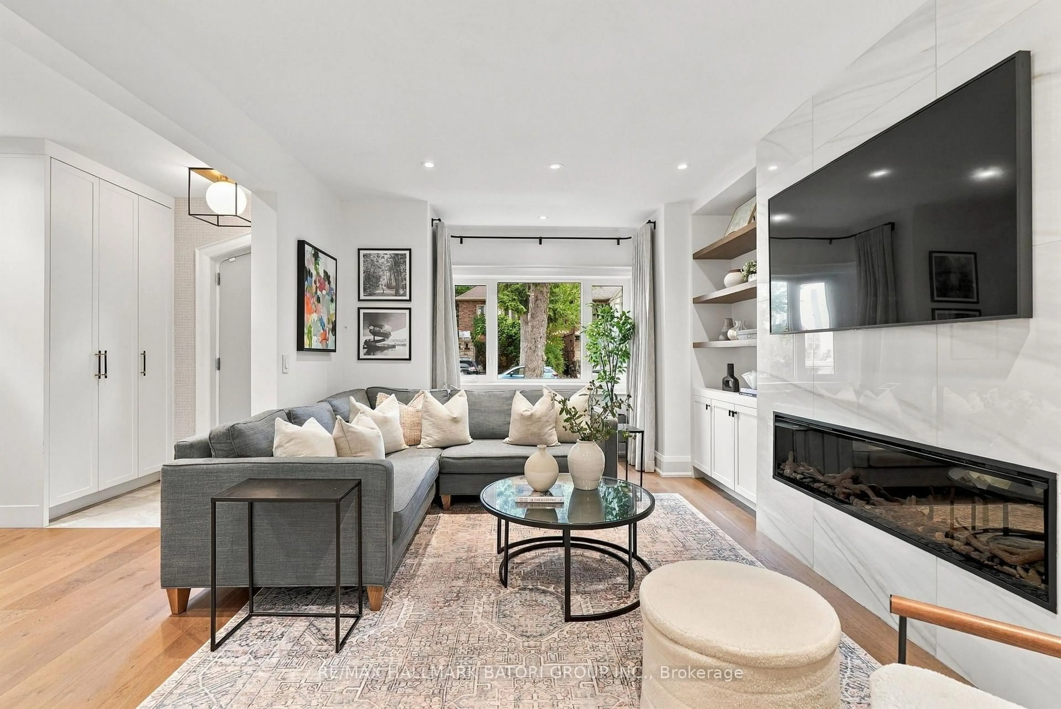
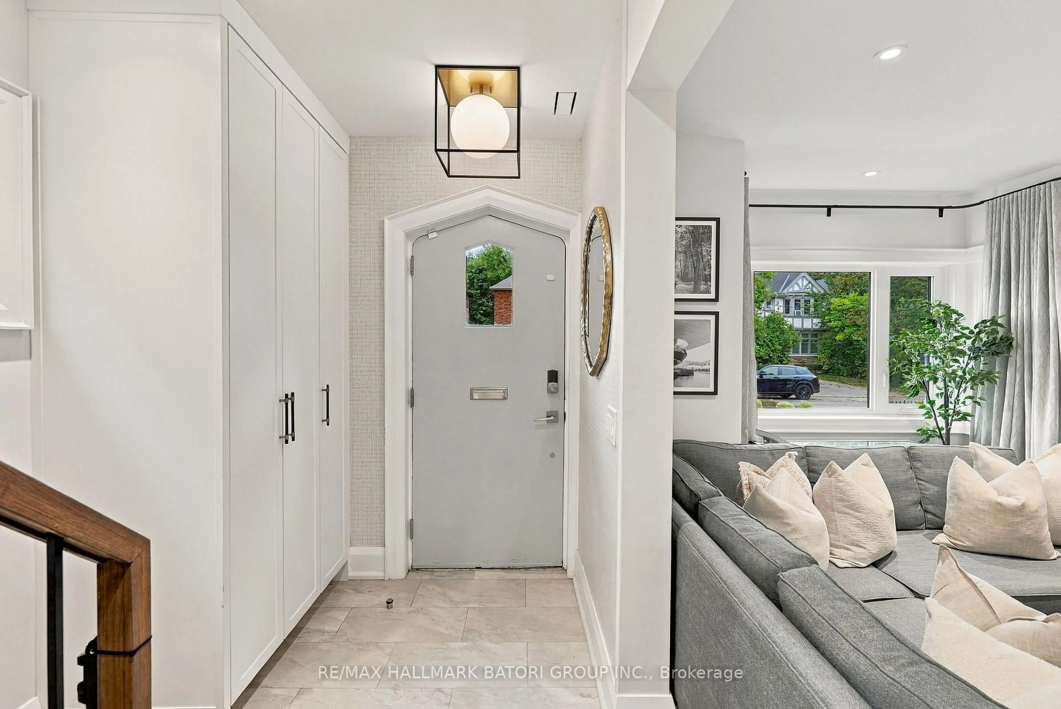
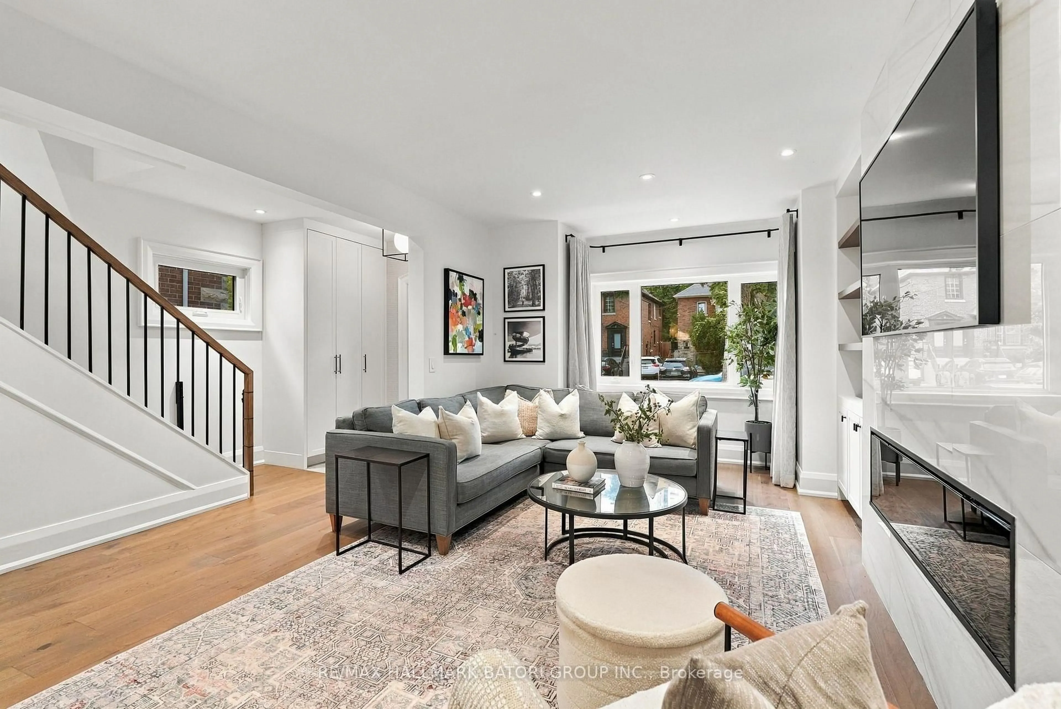
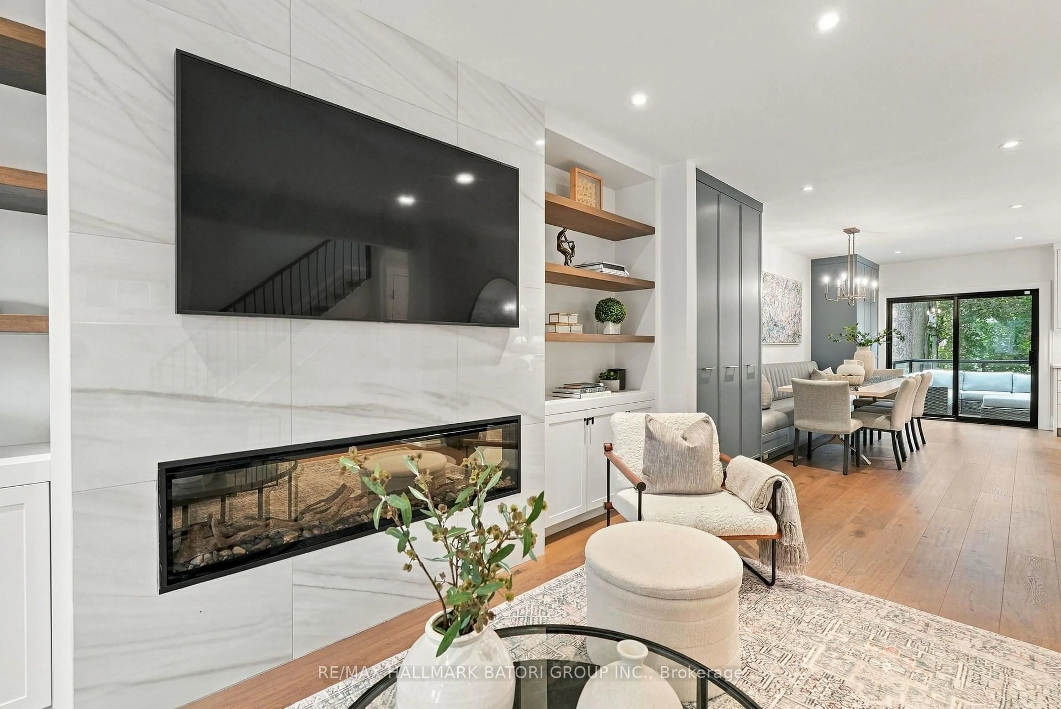
Fully renovated top to bottom and move-in ready, this 3+1 bedroom, 4 bathroom home offers an incredible layout with thoughtful finishes, custom designer details, window coverings and built-in storage. The main floor features a custom kitchen with a large island, large kitchen sink, built-in banquette, fireplace and a rare powder room. The primary bedroom includes a large walk-in closet and ensuite bathroom with a double vanity. The home also offers multiple options for home office space, providing flexibility for everyday living. Additional features include a large laundry room with plenty of storage, legal driveway, turfed backyard with a large deck and stone patio, and a hot water exterior faucet. Located in the highly coveted Cedarvale community, just steps to Eglinton shops, transit, schools and Cedarvale Park.


Upcoming Open Houses

Oct 3Sat2:00 PM - 4:00 PM
Oct 4Sun2:00 PM - 4:00 PM

Property Details

Style2-Storey
View-
Age of property-
SqFt~1500-2000 SqFt
Lot Size3,450 SqFt(115 x 30)
Parking Spaces2
MLS ®NumberC13845526
Community NameCedarvale
Data SourceTRREB
Listing byRE/MAX HALLMARK BATORI GROUP INC.

Features

Heating: Forced Air
Cooling: Central Air
Basement: Finished, Sep Entrance

Main Floor

Living

5.56 x 3.63

Floor/Ceil Fireplace / hardwood floor / O/Looks Frontyard

Dining

6.4 x 2.62

hardwood floor / Open Concept / Combined W/Kitchen

Kitchen

4.8 x 3.1

Modern Kitchen / Centre Island / W/O To Deck


Features

Lot size: 3,450 SqFt

Parking

Garage spaces -

Garage type -

Total parking spaces 2


Property History
Oct 1, 2026
ListedActive
$2,249,000
2 days on market
history photo preview45
Listing by trreb®
Property listed by RE/MAX HALLMARK BATORI GROUP INC., Brokerage
Agent Banner Image
Interested in this property?Get in touch to get the inside scoop.

Market Data - Cedarvale

Geo Zone Map ThumbnailCedarvale

Buyer's Market

View Market Data

Detached house - for the past 30 days

Buyer's market Seller's market

Avg. Days on Market

Past 30 days

10 days

Compared to

2025

14 days

2024

9 days

2023

8 days

New Listings

Past 30 days

32 listings

Compared to

2025

41 listings

2024

36 listings

2023

25 listings

Units sold

Past 30 days

7 units

Compared to

2025

12 units

2024

15 units

2023

8 units

Median Sold Price

Past 30 days

$1,882,500

Compared to

2025

$1,626,009

2024

$1,701,000

2023

$1,700,000


Population and Demographics

Overview

Total population 23083
Average household income $179,046

Age (%)

0 to 19
20%
20 to 34
21%
35 to 49
23%
50 to 64
19%
65 and plus
17%

Household composition (%)

Single family
57%
Single person
36%
Multi person
7%
Multi family
0%

Mother tongue (%)

English
72%
Spanish
5%
Tagalog (Pilipino, Filipino)
5%
Portuguese
4%
Italian
3%
Others
3%
French
2%
Greek
1%

House tenancy (%)

Renters
54%
Owners
46%

What’s nearby?Essentials within 5 km

Local Logic

Transportation Scores

Estimated Budget

