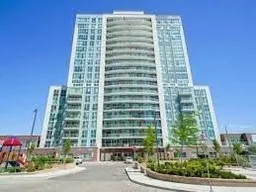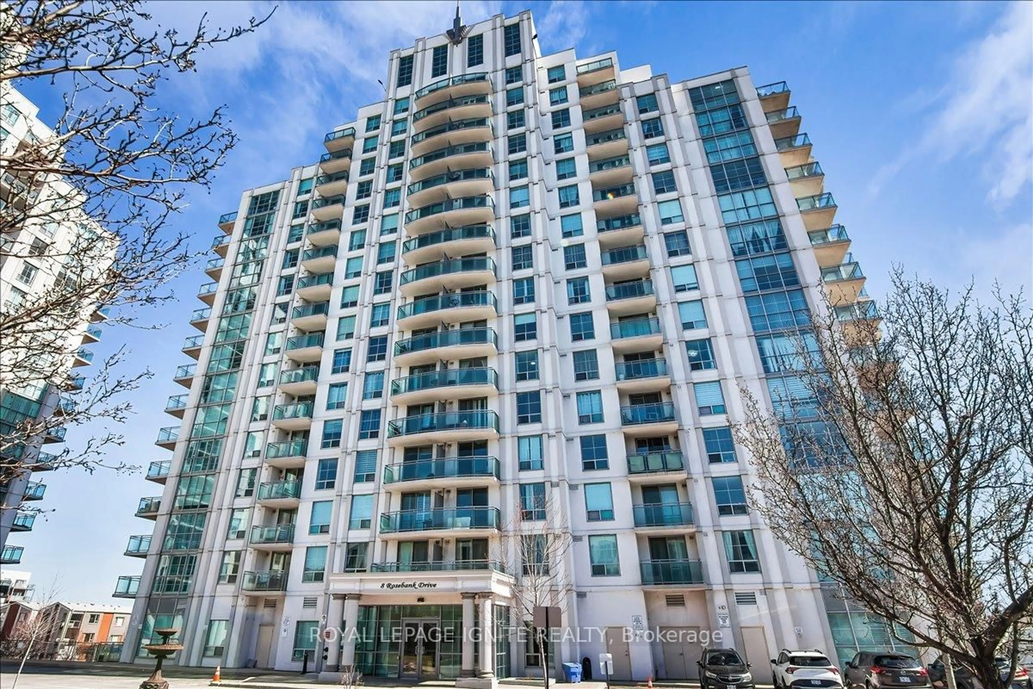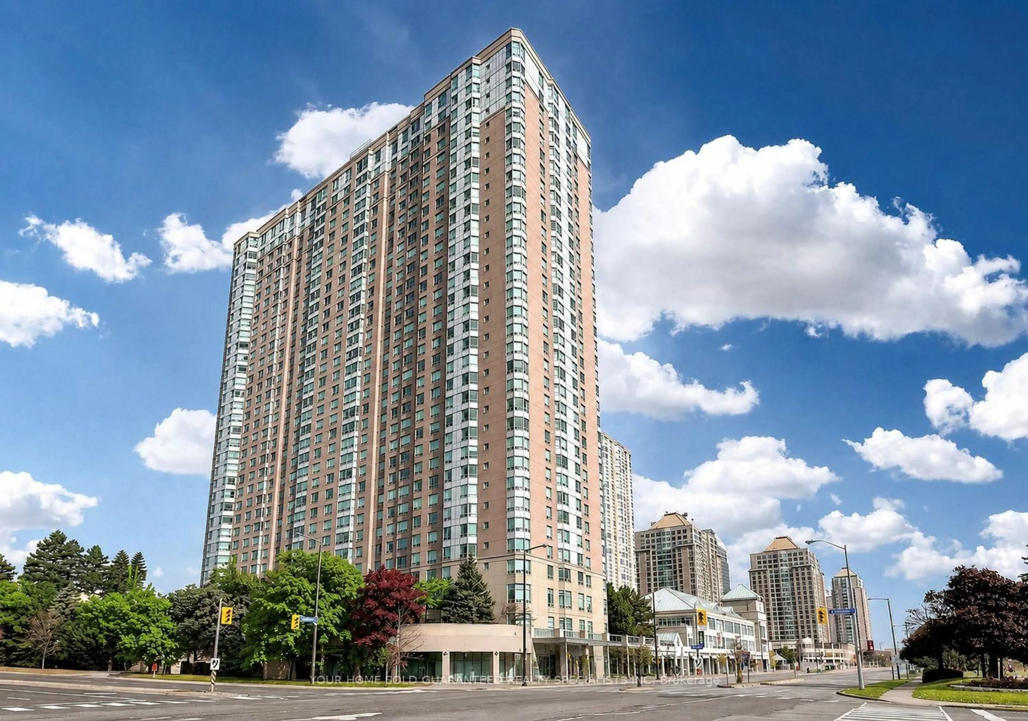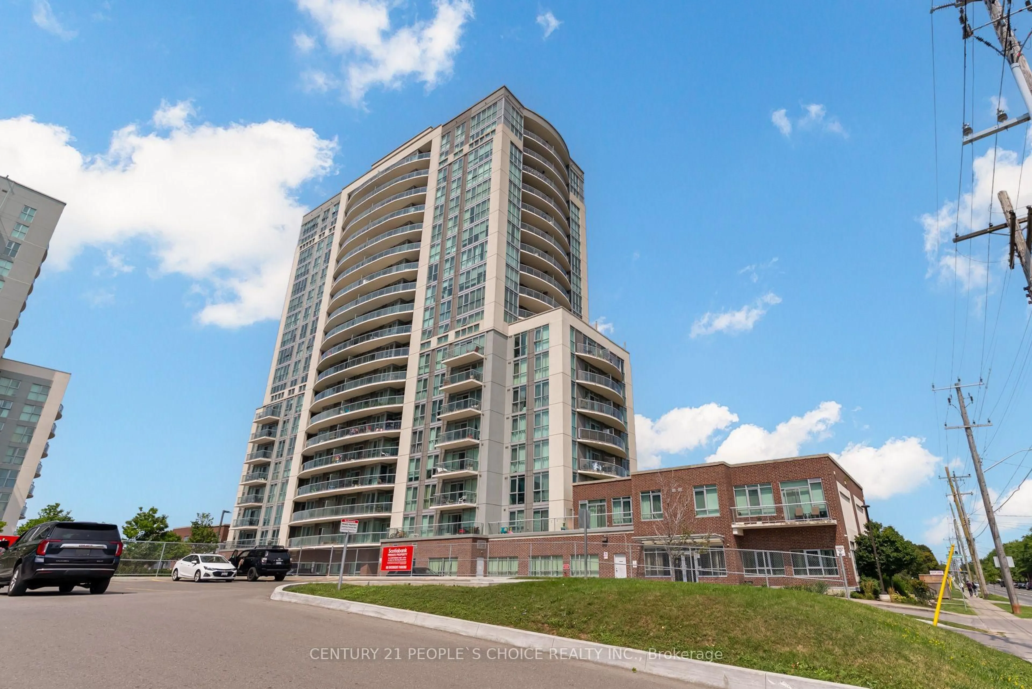
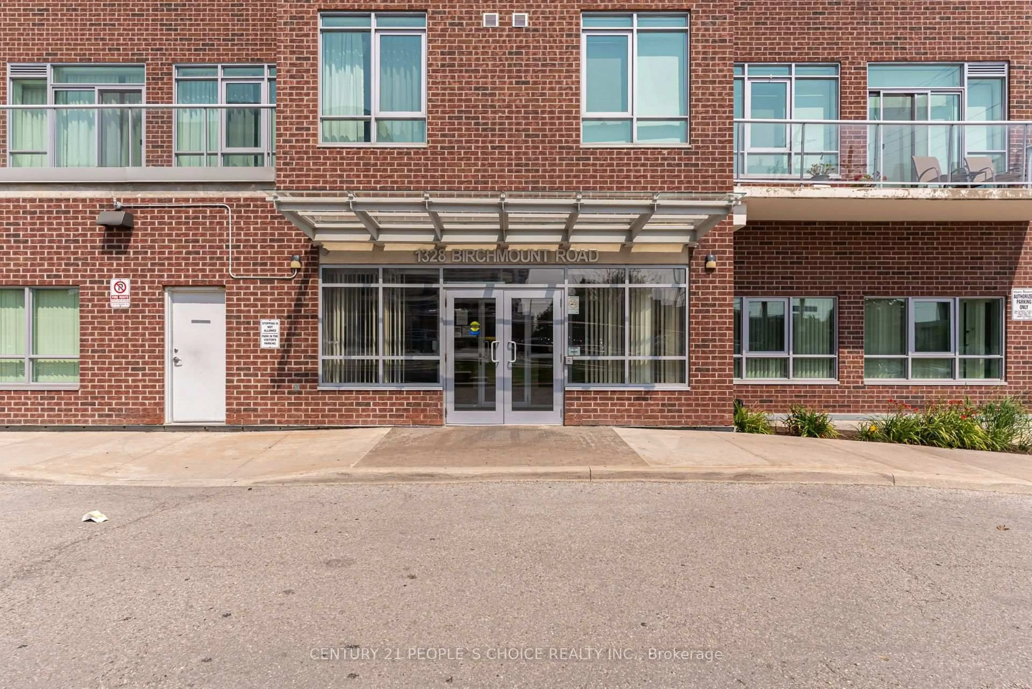
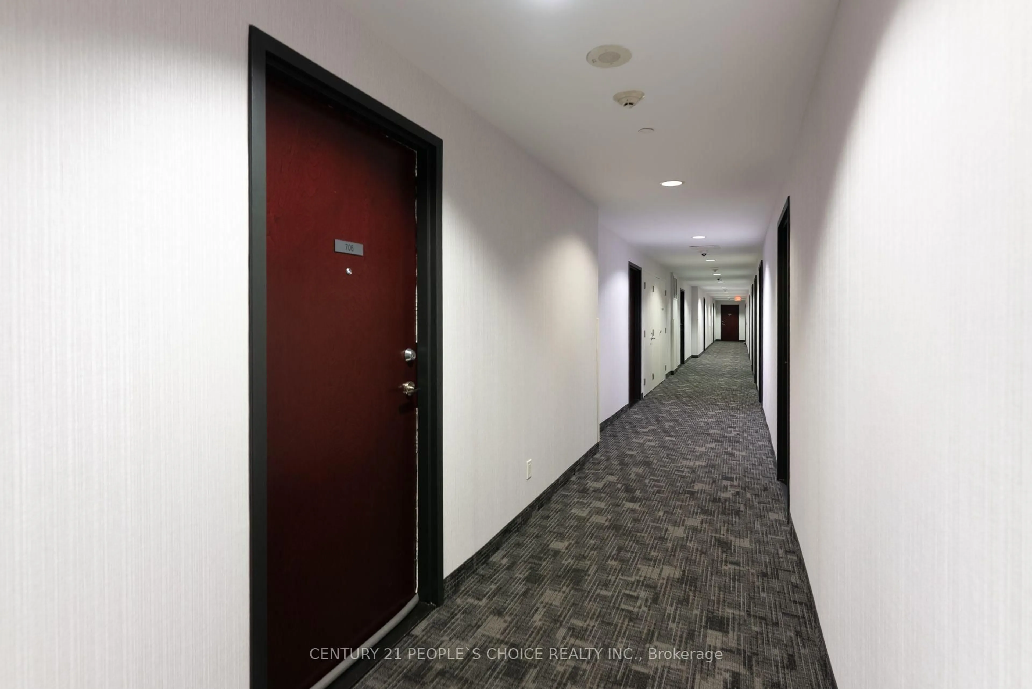
1328 Birchmount Rd #706, Toronto, Ontario M1R 0B6
Contact us about this property
Highlights
Estimated valueThis is the price Wahi expects this property to sell for.
The calculation is powered by our Instant Home Value Estimate, which uses current market and property price trends to estimate your home’s value with a 90% accuracy rate.Not available
Price/Sqft$742/sqft
Monthly cost
Open Calculator
Description
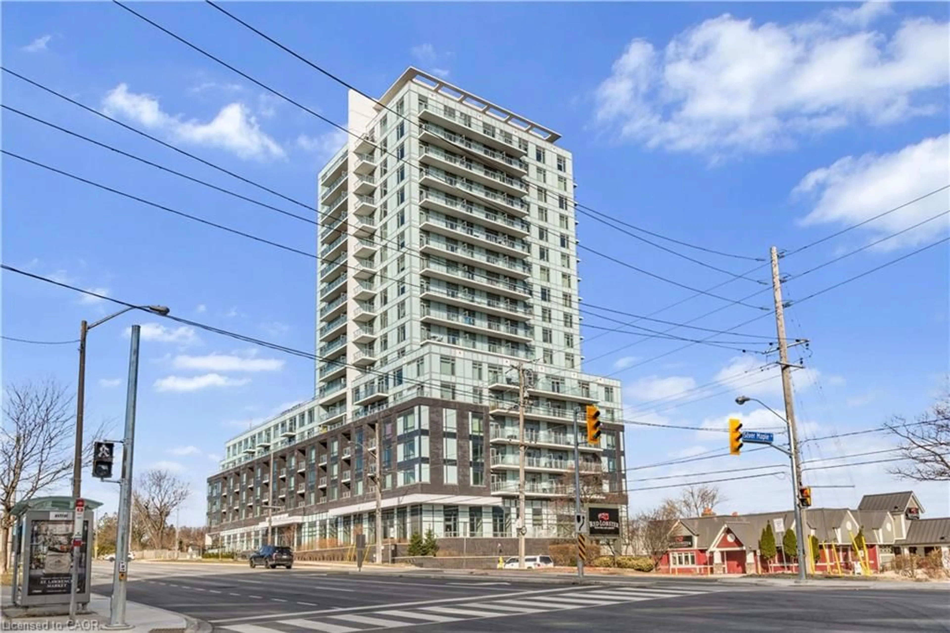
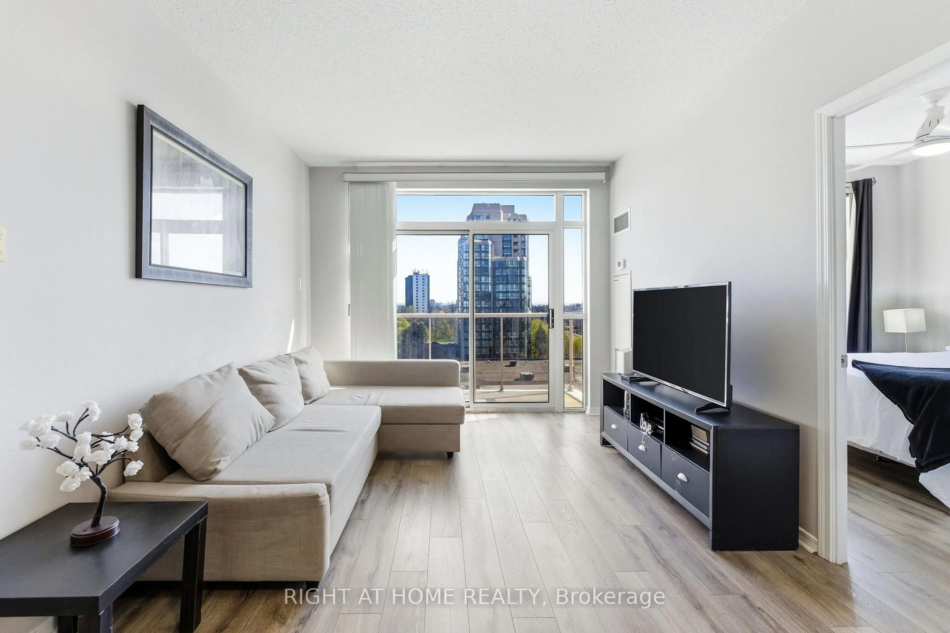
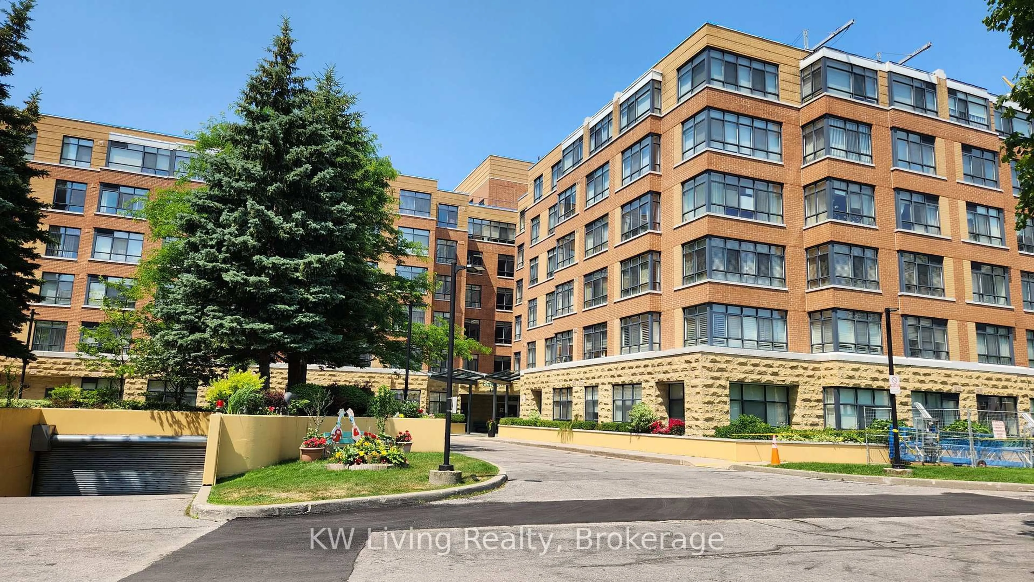
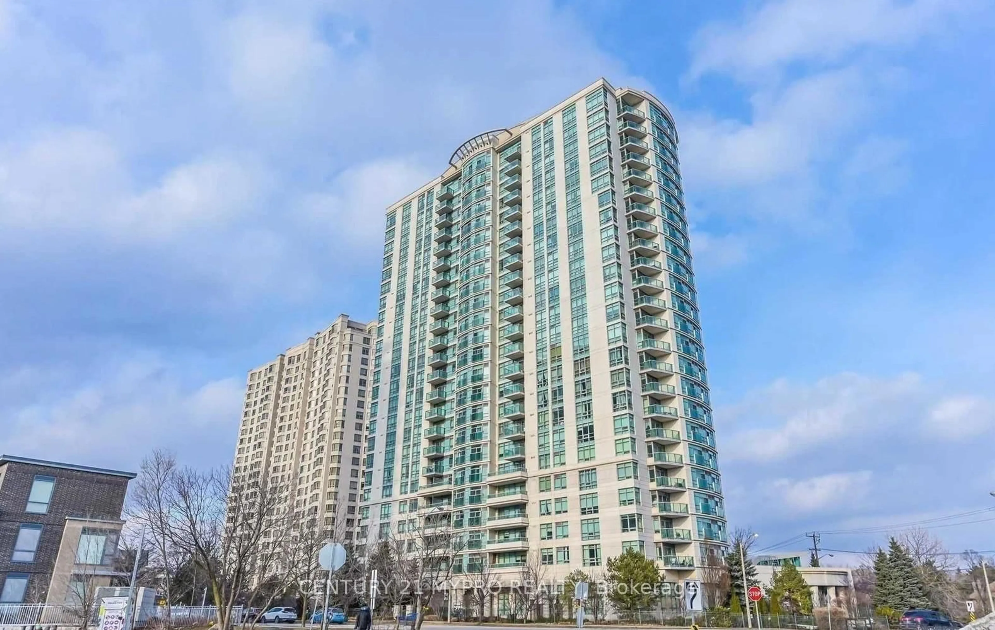
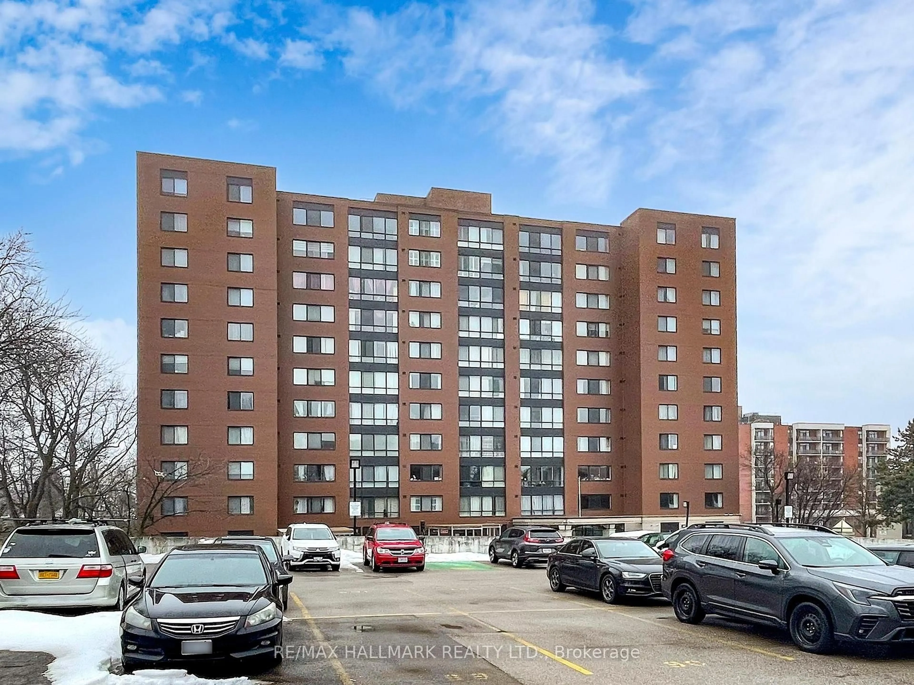
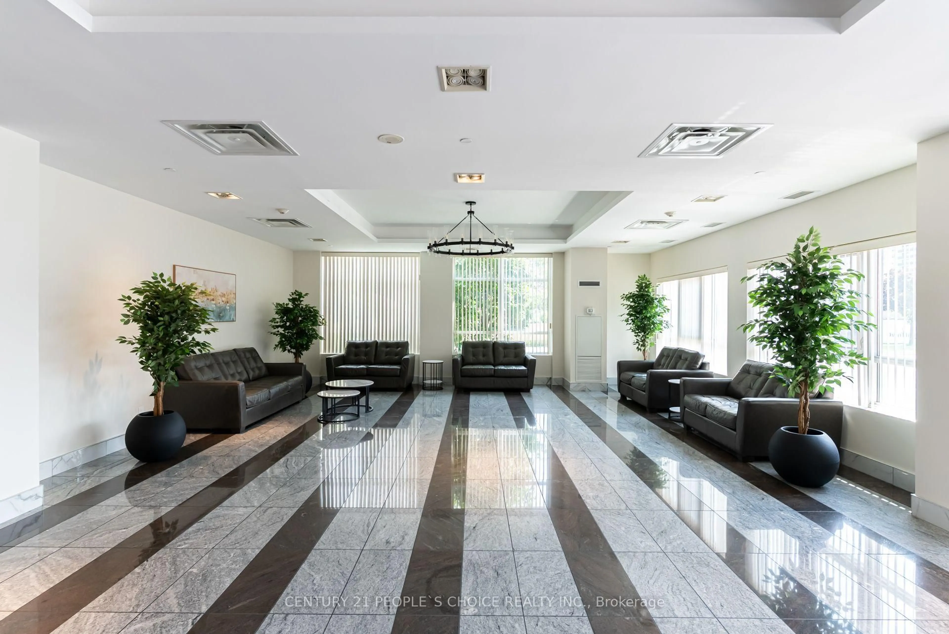
Welcome to 1328 Birchmount Rd Unit 706 - This Sun Filled Stunning Condo Features 1 Bedroom + A Spacious Den & 1 Bath - Appx 668 Sq Ft of Living Space - 1 Parking & 1 Bicycle Locker - Spacious Balcony with Unobstructed Views - Enjoy the outdoor space with condo living and get fresh air while having a cup of tea - laminate flooring throughout the unit - Functional Floor Plan - Easily Plan out a Living Space with a Separate Dining Space - beautiful floor-to-ceiling windows in the bedroom that lets in Lots of Natural Sun Light, the Spacious Den can be used for a home office, nursery or even a second bedroom space - beautiful modern kitchen has quartz counter tops, double sink, extended upper cabinets - stainless steel appliances, en-suite laundry with stacked washer and dryer - TTC/public transit is at your doorstep, Close to Kennedy and Warden Subway Stations, Easily access the Hwy 401, the DVP, STC shopping center, schools: Dorset Public School, St. Lawrence Catholic School, U of T Scarborough, Pan Am Centre, Hospital and more. Excellent and Convenient Toronto/Scarborough Location. Building amenities include: an indoor pool, gym, party room, and 24-hour security for added peace of mind. Maintenance Fees Include: Heat, Common Elements, Parking, Building Insurance.
Property Details
Interior
Features
Main Floor
Bathroom
0.0 x 0.0Tile Floor
Living
5.21 x 3.35Open Concept / W/O To Balcony / Laminate
Dining
5.21 x 3.35Open Concept / Combined W/Living / Laminate
Kitchen
2.62 x 2.45Open Concept / Granite Counter / Stainless Steel Appl
Exterior
Features
Parking
Garage spaces 1
Garage type Underground
Other parking spaces 0
Total parking spaces 1
Condo Details
Amenities
Bike Storage, Concierge, Guest Suites, Gym, Indoor Pool, Party/Meeting Room
Inclusions
Property History
 22
22