52 Ignatius Lane, Toronto, Ontario M1E 0A3
Contact us about this property
Highlights
Estimated valueThis is the price Wahi expects this property to sell for.
The calculation is powered by our Instant Home Value Estimate, which uses current market and property price trends to estimate your home’s value with a 90% accuracy rate.Not available
Price/Sqft$437/sqft
Monthly cost
Open Calculator
Description
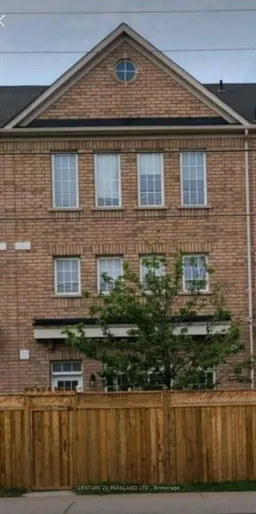
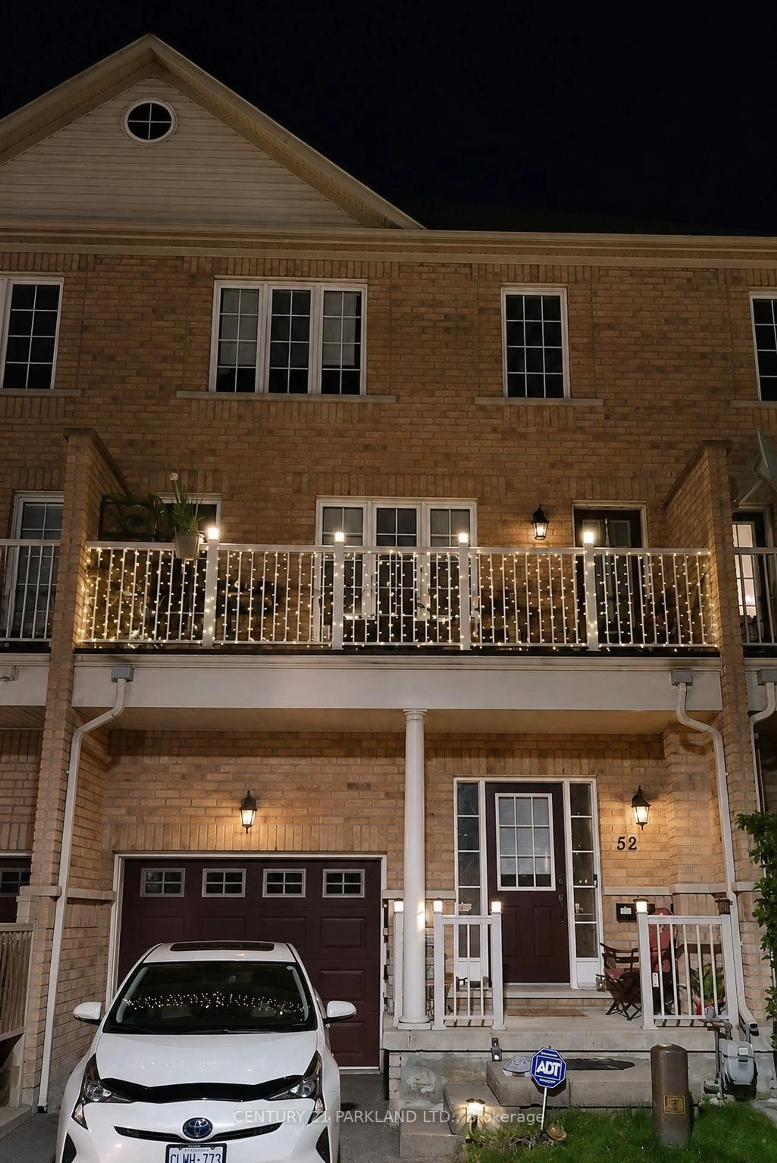
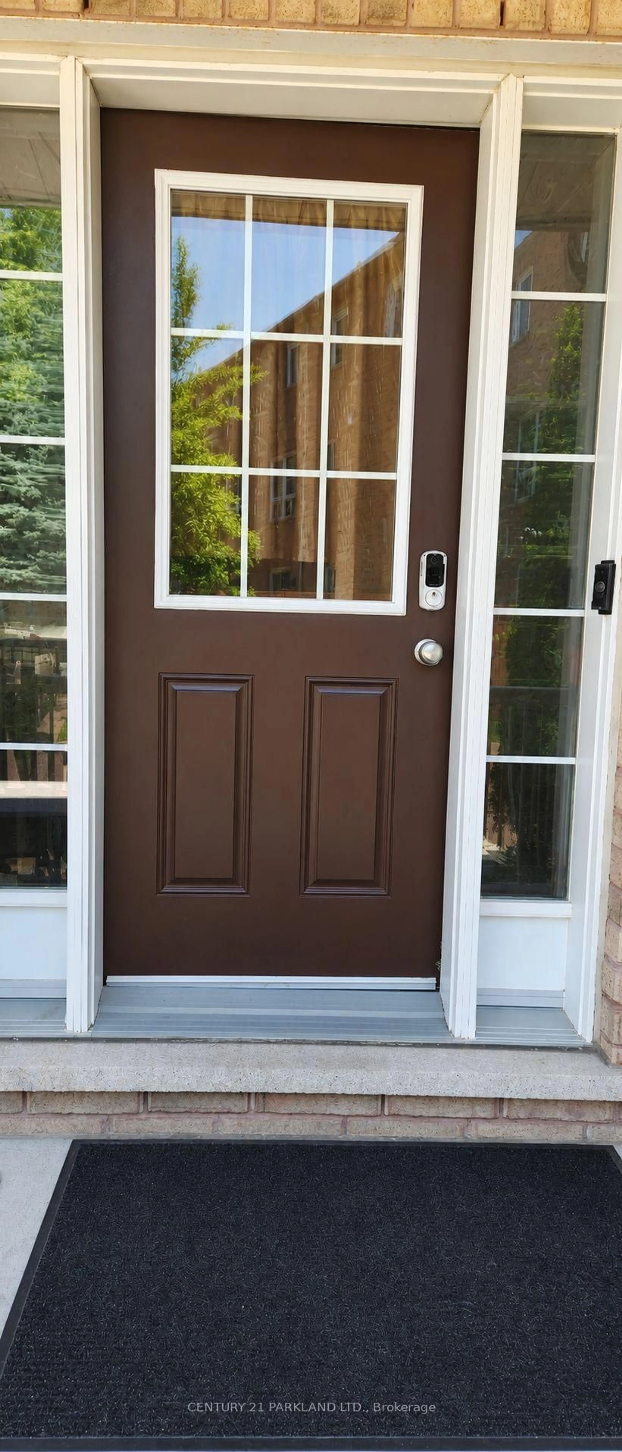
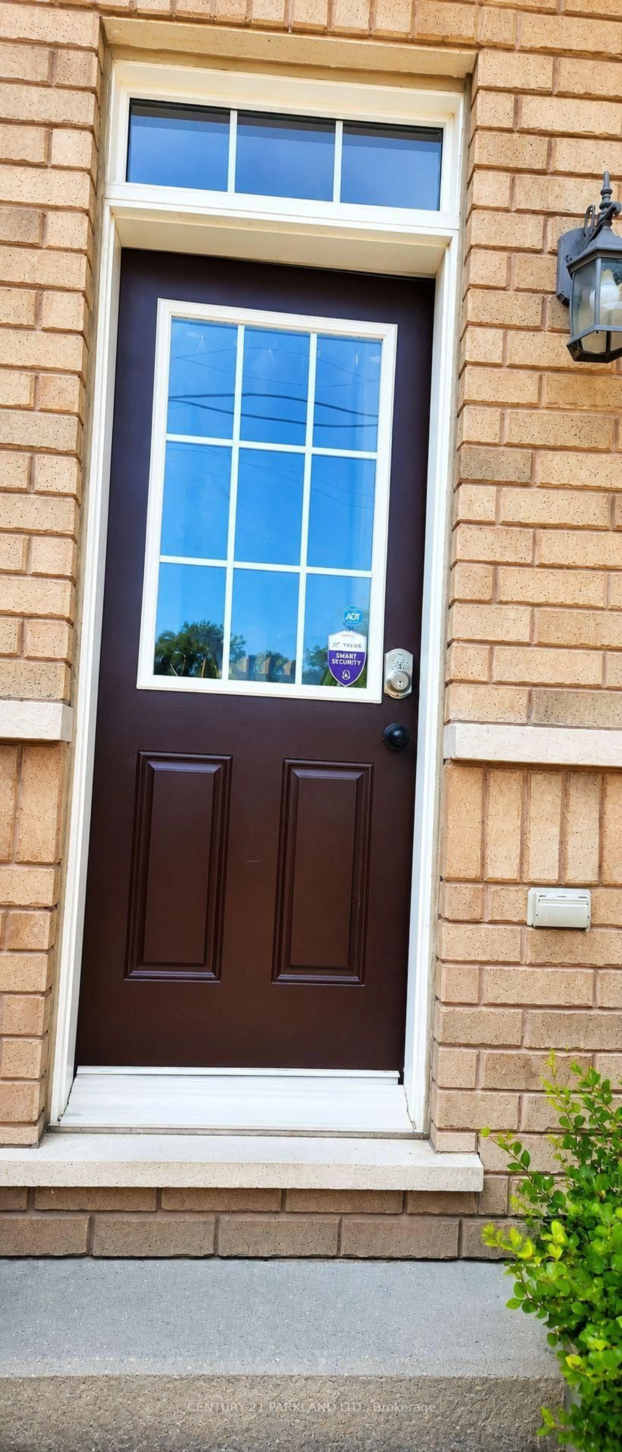
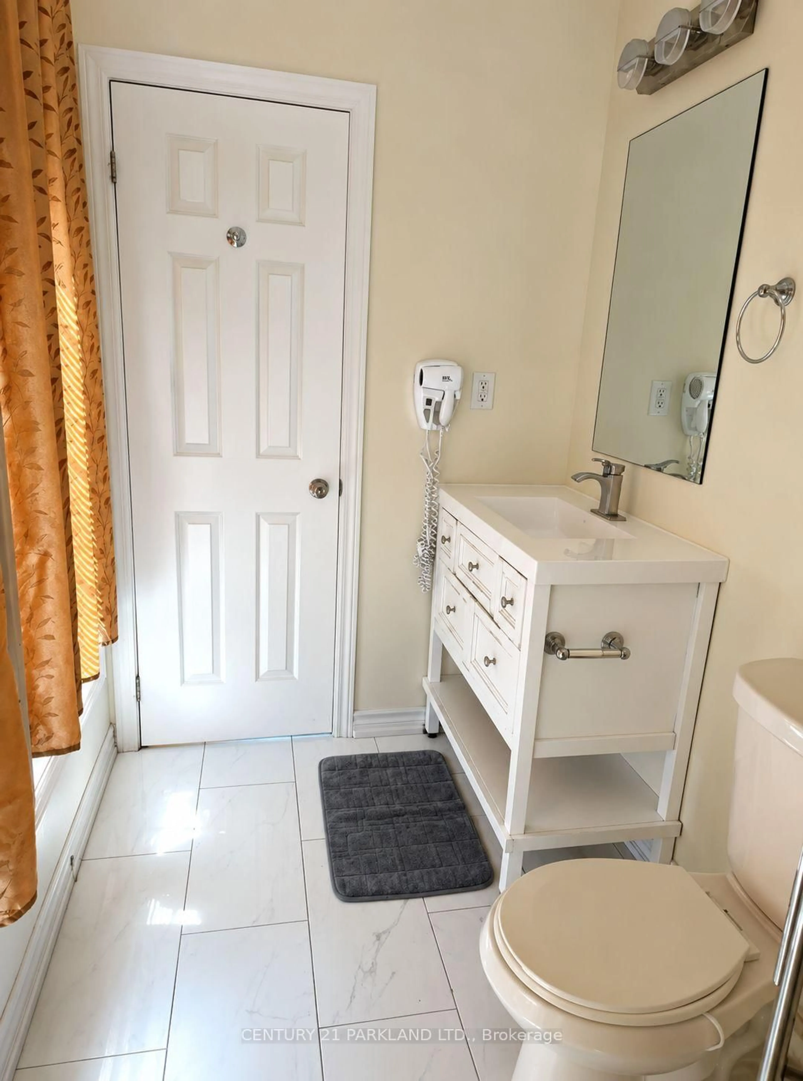
Spacious 3+1 Bedroom Townhouse | Approx. 1,600 Sq. Ft. | 3 Bathrooms Welcome to 52 Ignatius Lane, a spacious and well-maintained approximately 1,600 sq. ft. townhouse offering a comfortable and versatile layout for family living. This home features 3+1 bedrooms and 3 bathrooms, providing plenty of space for a growing or multi-generational family. The additional room can be used as a fourth bedroom, home office, guest room, or playroom. Enjoy your own private backyard and balcony, perfect for relaxing, entertaining, gardening, or spending time with family. The home has received several recent exterior upgrades, adding to its curb appeal and helping reduce future maintenance for the new owner: Recently completed roof New outdoor lighting Freshly painted front door Freshly painted balcony door Freshly painted backyard door Recently sealed/weatherproofed driveway The property also features an unfinished basement, offering excellent potential for future customization. It can be finished to create additional living space, a recreation room, home gym, office, or used for additional storage. For added comfort and convenience, the home is equipped with an air purification system and water softener. With its generous living space, multiple bathrooms, private outdoor areas, recent exterior improvements, and future basement potential, 52 Ignatius Lane is a wonderful opportunity for buyers looking for a comfortable and well-cared-for home in Scarborough.
Property Details
Interior
Features
Main Floor
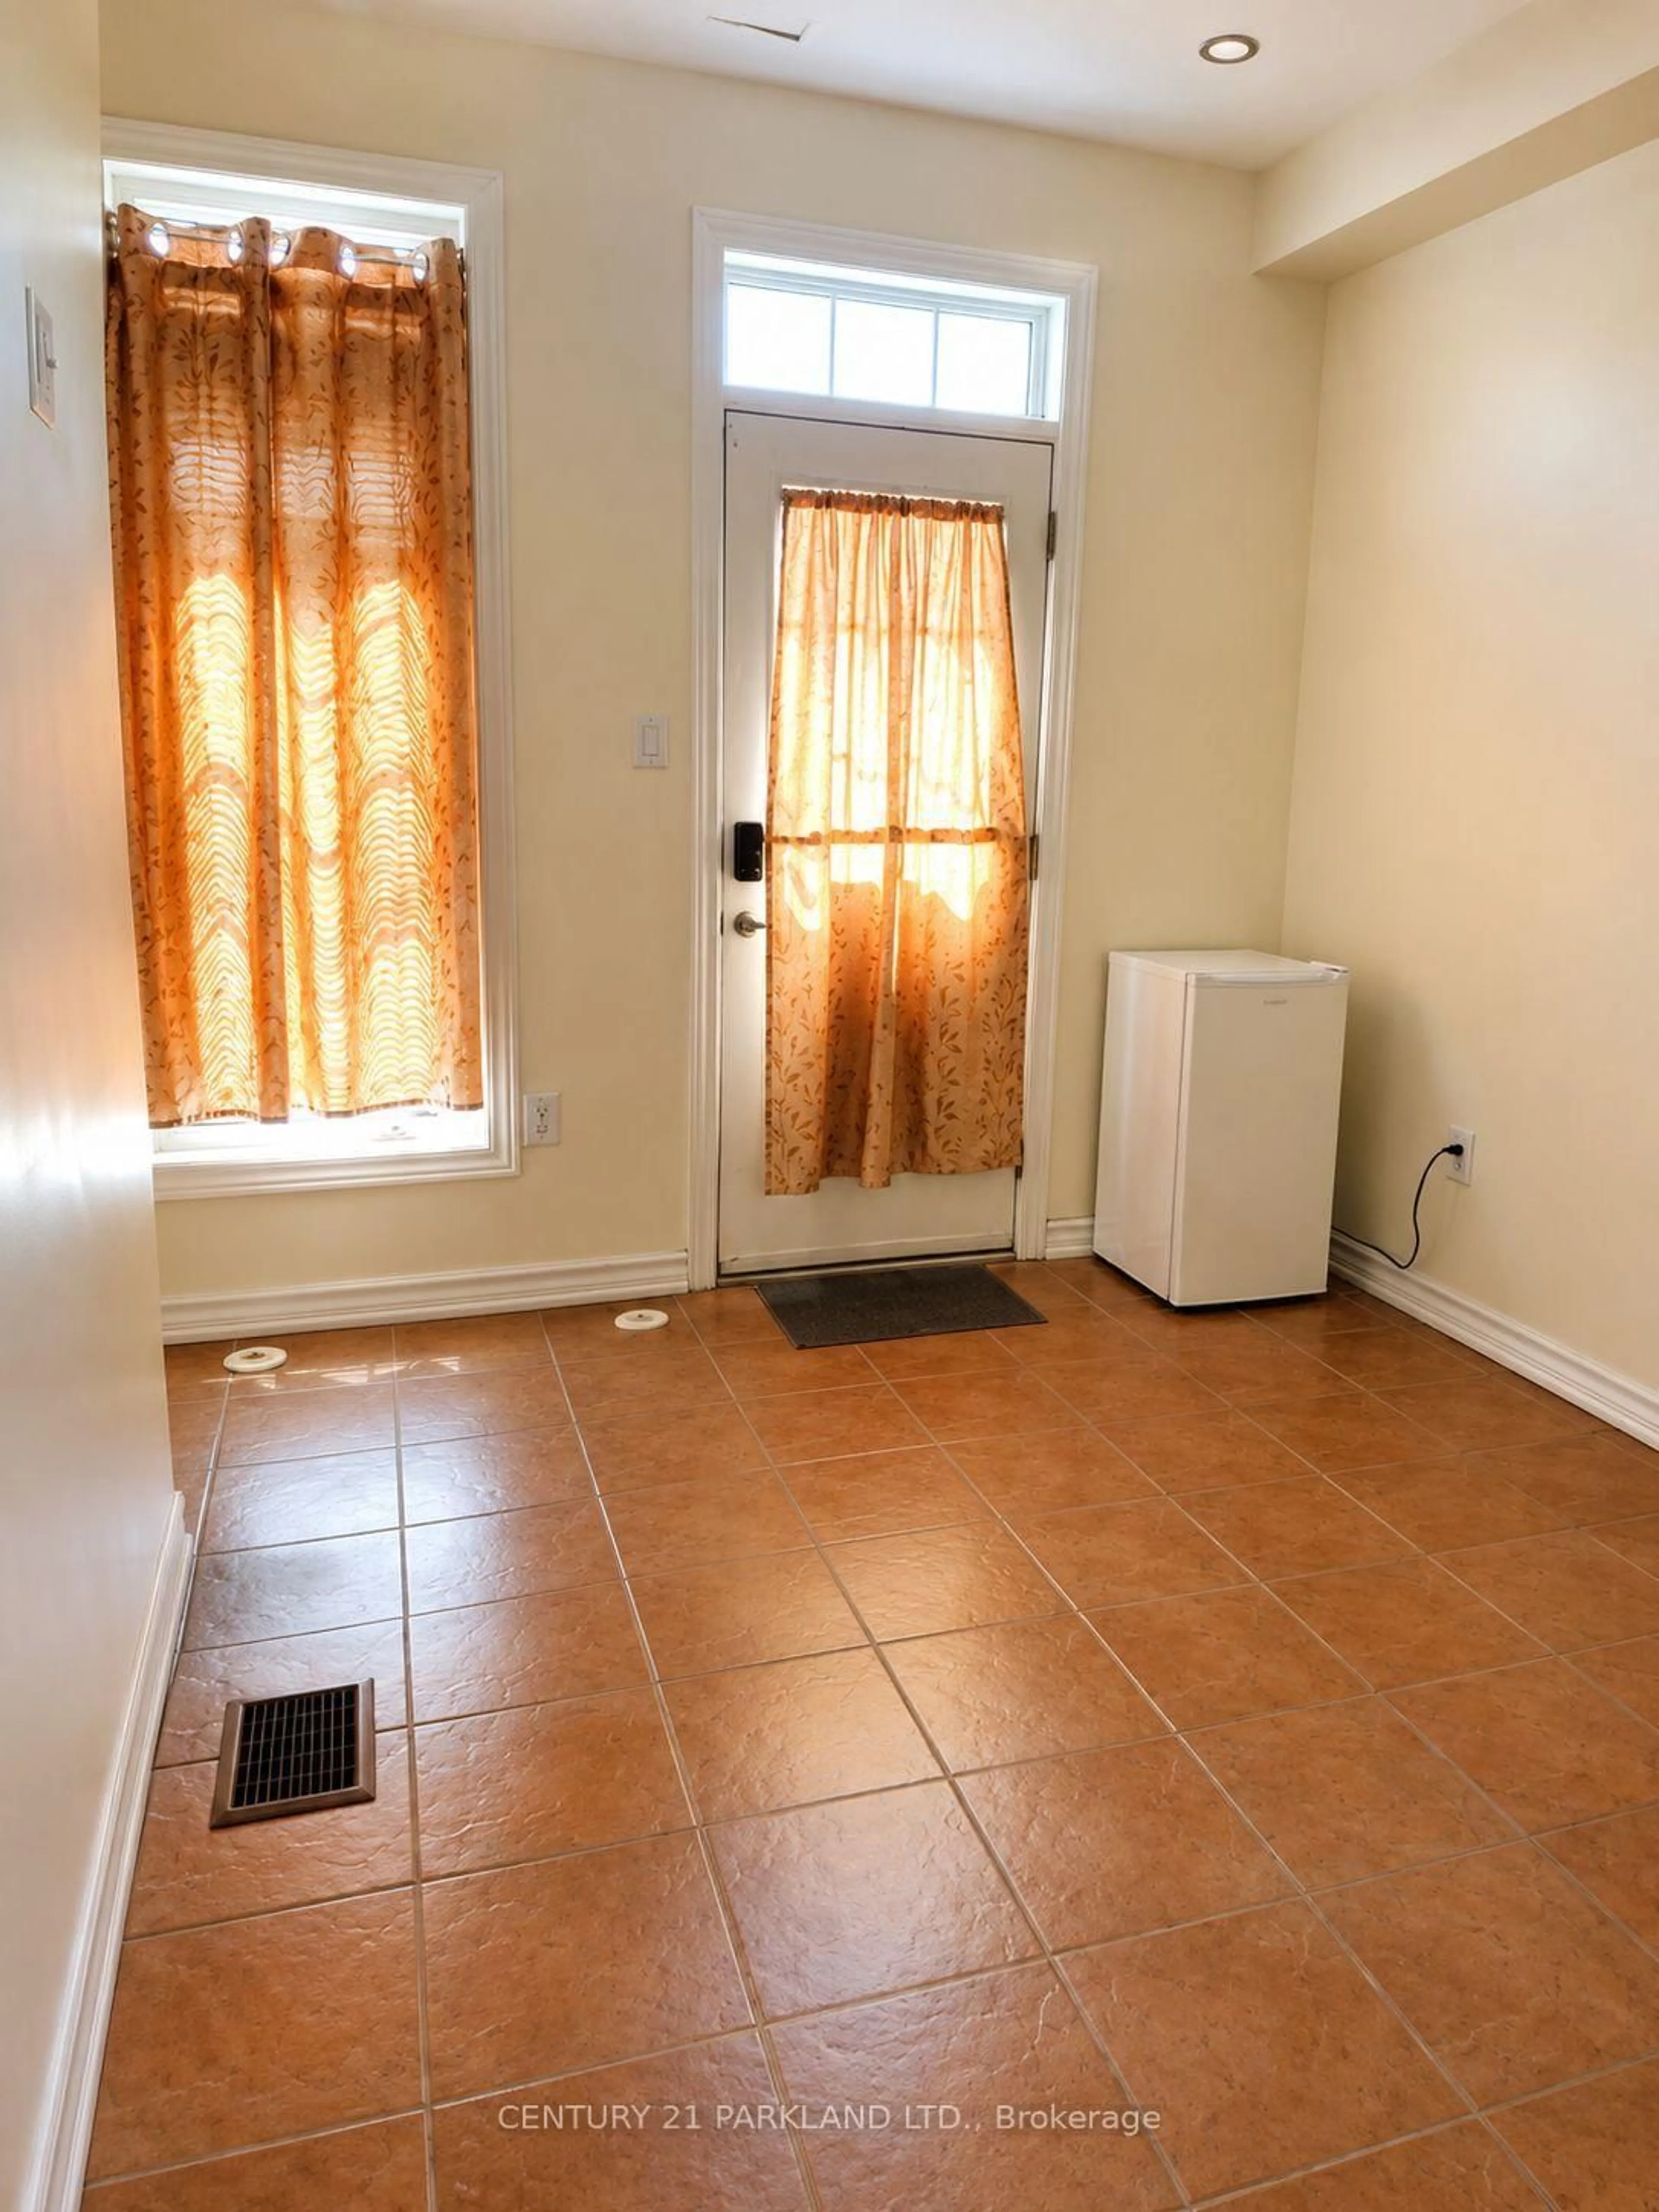
Office
2.74 x 3.81Ceramic Floor / Walk-Out / Window
Exterior
Features
Parking
Garage spaces 1
Garage type Built-In
Other parking spaces 0
Total parking spaces 1
Property History
 10
10