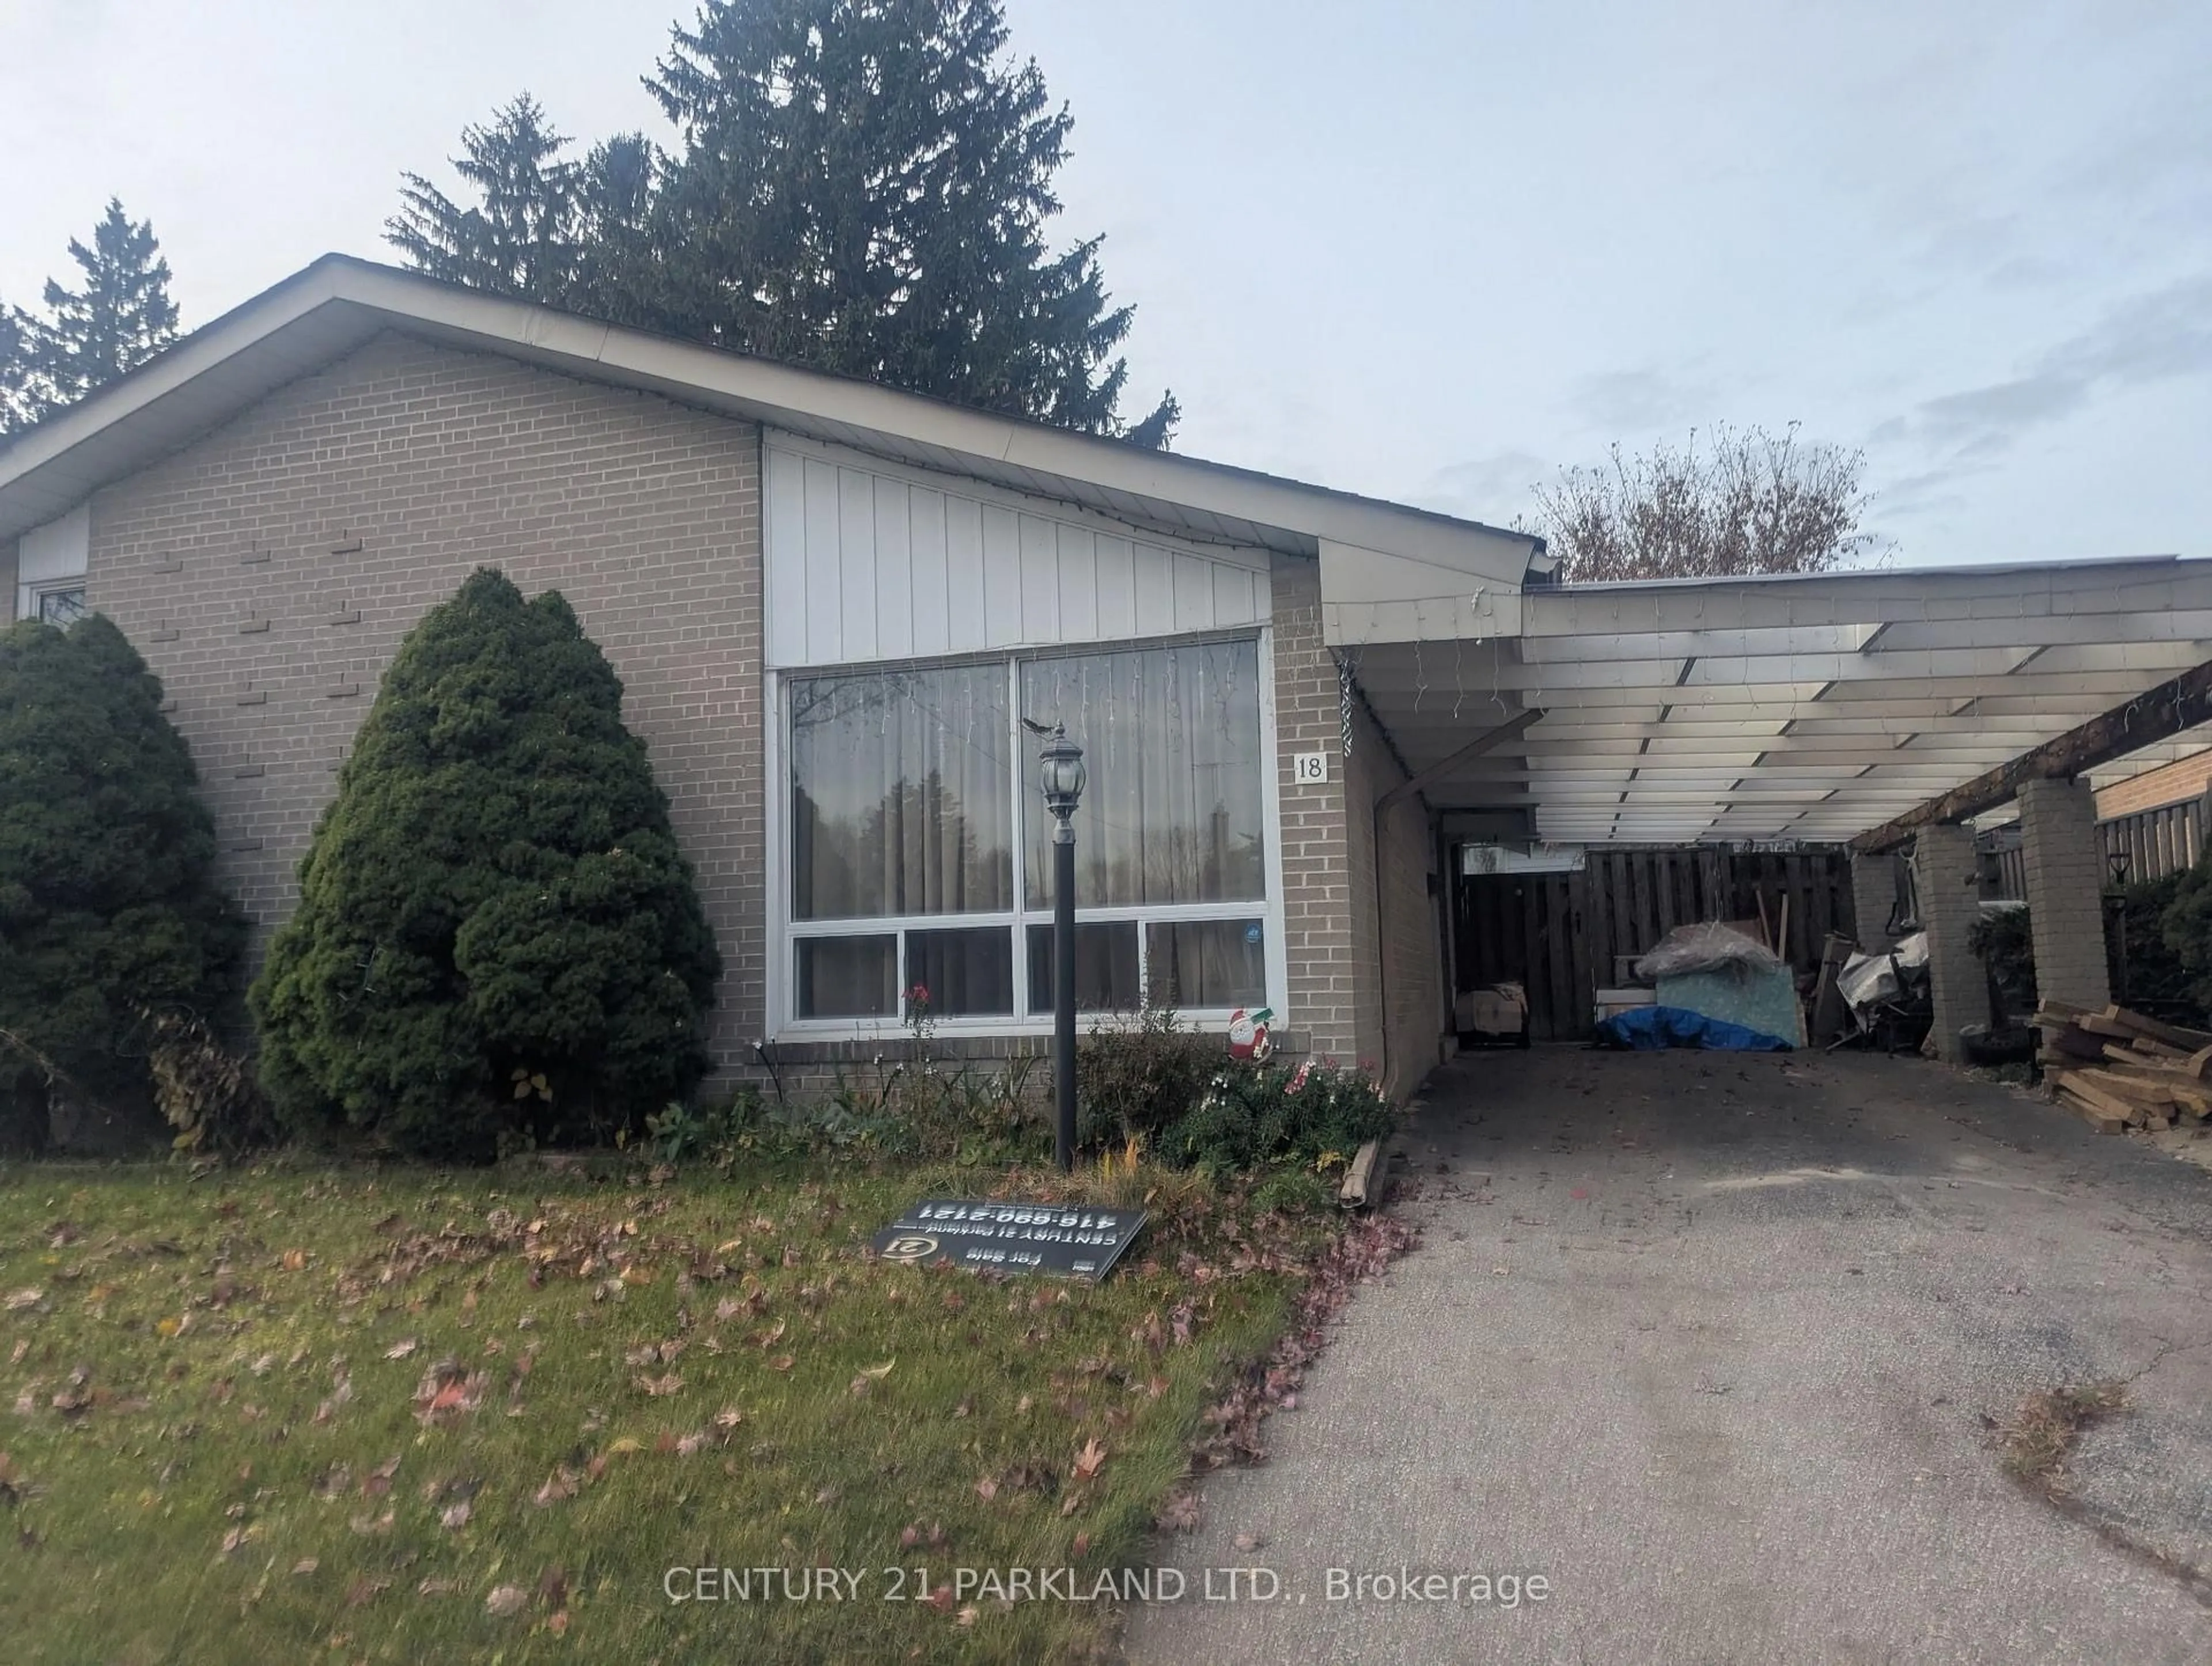
18 Brightview Cres, Toronto, Ontario M1E 3Y7
Contact us about this property
Highlights
Estimated valueThis is the price Wahi expects this property to sell for.
The calculation is powered by our Instant Home Value Estimate, which uses current market and property price trends to estimate your home’s value with a 90% accuracy rate.Not available
Price/Sqft$693/sqft
Monthly cost
Open Calculator
Description
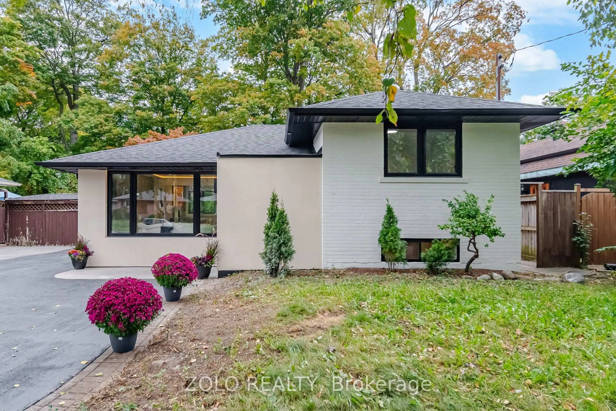
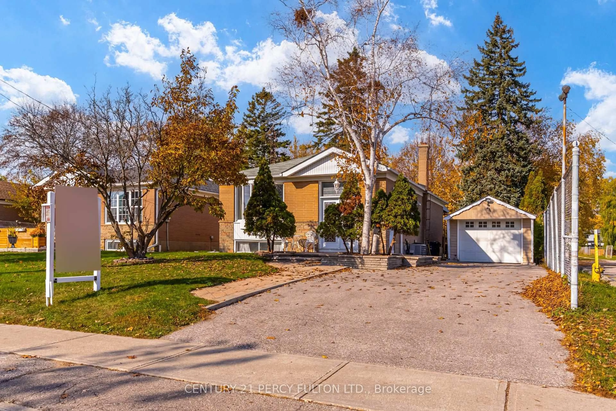
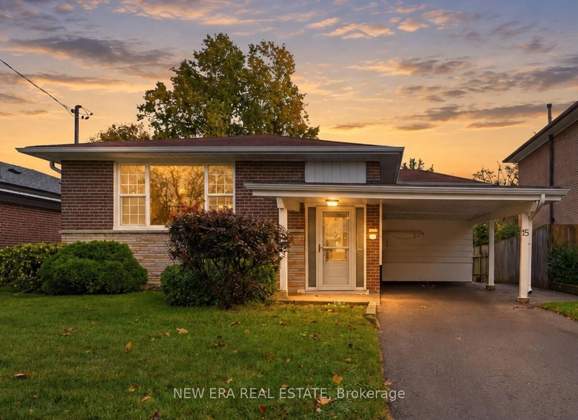
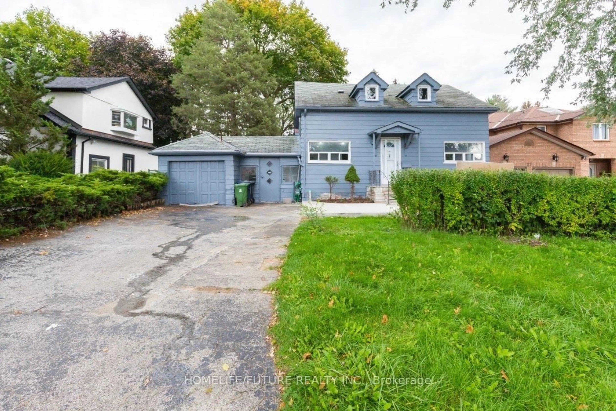
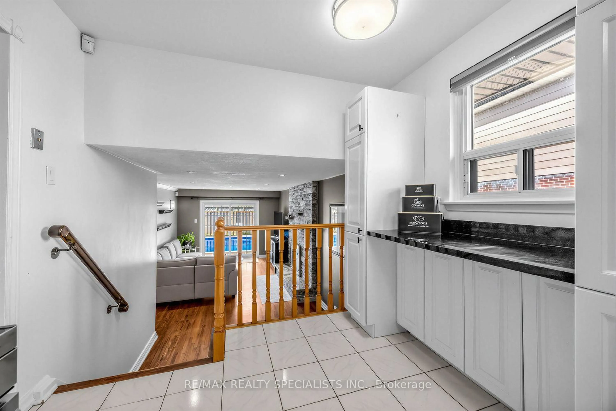
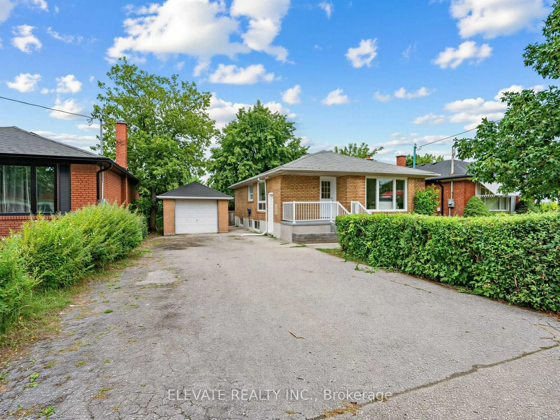
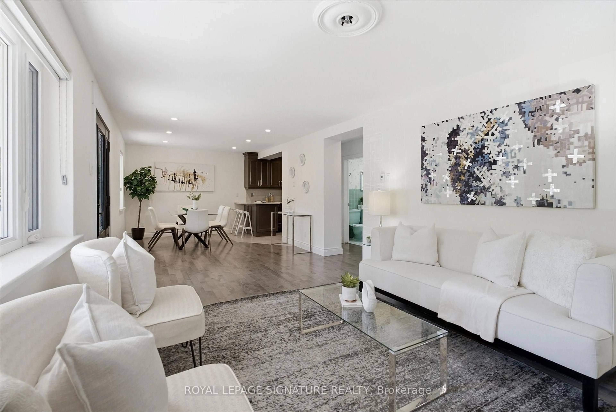
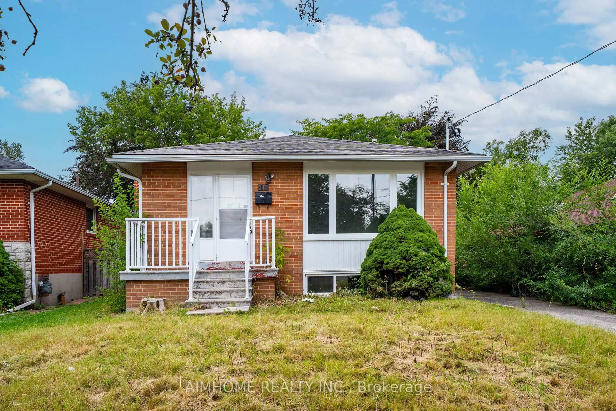
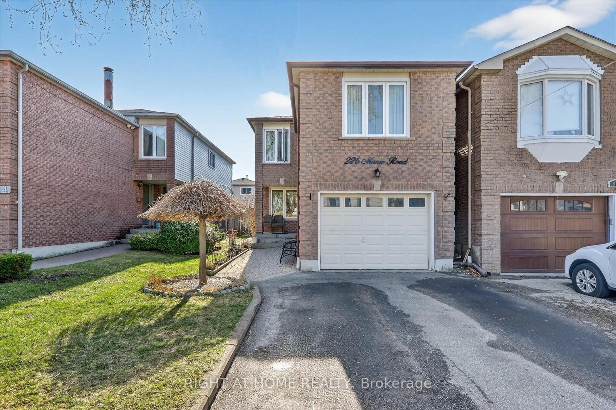
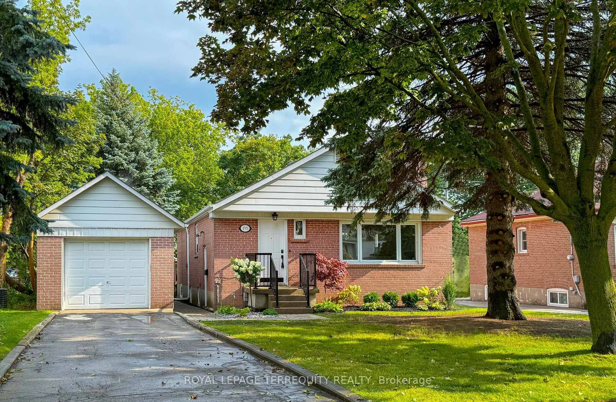
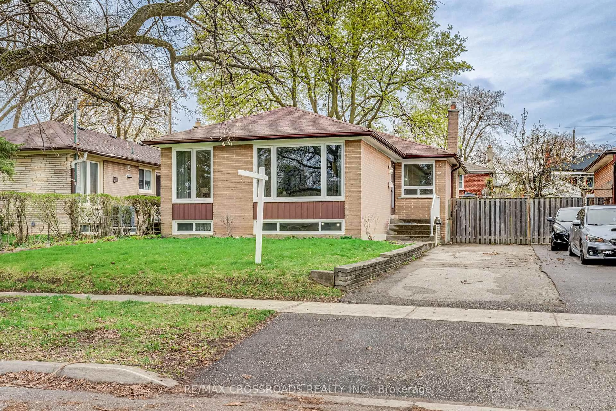
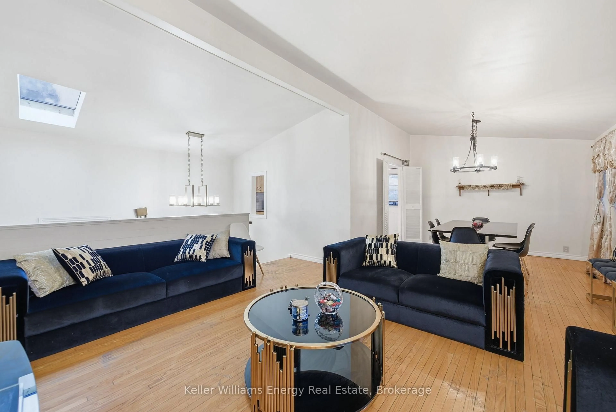
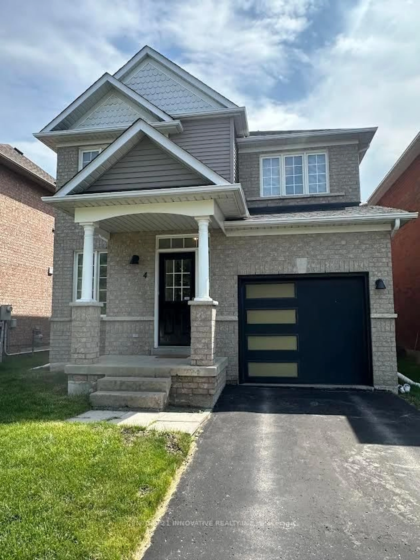
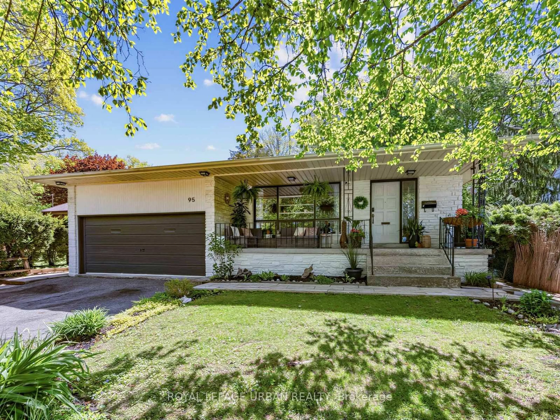
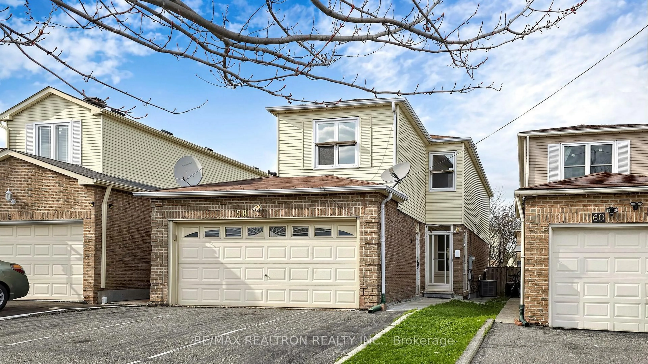
Bright & Spacious Backsplit w/Open Concept Living & Dining with Vaulted High Ceilings. Three Level Detached Home with 3 Bedrooms & 2 Full Baths. Hardwood Floor Throughout. Eat-In Kitchen, Walk-Out to Interlock Patio. Wide & Huge Lot!! Close to: Public, French Immersion & Catholic Schools, Rouge Park, Hospital, TTC, Go Train, Hwy 401, Library, Lake & Much More . Don't Miss This Amazing Opportunity.
Property Details
Interior
Features
Main Floor
Living
8.03 x 3.84hardwood floor / Combined W/Dining / Picture Window
Dining
8.03 x 3.84hardwood floor / Combined W/Living / Open Concept
Kitchen
3.18 x 2.95Ceramic Floor / W/O To Patio / Backsplash
Breakfast
3.18 x 2.95Ceramic Floor / Eat-In Kitchen
Exterior
Features
Parking
Garage spaces 1
Garage type Carport
Other parking spaces 4
Total parking spaces 5
Property History
 1