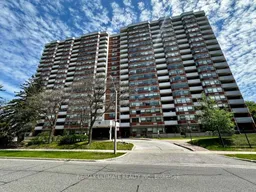
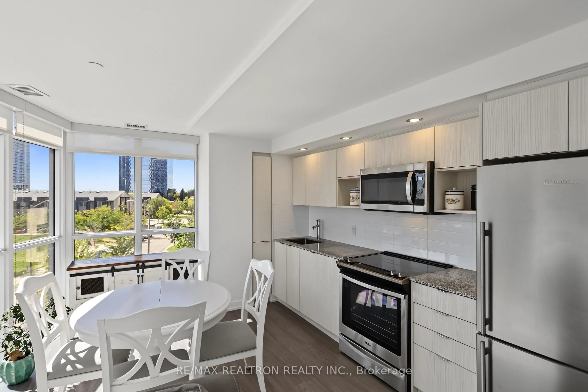
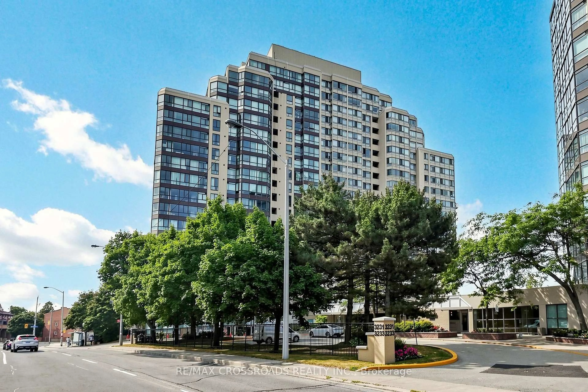
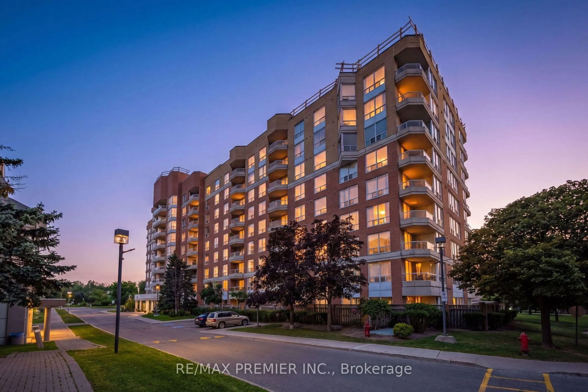
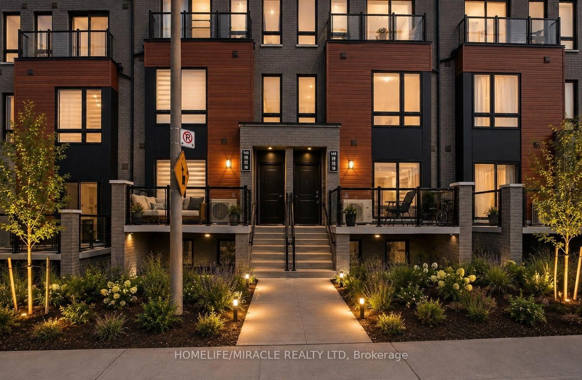
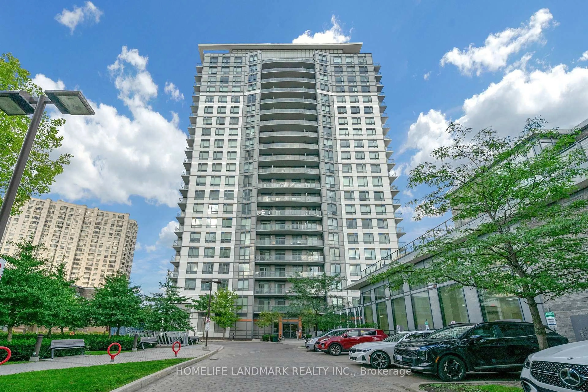
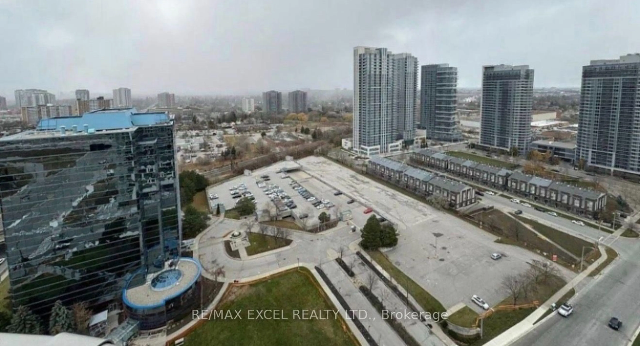
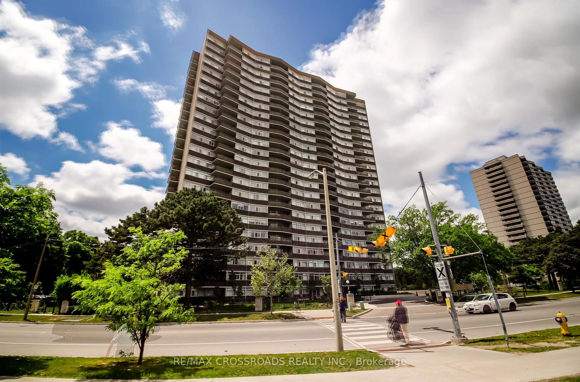
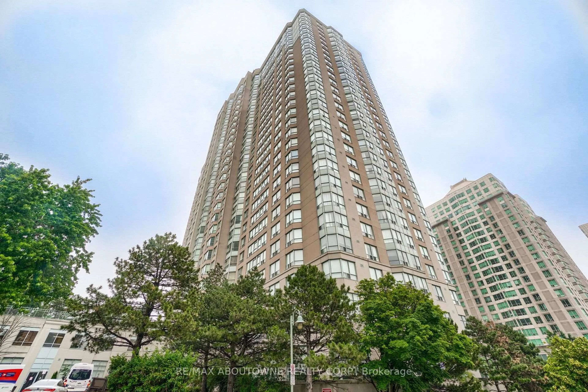
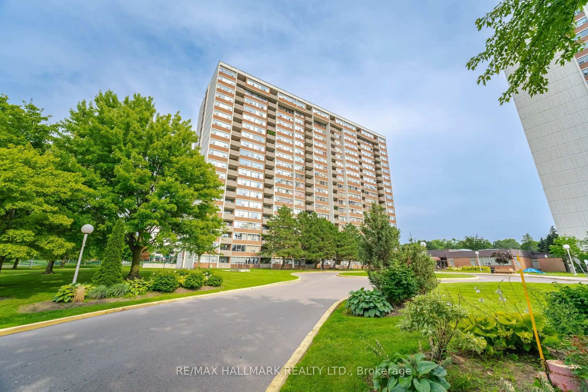
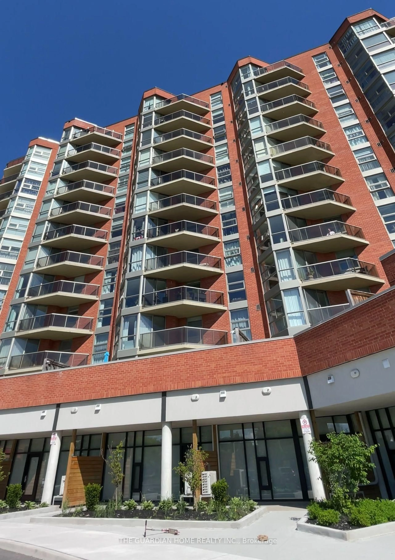
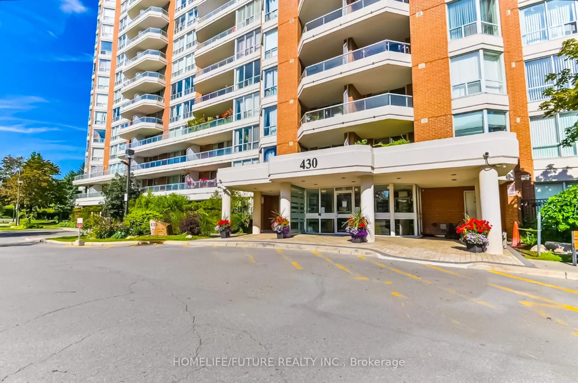
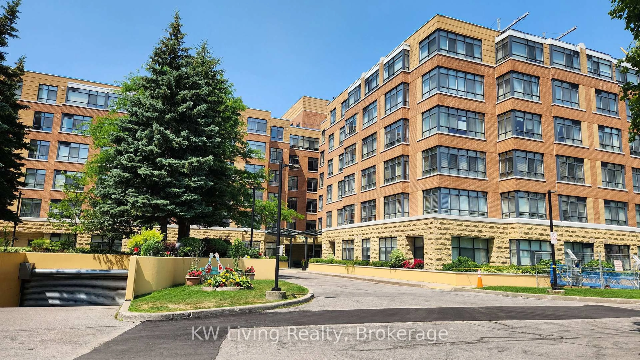
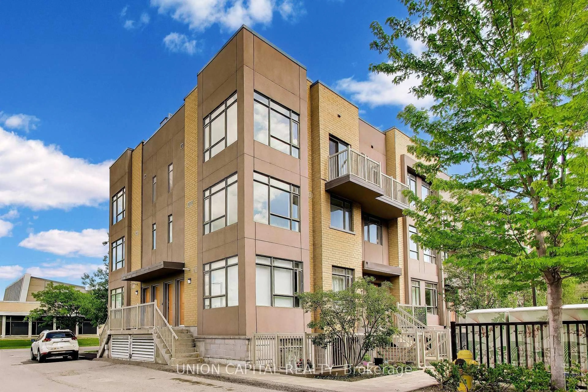
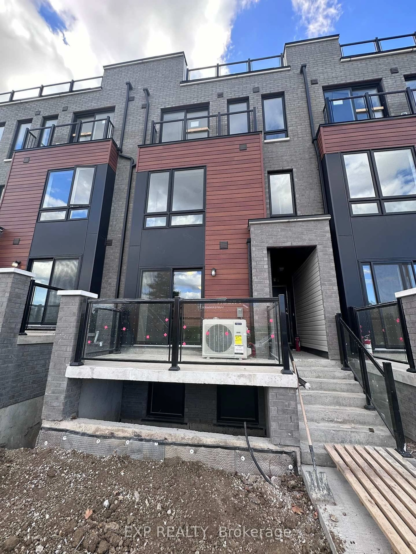
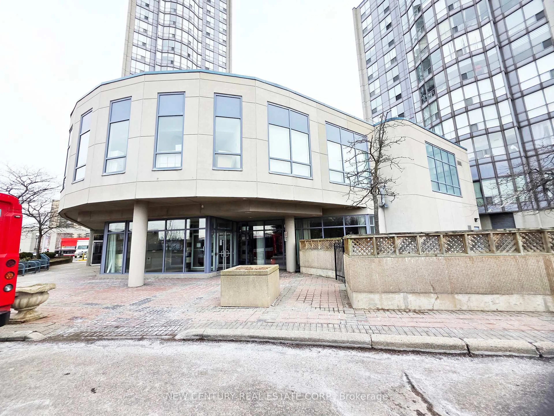
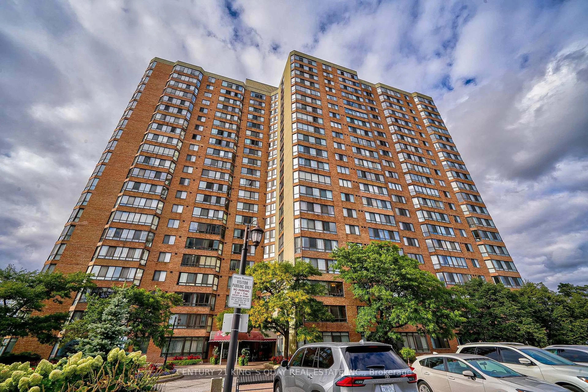
A pic from outside/outdoor area/front of a property/back of a property/a pic from drone, street for 121 Ling Rd #1106, Toronto Ontario M1E 4Y2

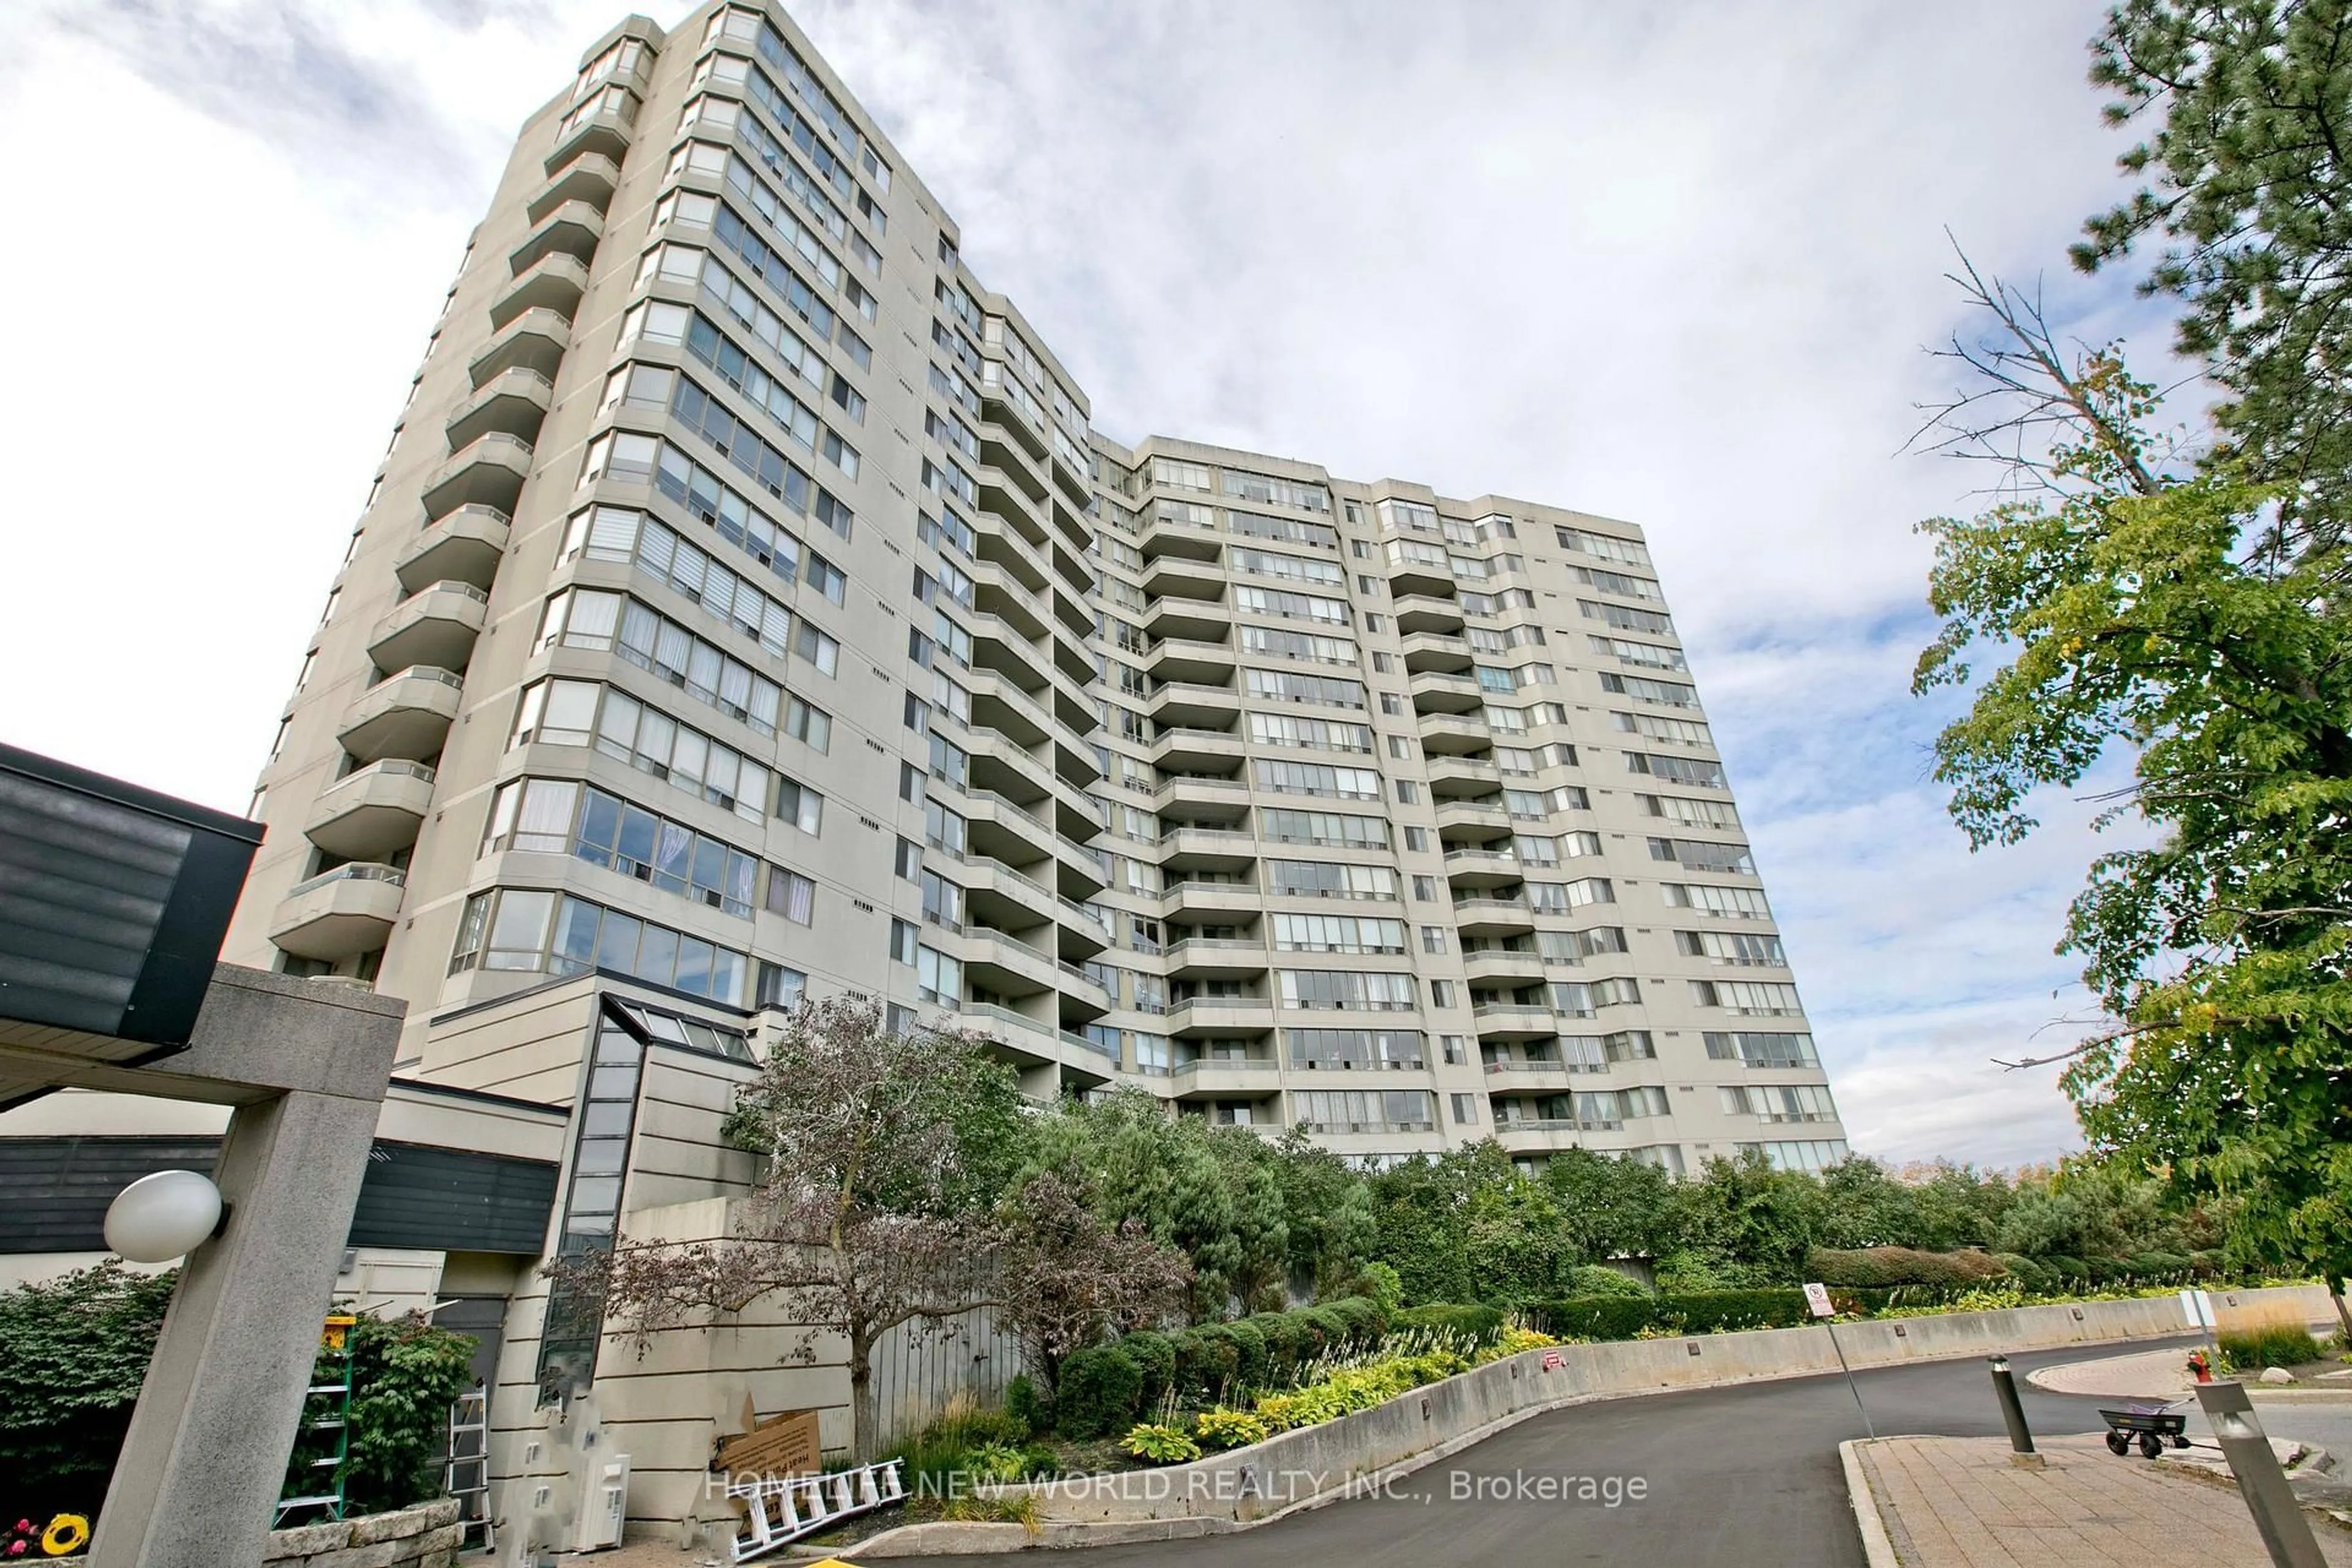
121 Ling Rd #1106, Toronto, Ontario M1E 4Y2

In the same building:
-
Condo
2
2
~900-999 sqft
$359,900
Get pre-qualifiedPowered by nesto
Condo
2
2
~900-999 sqft

Contact us about this property

Call

Highlights

Property Estimate

Estimated valueNot available

Price/Sqft$380/sqft

Monthly cost

Open Calculator

Description

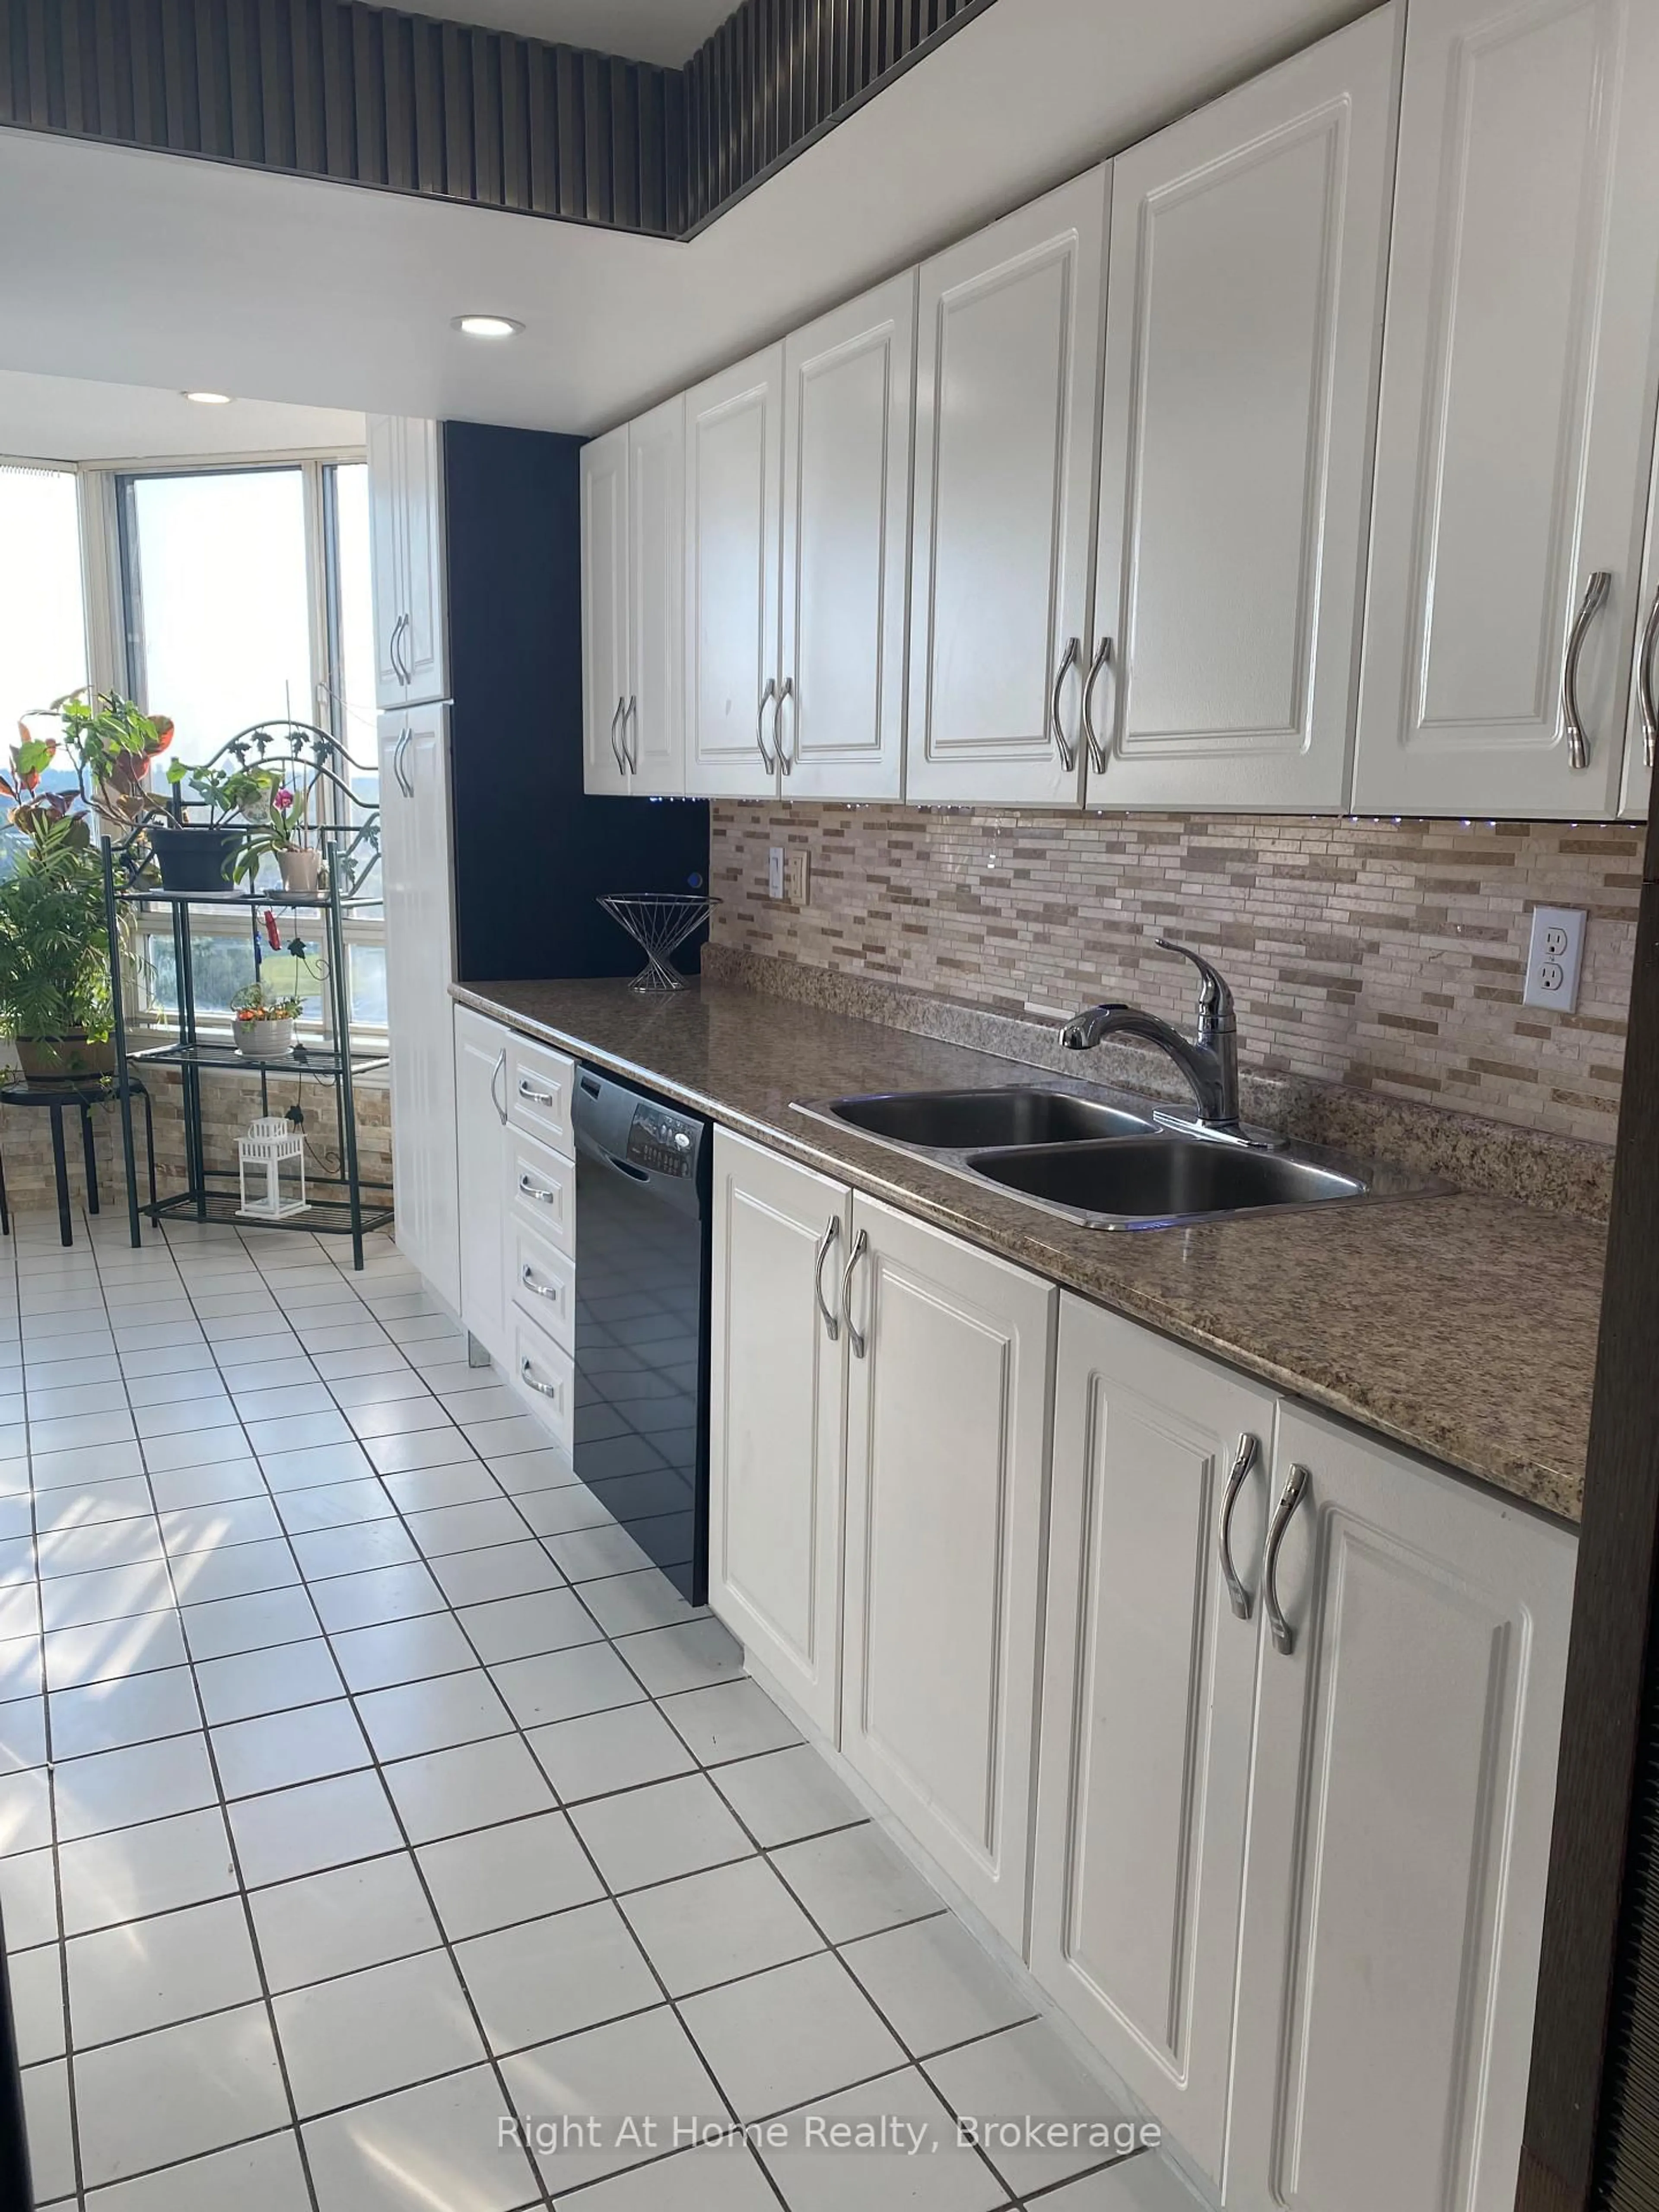
Welcome to Suite 1106 at 121 Ling Road, a sun-drenched, 965 sq. ft. sanctuary in the heart of West Hill. Perfectly positioned with a prime west-facing exposure, this spacious two-bedroom, two-bathroom layout offers a rare "blank canvas" opportunity for renovators and contractors to create a custom masterpiece at an incredibly attractive price point. The open-concept living and dining areas feature wall-to-wall windows (replaced approx. 7-8 years ago) that flood the space with natural light, leading out to an expansive 12.5-foot private balcony with stunning unobstructed views. The functional eat-in kitchen includes a convenient pass-through to the living area, while the primary suite serves as a true retreat with a his/her closet and a private four-piece ensuite.This unit is situated in an exceptionally maintained, dog-free building that fosters a true sense of community with a 24-hour concierge and beautifully manicured grounds. The building's robust amenity package includes a games room with pool tables and ping-pong, a library, a hobby room, and a party room hosting weekly social events. Residents also enjoy "his and her" gyms with saunas, an outdoor pool, a tennis court, and a dedicated BBQ area with picnic tables. Maintenance fees offer outstanding value by including several utilities-even cable-while the building provides 30+ visitor parking spots for guests.The location is a walker's dream, located steps away from Ravine Park Plaza for easy access to No Frills, Shoppers Drug Mart, banks, medical offices, and local cafes. Public transit is right at your doorstep, offering quick connections to Kingston Road and the 401. Nearby, you'll find excellent schools, parks, and the Heron Park Community Centre, which offers skating, swimming, and programs for all ages. If you are looking for a safe, quiet, and well-kept building with excellent accessibility and a true community feel, this hidden gem is an outstanding choice to personalize and call home.


Property Details

StyleApartment
ViewLake, Trees/Woods
Age of property-
SqFt~900-999 SqFt
Lot Size-
Parking Spaces1
MLS ®NumberE13170300
Community NameWest Hill
Data SourceTRREB
Listing byRE/MAX ULTIMATE REALTY INC.

Features

Heating: Fan Coil
Cooling: Wall Unit

Flat Floor

Living

4.88 x 3.26

W/O To Balcony / Open Concept / Large Window

Dining

3.39 x 2.68

Open Concept

Kitchen

4.28 x 2.36

Eat-In Kitchen

Primary

5.07 x 3.11

4 Pc Ensuite / Double Closet / Closet


Features

Patio: Open
Balcony: Open

Parking

Garage spaces 1

Garage type Underground

Other parking spaces 0

Total parking spaces 1


11Story
Amenities

Community BBQ, Concierge, Exercise Room, Games Room, Visitor Parking, Sauna

Inclusions
Hydro
Water
Parking
Cable
Heat

Property History

Date unavailable
ListedActive
$359,900
< 1h on market
history photo preview27
Listing by trreb®
Property listed by RE/MAX ULTIMATE REALTY INC., Brokerage
Agent Banner Image
Interested in this property?Get in touch to get the inside scoop.
Market Data - West Hill

Geo Zone Map ThumbnailWest Hill

Strong Buyer's Market

View Market Data

Condo - for the past 30 days

Buyer's market Seller's market

Avg. Days on Market

Past 30 days

40 days

Compared to

2025

24 days

2024

24 days

2023

18 days

New Listings

Past 30 days

20 listings

Compared to

2025

28 listings

2024

22 listings

2023

16 listings

Units sold

Past 30 days

5 units

Compared to

2025

11 units

2024

15 units

2023

15 units

Median Sold Price

Past 30 days

$415,000

Compared to

2025

$590,000

2024

$665,000

2023

$488,000


Population and Demographics

Overview

Total population 27306
Average household income $104,675

Age (%)

0 to 19
22%
20 to 34
22%
35 to 49
18%
50 to 64
22%
65 and plus
16%

Household composition (%)

Single family
62%
Single person
31%
Multi person
5%
Multi family
2%

Mother tongue (%)

English
69%
Tagalog (Pilipino, Filipino)
5%
Others
5%
Bengali
5%
Tamil
4%
Urdu
2%
Spanish
1%
French
1%

House tenancy (%)

Owners
58%
Renters
42%

What’s nearby?Essentials within 5 km

Local Logic

Transportation Scores

Estimated Budget