Open: Sat, 2PM to 4PM
trreb/IMG-E14163276_ead68f410cb394e919302ee0355dd107bb98f7b31add61fde1e7bfefe993d549.jpg
1 day on Market

23 Araman Dr, Toronto, Ontario M1T 2P5

Detached
3
2
~1100-1500 sqft
$799,900
Get pre-qualifiedPowered by nesto
Detached
3
2
~1100-1500 sqft

Contact us about this property

Call

Highlights

Property Estimate

Days on market1 day

Estimated valueNot available

Price/Sqft$630/sqft

Monthly cost

Open Calculator

Description

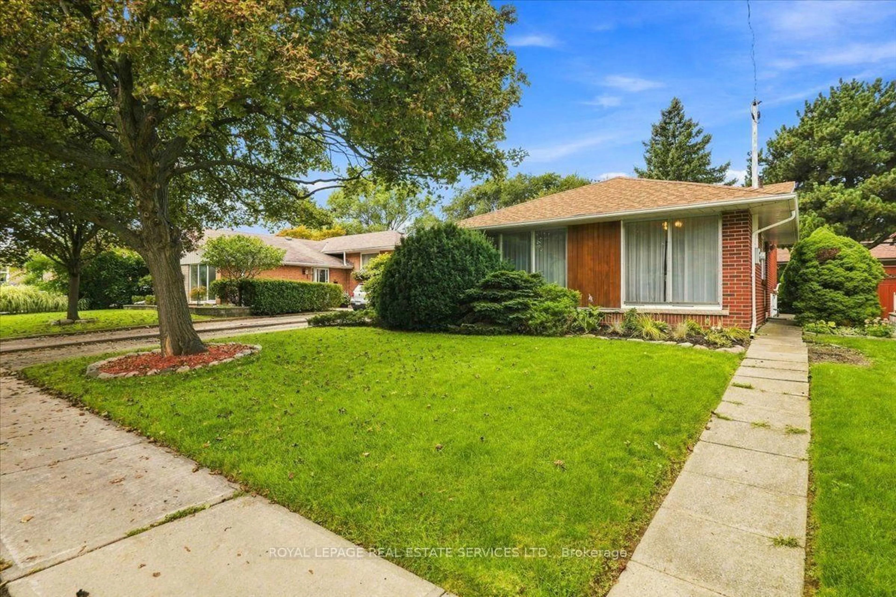
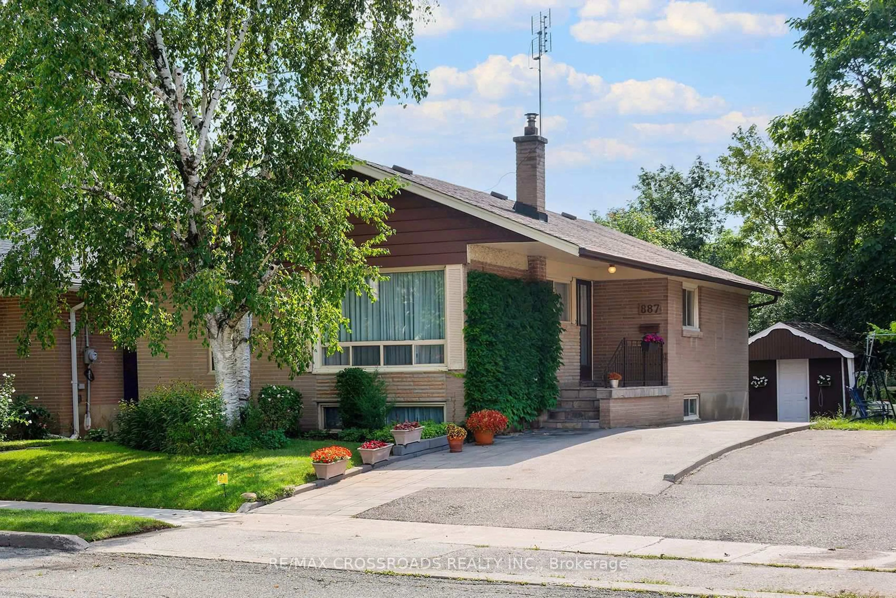
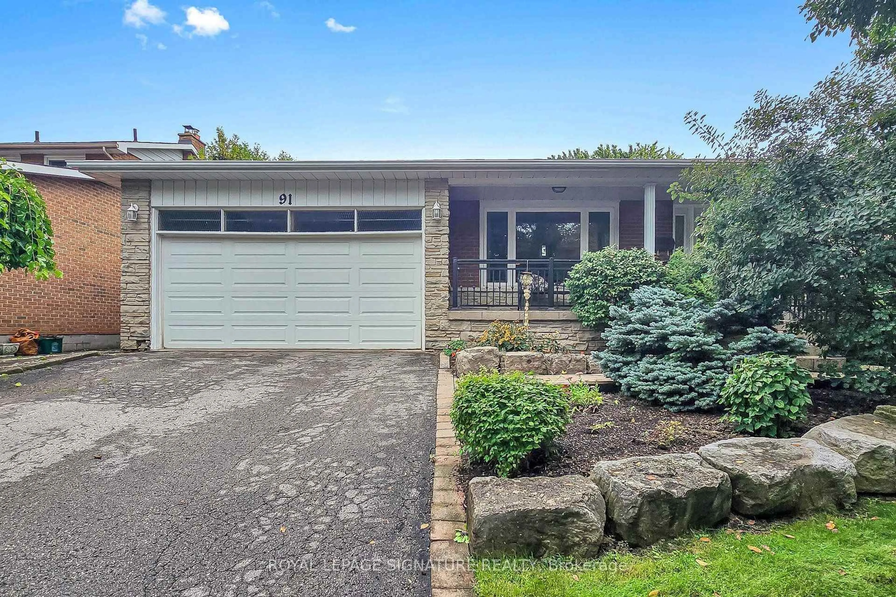
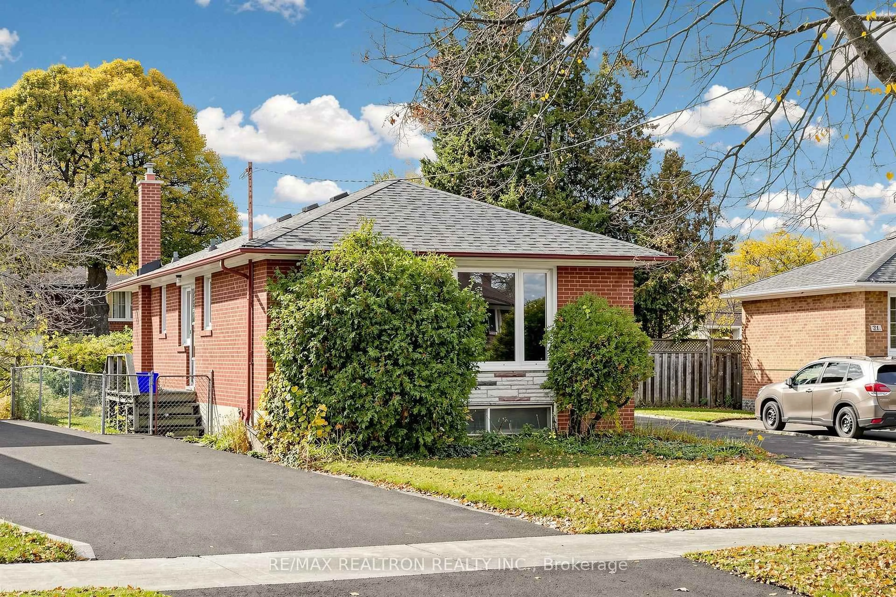
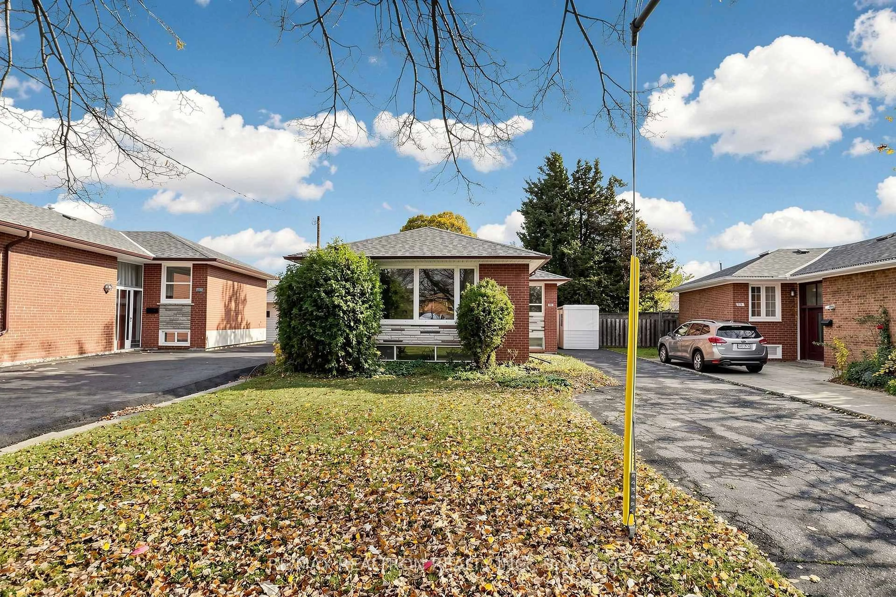
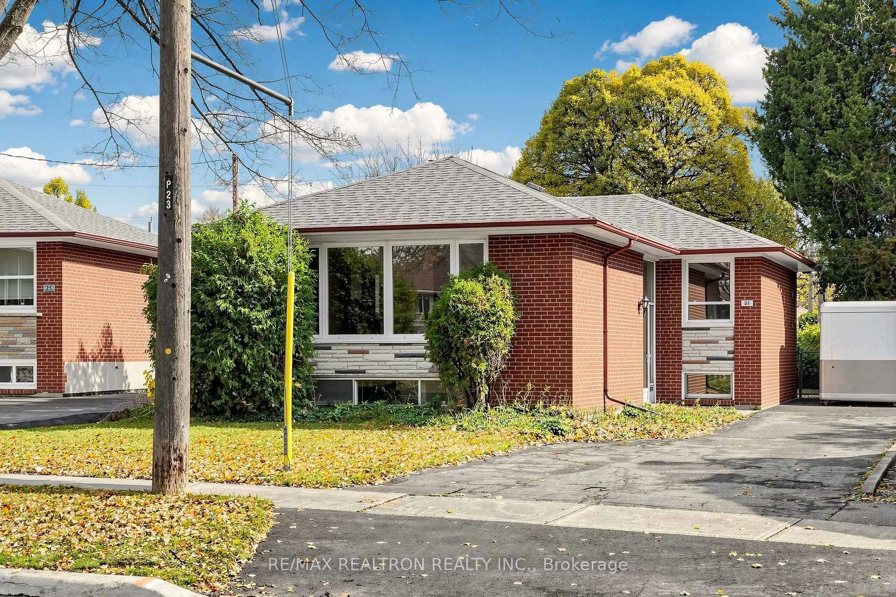
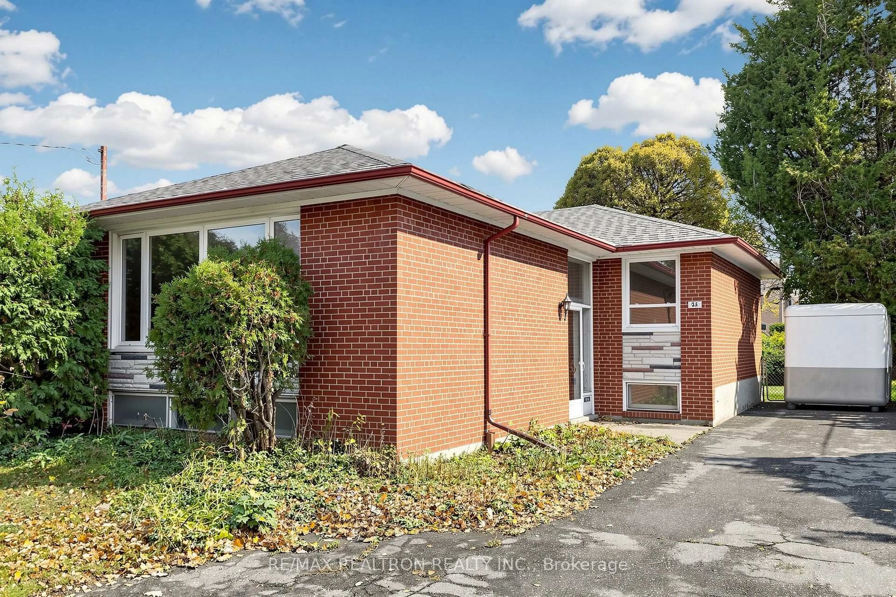
An unparalleled opportunity beckons in the highly coveted Tam O'Shanter Enclave. This classic three-bedroom bungalow is poised on an expansive allotment, presenting an exceptional canvas for discerning renovators, investors, or visionaries seeking to curate a bespoke luxury residence. The residence boasts a bright, functional layout featuring three bedrooms, two bathrooms, a sun-drenched, open-concept living and dining space that serves as the heart of the home. A fully finished lower level yields substantial additional living space, potential space for the full bathroom to expand. Outdoors, the park-like backyard unfolds with boundless potential for premium landscaping, entertaining, or future structural expansion. Ideally situated moments from elite schooling, parklands, premier retail, rapid transit/hwy 401, this property represents a rare and commanding chance to forge your dream estate within one of Scarborough's most prestigious, family-friendly neighborhoods.


Upcoming Open Houses

Nov 15Sun2:00 PM - 4:00 PM
Nov 14Sat2:00 PM - 4:00 PM

Property Details

StyleBungalow
View-
Age of property-
SqFt~1100-1500 SqFt
Lot Size4,470 SqFt(111.75 x 40)
Parking Spaces3
MLS ®NumberE14163276
Community NameTam O'Shanter
Data SourceTRREB
Listing byRE/MAX REALTRON REALTY INC.

Features

Heating: Forced Air
Cooling: Central Air
Basement: Finished

Main Floor

Kitchen

4.26 x 2.46

Eat-In Kitchen / Side Door

Breakfast

2.46 x 1.77

Open Concept / Side Door

Dining

3.48 x 2.4

hardwood floor / Crown Moulding / Large Window

Living

6.19 x 2.93

hardwood floor / Crown Moulding / Large Window


Features

Lot size: 4,470 SqFt

Parking

Garage spaces -

Garage type -

Total parking spaces 3


Property History
Nov 9, 2026
ListedActive
$799,900
1 day on market
history photo preview24
Listing by trreb®
Property listed by RE/MAX REALTRON REALTY INC., Brokerage
Agent Banner Image
Interested in this property?Get in touch to get the inside scoop.

Market Data - Tam O'Shanter

Geo Zone Map ThumbnailTam O'Shanter

Strong Buyer's Market

View Market Data

Detached house - for the past 30 days

Buyer's market Seller's market

Avg. Days on Market

Past 30 days

12 days

Compared to

2025

17 days

2024

7 days

2023

13 days

New Listings

Past 30 days

11 listings

Compared to

2025

8 listings

2024

11 listings

2023

10 listings

Units sold

Past 30 days

2 units

Compared to

2025

5 units

2024

7 units

2023

7 units

Median Sold Price

Past 30 days

$1,075,000

Compared to

2025

$1,137,500

2024

$1,141,888

2023

$1,188,000


Population and Demographics

Overview

Total population 26522
Average household income $97,626

Age (%)

0 to 19
19%
20 to 34
21%
35 to 49
18%
50 to 64
20%
65 and plus
23%

Household composition (%)

Single family
63%
Single person
29%
Multi person
6%
Multi family
2%

Mother tongue (%)

English
40%
Yue (Cantonese)
15%
Mandarin
15%
Tagalog (Pilipino, Filipino)
6%
Tamil
5%
Others
3%
Arabic
3%
Urdu
3%
Armenian
2%

House tenancy (%)

Owners
53%
Renters
47%

What’s nearby?Essentials within 5 km

Local Logic

Transportation Scores

Estimated Budget