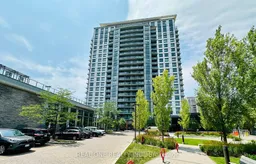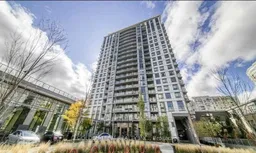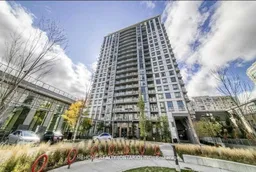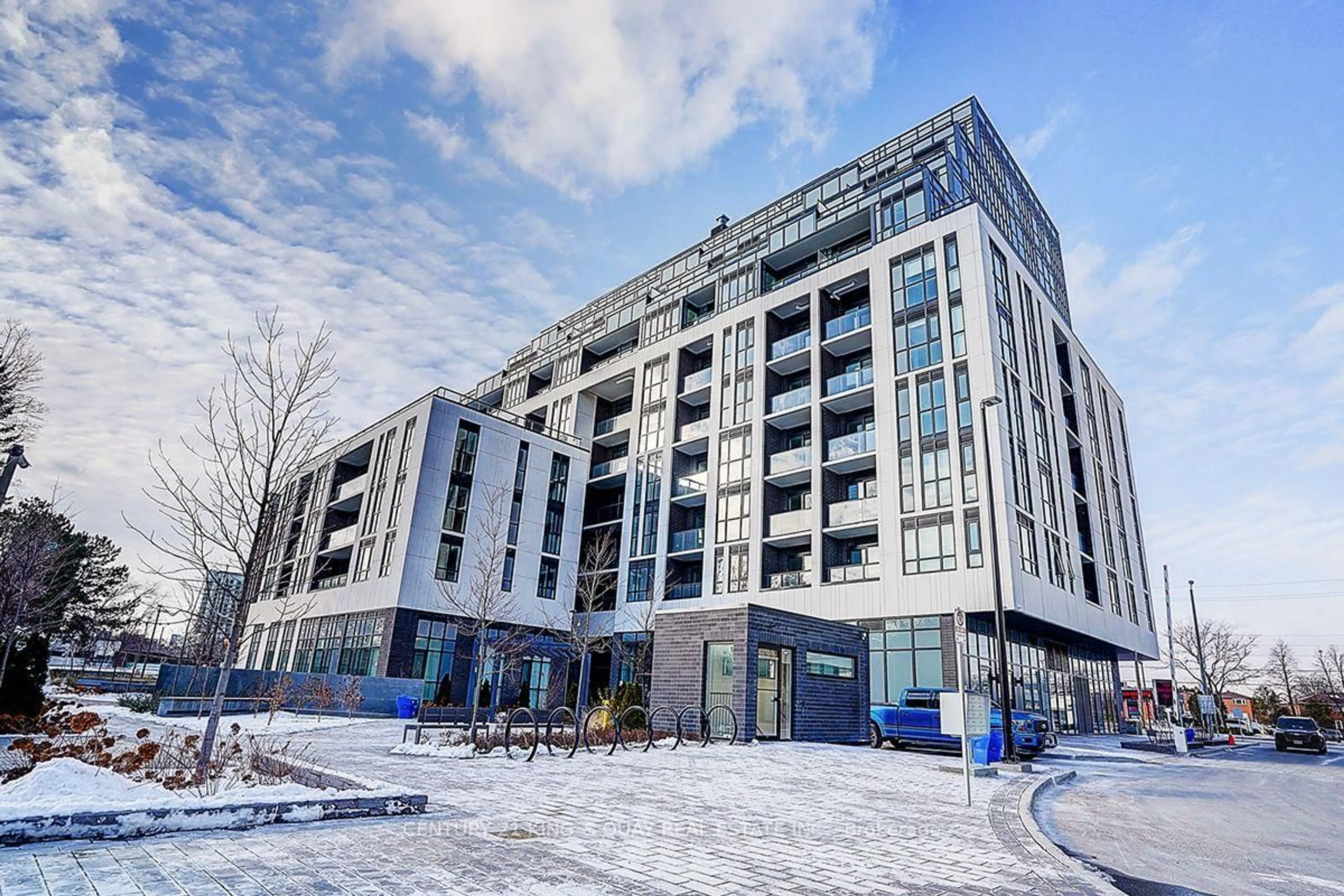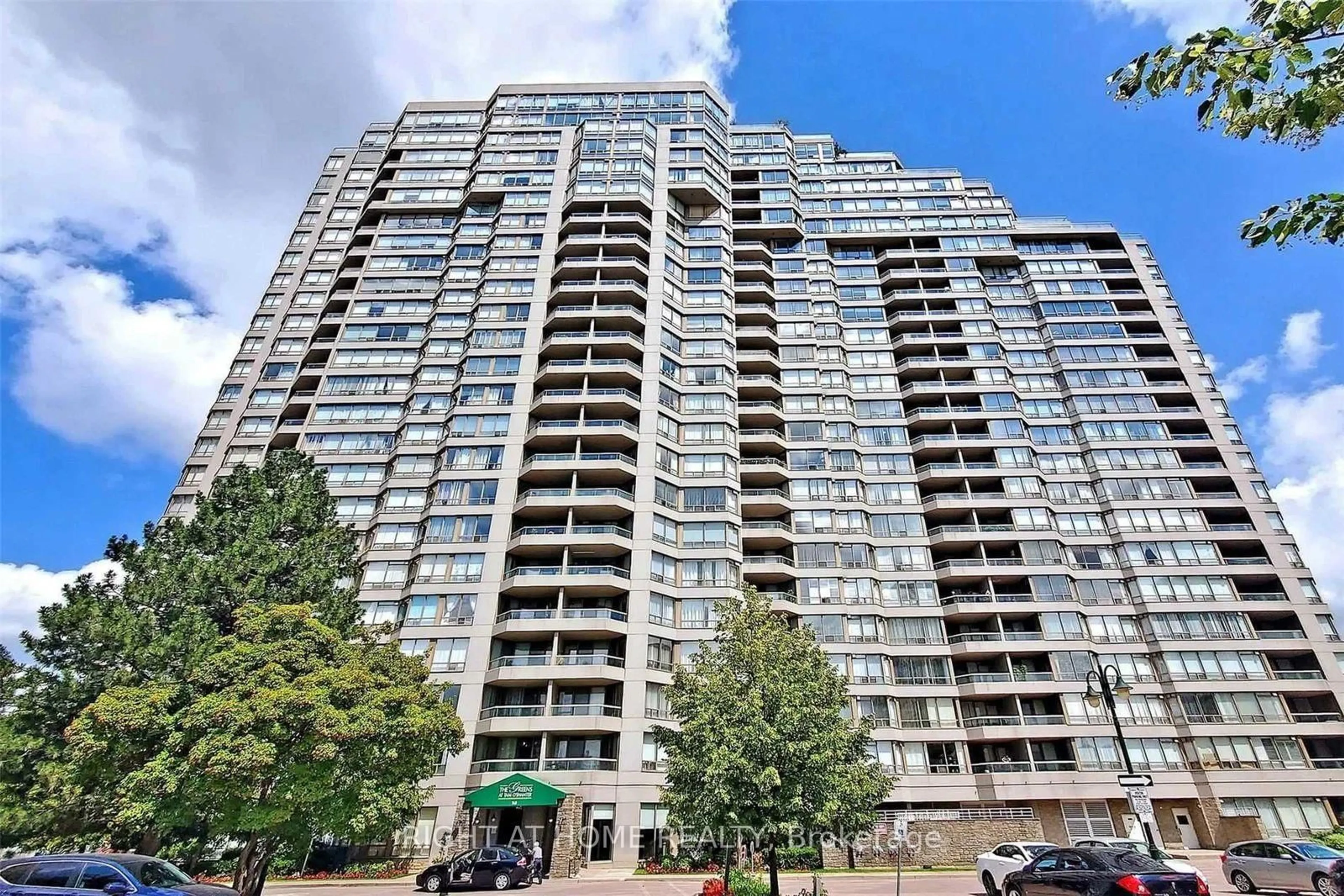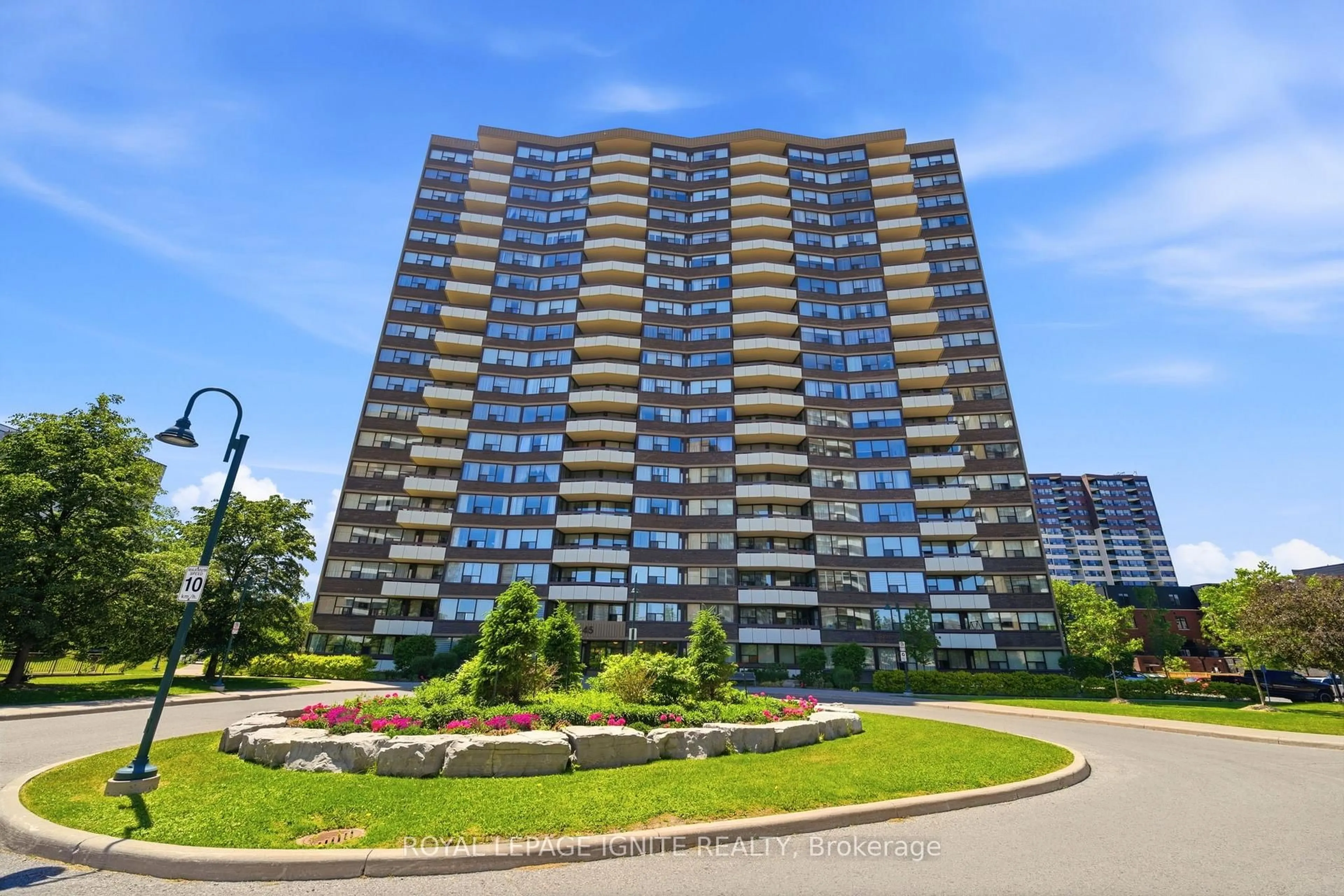
185 Bonis Ave #1506, Toronto, Ontario M1T 0A4
Contact us about this property
Highlights
Estimated valueThis is the price Wahi expects this property to sell for.
The calculation is powered by our Instant Home Value Estimate, which uses current market and property price trends to estimate your home’s value with a 90% accuracy rate.Not available
Price/Sqft$600/sqft
Monthly cost
Open Calculator
Description
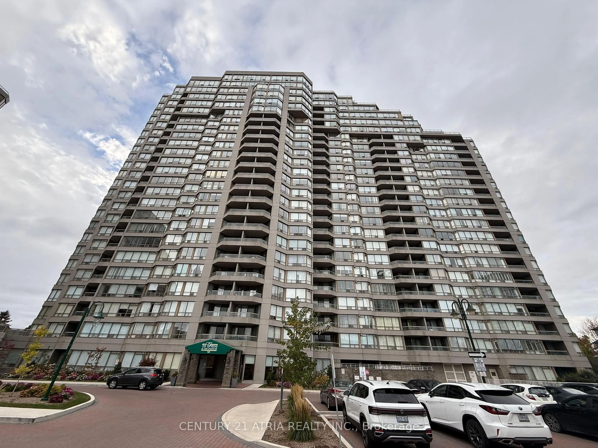
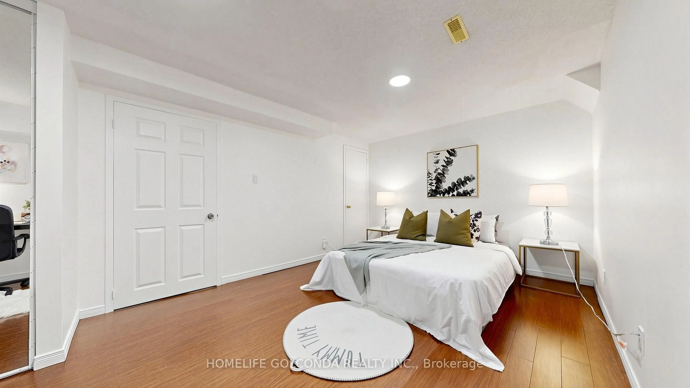
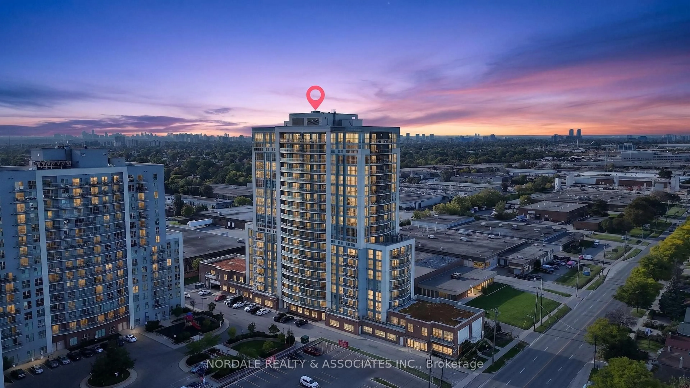
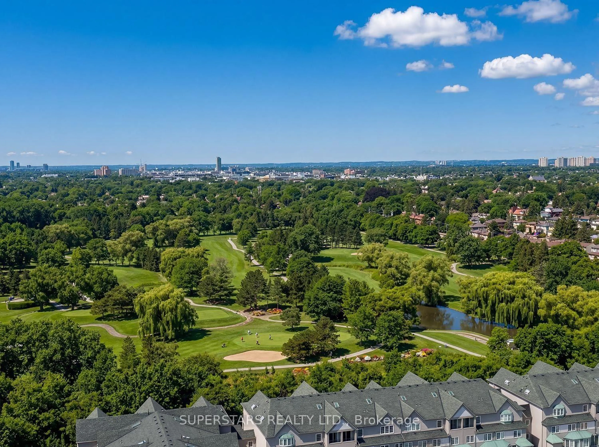
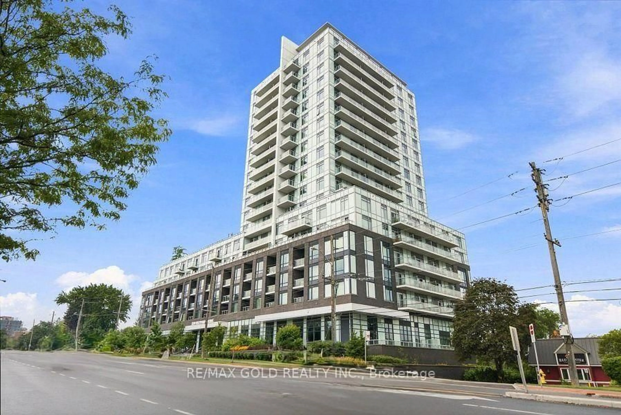
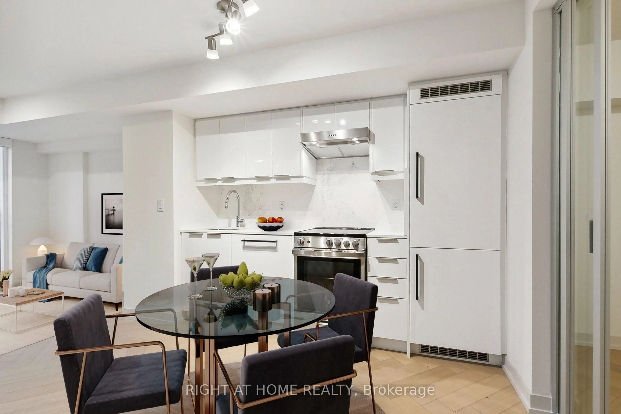
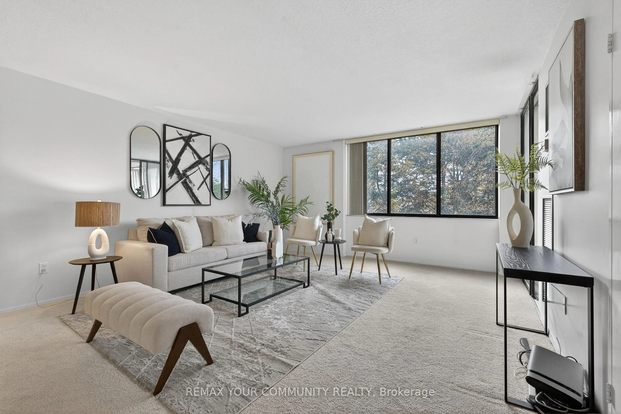
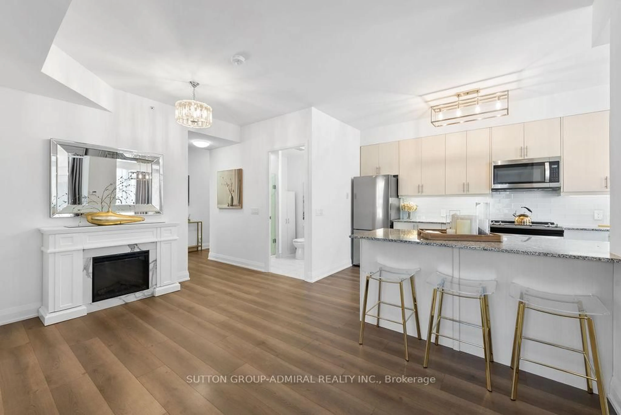
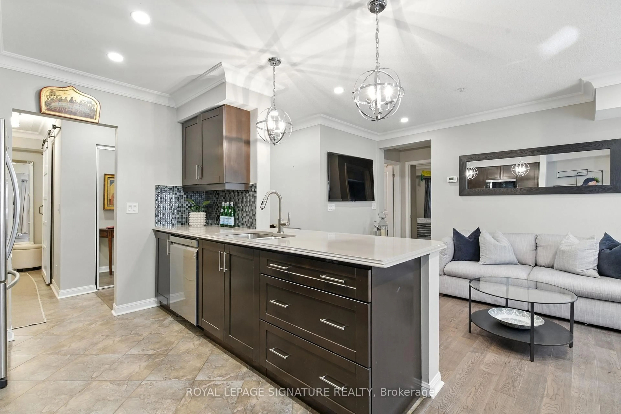
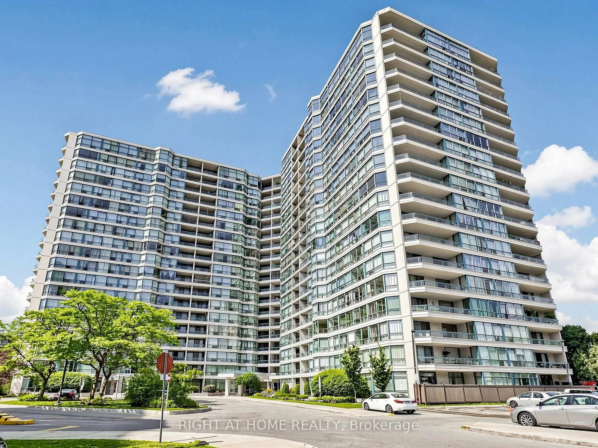
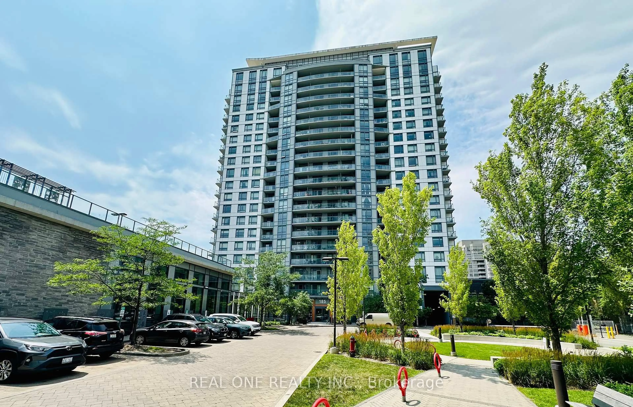
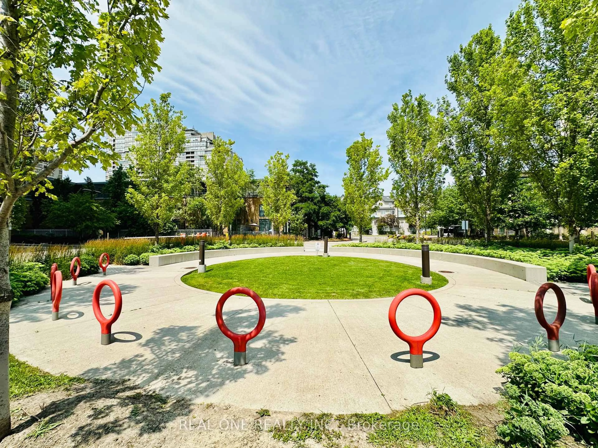
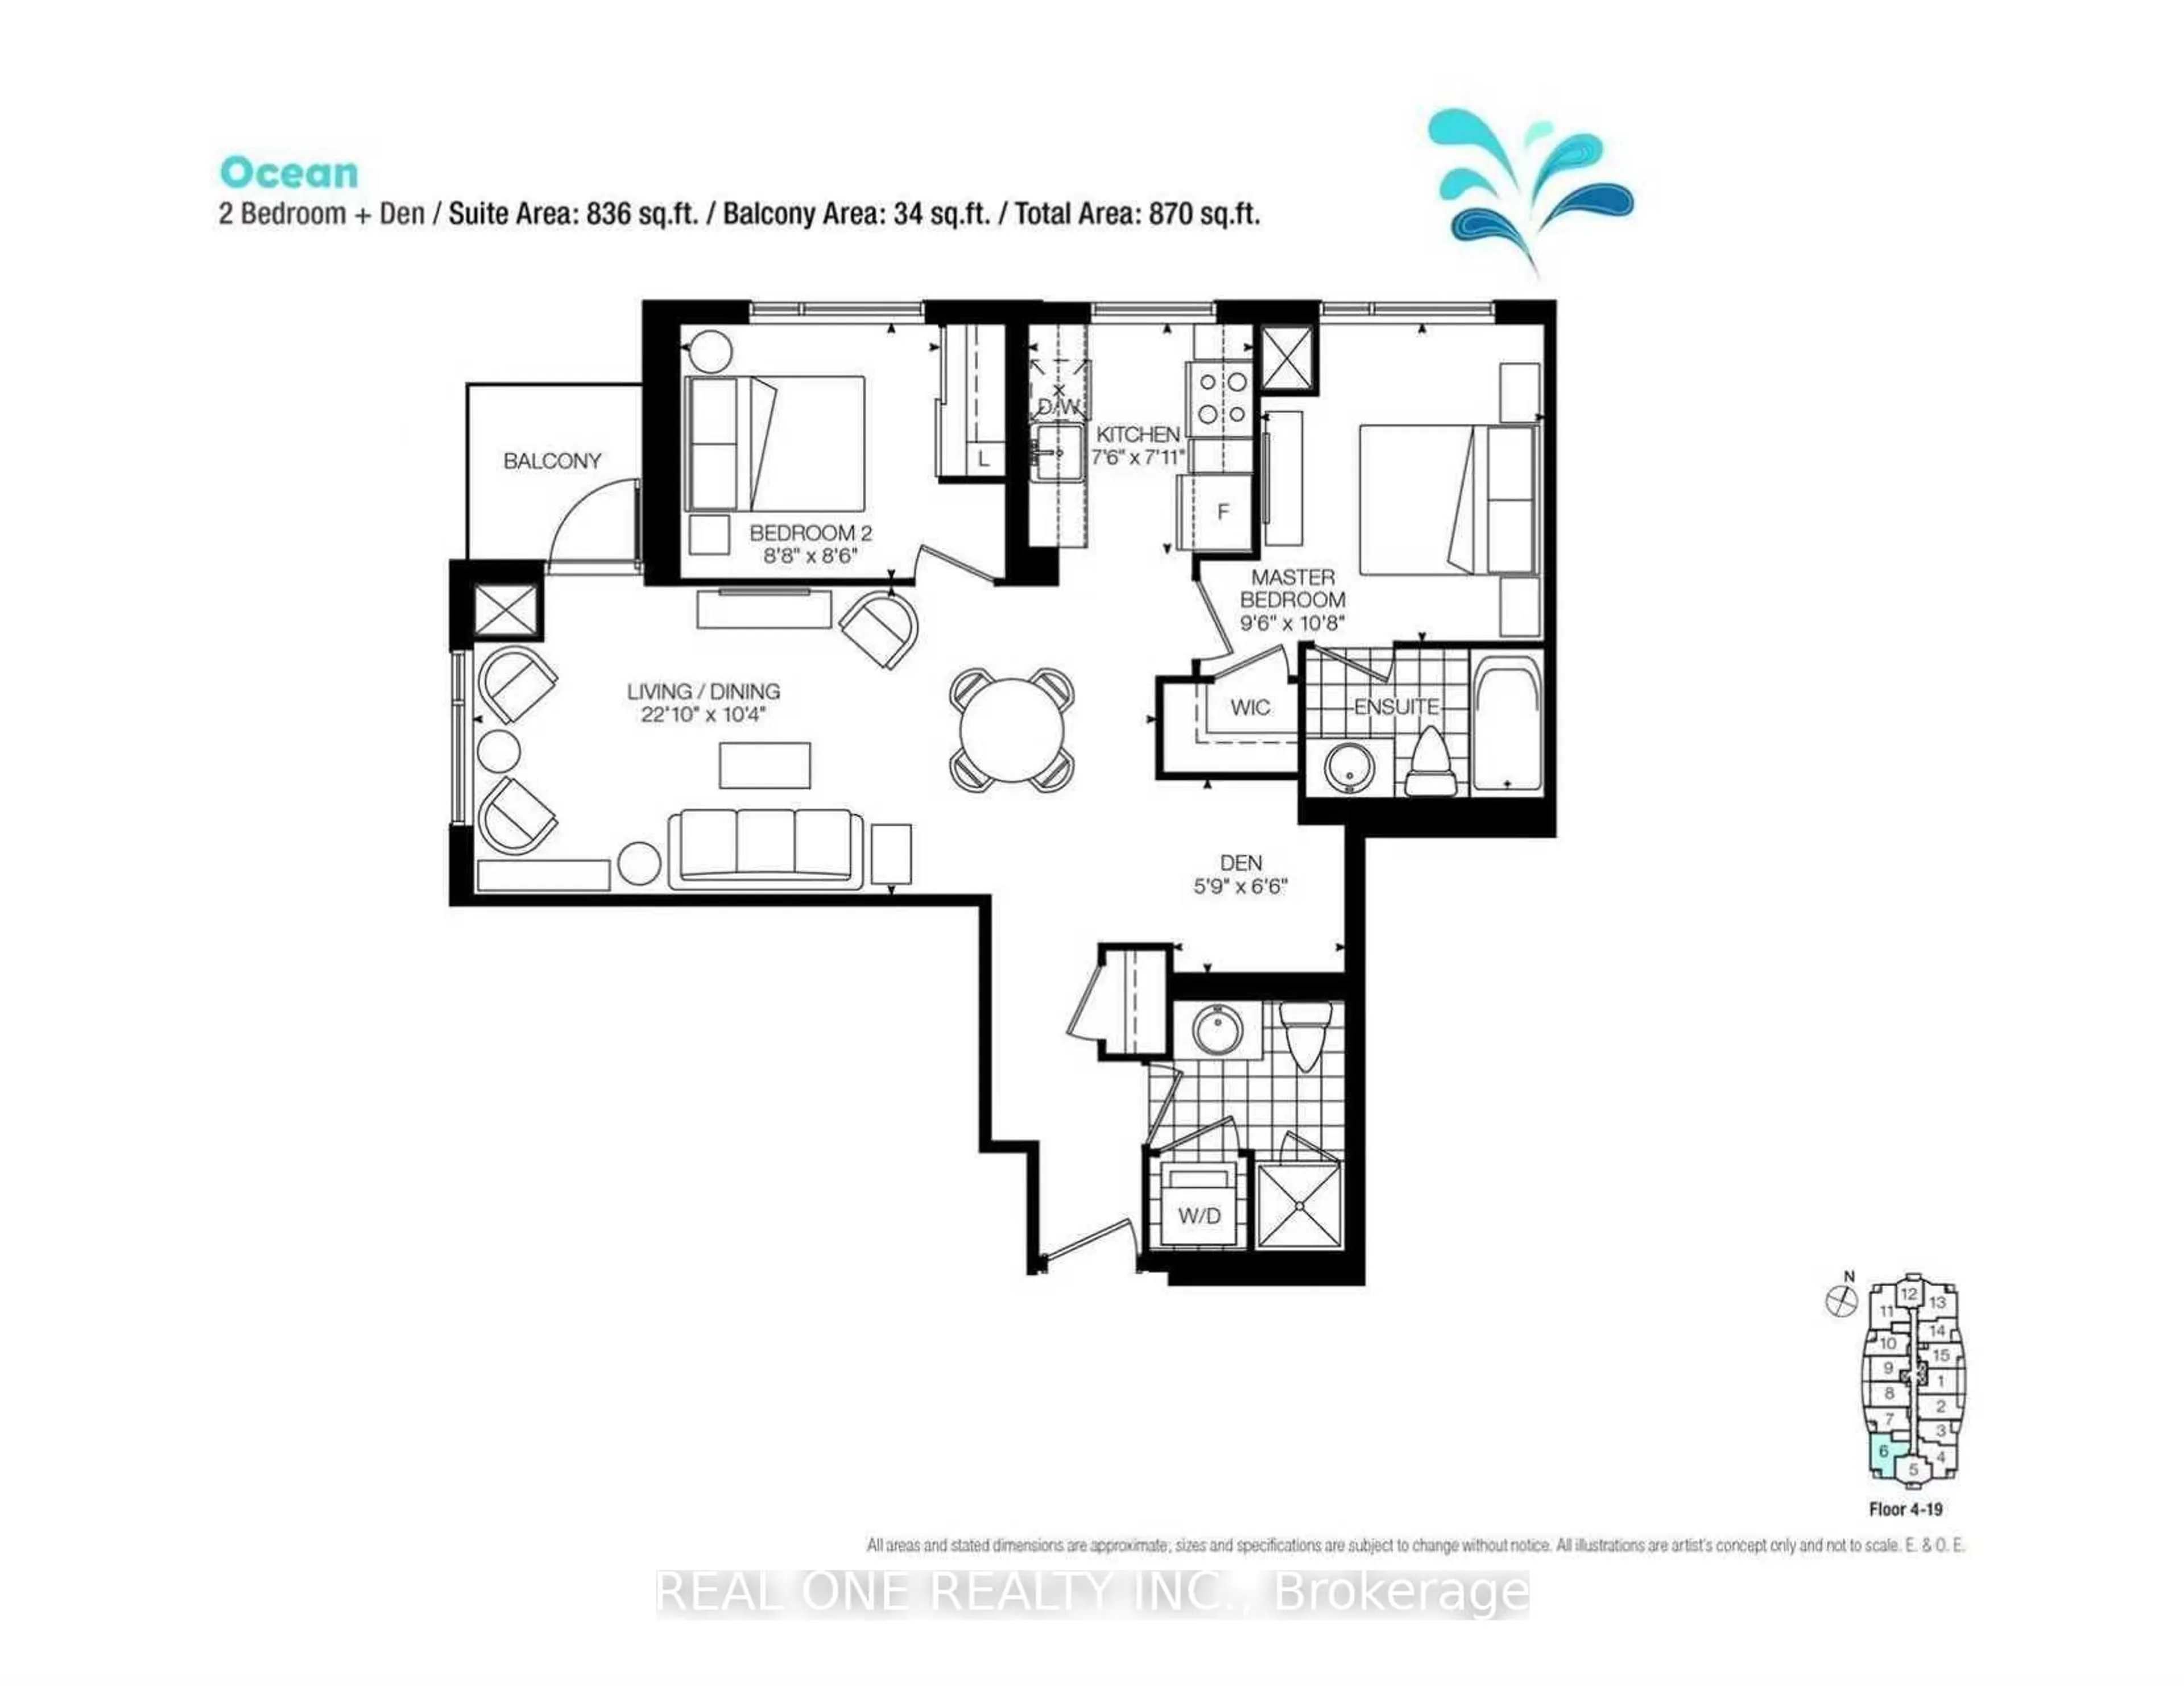
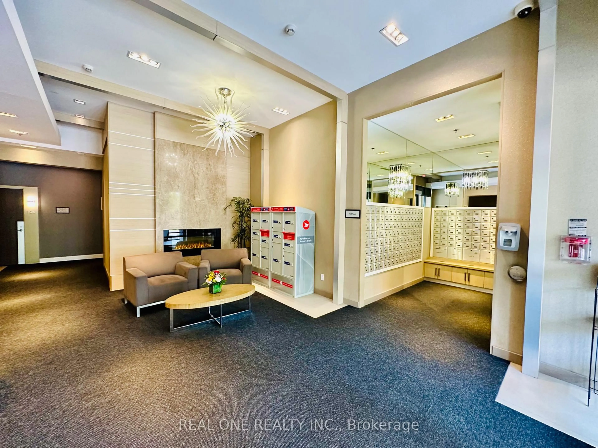
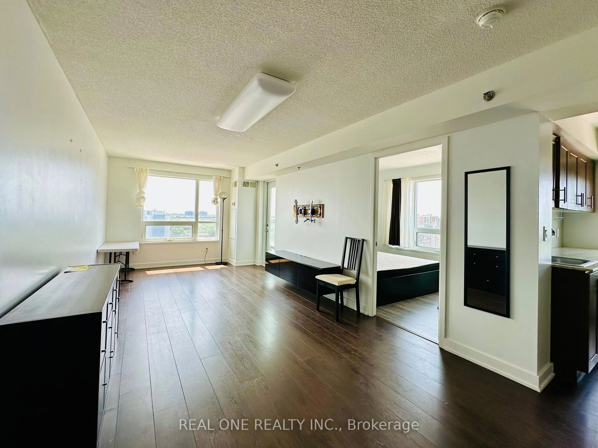
Bright & Spacious Corner Unit with Sunny South-West Exposure! Well-designed 2 Bedroom + Large Den, 2 Bathroom suite offering 836 Sq.Ft. plus a 34 Sq.Ft. balcony (870 Sq.Ft. total). Functional split-bedroom layout with a large den, perfect for a home office. Enjoy abundant natural sunlight and unobstructed south-west views. Open-concept living/dining area, granite countertops, laminate flooring throughout, ensuite laundry, and a spacious primary bedroom with a 4-piece ensuite. Excellent location, minutes to Agincourt Mall, TTC, Agincourt GO Station, Hwy 401, schools, library, restaurants, parks and Tam O'Shanter Golf Course. Exceptional amenities include an indoor pool, sauna, fitness centre, rooftop garden, party room, concierge, guest suites and visitor parking.
Property Details
Interior
Features
Flat Floor
Den
2.03 x 1.82Laminate
Living
6.98 x 3.21Laminate / Combined W/Dining / W/O To Balcony
Dining
6.98 x 3.21Laminate / Combined W/Living / Open Concept
Kitchen
5.62 x 2.24Laminate / Granite Counter / Window
Exterior
Features
Parking
Garage spaces 1
Garage type Underground
Other parking spaces 0
Total parking spaces 1
Condo Details
Amenities
Concierge, Gym, Party/Meeting Room, Indoor Pool, Visitor Parking, Guest Suites
Inclusions
Property History
 27
27