1 day on Market

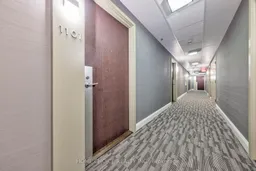
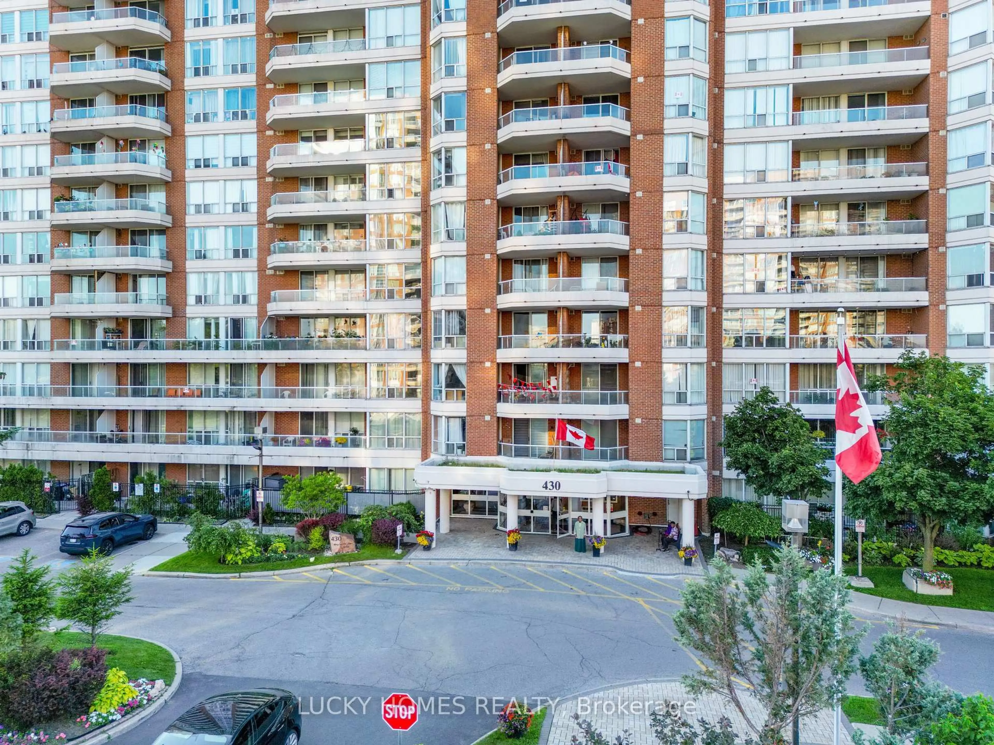
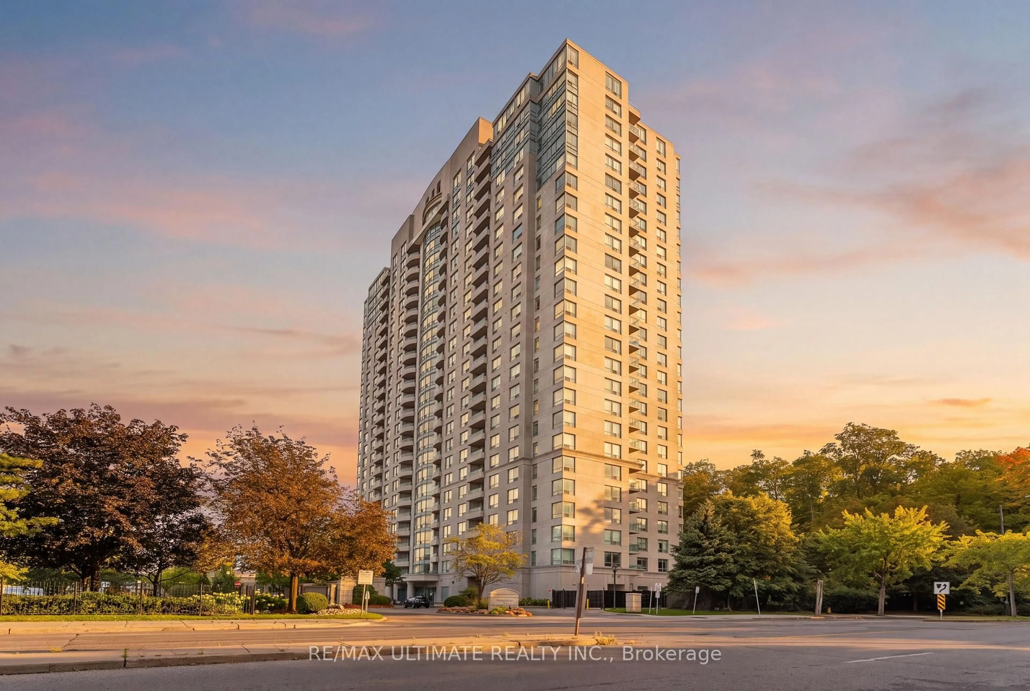
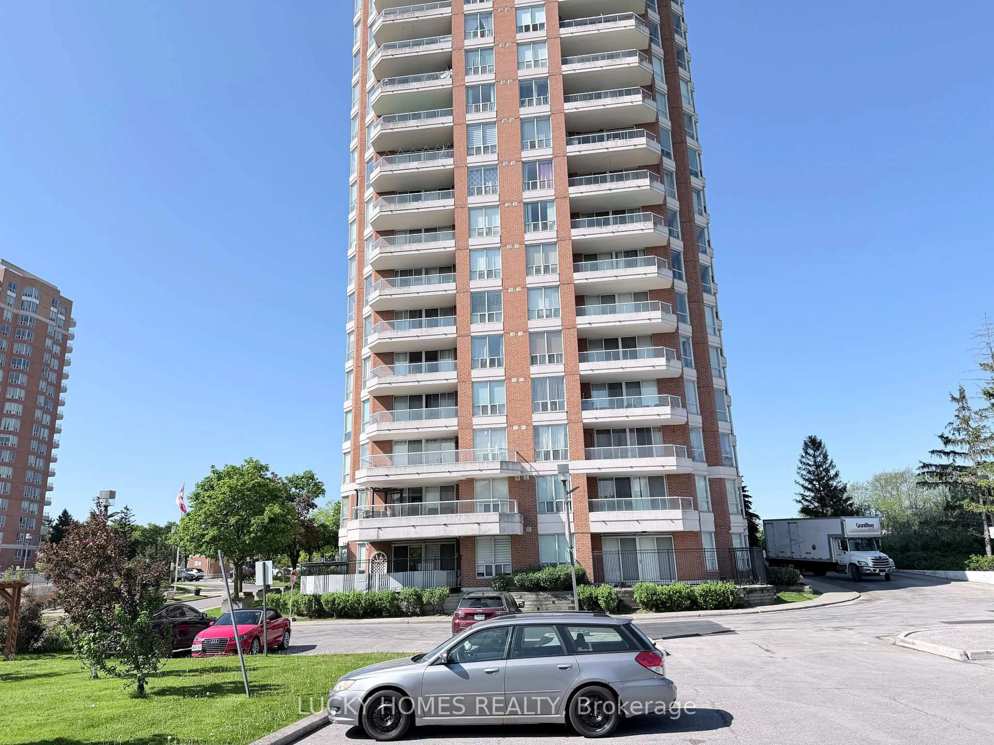
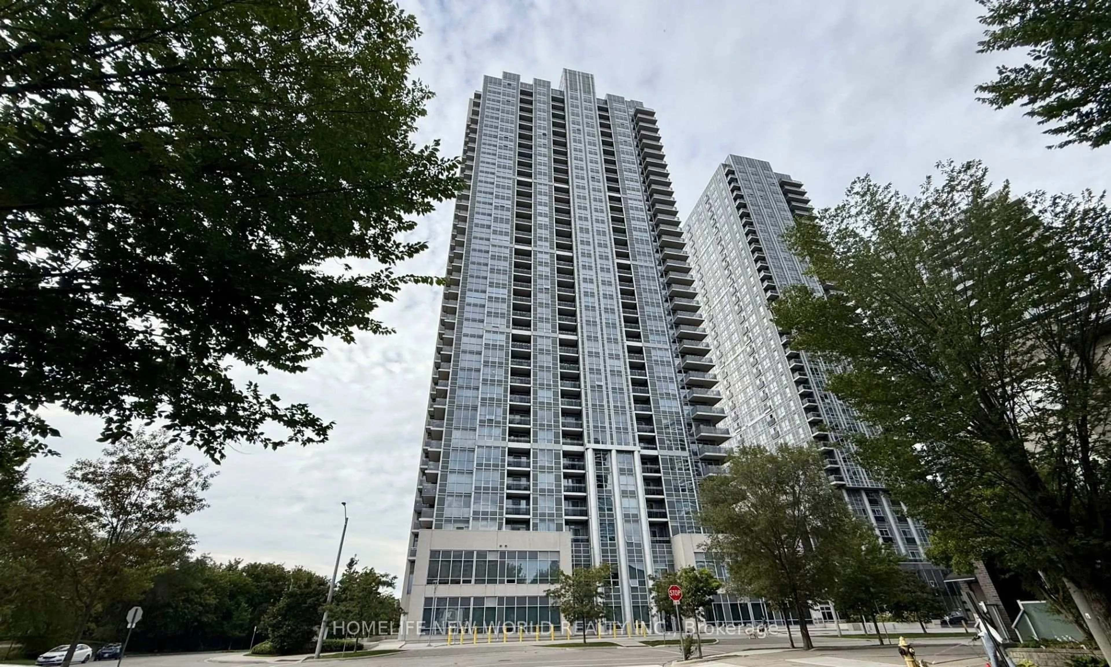
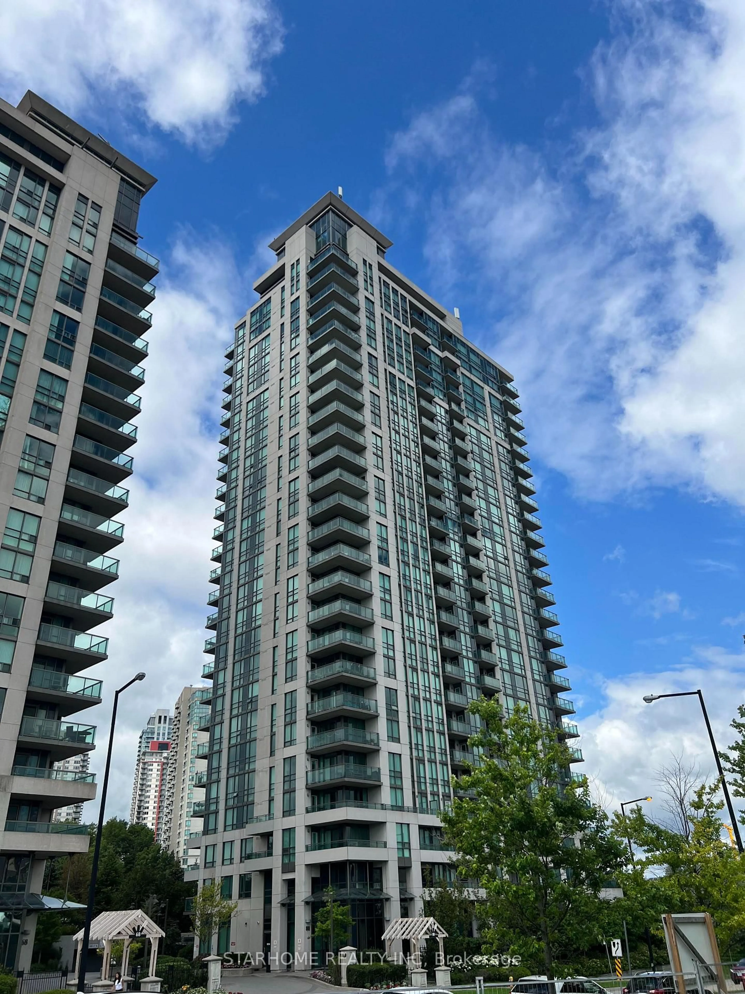
185 Bonis Ave #1101, Toronto, Ontario M1T 0A4

In the same building:
-
Condo
1
1
~500-599 sqft
$429,000
Get pre-qualifiedPowered by nesto
Condo
1
1
~500-599 sqft

Contact us about this property

Call

Highlights

Property Estimate

Days on market1 day

Estimated valueNot available

Price/Sqft$787/sqft

Monthly cost

Open Calculator

Description

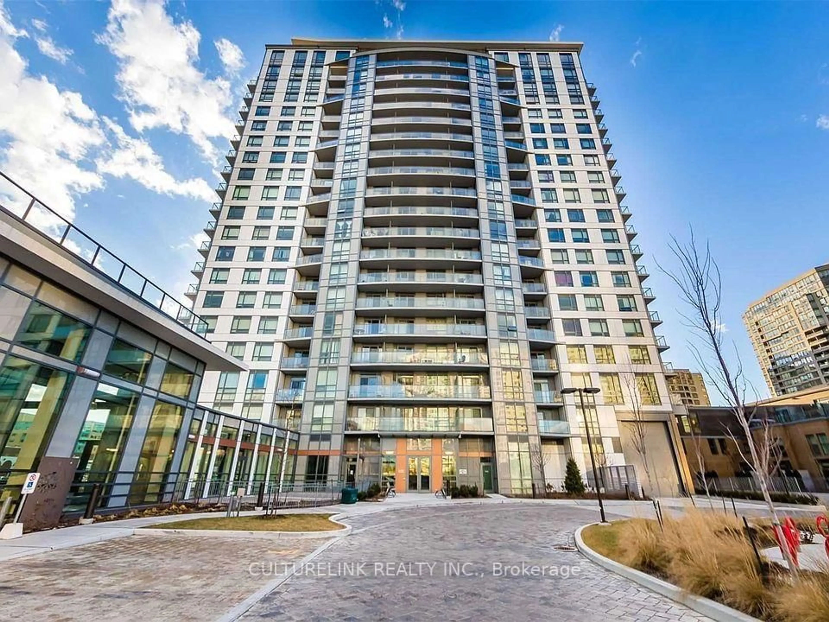
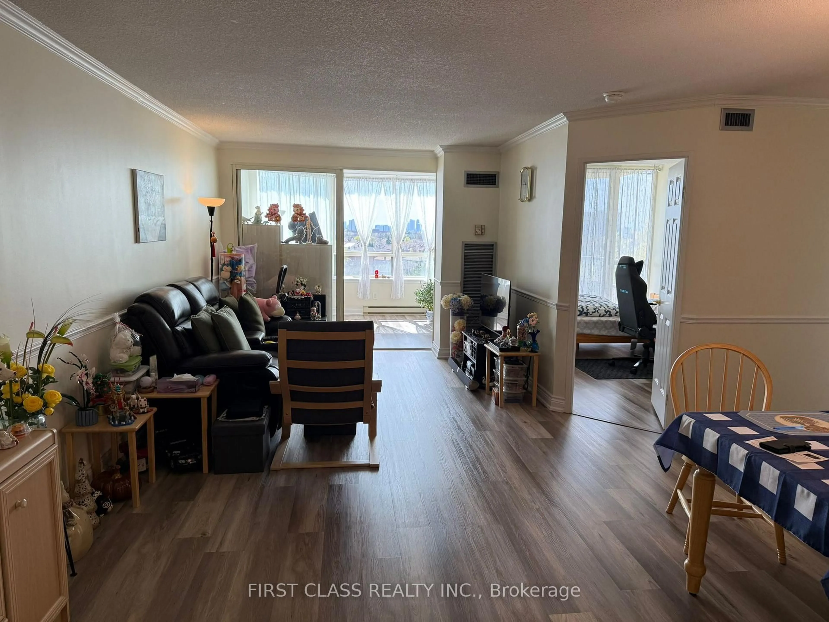
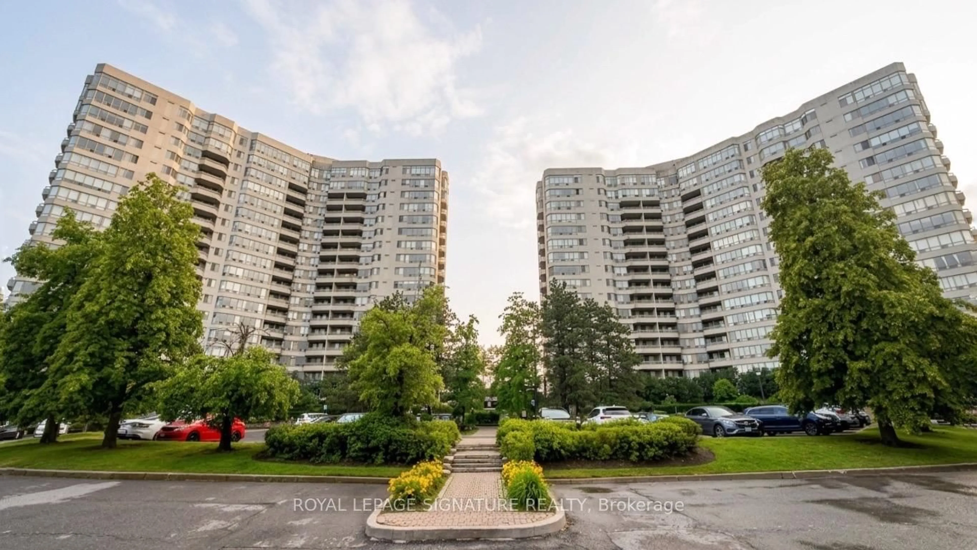
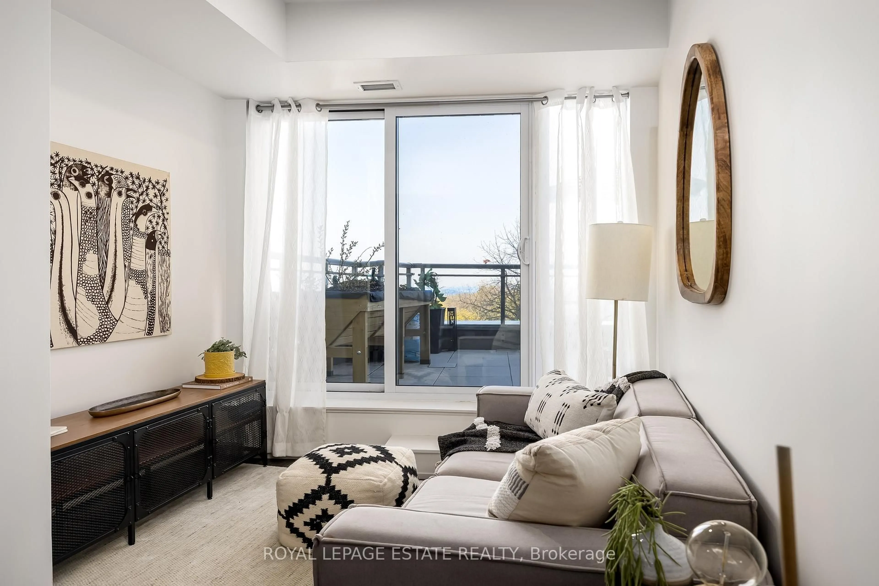
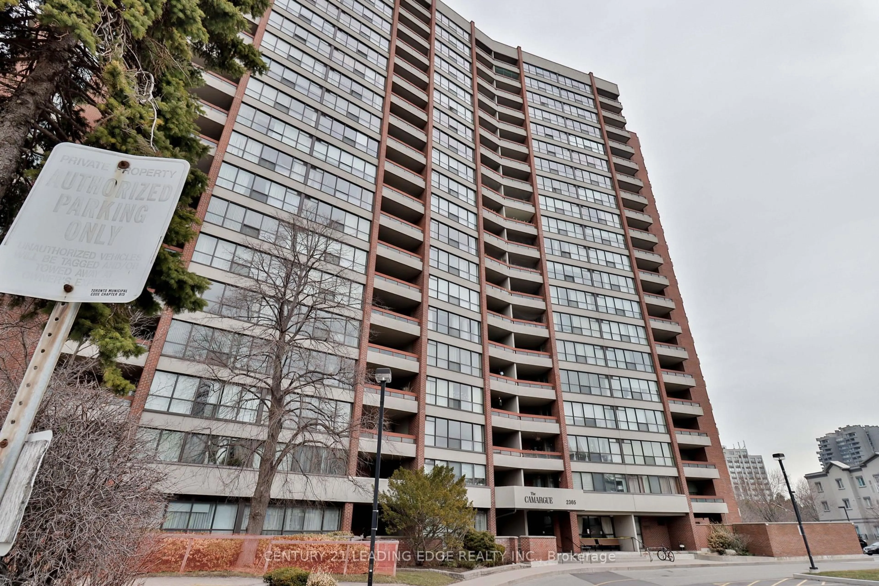
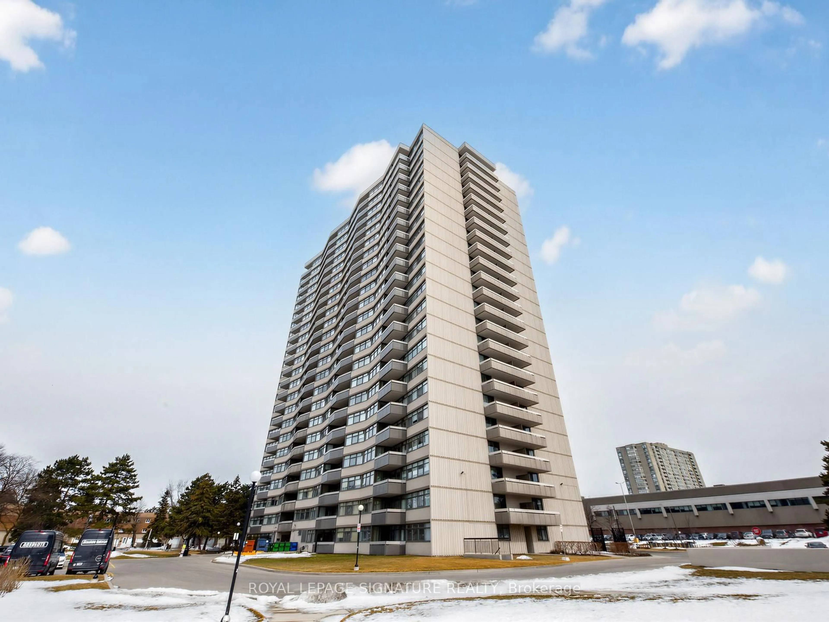
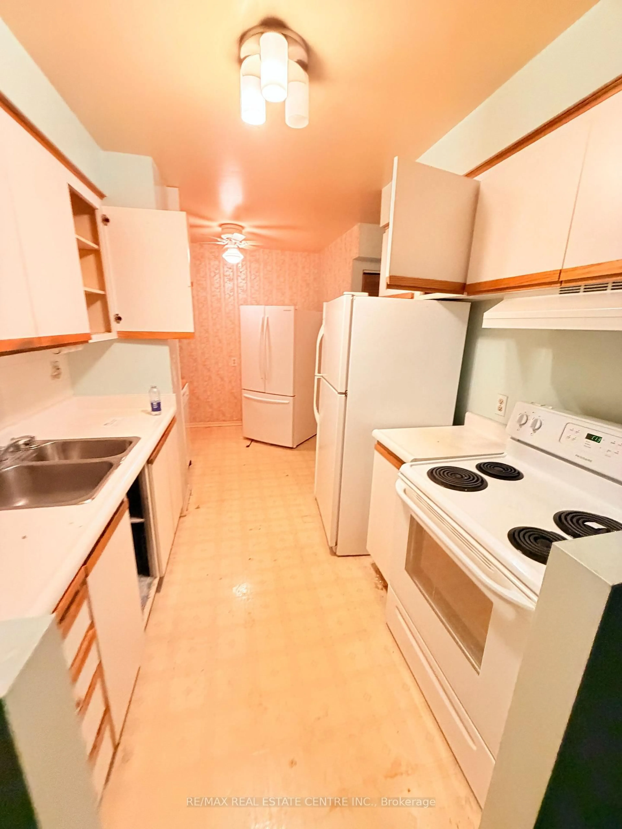
Value here with this spacious one bedroom & renovated one bath and an over 100 sq/ft balcony! Exclusive parking AND locker storage, a wonderful living space with use of a beautiful ROOFTOP garden terrace and separate barbecue area. Marvelous Light Exposure In This Fantastic Home. Modern Touches Throughout Including Laminate Flooring, Freshly painted, Renovated Bathroom & Open Concept Living Space. Spacious Kitchen W/ Stainless Steel Appliances (New Fridge 2023),Stone Counter & Breakfast Bar. Generously Sized Bedroom With Large Windows and big closet with organizer. One Exclusive Underground parking spot and One Exclusive Locker Unit Included. Host guests on the rooftop patio and also enjoy the barbecue area! Have fun in the pool, stay fit in the gym and let loose in the party room! Guest suite also available. Nestled in a prime, ultra-convenient location, everything you need is just steps away! Walk to Agincourt Mall, library, schools, restaurants, and public transit. Enjoy easy access to Grocery, Walmart, bakeries, Shoppers Drug Mart, LCBO, Beer Store, Pet Valu, and more - all within minutes from your doorstep. The GO Train station is within walking distance, and TTC routes on Kennedy and Sheppard connect directly to subway stations. Won't last come see it today.


Property Details

Style1 Storey/Apt
ViewGolf Course, Clear
Age of property6-10
SqFt~500-599 SqFt
Lot Size-
Parking Spaces1
MLS ®NumberE13175620
Community NameTam O'Shanter
Data SourceTRREB
Listing byHOME CHOICE REALTY INC.

Features

Heating: Fan Coil
Cooling: Central Air

Main Floor

Living

3.8 x 3.2

Laminate / Walk-Out / Large Window

Br

3.7 x 2.9

Large Window / Laminate

Kitchen

2.4 x 2.1

Stainless Steel Appl / B/I Dishwasher / Stone Counter

Dining

2.7 x 1.8

Laminate / Open Concept


Features

Patio: Open
Balcony: Open

Parking

Garage spaces 1

Garage type Underground

Other parking spaces 0

Total parking spaces 1


11Story
Inclusions
Hydro
Water
Parking
Cable
Heat

Property History

May 26, 2026
ListedActive
$429,000
1 day on market
history photo preview16
Listing by trreb®
Property listed by HOME CHOICE REALTY INC., Brokerage
Agent Banner Image
Interested in this property?Get in touch to get the inside scoop.
Market Data - Tam O'Shanter

Geo Zone Map ThumbnailTam O'Shanter

Balanced Market

View Market Data

Condo - for the past 30 days

Buyer's market Seller's market

Avg. Days on Market

Past 30 days

59 days

Compared to

2025

30 days

2024

25 days

2023

17 days

New Listings

Past 30 days

24 listings

Compared to

2025

20 listings

2024

26 listings

2023

14 listings

Units sold

Past 30 days

10 units

Compared to

2025

9 units

2024

15 units

2023

16 units

Median Sold Price

Past 30 days

$587,500

Compared to

2025

$620,000

2024

$751,000

2023

$713,940


Population and Demographics

Overview

Total population 26522
Average household income $97,626

Age (%)

0 to 19
19%
20 to 34
21%
35 to 49
18%
50 to 64
20%
65 and plus
23%

Household composition (%)

Single family
63%
Single person
29%
Multi person
6%
Multi family
2%

Mother tongue (%)

English
40%
Yue (Cantonese)
15%
Mandarin
15%
Tagalog (Pilipino, Filipino)
6%
Tamil
5%
Others
3%
Arabic
3%
Urdu
3%
Armenian
2%

House tenancy (%)

Owners
53%
Renters
47%

What’s nearby?Essentials within 5 km

Local Logic

Transportation Scores

Estimated Budget