12 Bonis Ave, Toronto, Ontario M1T 2V1
Contact us about this property
Highlights
Estimated valueThis is the price Wahi expects this property to sell for.
The calculation is powered by our Instant Home Value Estimate, which uses current market and property price trends to estimate your home’s value with a 90% accuracy rate.Not available
Price/Sqft$581/sqft
Monthly cost
Open Calculator
Description
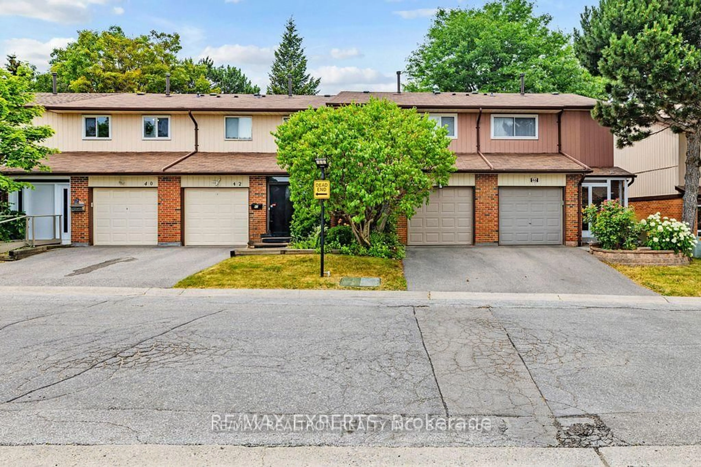
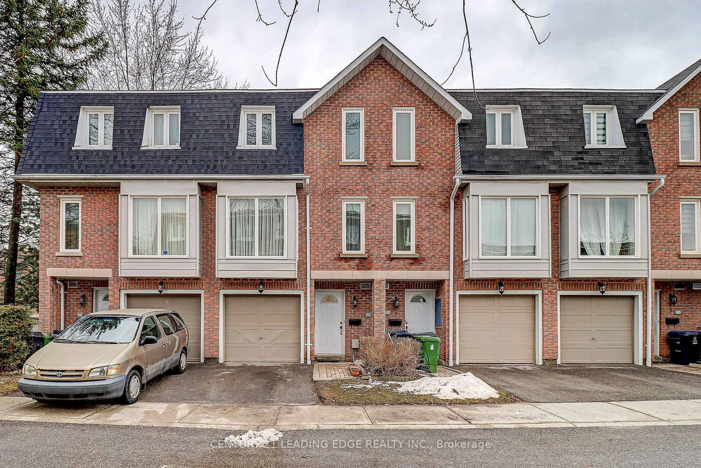
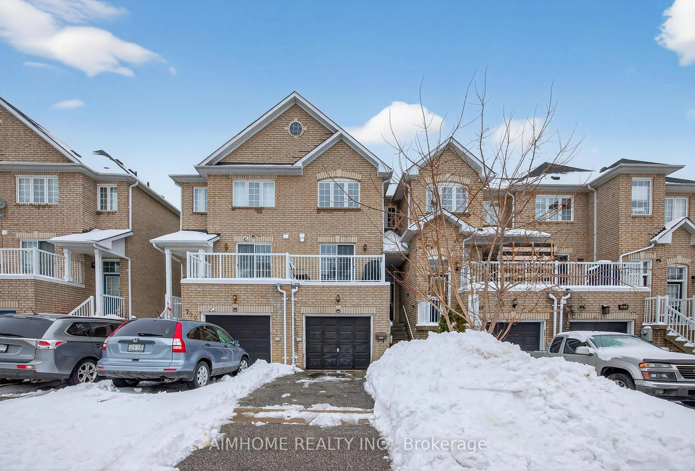
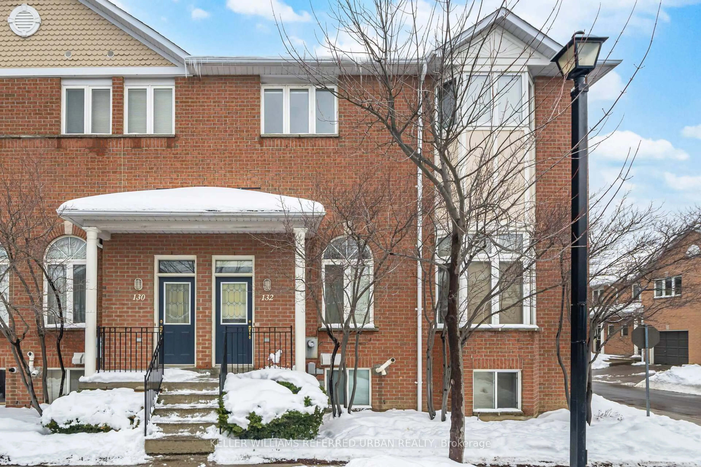
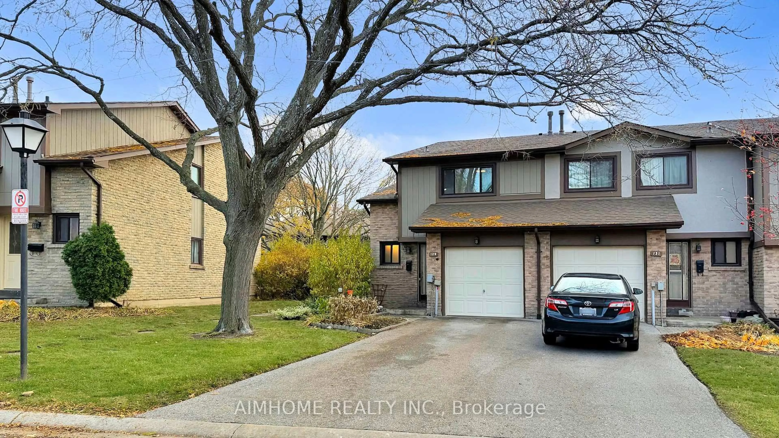
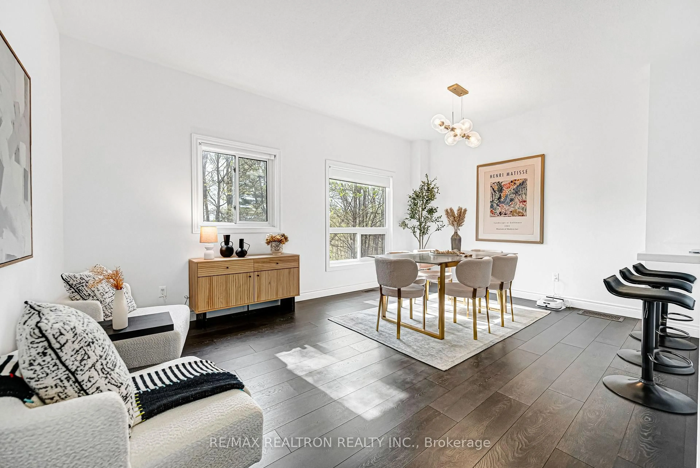
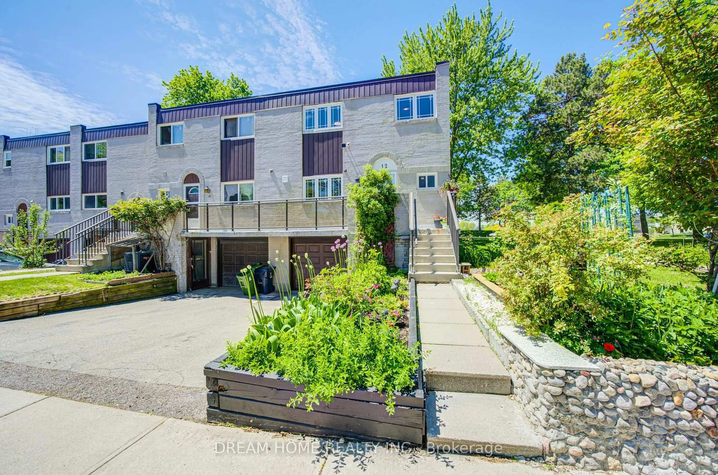
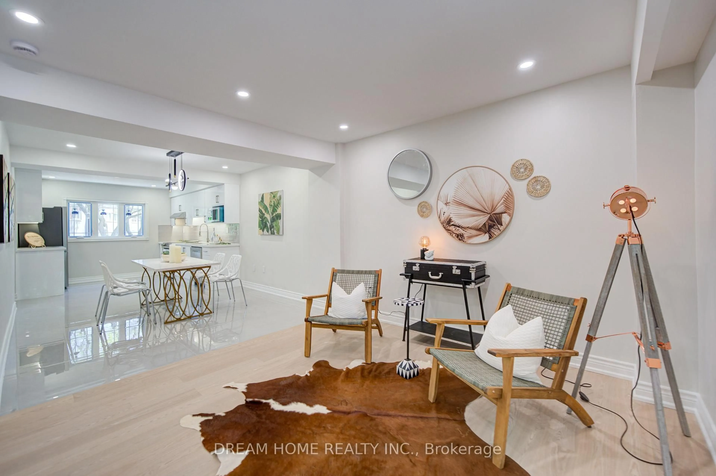
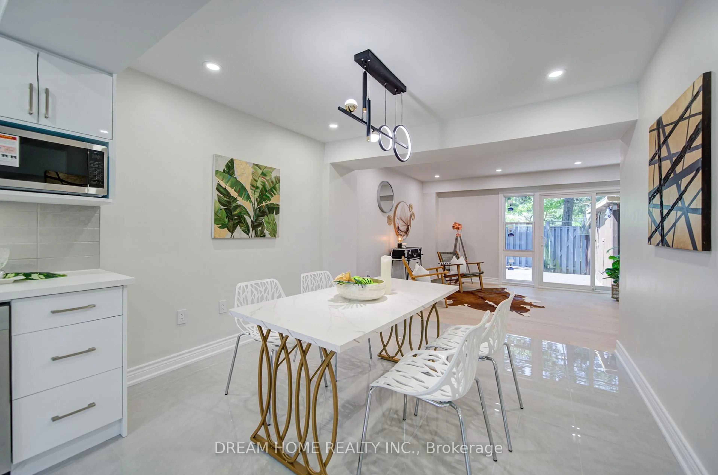
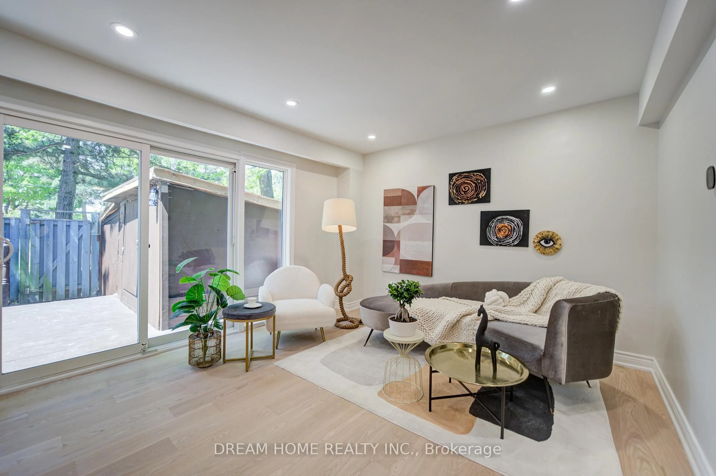
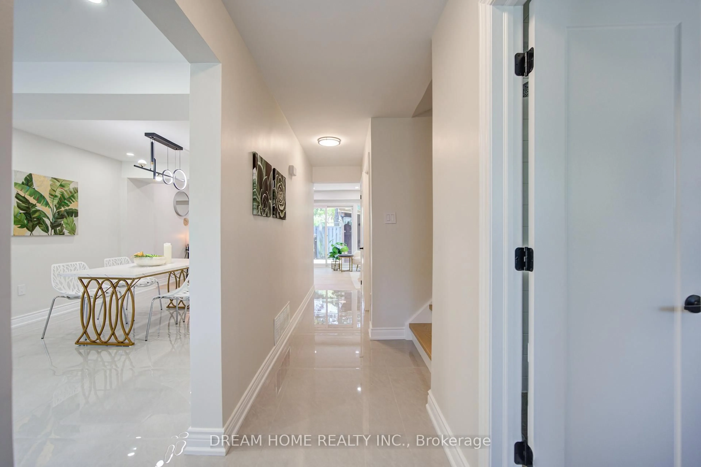
Excellent Location In Prime Agincourt Neighborhood, Spacious End Unit, Over $100k On New Renovations, Super Bright Open Concept Design Kitchen With New S/S Stove , New S/S Fridge, New S/S Dishwasher New S/S Range Hood, Pot Light, Upgraded Light Fixtures, Stylish Backsplash, Open Concept Living and Dining Area, New Hard Wood Floor, New Window, Natural Light Throughout Living Room Walk Out To Fully Fenced Back Yard. Master Bedroom With Huge Ensuite 5pc Bathroom, Bright And Airy With Large Windows. Finished Basement W/Separate Entrance walk out to Front Yard (For Potential Income), Thoughtfully Updated With Quality Craftsmanship. Short Walk To School, Library, Park, Golf Course & Agincourt Mall, Wal- Mart & All Amenities, Mins To Go Station & Hwy 401. Low Maintenance Fees. Hot Water Tank (Owned). Enjoy a Private Backyard Retreat Featuring A Spacious Deck And A Large Outdoor Storage Shed, Perfect For Storing Tools , Bicycles, Gardening Equipment. This Move In Ready Home Offers The Perfect Blend Of Luxury And Functionality
Property Details
Interior
Features
2nd Floor
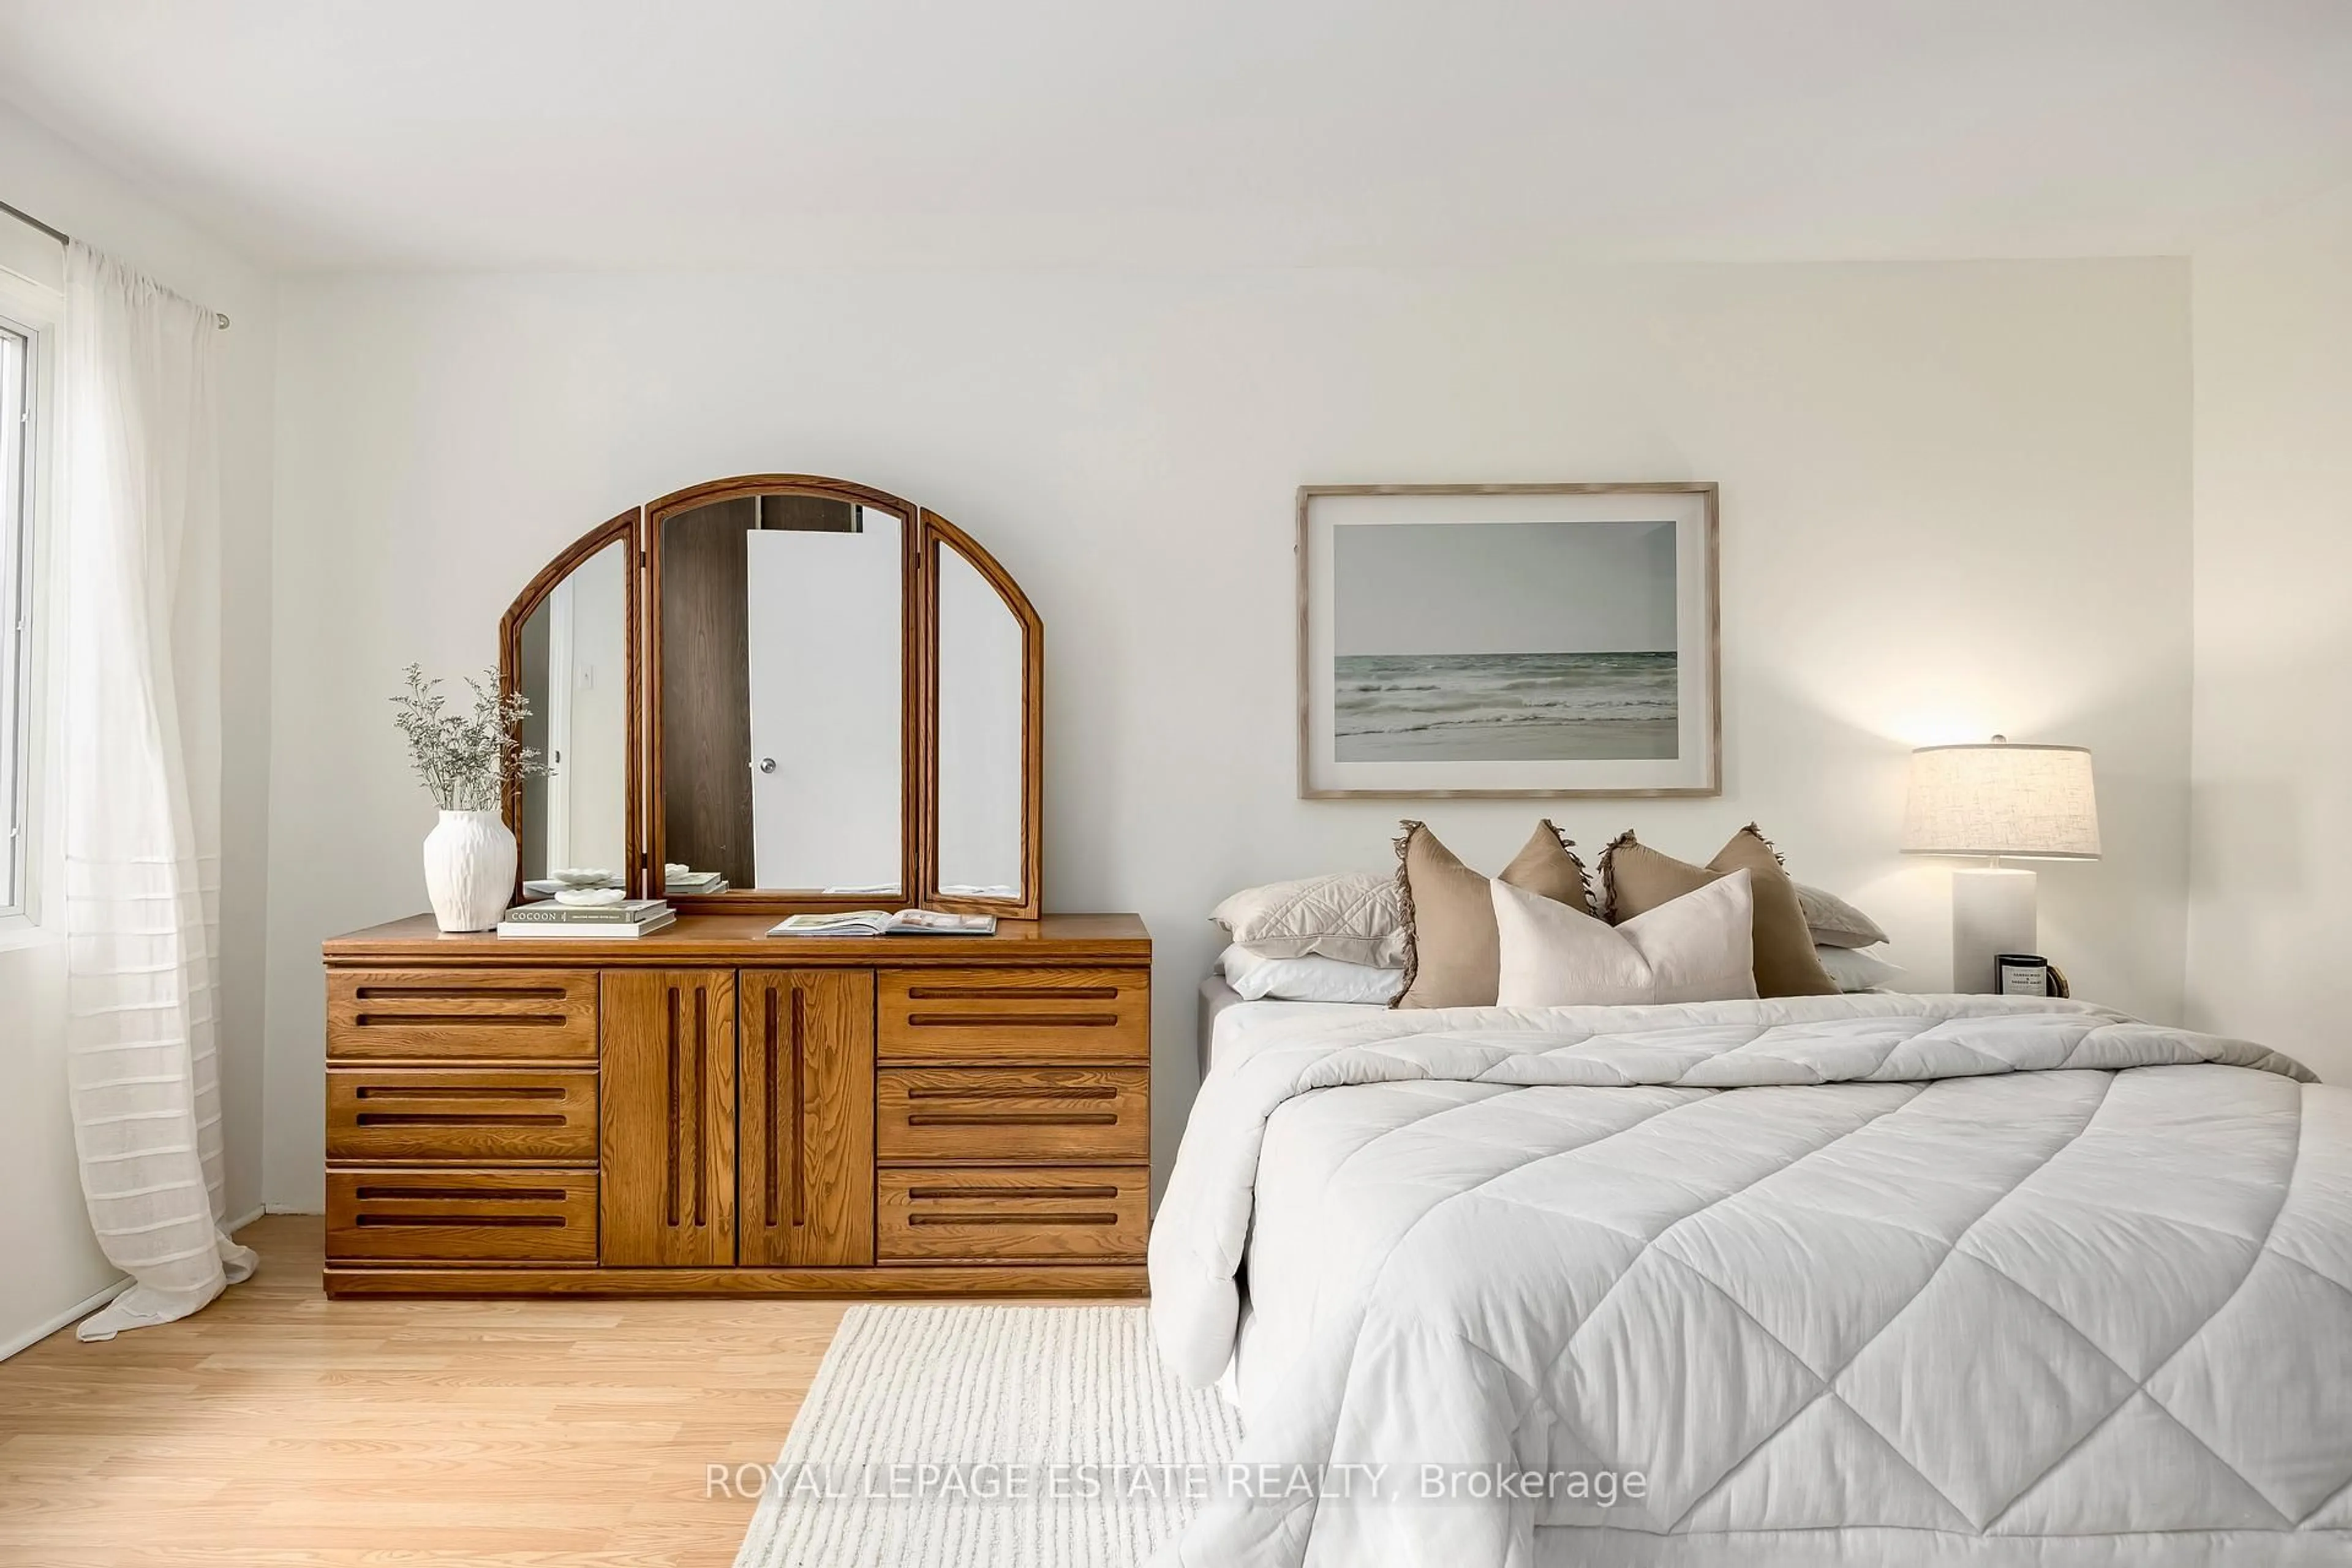
Primary
4.2 x 3.4Laminate / Large Closet
2nd Br
3.2 x 2.9Laminate / Closet
3rd Br
3.4 x 2.8Laminate / Closet
4th Br
2.9 x 2.8Laminate / Closet
Exterior
Features
Parking
Garage spaces 1
Garage type Built-In
Other parking spaces 1
Total parking spaces 2
Condo Details
Inclusions
Property History
 40
40