107 Nortonville Dr, Toronto, Ontario M1T 2G9
Contact us about this property
Highlights
Estimated valueThis is the price Wahi expects this property to sell for.
The calculation is powered by our Instant Home Value Estimate, which uses current market and property price trends to estimate your home’s value with a 90% accuracy rate.Not available
Price/Sqft$583/sqft
Monthly cost
Open Calculator
Description
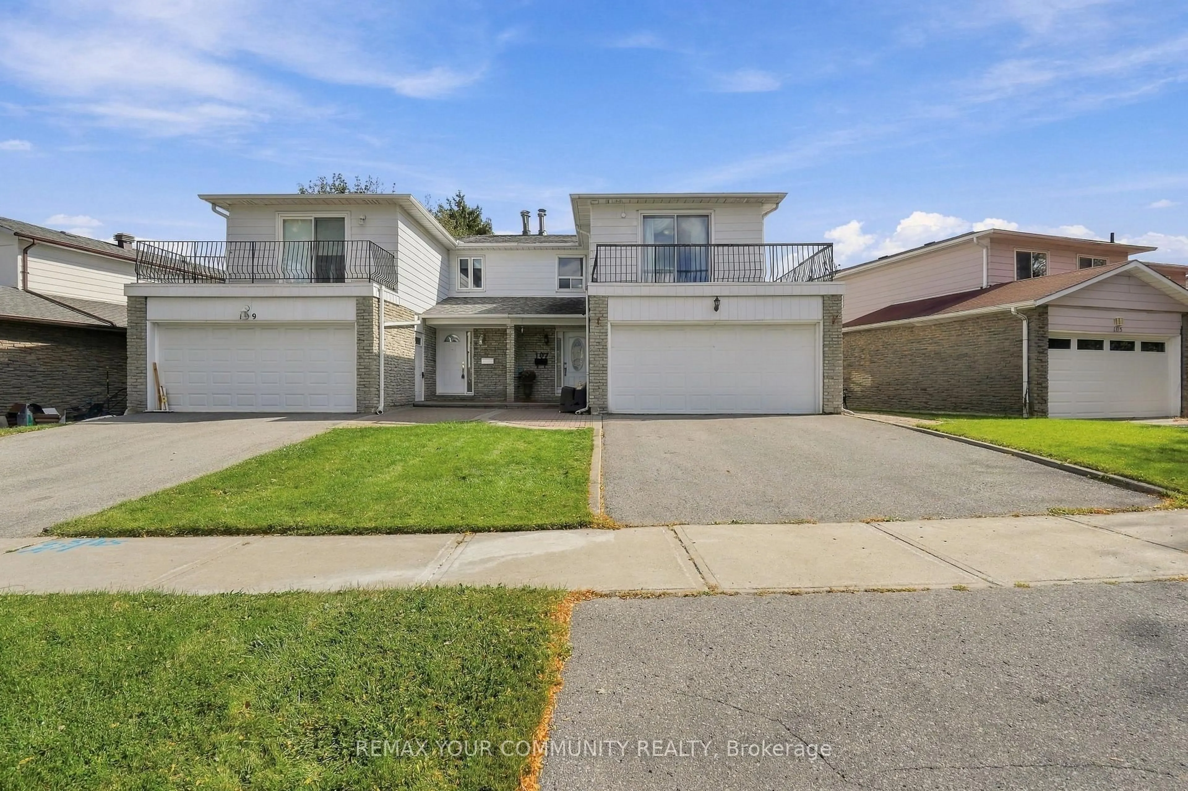
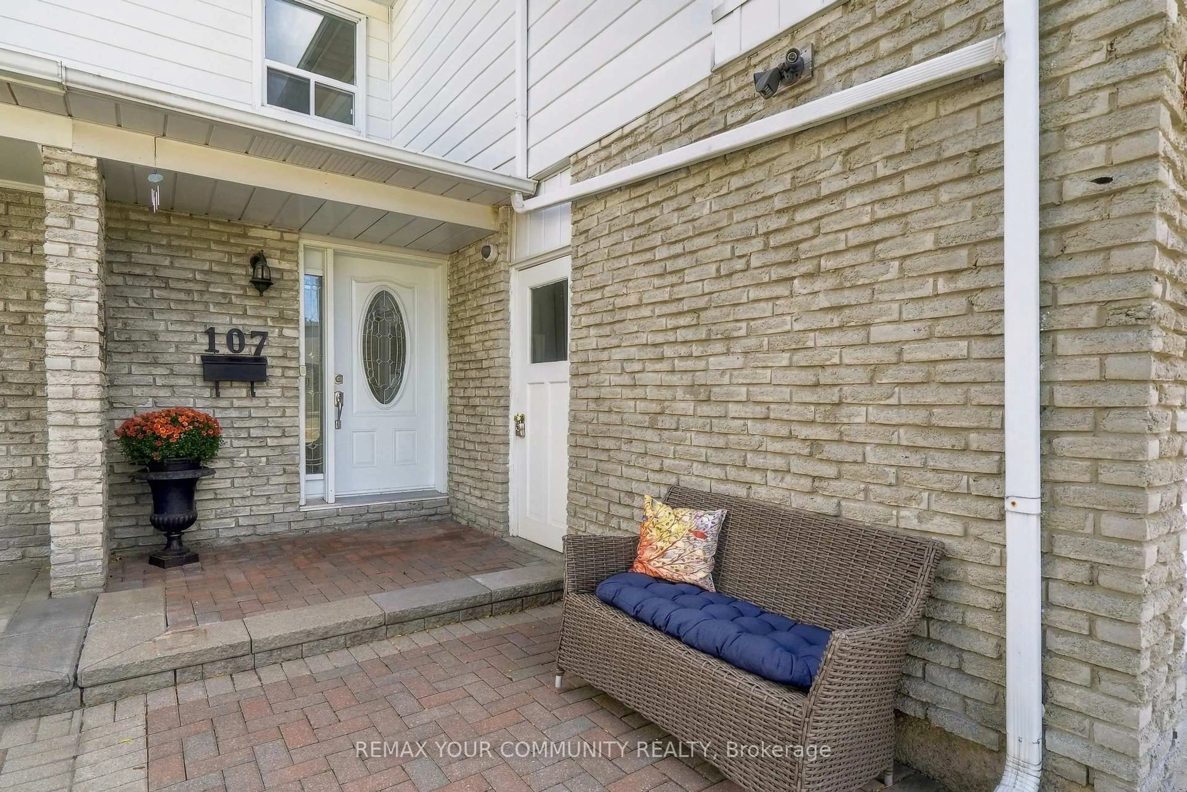
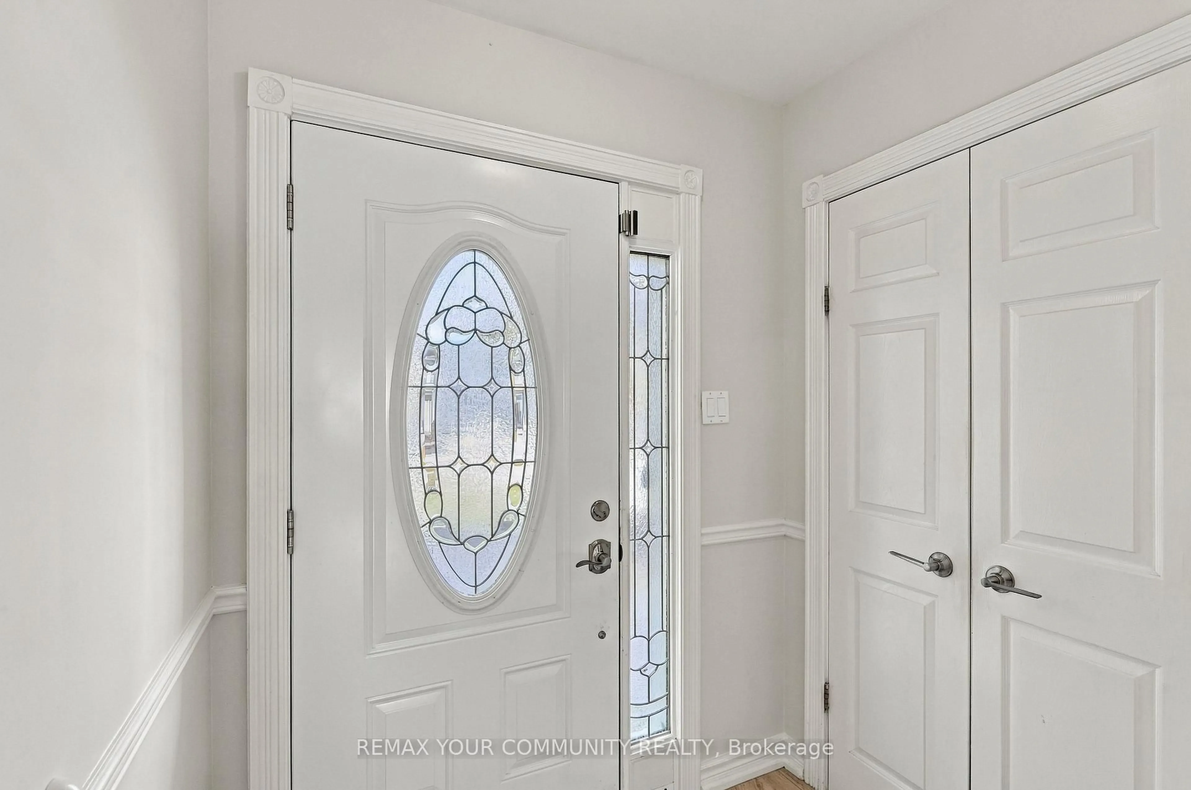
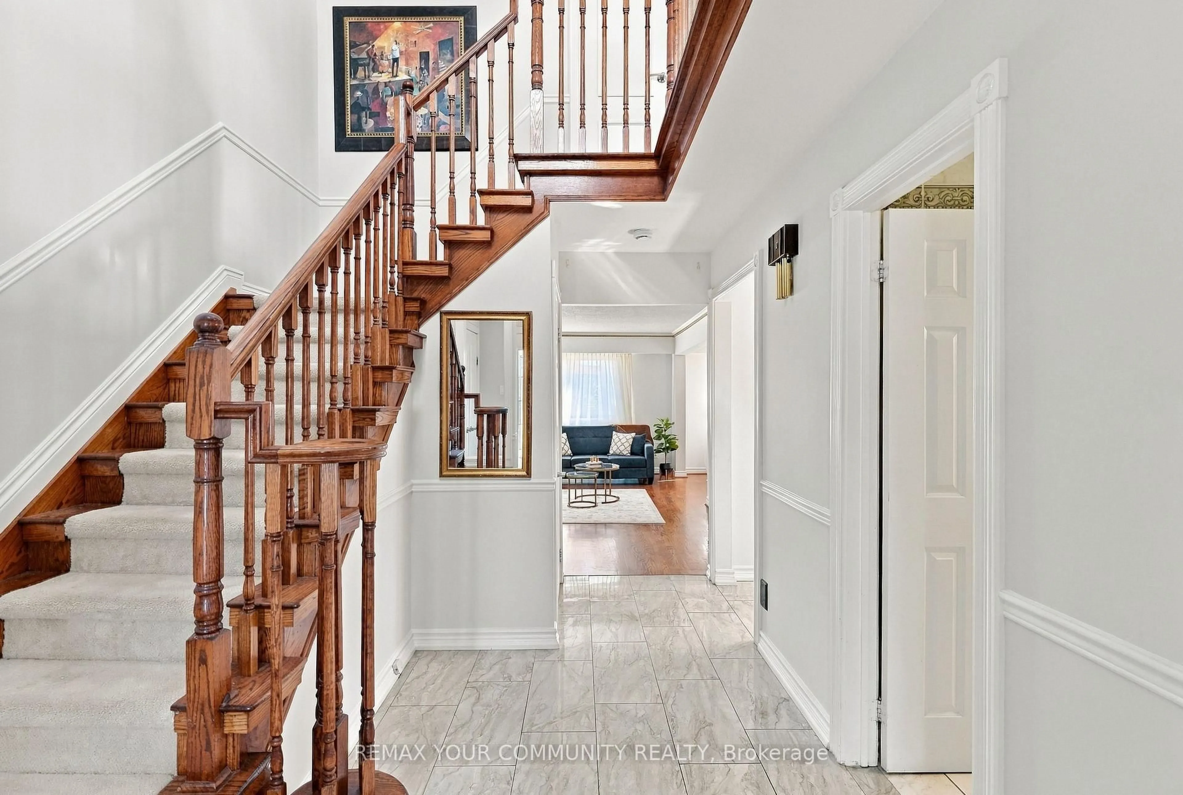
Hardwood flooring throughout, a renovated kitchen and a walkout basement set the stage for daily life in this 4 bedroom, carpet free home. Enjoy morning coffee on your bedroom balcony, evenings by a wood-burning fireplace and weekends in the backyard.An upgraded front door welcomes you inside, where crown mouldings on the first floor add a finishing touch to the living spaces. Settle into the living room with a book as the fireplace crackles, or gather around the table in the renovated eat-in kitchen. Granite countertops, stainless steel appliances and abundant cabinet space keep meal preparation and everyday storage close at hand. Enjoy quick breakfasts or leisurely dinners, with a side door entrance adding everyday convenience.The primary bedroom offers its own change of pace. Step out onto the balcony for fresh air at the start or end of the day, then unwind in the semi-ensuite bathroom with a Jacuzzi tub. Crown mouldings continue into the primary bedroom, while four bedrooms provide flexibility for sleeping space, a home office or hobbies.Downstairs, the open concept recreation room, currently arranged as a family room, creates another place to stretch out for movie nights, games or relaxed conversation. A 3 piece bathroom adds convenience, and the large laundry room includes extra storage to help keep household essentials organized. The basement walkout connects directly to the backyard, making it easy to take the gathering outdoors.With space for BBQ gatherings, gardening and outdoor play, the good-sized yard invites you to make the most of warmer days. A double car garage and driveway parking for two more cars provide four parking spaces in total.Nearby Agincourt Mall, Agincourt Library and Tam O'Shanter Golf Course add shopping, reading and recreation to the routine, with TTC bus service offering connections to Don Mills Station. Close to HWYs 401/404. From a quiet balcony break to a backyard BBQ, there is space here to enjoy every part of the day.
Property Details
Interior
Features
Main Floor
Kitchen
5.79 x 3.05Eat-In Kitchen / Granite Counter / Stainless Steel Appl
Living
5.49 x 3.66Fireplace / hardwood floor / Crown Moulding
Dining
3.05 x 3.05hardwood floor / Crown Moulding
Exterior
Features
Parking
Garage spaces 2
Garage type Built-In
Other parking spaces 2
Total parking spaces 4
Property History
 48
48