220 Greyabbey Tr, Toronto, Ontario M1E 1V9
Contact us about this property
Highlights
Estimated valueThis is the price Wahi expects this property to sell for.
The calculation is powered by our Instant Home Value Estimate, which uses current market and property price trends to estimate your home’s value with a 90% accuracy rate.Not available
Price/Sqft$1,150/sqft
Monthly cost
Open Calculator
Description
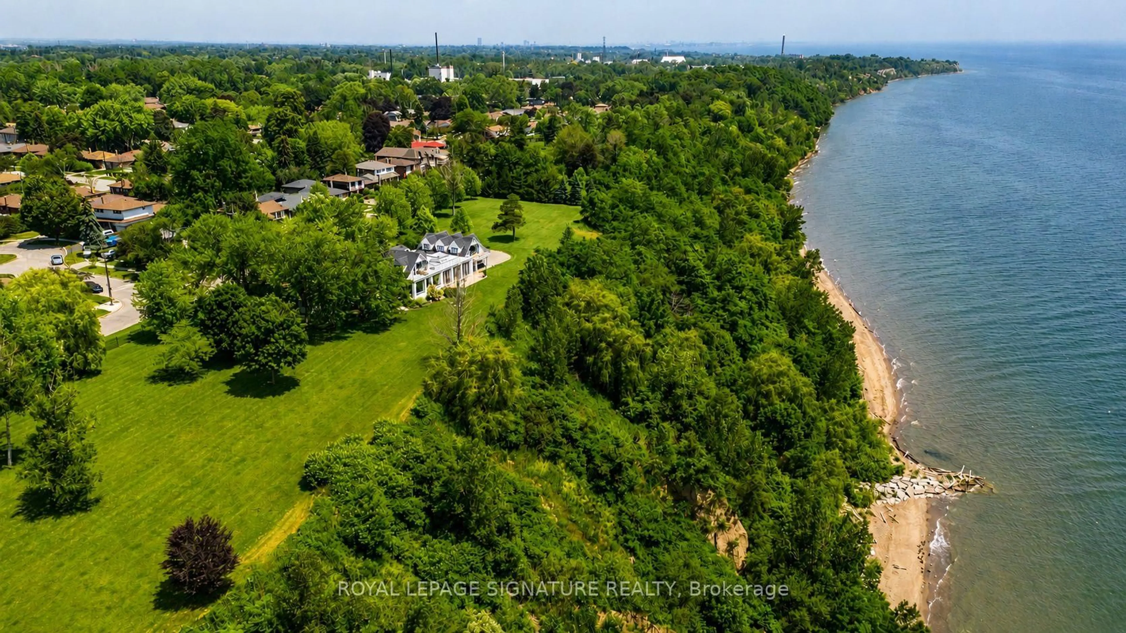
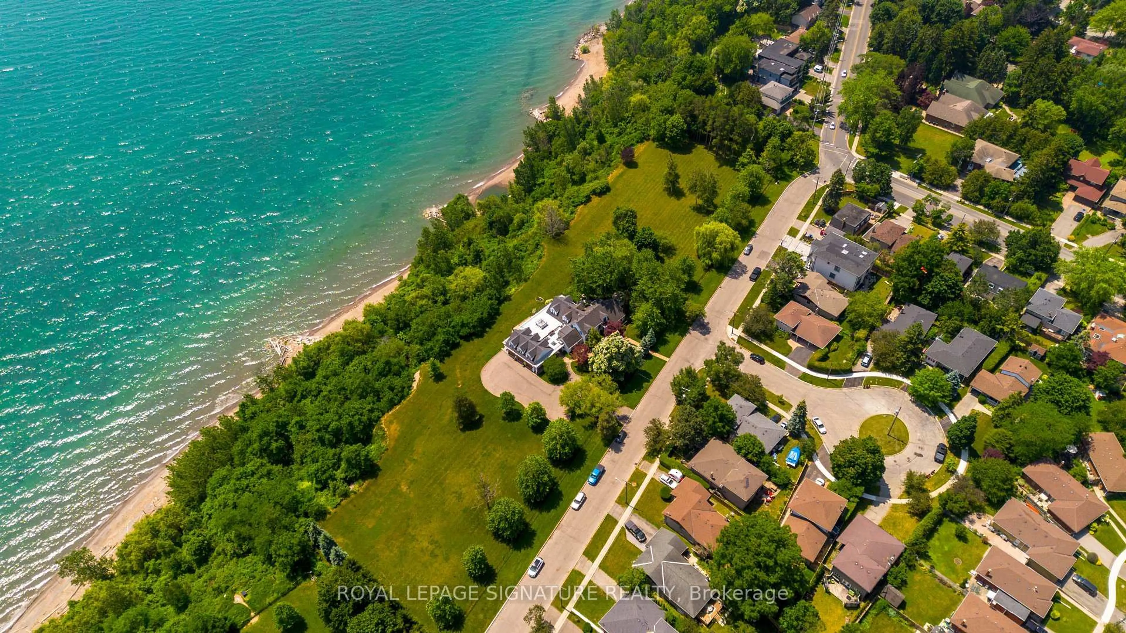
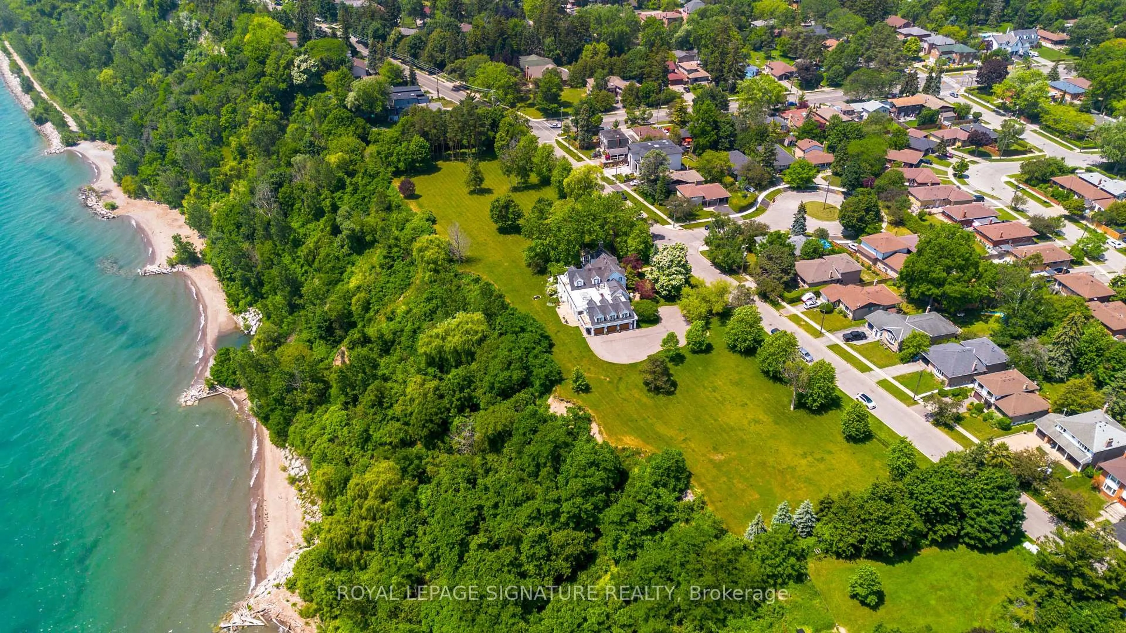
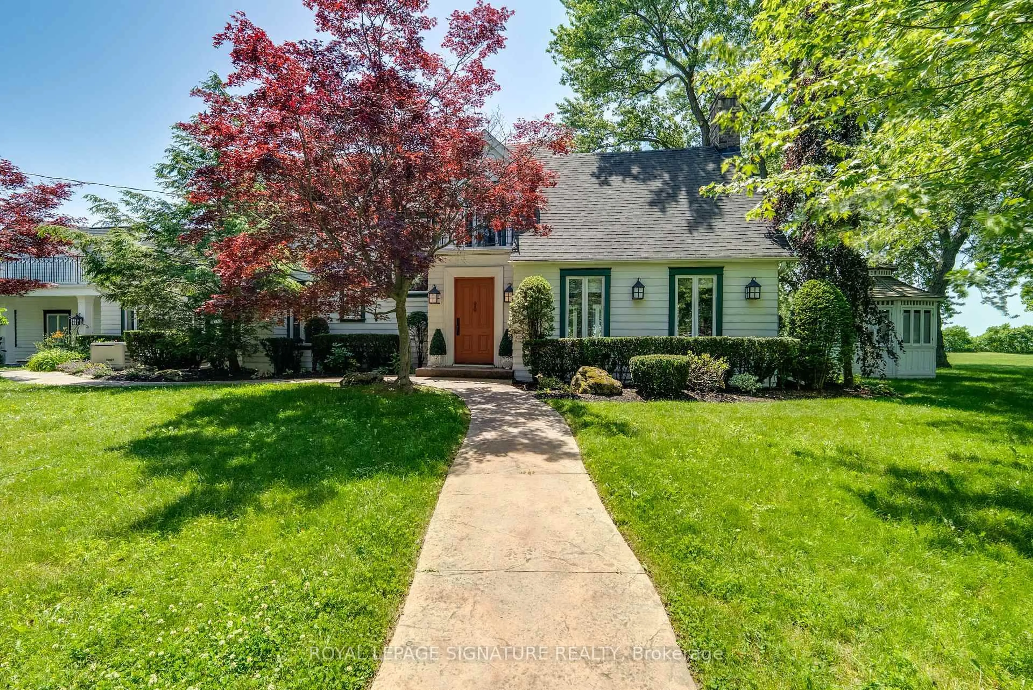
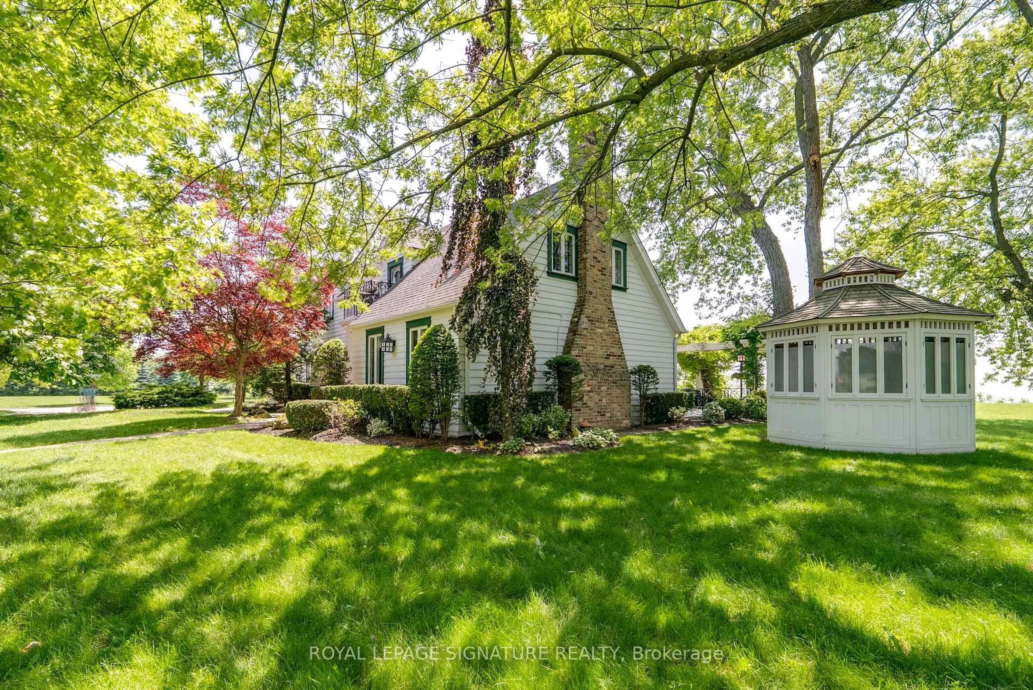
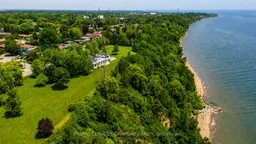
A once-in-a-lifetime opportunity, 220 Greyabbey Trail is one of Toronto's most extraordinary private waterfront estates. Beyond elegant wrought-iron gates, nearly 6 acres of breathtaking park-like grounds unfold, framed by mature trees and 11 magnificent Blaze Maples lining the 660-foot street frontage create an unforgettable arrival. With approximately 770 feet of unobstructed Lake Ontario frontage, one of the longest privately owned waterfronts within the City of Toronto, and your own private beach, this is an offering of exceptional scale, privacy and natural beauty that is impossible to replicate. Lovingly held by the same family since 1967, the home has evolved into an exceptional residence offering over 5,500 sq. ft. of living space with 5 bedrooms + den and 4.5 bathrooms. The heart of the home is a spacious family kitchen with a grand centre island, premium appliances and generous dining area, flowing into a spectacular glass-enclosed solarium with floor-to-ceiling folding doors that create seamless indoor-outdoor living. A formal living room with gas fireplace, private office with custom built-ins, family room and sunfilled breezeway/foyer complete the main level. Upstairs, four well appointed bedrooms include three with private balconies, while the primary suite offers rooftop access and a spa-inspired ensuite with lake views. A three-car garage is complemented by a self-contained guest or nanny suite above. Whether entertaining on a grand scale or enjoying the luxury of your private waterfront, this is more than a home-it's a legacy.
Property Details
Interior
Features
Main Floor
Kitchen
3.43 x 7.65Quartz Counter / Centre Island / Family Size Kitchen
Dining
5.62 x 7.53Window Flr to Ceil / Hidden Lights / Open Concept
Breakfast
2.92 x 4.29hardwood floor / Hidden Lights / Window
Living
7.89 x 5.32hardwood floor / Formal Rm / Fireplace
Exterior
Features
Parking
Garage spaces 3
Garage type Attached
Other parking spaces 8
Total parking spaces 11
Property History
 50
50

