20 Guildwood Pkwy #1406, Toronto, Ontario M1E 5B6
Contact us about this property
Highlights
Estimated valueThis is the price Wahi expects this property to sell for.
The calculation is powered by our Instant Home Value Estimate, which uses current market and property price trends to estimate your home’s value with a 90% accuracy rate.Not available
Price/Sqft$578/sqft
Monthly cost
Open Calculator
Description
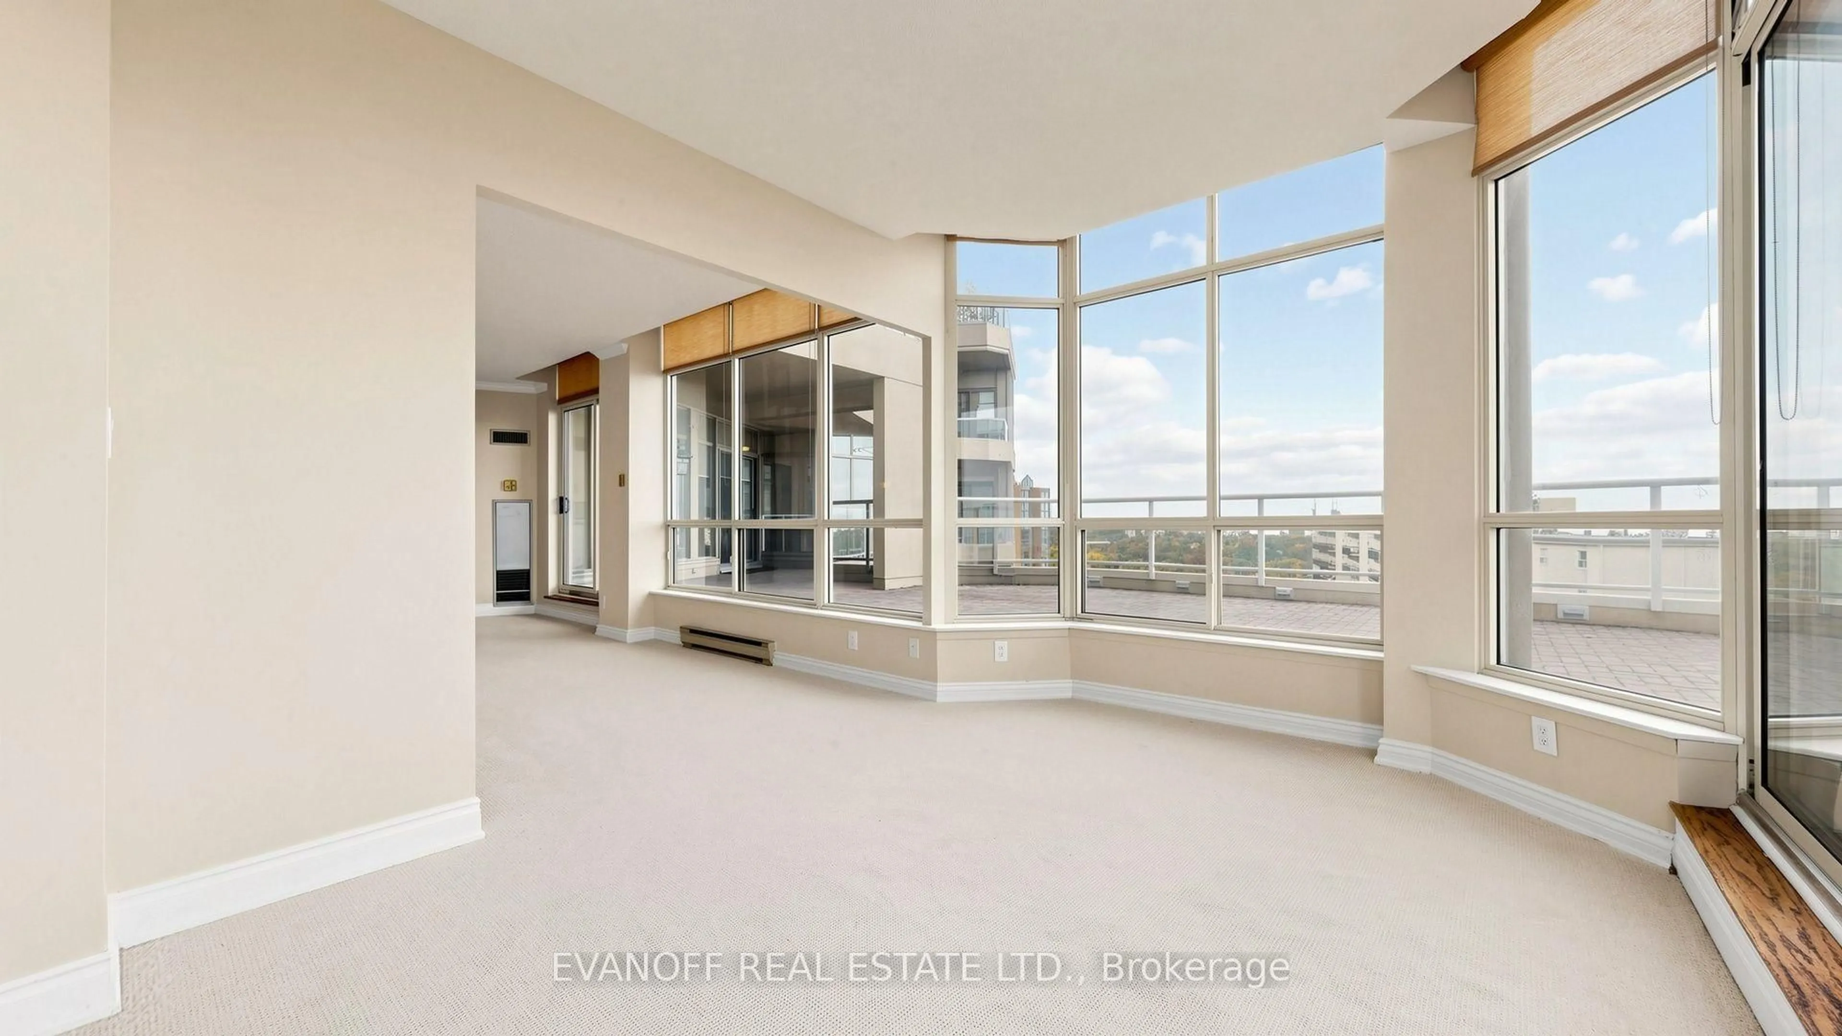
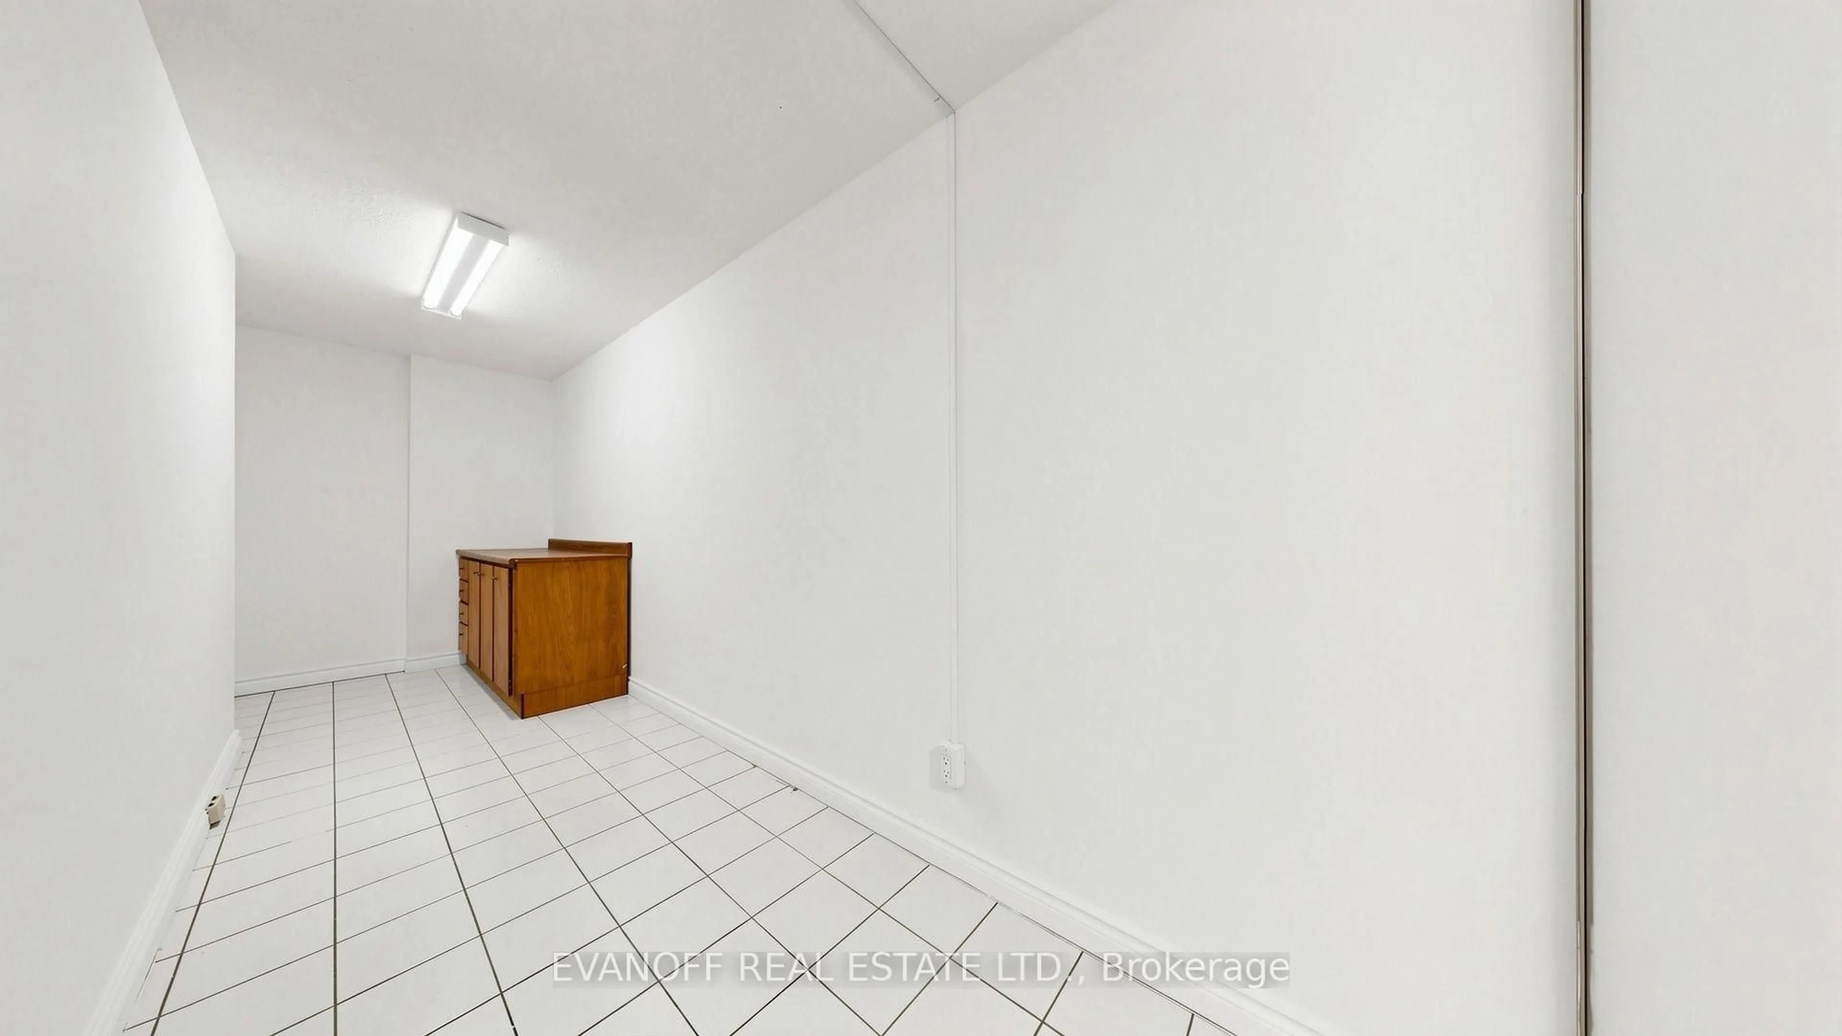
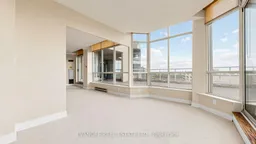
If you've been waiting for a truly one-of-a-kind Terrace suite, this is the one you've been dreaming of! This exceptional "mansion in the sky" offers an impressive 2,194 sq. ft. of luxurious single-level living, complemented by an extraordinary 600 sq. ft. private terrace (with 5 walk-outs!!) showcasing unparalleled panoramic Lake views. Rarely does an opportunity of this calibre come along! With its generous proportions and five walk-outs to the expansive outdoor space and breathtaking setting, this remarkable residence offers the ultimate blank canvas for discerning Buyers to create a spectacular home tailored entirely to their own vision and lifestyle. Imagine morning coffee overlooking the lake, sunset cocktails on your private terrace, and effortless indoor-outdoor entertaining on a grand scale. Whether you envision a sophisticated contemporary retreat, an elegant entertainer's paradise or your own private forever home, the possibilities are virtually limitless. A truly rare offering where exceptional space, extraordinary views and endless potential come together to create your own personal paradise in the sky. You'll also enjoy the Gates of Guildwood's fabulous amenities - including an indoor salt-water pool & whirlpool, Billiards, Gym, Squash, Tennis, Pickleball, indoor Golf practice & outdoor putting green & more! Stroll through 10 acres of meticulously manicured grounds & gardens! Easy access to Go Train, TTC & local shopping! This Suite also comes with a huge ensuite storage rm, a separate locker and two side-by-side parking spots! Don't miss this one!
Property Details
Interior
Features
Main Floor
Foyer
4.34 x 1.73Marble Floor / Mirrored Closet
Living
6.63 x 3.81South View / W/O To Terrace / Broadloom
Dining
4.65 x 4.29hardwood floor / Crown Moulding
Kitchen
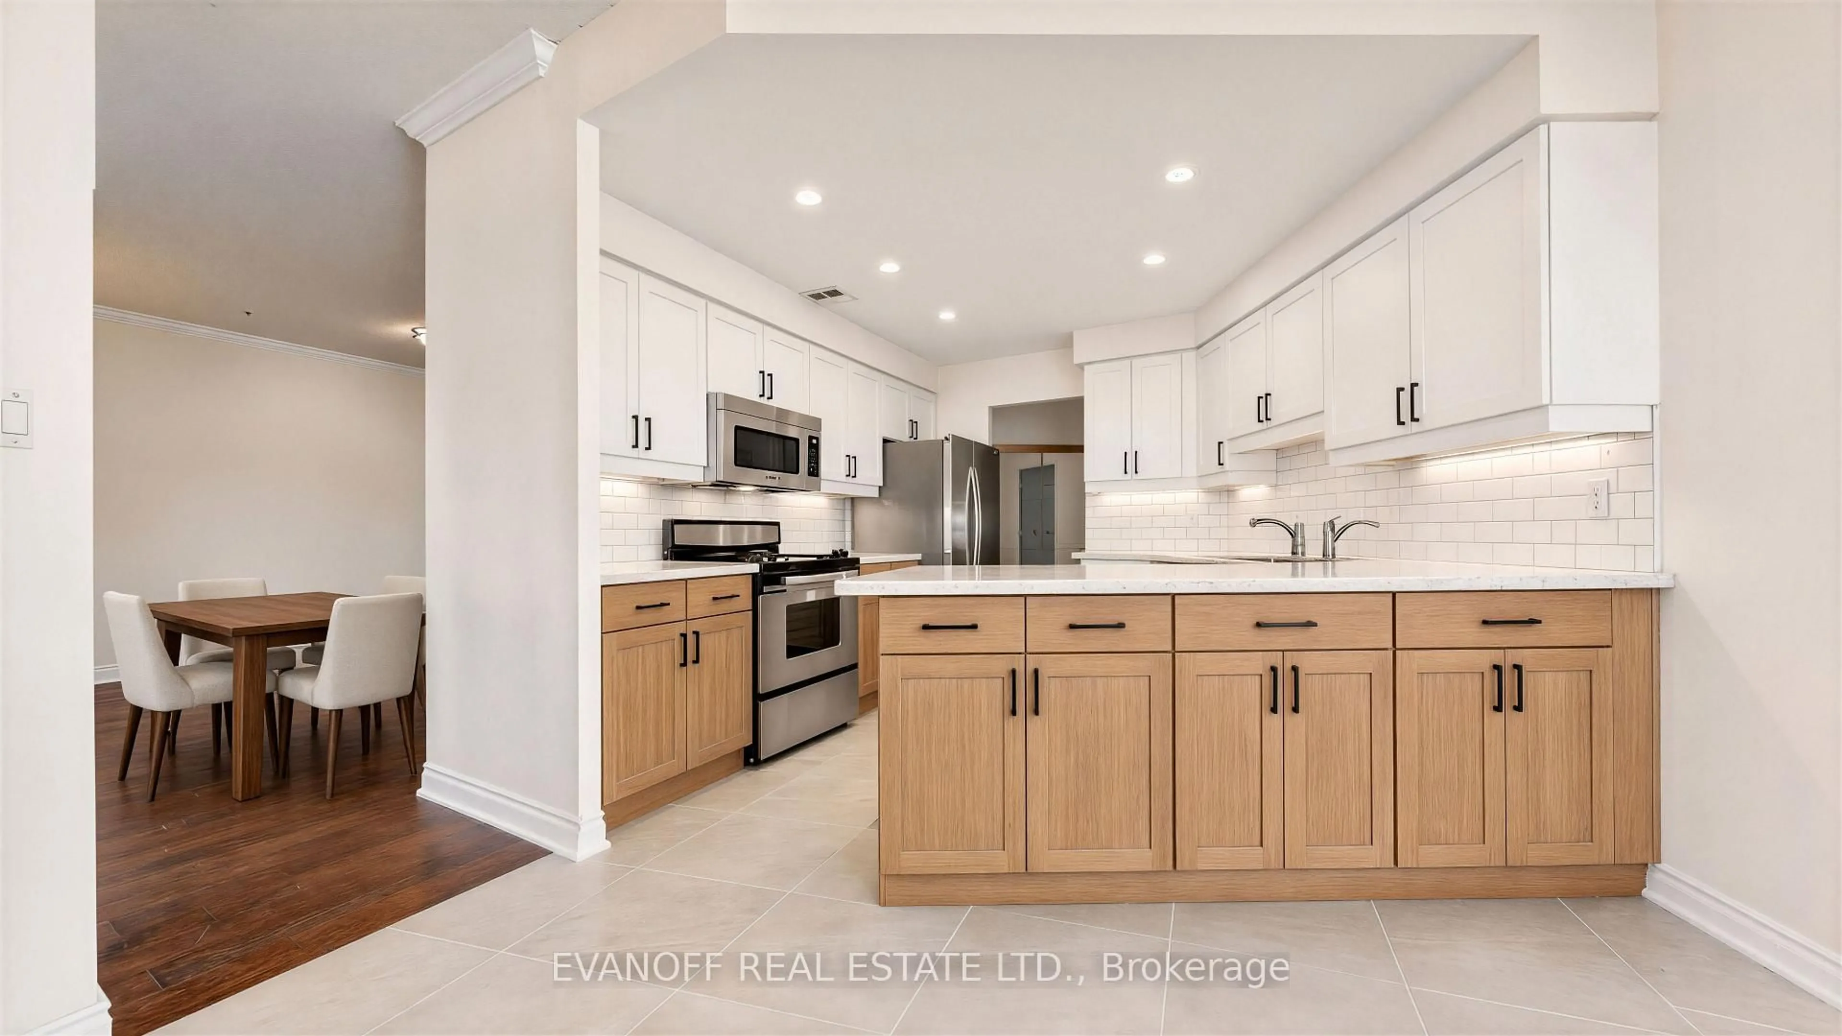
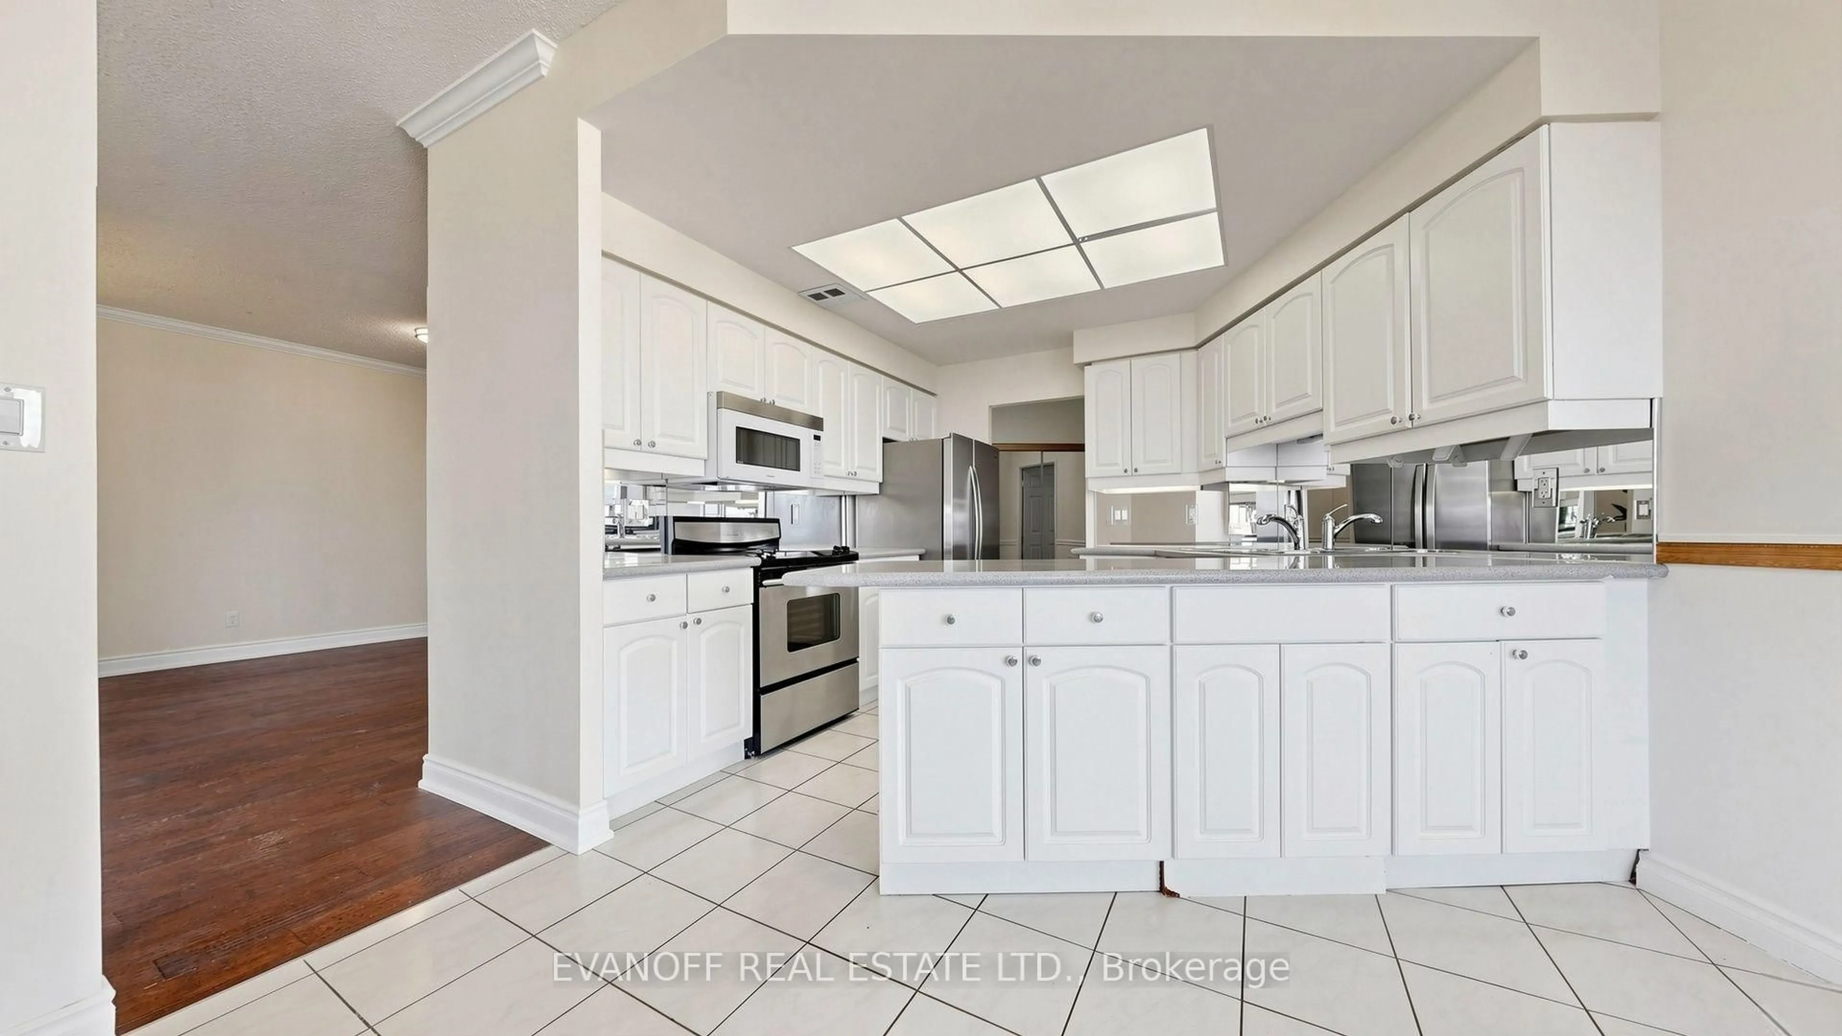
4.95 x 4.27Eat-In Kitchen / W/O To Terrace
Exterior
Features
Parking
Garage spaces 2
Garage type Underground
Other parking spaces 0
Total parking spaces 2
Condo Details
Amenities
Guest Suites, Gym, Indoor Pool, Party/Meeting Room, Tennis Court, Visitor Parking
Inclusions
Property History
 50


