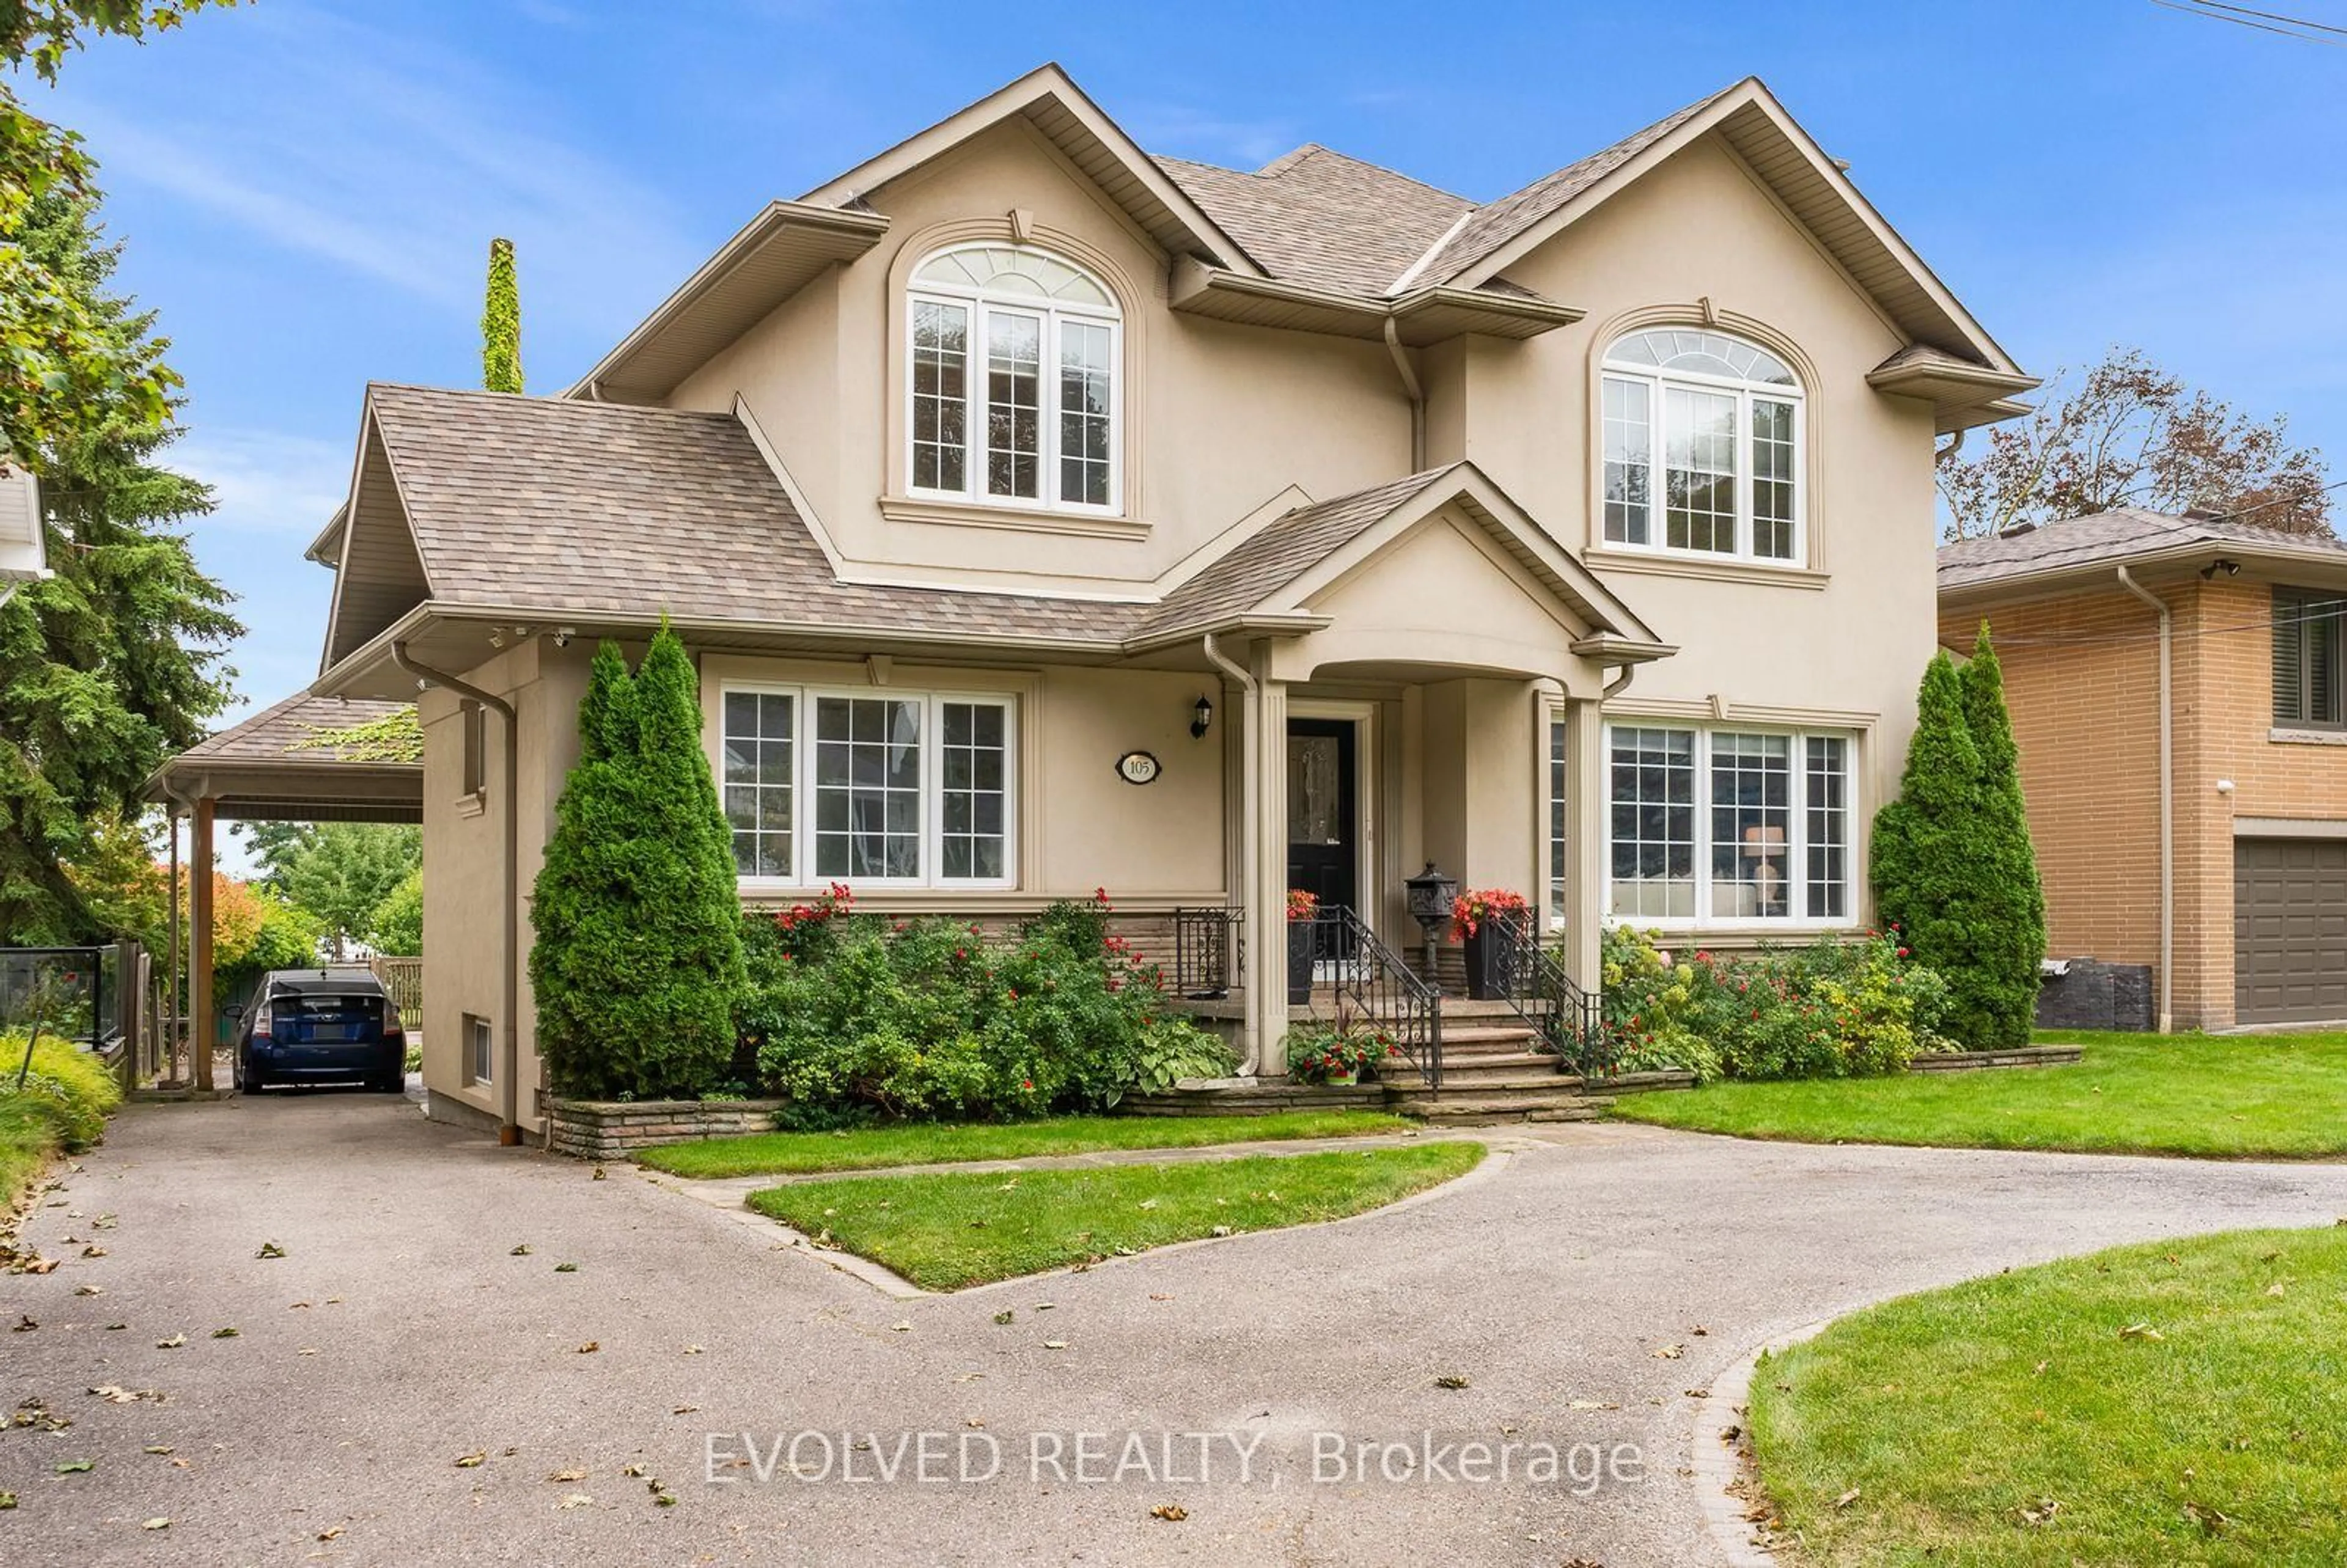
105 Sylvan Ave, Toronto, Ontario M1M 1J9
Contact us about this property
Highlights
Estimated valueThis is the price Wahi expects this property to sell for.
The calculation is powered by our Instant Home Value Estimate, which uses current market and property price trends to estimate your home’s value with a 90% accuracy rate.Not available
Price/Sqft$739/sqft
Monthly cost
Open Calculator
Description
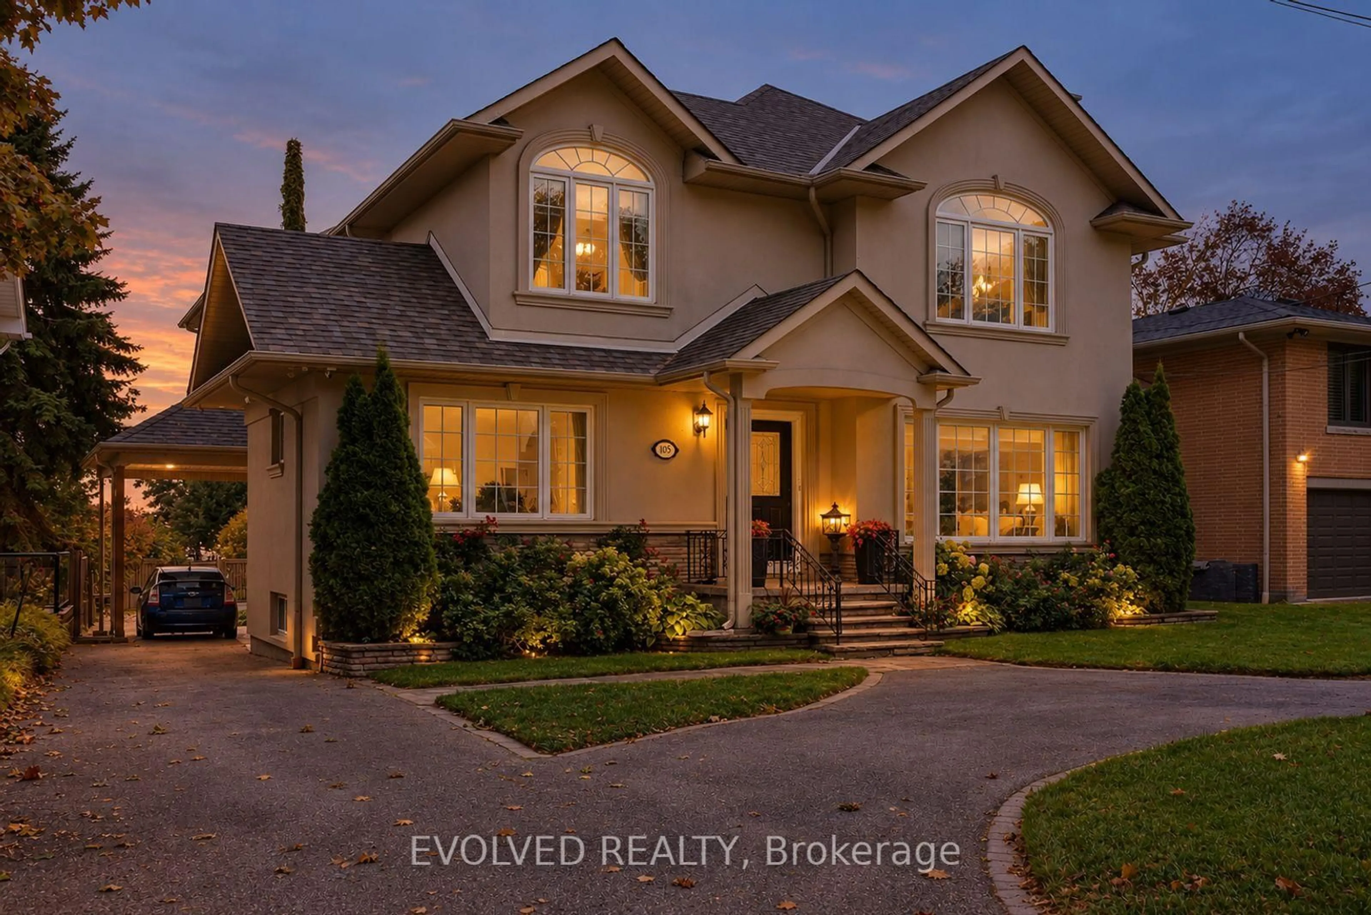
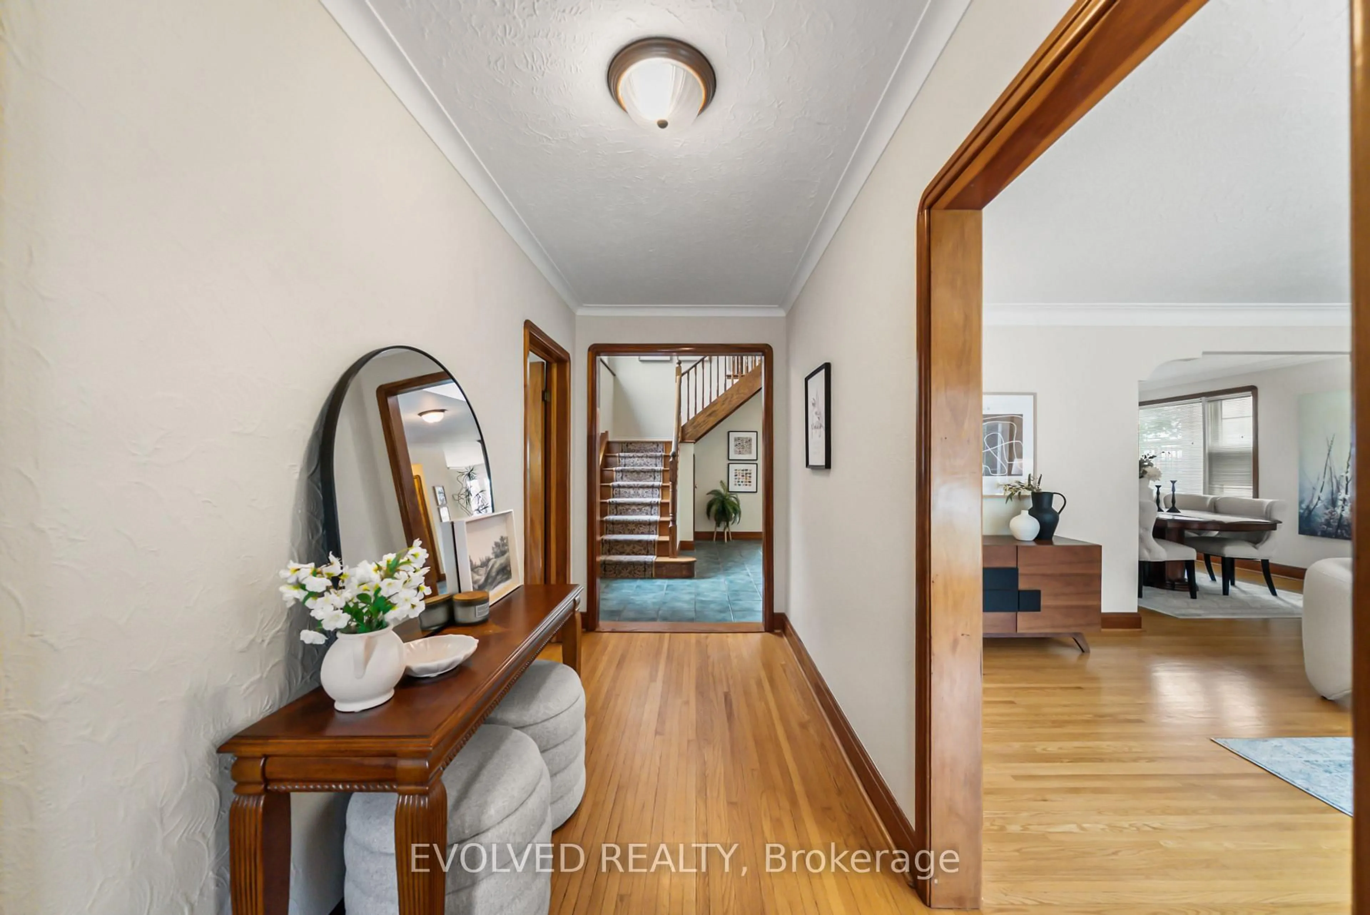
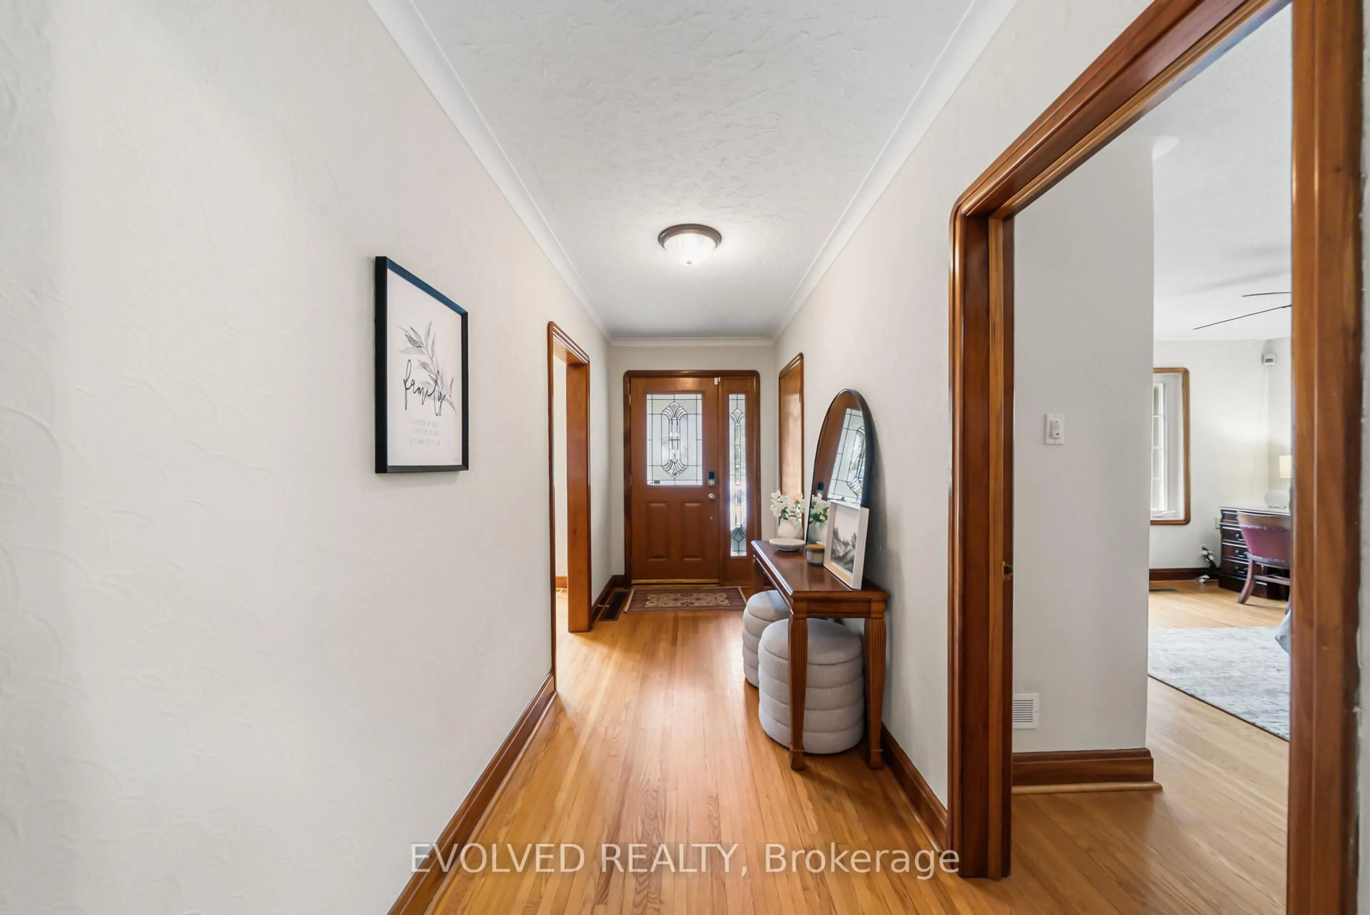
Welcome to 105 Sylvan Avenue, a rare opportunity in one of Scarborough's most scenic residential settings. Situated on an exceptionally deep 60' x 272' lot, this detached home offers an extraordinary sense of space, privacy and natural beauty, with its elevated setting capturing spectacular sunsets and panoramic views toward Lake Ontario. Located in Scarborough Village, enjoy the ability to walk, run or cycle to the scenic Scarborough Bluffs and Lake Ontario, with an abundance of parks, trails and waterfront recreation nearby. Convenient access to Kingston Road, local shopping, restaurants, schools, community amenities and public transit, with nearby GO and TTC connections providing easy access to downtown Toronto. Inside, inviting principal rooms, hardwood flooring throughout and large windows create a warm and light-filled environment, while the seamless connection to the surrounding mature trees and lake enhances the home's sense of tranquility. More than just a city residence, this is a private retreat; a place where you can return after a busy day, slow down, enjoy the outdoors and experience a more relaxed pace of life, without giving up the conveniences of Toronto.
Property Details
Interior
Features
Main Floor
5th Br
4.3 x 4.91hardwood floor / Large Window / Large Closet
Dining
4.3 x 3.75hardwood floor / Large Window / California Shutters
Kitchen
4.82 x 4.24Granite Counter / Large Window / Centre Island
Family
4.63 x 4.3hardwood floor / Walk-Out / Large Window
Exterior
Features
Parking
Garage spaces 2
Garage type Attached
Other parking spaces 2
Total parking spaces 4
Property History
 50
50