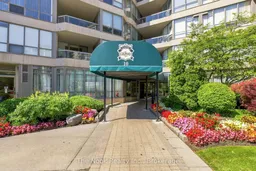
Indoor foyer for 10 Guildwood Pkwy #620, Toronto Ontario M1E 5B5
2 days on Market

10 Guildwood Pkwy #620, Toronto, Ontario M1E 5B5

In the same building:
-
Condo
2 + 1
2
~1400-1599 sqft
$915,000
Get pre-qualifiedPowered by nesto
Condo
2 + 1
2
~1400-1599 sqft

Contact us about this property

Call

Highlights

Property Estimate

Days on market2 days

Estimated valueNot available

Price/Sqft$613/sqft

Monthly cost

Open Calculator

Description

Welcome to 10 Guildwood Parkway, where there's nothing to do but move in and enjoy! This beautifully maintained 1,542 sq. ft. suite offers breathtaking views of Lake Ontario and overlooks the beautifully landscaped Gates of Guildwood gardens. The spacious layout features a large primary bedroom with a walk-in closet, a generous second bedroom, and a versatile den that's ideal for a home office, library, or guest space. Abundant natural light fills the suite, creating a warm and inviting atmosphere throughout. Step out onto the covered balcony to enjoy the tranquil surroundings, or entertain with ease in the expansive living and dining areas designed for comfortable everyday living. Resort-style amenities include an indoor saltwater pool, hot tub, sauna, fitness centre, tennis courts, guest suites, beautifully maintained grounds, and so much more. Ideally located in the heart of Guildwood, you'll enjoy easy access to parks, shopping, transit, and the waterfront. Experience carefree condo living in one of Scarborough's most sought-after communities.


Property Details

StyleApartment
ViewLake, Garden
Age of property-
SqFt~1400-1599 SqFt
Lot Size-
Parking Spaces2
MLS ®NumberE13647308
Community NameScarborough Village
Data SourceTRREB
Listing byThe Nook Realty Inc.

Features

Heating: Baseboard
Cooling: Central Air
Fireplace

Flat Floor

Kitchen

3.07 x 2.9

Br

5.56 x 3.35

2nd Br

3.0 x 3.53

Living

6.17 x 3.35


Features

Patio: Open
Balcony: Open

Parking

Garage spaces 2

Garage type Underground

Other parking spaces 0

Total parking spaces 2


6Story
Inclusions
Hydro
Water
Parking
Cable
Heat

Property History

Aug 7, 2026
ListedActive
$915,000
2 days on market
history photo preview50
Listing by trreb®
Property listed by The Nook Realty Inc., Brokerage
Agent Banner Image
Interested in this property?Get in touch to get the inside scoop.

Market Data - Scarborough Village

Geo Zone Map ThumbnailScarborough Village

Buyer's Market

View Market Data

Condo - for the past 30 days

Buyer's market Seller's market

Avg. Days on Market

Past 30 days

75 days

Compared to

2025

22 days

2024

16 days

2023

23 days

New Listings

Past 30 days

14 listings

Compared to

2025

30 listings

2024

21 listings

2023

17 listings

Units sold

Past 30 days

7 units

Compared to

2025

3 units

2024

6 units

2023

10 units

Median Sold Price

Past 30 days

$640,000

Compared to

2025

$703,000

2024

$692,500

2023

$625,000


Population and Demographics

Overview

Total population 21401
Average household income $117,207

Age (%)

0 to 19
23%
20 to 34
19%
35 to 49
18%
50 to 64
20%
65 and plus
20%

Household composition (%)

Single family
66%
Single person
29%
Multi person
5%
Multi family
1%

Mother tongue (%)

English
67%
Others
6%
Bengali
5%
Tamil
5%
Tagalog (Pilipino, Filipino)
4%
Urdu
4%
Dari
2%
Spanish
1%

House tenancy (%)

Owners
59%
Renters
41%

What’s nearby?Essentials within 5 km

Local Logic

Transportation Scores

Estimated Budget