23 Ecopark Gate, Toronto, Ontario M1B 6G8
Contact us about this property
Highlights
Estimated valueThis is the price Wahi expects this property to sell for.
The calculation is powered by our Instant Home Value Estimate, which uses current market and property price trends to estimate your home’s value with a 90% accuracy rate.Not available
Price/Sqft$329/sqft
Monthly cost
Open Calculator
Description
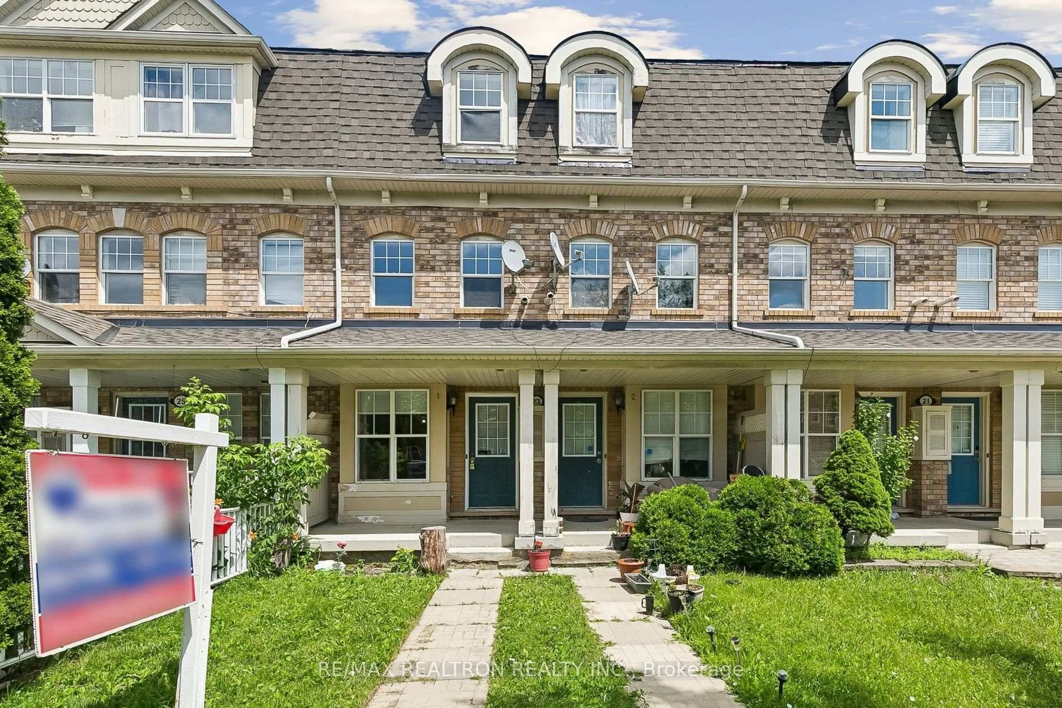
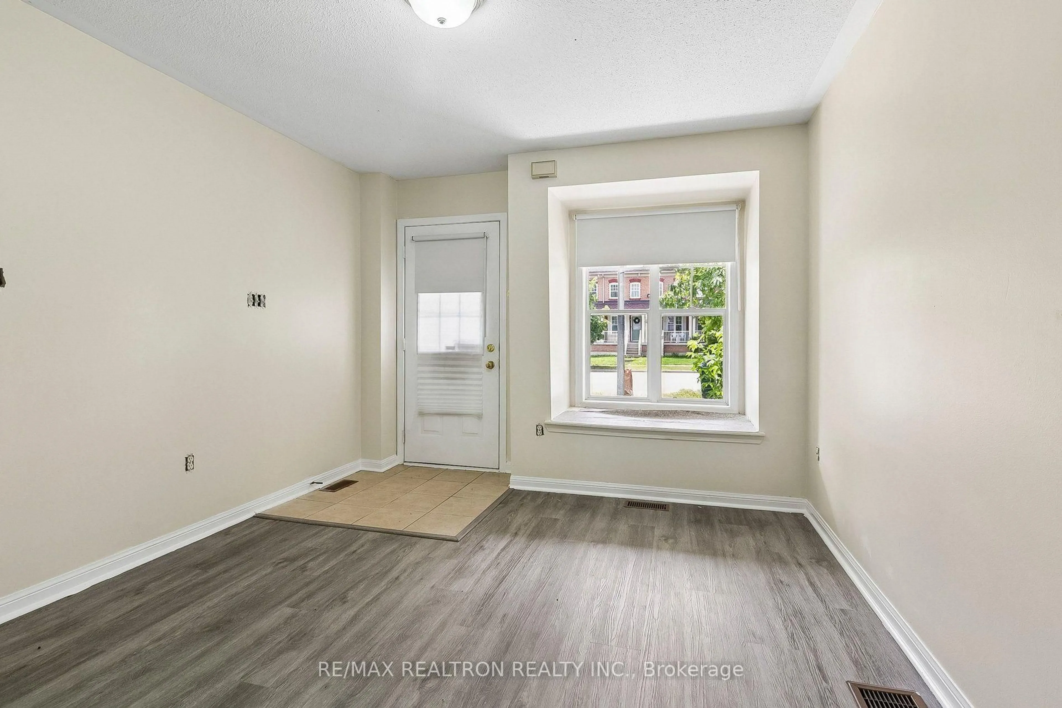
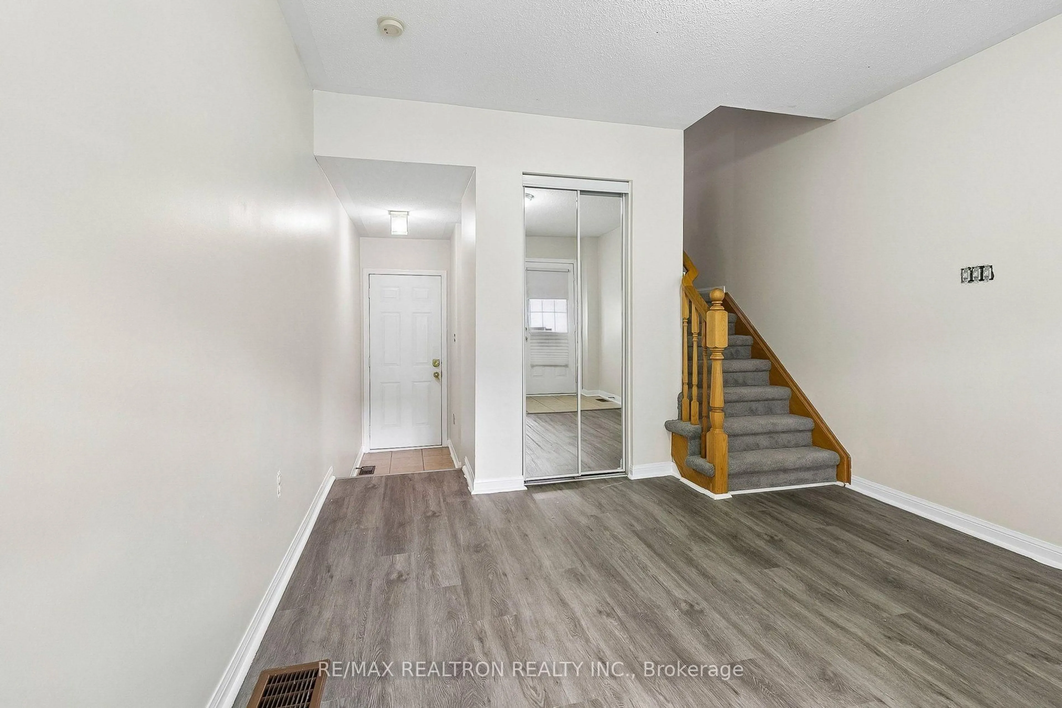
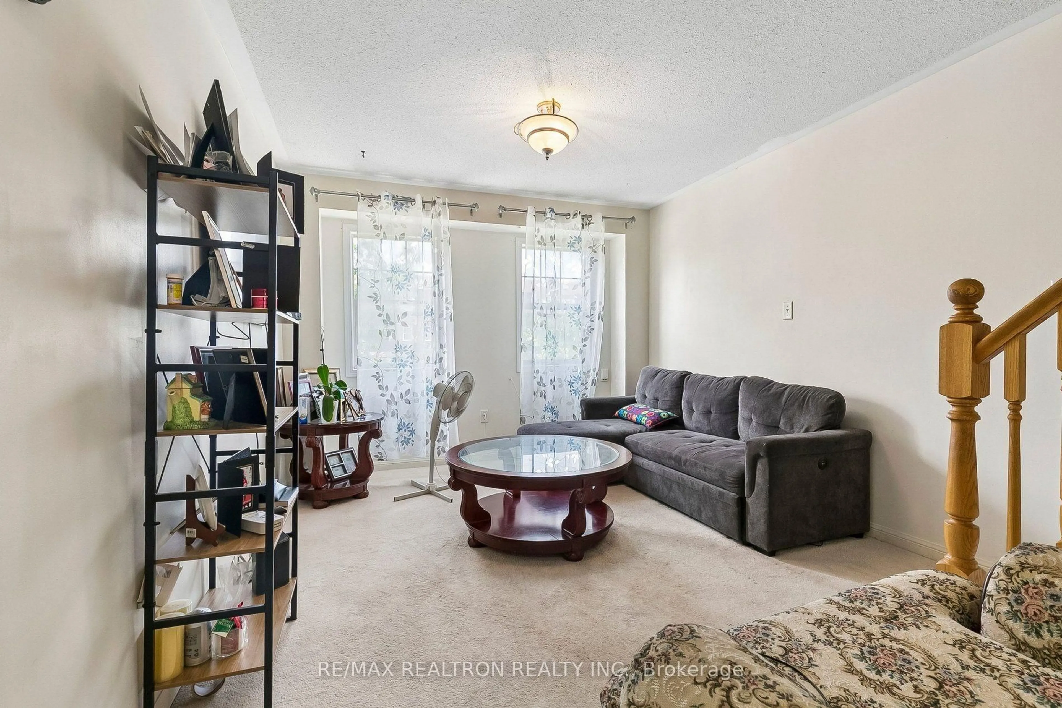
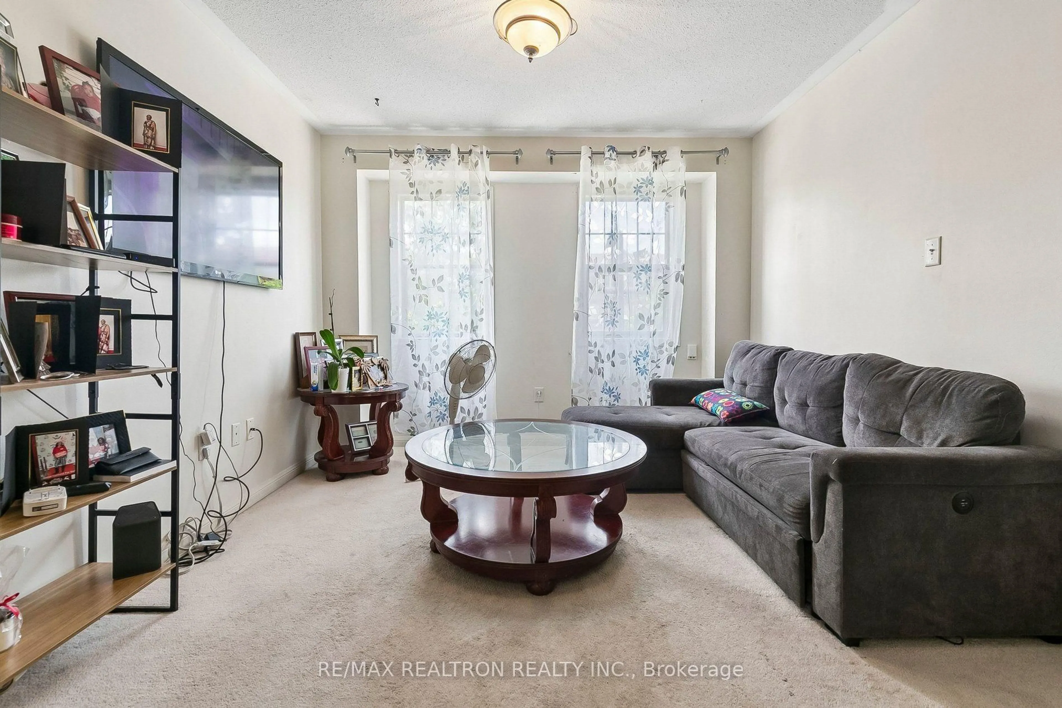
Attention Investors & Multi-Generational Buyers! A rare and exceptional opportunity to own a beautifully designed Mattamy-built property featuring two fully self-contained side-by-side units, each with its own private entrance, garage, dedicated driveway, basement, laundry and identical functional layout. Each unit features 2 bedrooms, family room, dining area, modern kitchen with walkout to a private deck, and a spacious living room on the main level that can also be used as a home office or for other purposes. In total, the property offers 4 bedrooms, 4 bathrooms, 2 kitchens, 2 separate garages, 2 dedicated driveways and 2 separate living spaces. Perfect for multi-generational living, with the flexibility to live in one unit and rent the other, or rent both units for investment income. An excellent opportunity for investors or end users seeking flexibility, privacy and income potential. It's like owning two side-by-side townhomes under one roof! Conveniently located close to Highway 401, Centennial College, University of Toronto, trails, parks, recreational facilities, schools, TTC, shopping and numerous other amenities. A truly rare opportunity-don't miss your chance to own two fully self-contained side-by-side units under one roof!
Property Details
Interior
Features
Main Floor
Living
3.34 x 3.96Vinyl Floor / Access To Garage / 2 Pc Bath
Living
3.34 x 3.96Vinyl Floor / Access To Garage / 2 Pc Bath
Exterior
Features
Parking
Garage spaces 2
Garage type Attached
Other parking spaces 0
Total parking spaces 2
Property History
 26
26