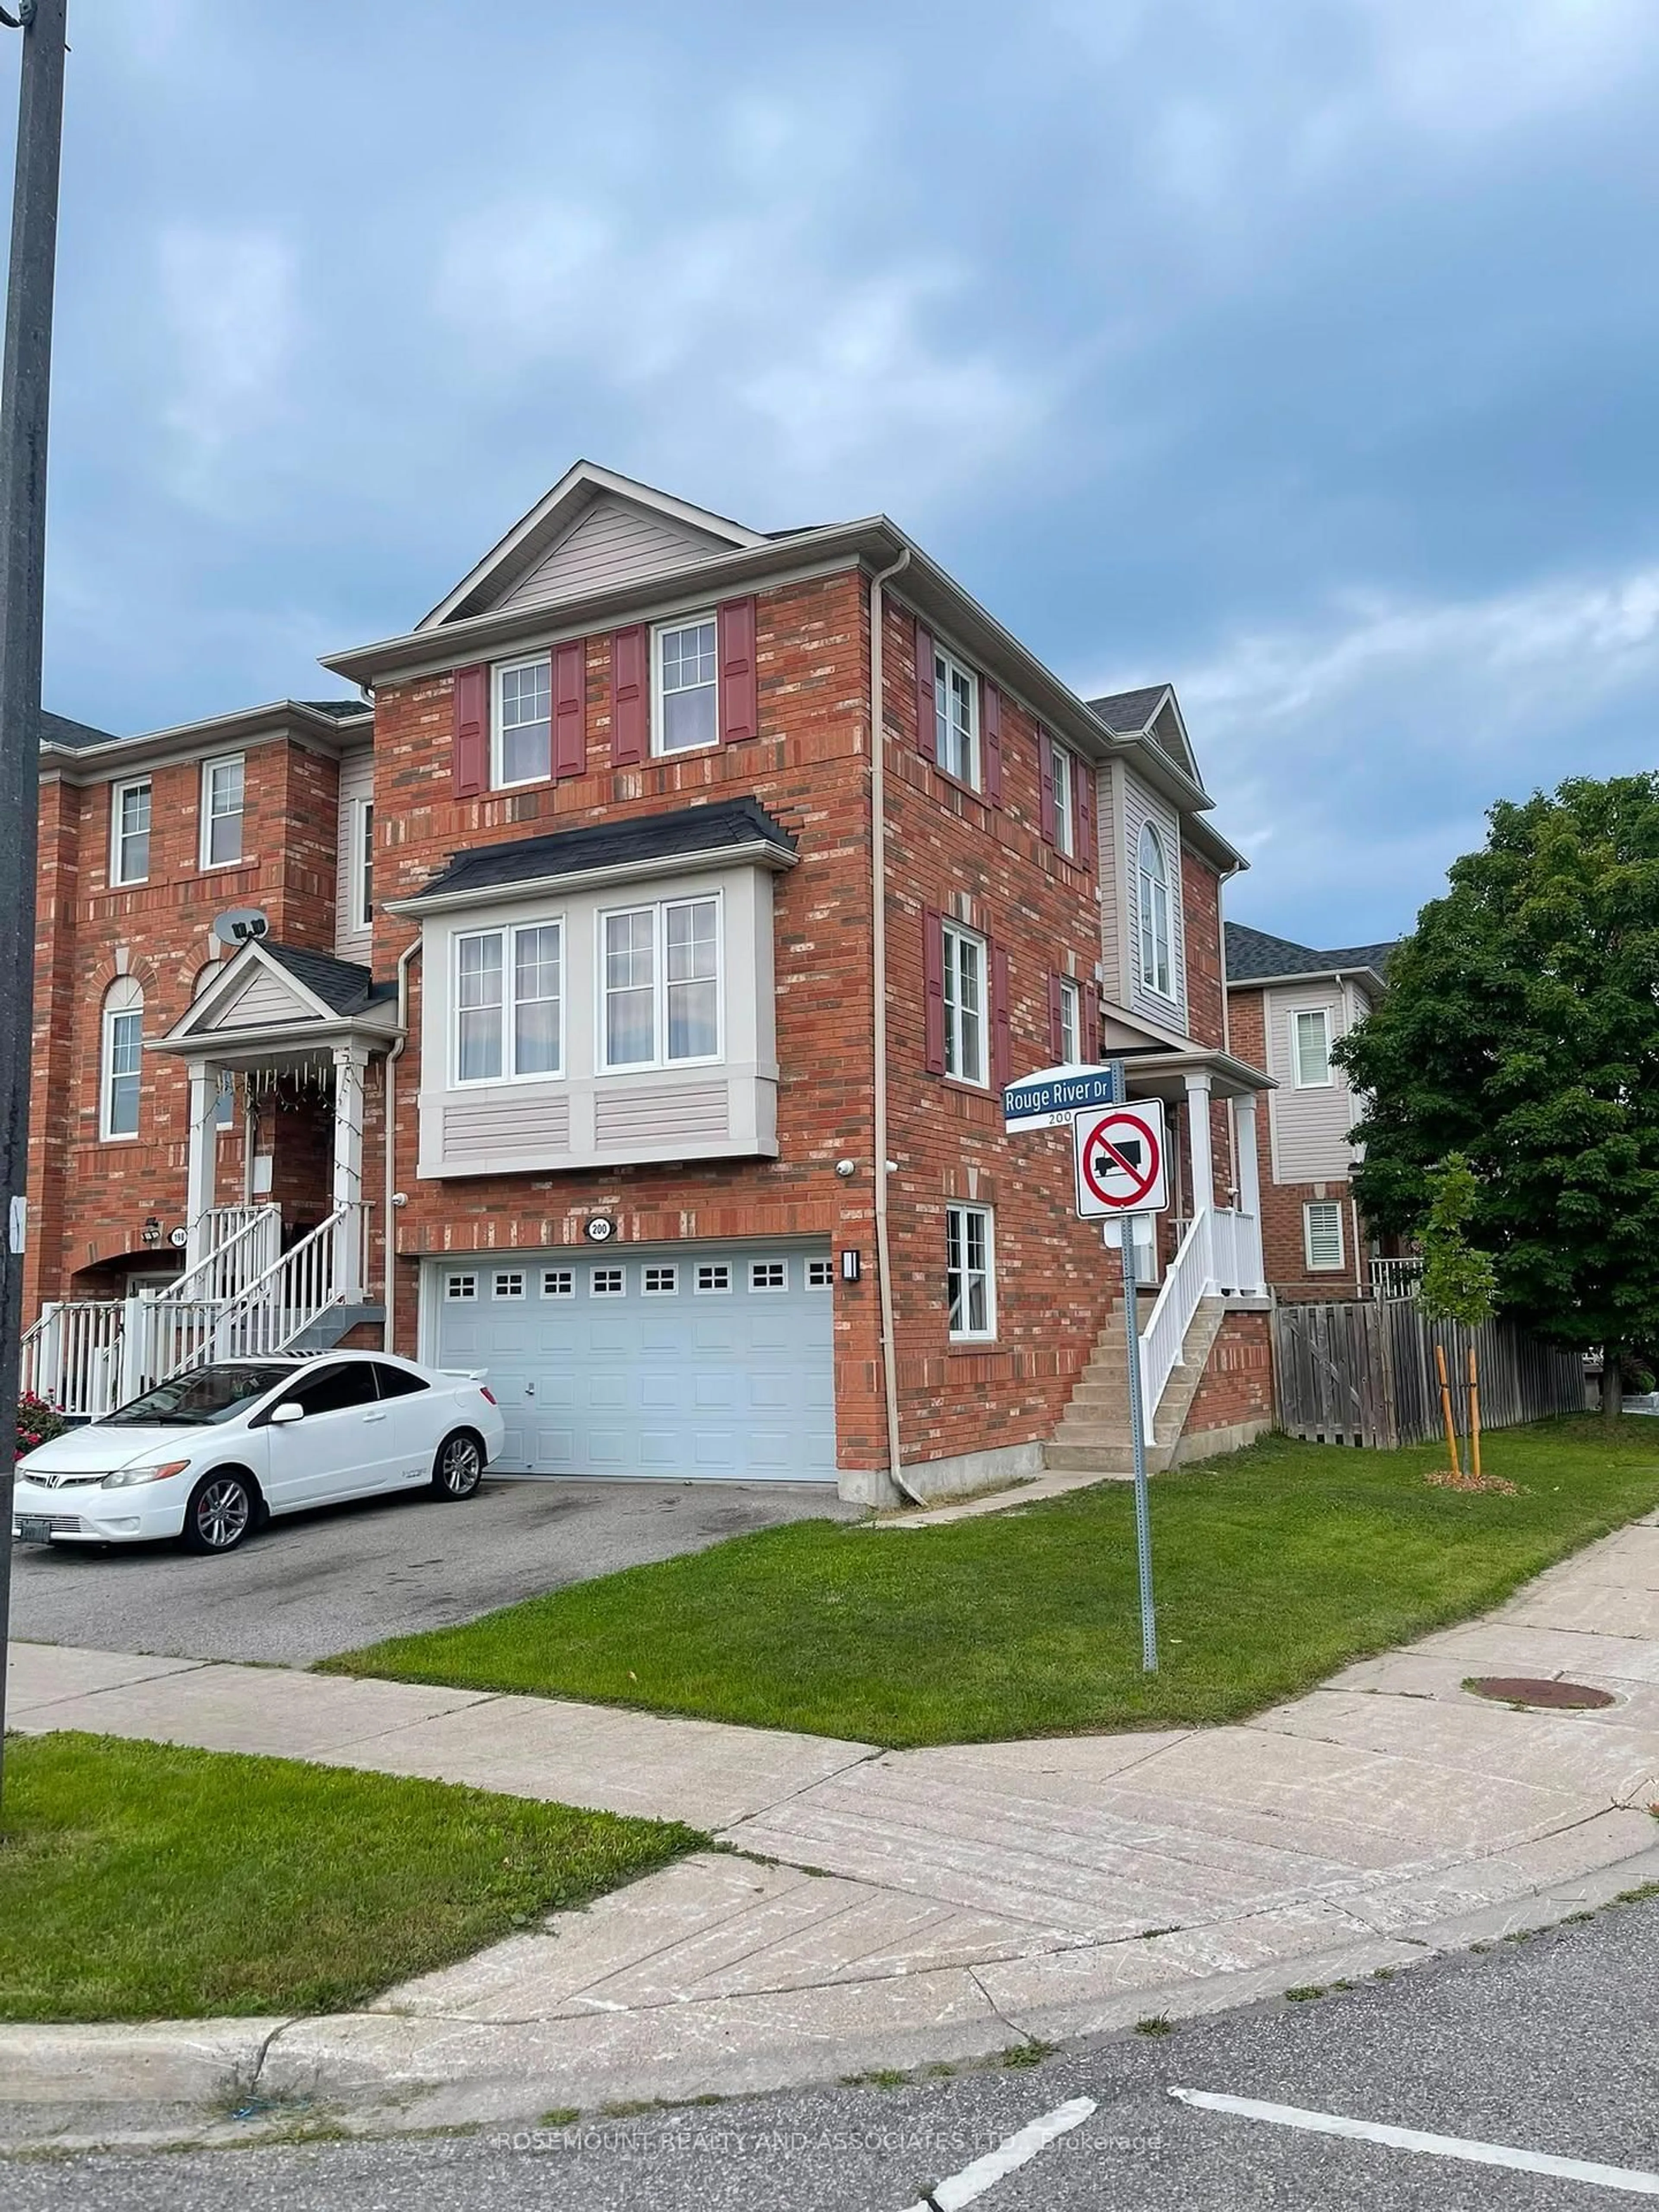
200 Rouge River Dr, Toronto, Ontario M1B 0A8
Contact us about this property
Highlights
Estimated valueThis is the price Wahi expects this property to sell for.
The calculation is powered by our Instant Home Value Estimate, which uses current market and property price trends to estimate your home’s value with a 90% accuracy rate.Not available
Price/Sqft$709/sqft
Monthly cost
Open Calculator
Description
Welcome to this bright and spacious corner-lot home on a premium oversized lot in a quiet, family-friendly neighbourhood. Featuring a double-car garage and large windows, this well-maintained home offers an abundance of natural light and a functional layout. The main floor has a generous family room and an upgraded kitchen! Upstairs features 3 spacious bedrooms and the convenience of second-floor laundry. A wonderful home offering comfort, space, and everyday convenience!
Property Details
Interior
Features
Main Floor
Dining
5.3 x 3.2hardwood floor / Large Window
Family
5.33 x 3.35Open Concept / Large Window
Living
5.33 x 3.2Large Window / hardwood floor
Kitchen
5.33 x 2.56Stainless Steel Appl
Exterior
Features
Parking
Garage spaces 2
Garage type Built-In
Other parking spaces 2
Total parking spaces 4
Property History
 1
1

