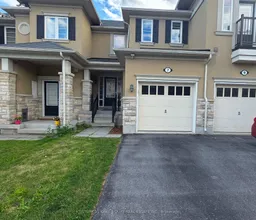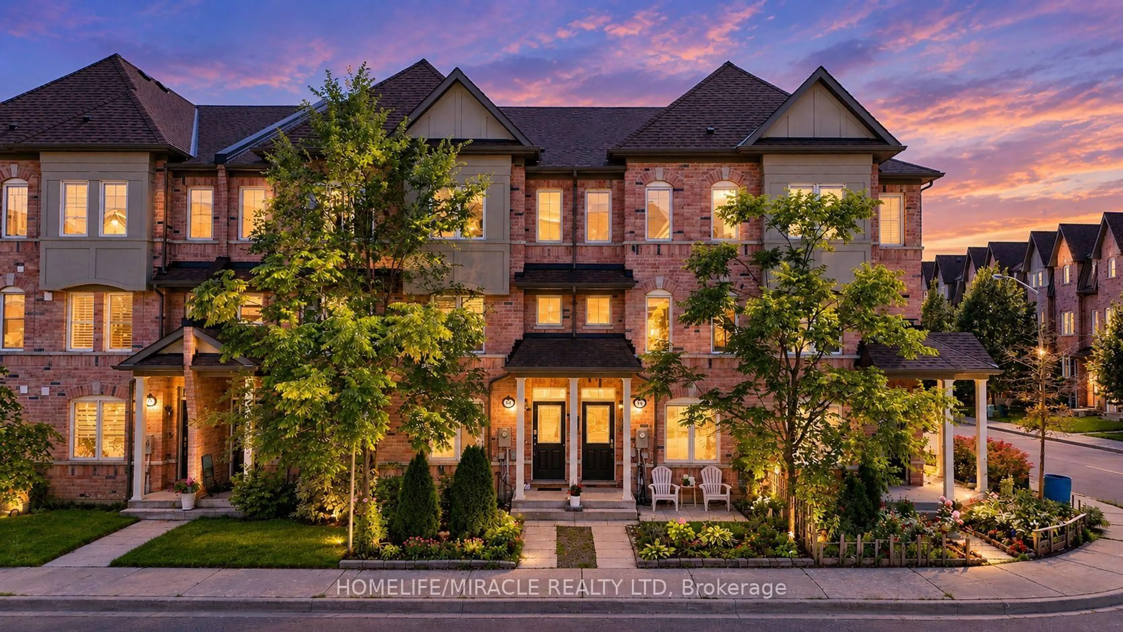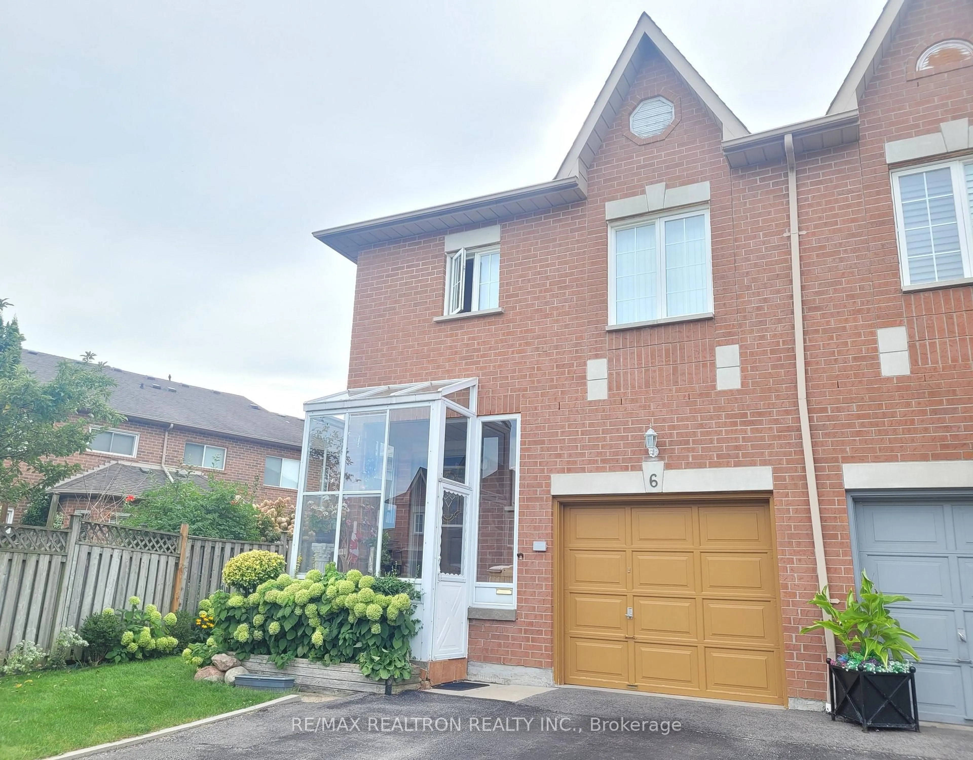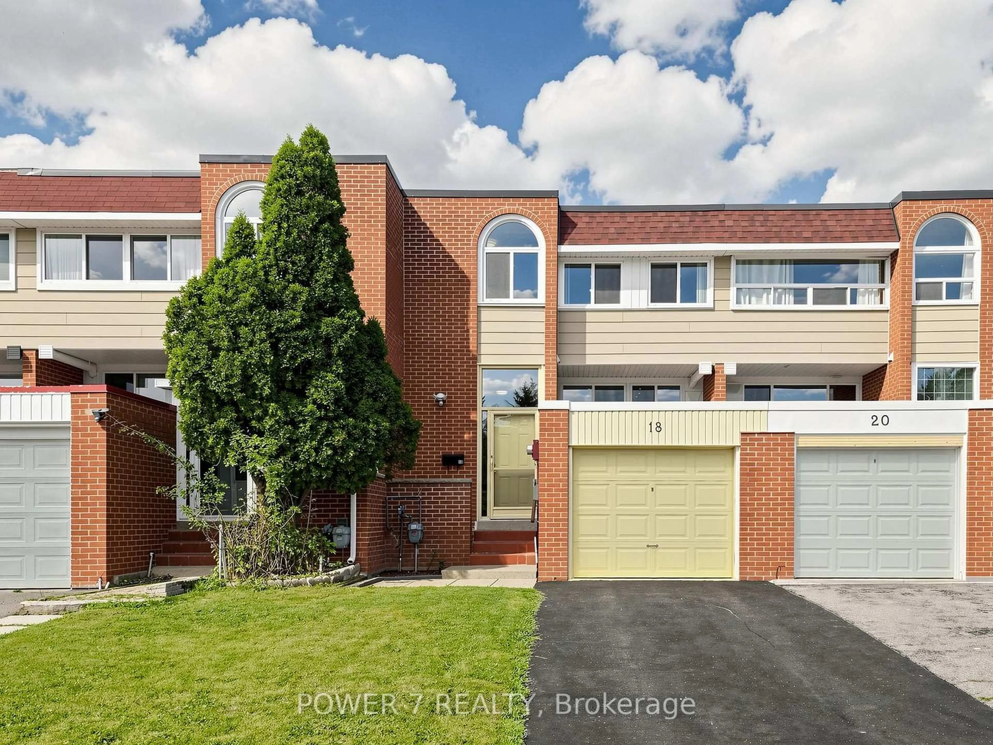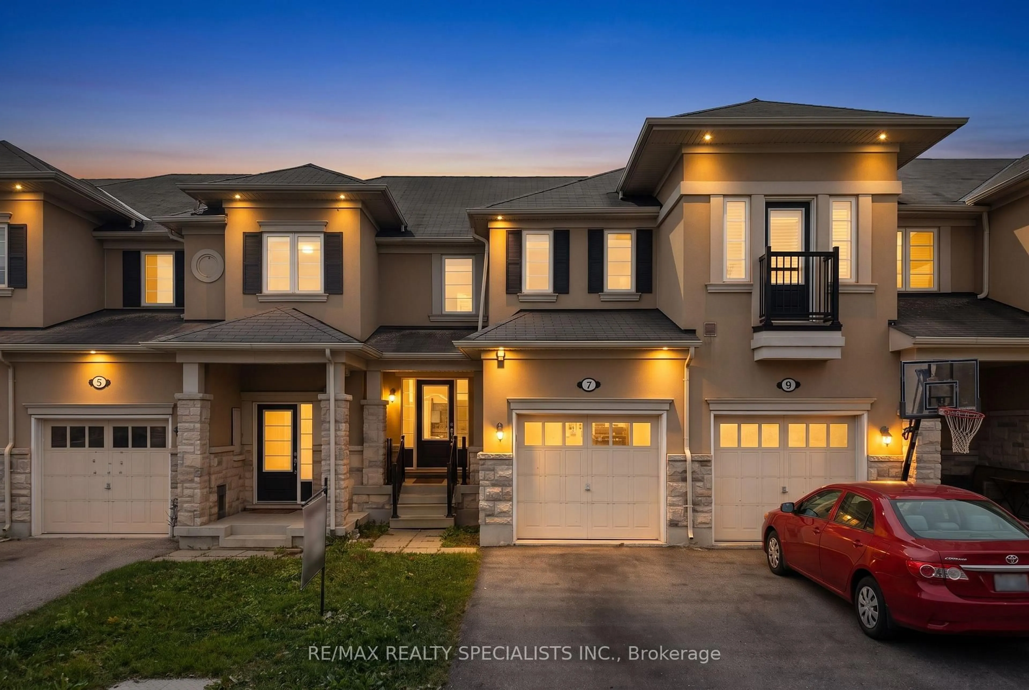
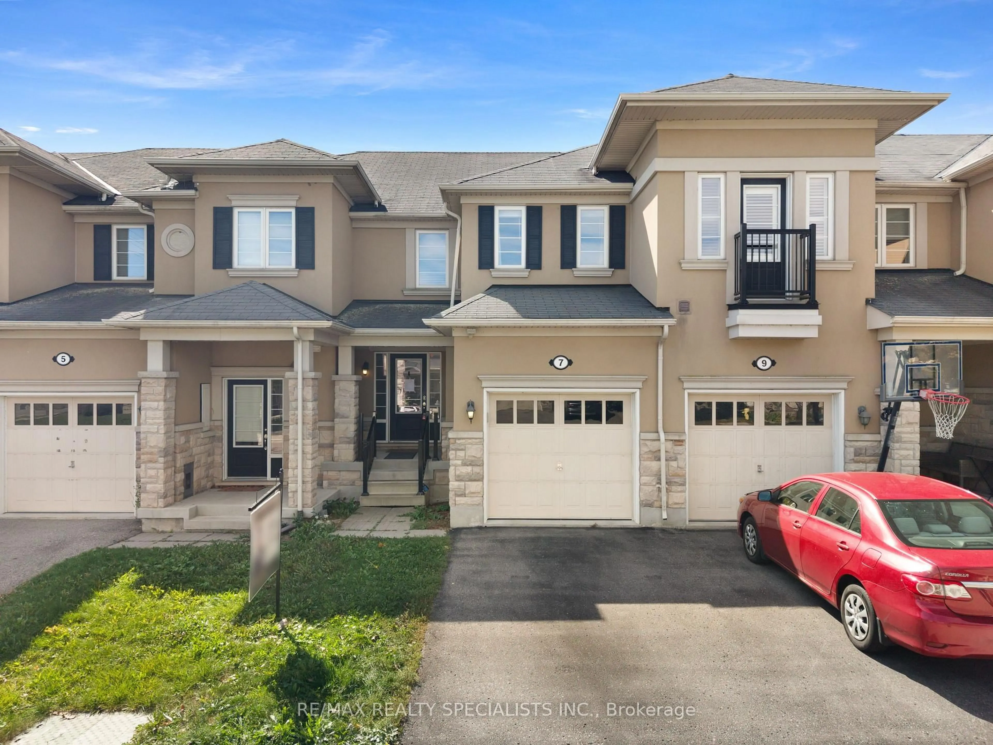
7 Stotts Terr, Toronto, Ontario M1C 0C8
Contact us about this property
Highlights
Estimated valueThis is the price Wahi expects this property to sell for.
The calculation is powered by our Instant Home Value Estimate, which uses current market and property price trends to estimate your home’s value with a 90% accuracy rate.Not available
Price/Sqft$611/sqft
Monthly cost
Open Calculator
Description
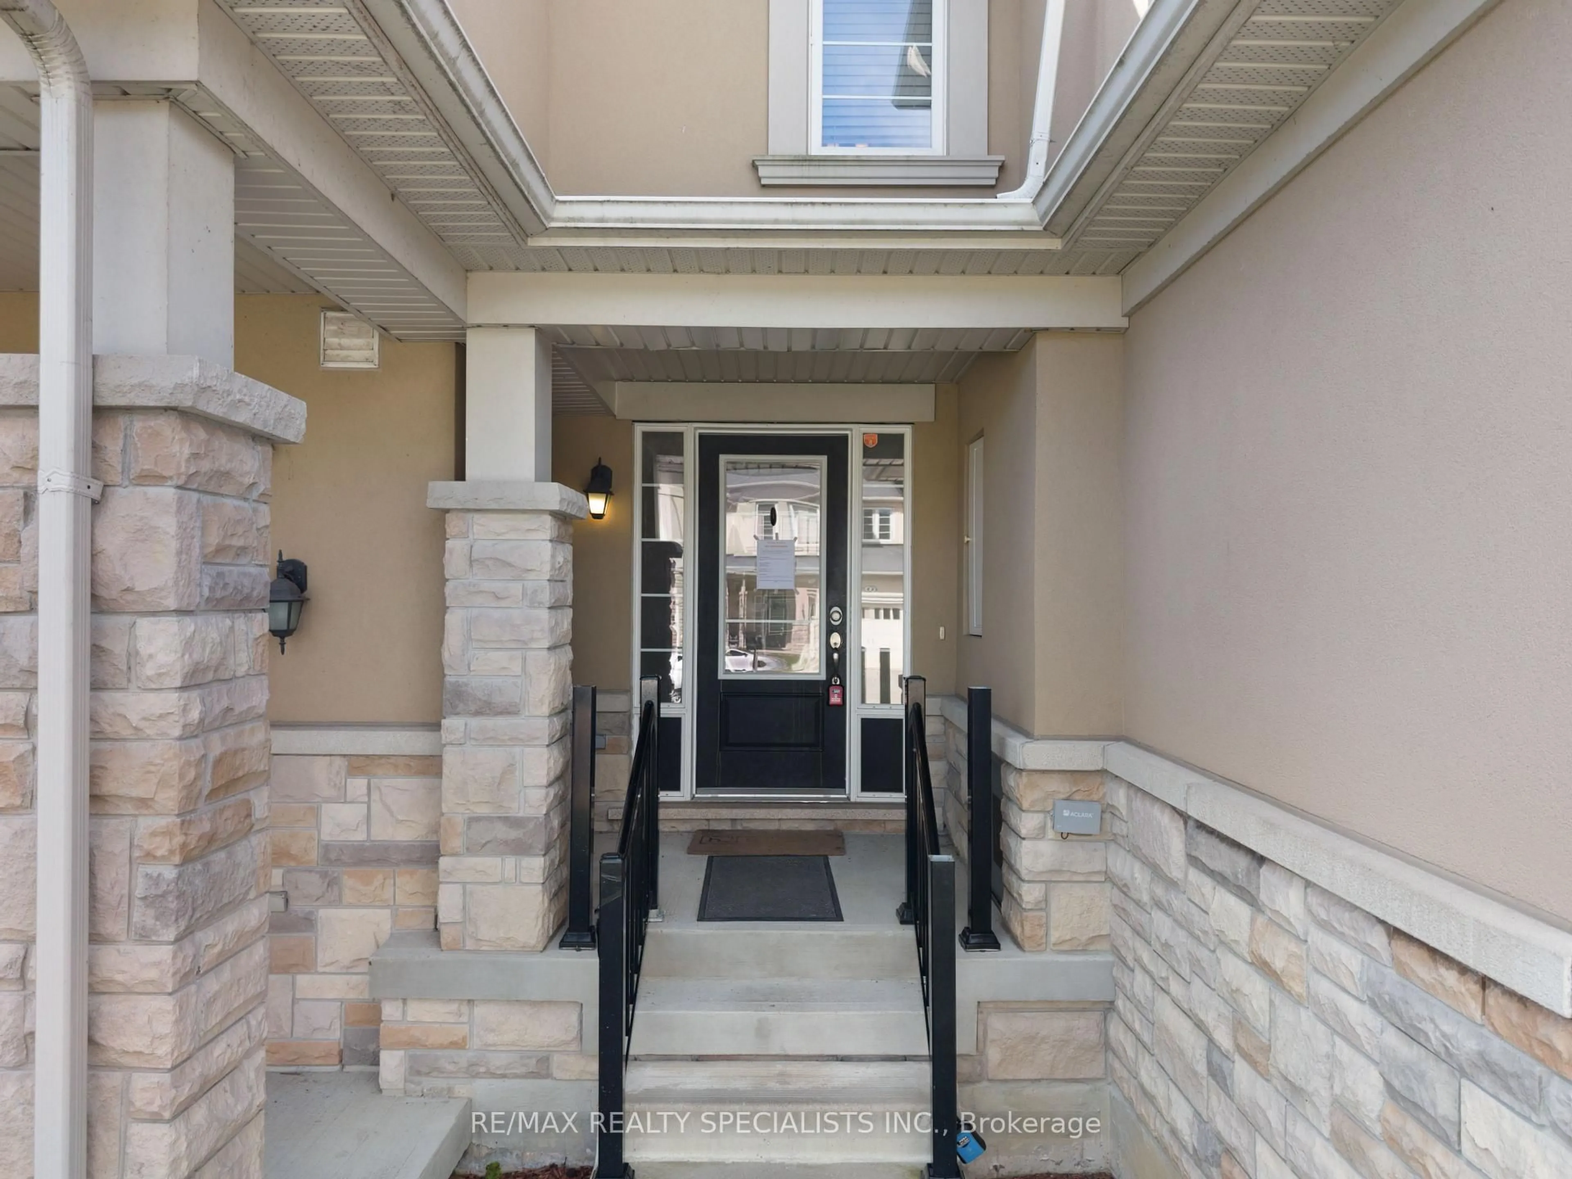
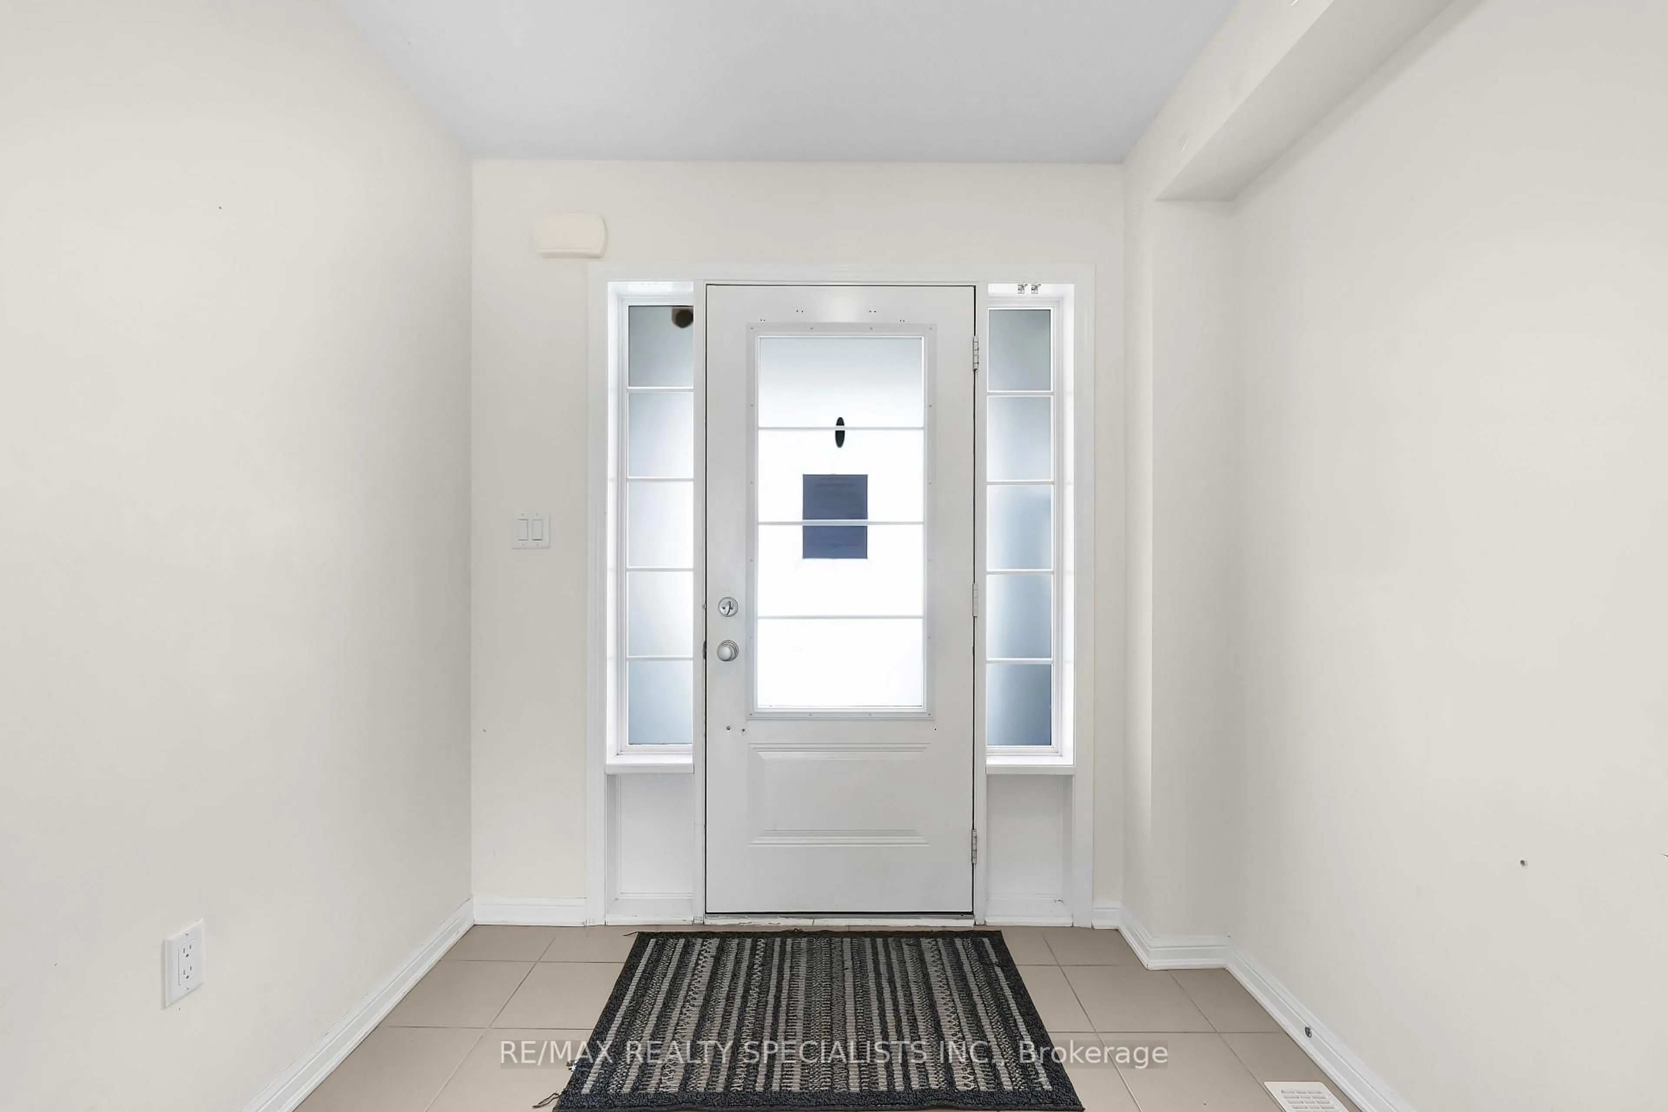
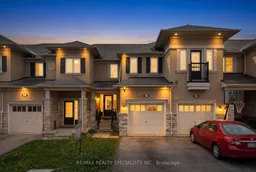
Welcome to this beautifully laid-out townhome located in the desirable Port Union Village neighbourhood. The main floor features a modern open-concept design with hardwood flooring, a spacious living and dining area, and an upgraded kitchen with ample cabinetry and counter space. The breakfast area provides a walkout to a private, fully fenced backyard-perfect for outdoor enjoyment and entertaining. Upstairs, you'll find three generously sized bedrooms, including a primary bedroom with a modern 5-piece ensuite and walk-in closet. Convenient second-floor laundry adds to the home's functionality. Additional features include direct garage access, a garage door opener with remote, and a convenient entrance through the garage. Enjoy an exceptional location just minutes from Rouge Hill GO Station, TTC service at the end of the street, Highway 401, , parks, schools, shopping, restaurants, library, recreation center, and tennis courts. A wonderful opportunity to live in a family-friendly community with all amenities close by.
Property Details
Interior
Features
Main Floor
Living
4.27 x 3.41hardwood floor / Combined W/Dining
Dining
4.27 x 3.41hardwood floor / Combined W/Living
Kitchen
3.05 x 3.05Ceramic Floor
Breakfast
3.35 x 2.33Ceramic Floor / W/O To Yard
Exterior
Features
Parking
Garage spaces 1
Garage type Attached
Other parking spaces 1
Total parking spaces 2
Property History
 42
42