148 Meadowvale Rd, Toronto, Ontario M1C 1S1
Contact us about this property
Highlights
Estimated valueThis is the price Wahi expects this property to sell for.
The calculation is powered by our Instant Home Value Estimate, which uses current market and property price trends to estimate your home’s value with a 90% accuracy rate.Not available
Price/Sqft$580/sqft
Monthly cost
Open Calculator
Description
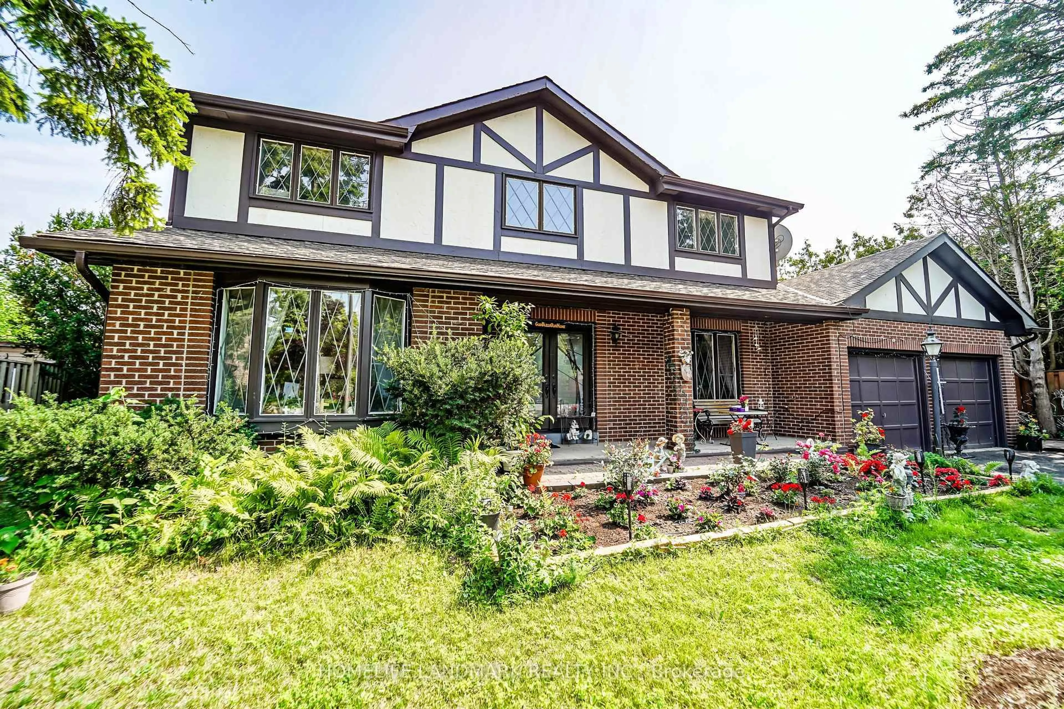
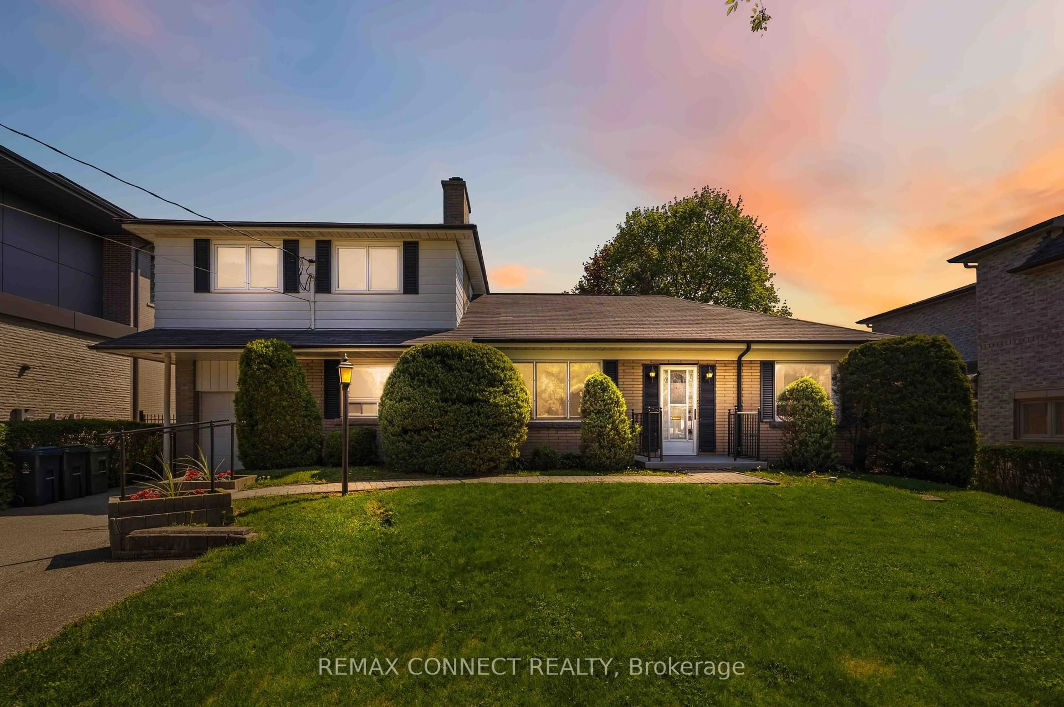
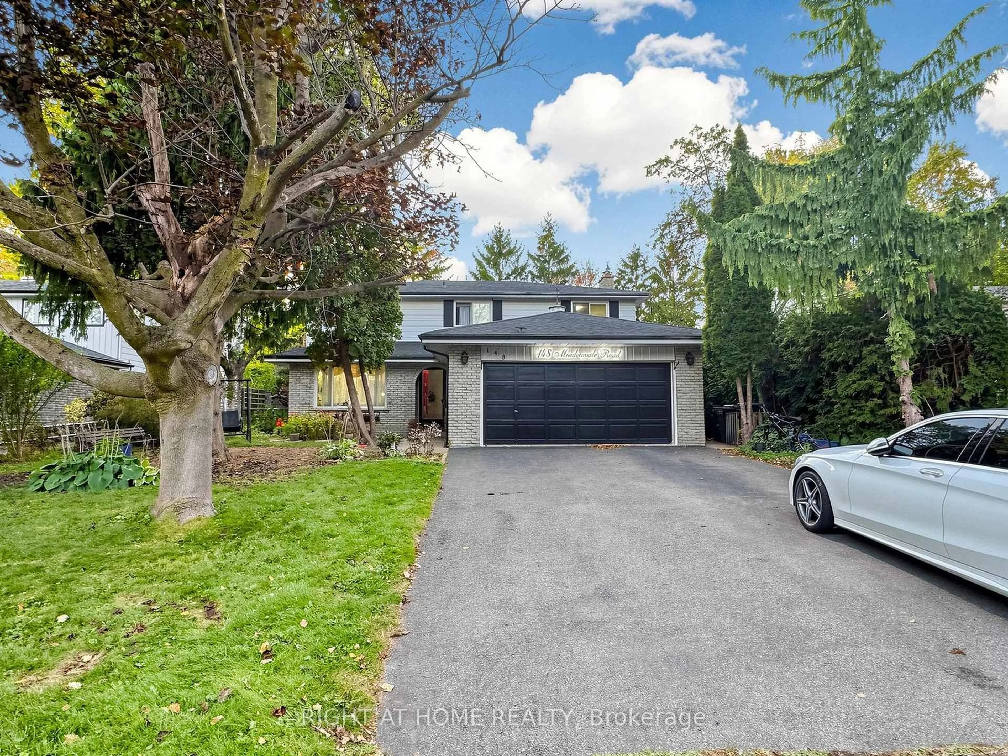
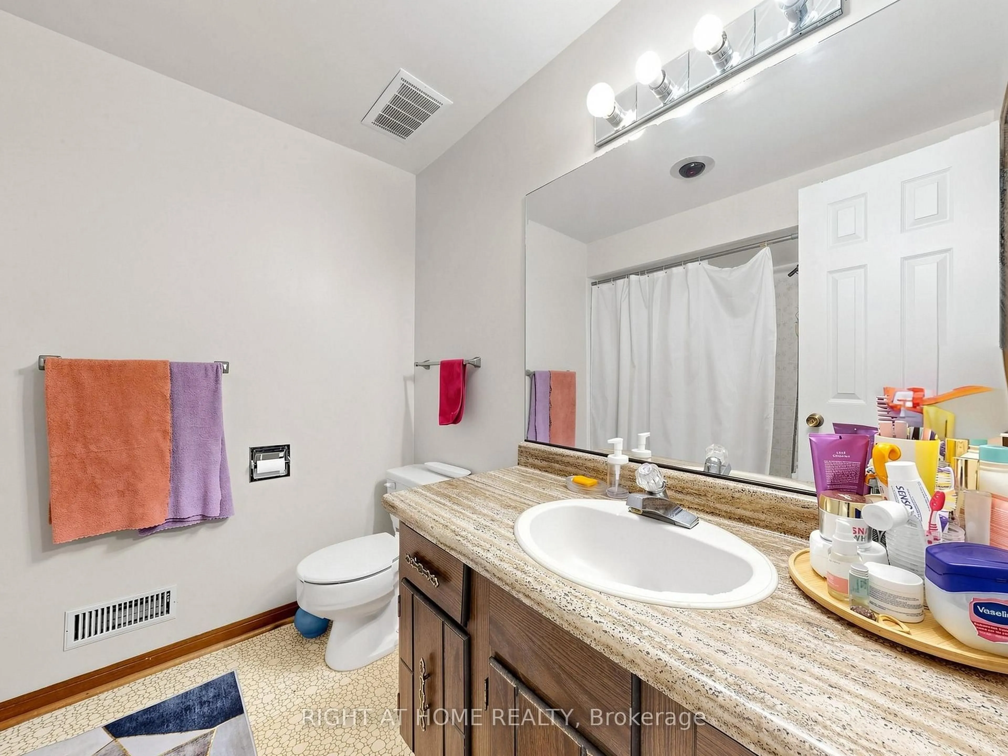
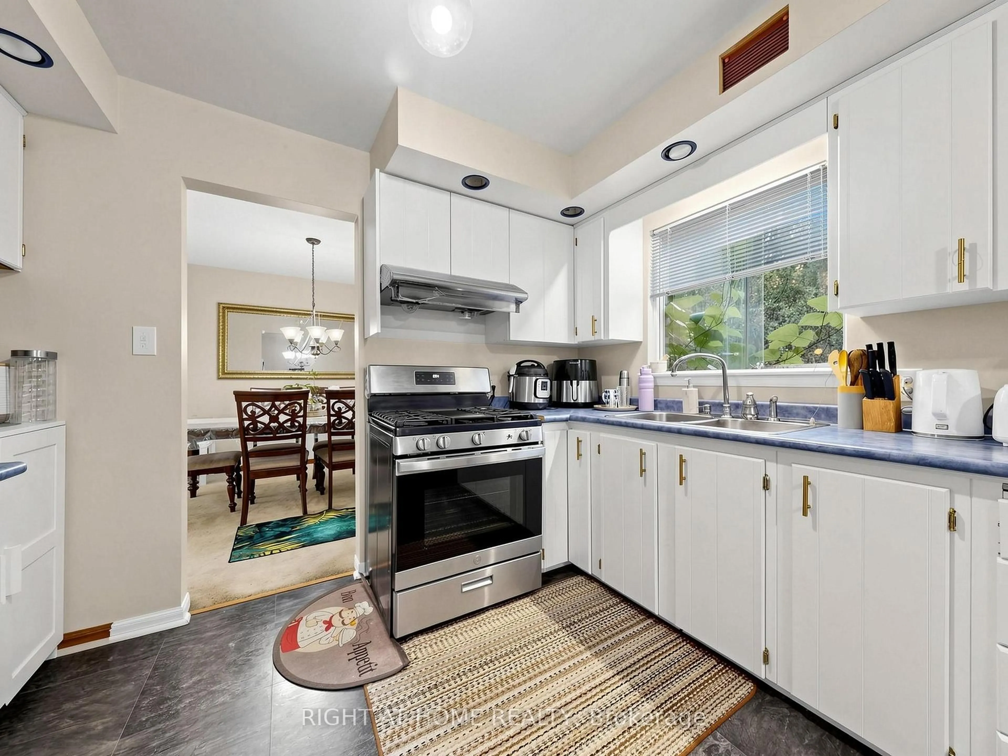
Welcome to this one-of-a-kind residence in the high-demand Rouge Hill community, situated on an expansive 60' x 150' lot. Offering over 3,000 sq. ft. of finished living space across three levels, this home seamlessly combines elegance with exceptional functionality. The main floor features a grand foyer, a dedicated dining room, a formal living room, and a cozy family room with a wood-burning fireplace overlooking a breathtaking west-facing backyard oasis, complete with a stunning in-ground pool and professional landscaping. The bright kitchen offers direct walk-out access to the patio, while the primary suite includes a 4-piece ensuite and a walk-in closet. The newly renovated basement serves as a versatile space, featuring three bedrooms, two full bathrooms, and a private separate entrance-perfect for extended family or income potential. Additional highlights include a double-car garage with parking for six more vehicles and a convenient main-floor laundry room. Ideally located just steps from the waterfront, scenic parks, and trails, this home offers unmatched convenience with close proximity to GO Transit, the University of Toronto Scarborough, Centennial College, St. Michel French School, and local amenities. A rare opportunity to own a spacious, high-income-potential property in an incredible neighbourhood-this home is a must-see.
Property Details
Interior
Features
Main Floor
Kitchen
4.57 x 3.2W/O To Yard / Window / O/Looks Pool
Living
6.27 x 3.48Picture Window / Open Concept / Combined W/Dining
Dining
3.35 x 3.05O/Looks Backyard / Combined W/Living
Family
5.16 x 3.56Fireplace / W/O To Yard / O/Looks Pool
Exterior
Features
Parking
Garage spaces 2
Garage type Attached
Other parking spaces 6
Total parking spaces 8
Property History
 50