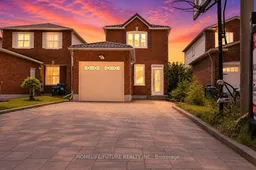
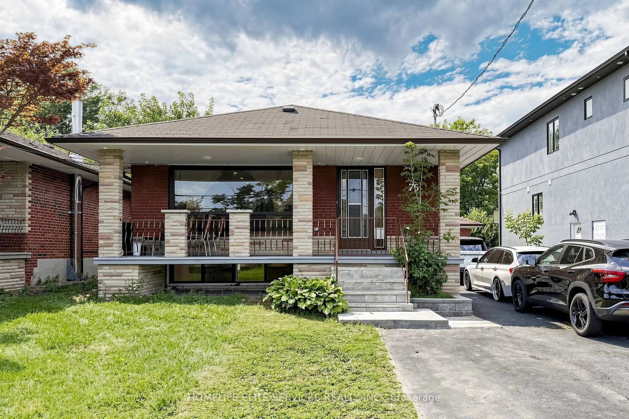
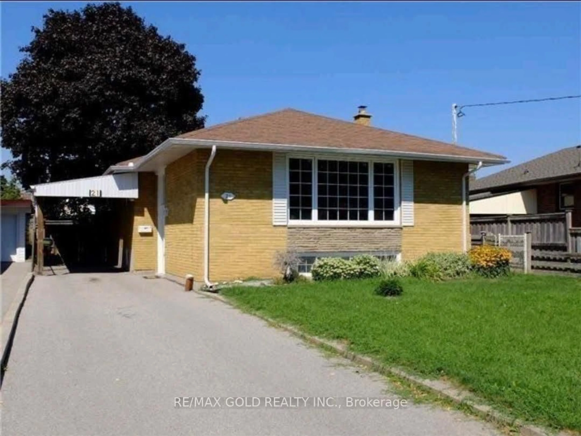
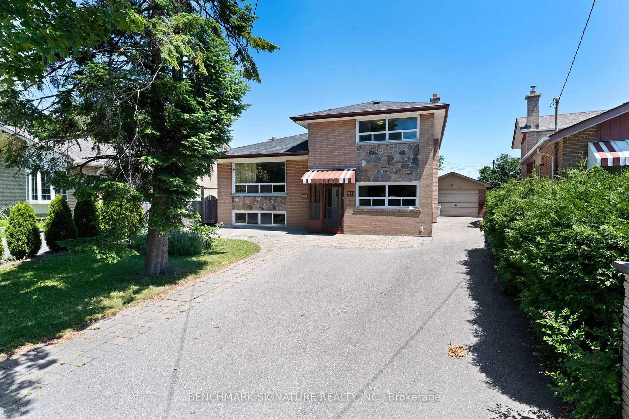
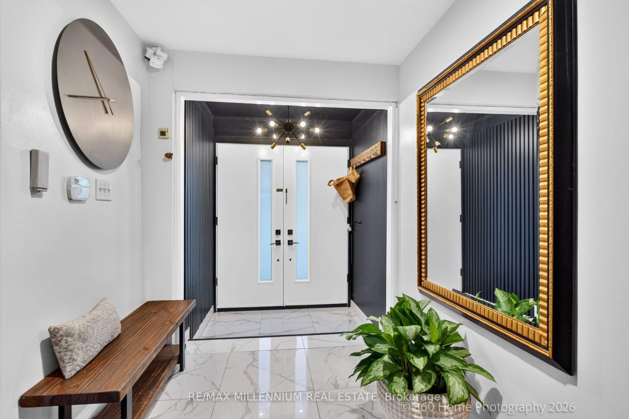
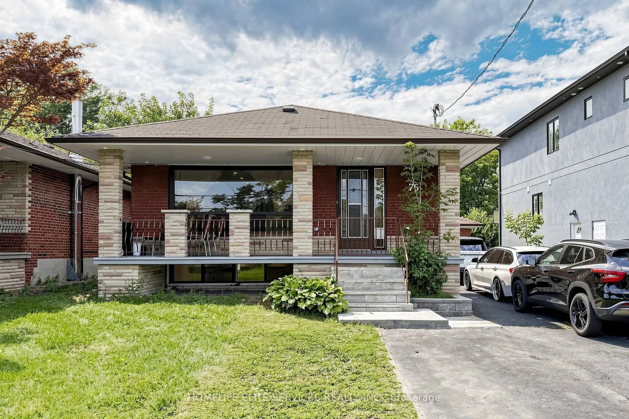
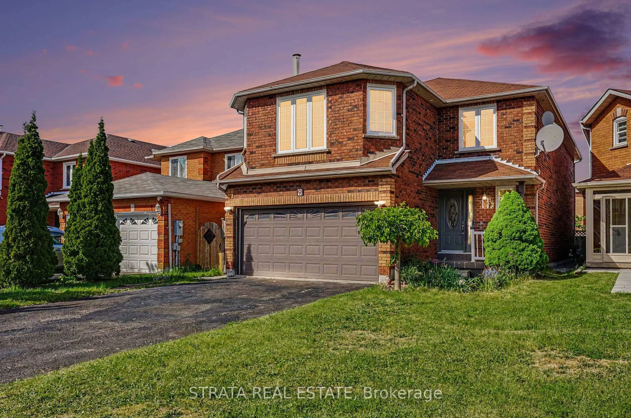
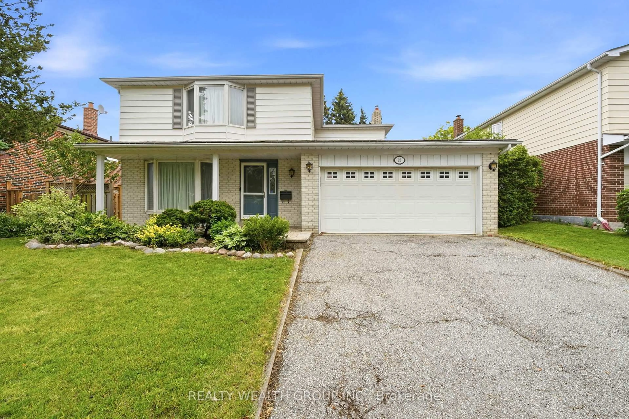
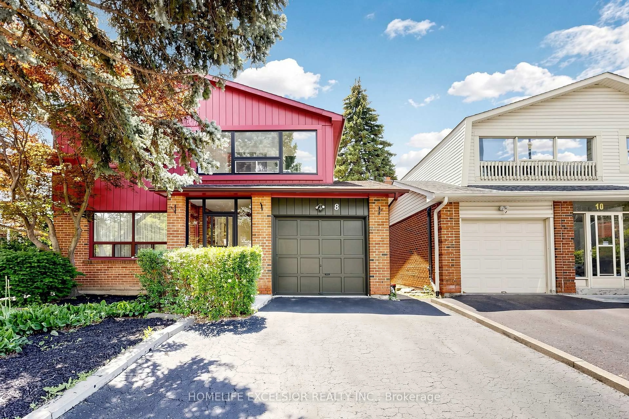
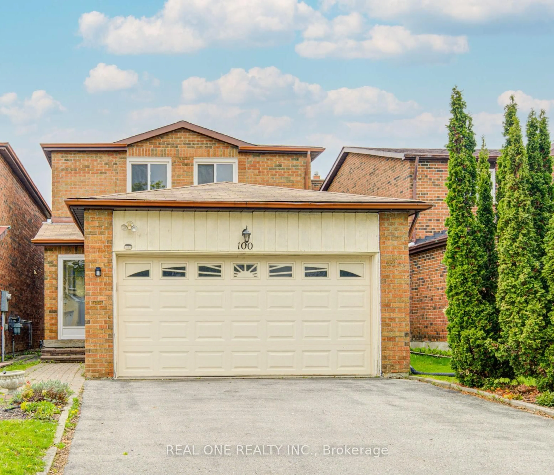
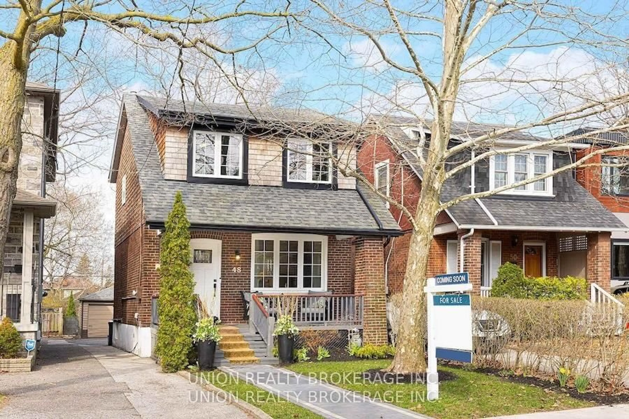
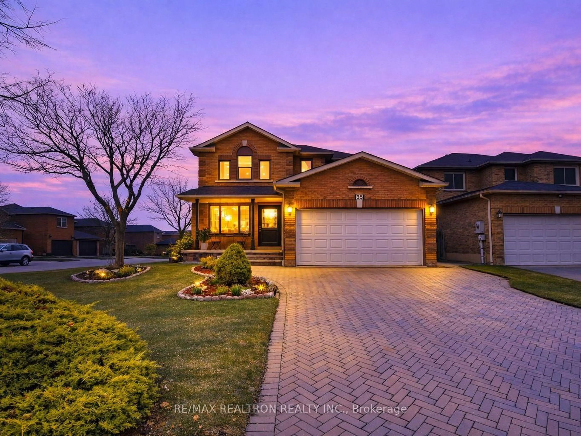
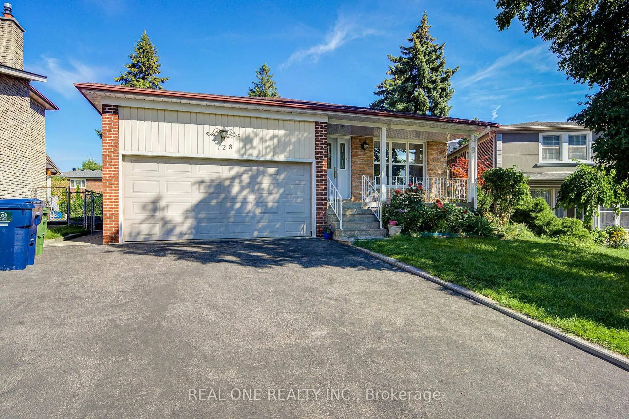
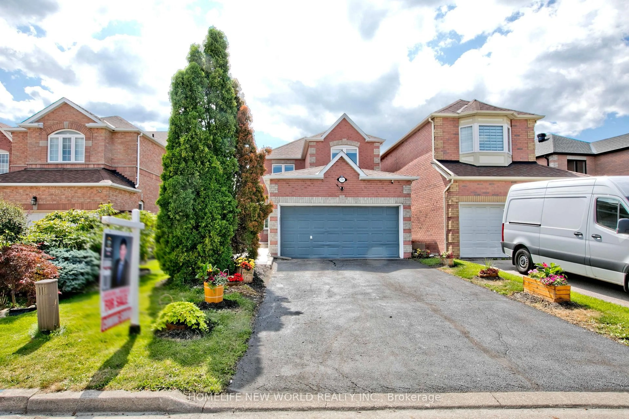
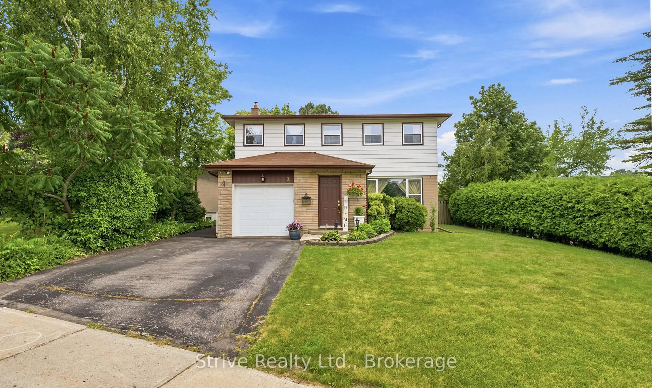
Home with brick exterior material, street for 42 Marsdale Cres, Toronto Ontario M1X 1G6
42 days on Market

42 Marsdale Cres, Toronto, Ontario M1X 1G6

Detached
3 + 1
3
~1100-1500 sqft
$799,900
Get pre-qualifiedPowered by nesto
Detached
3 + 1
3
~1100-1500 sqft

Contact us about this property

Call

Highlights

Property Estimate

Days on market42 days

Estimated valueNot available

Price/Sqft$630/sqft

Monthly cost

Open Calculator

Description

Great Location! Beautiful detached home situated on a quiet, family-friendly street. Freshly painted and featuring hardwood flooring throughout. The home includes a bright 1-bedroom basement apartment with a separate entrance, offering excellent income potential or an ideal space for extended family.Additional highlights include an owned hot water tank (no rental fees), a metal roof, landscaped front yard, and a 4-car driveway with no sidewalk, providing ample parking.Conveniently located close to schools, parks, TTC, hospitals, Highway 401, and shopping. A fantastic opportunity to own a well-maintained home in a highly desirable neighborhood!


Property Details

Style2-Storey
View-
Age of property-
SqFt~1100-1500 SqFt
Lot Size2,494 SqFt(100.07 x 24.93)
Parking Spaces5
MLS ®NumberE13550342
Community NameMorningside Heights
Data SourceTRREB
Listing byHOMELIFE/FUTURE REALTY INC.

Features

Heating: Forced Air
Cooling: Central Air
Basement: Apartment, Sep Entrance

Main Floor

Living

4.34 x 3.1

hardwood floor / W/O To Deck

Dining

3.3 x 3.27

hardwood floor / W/O To Deck

Kitchen

3.2 x 3.15

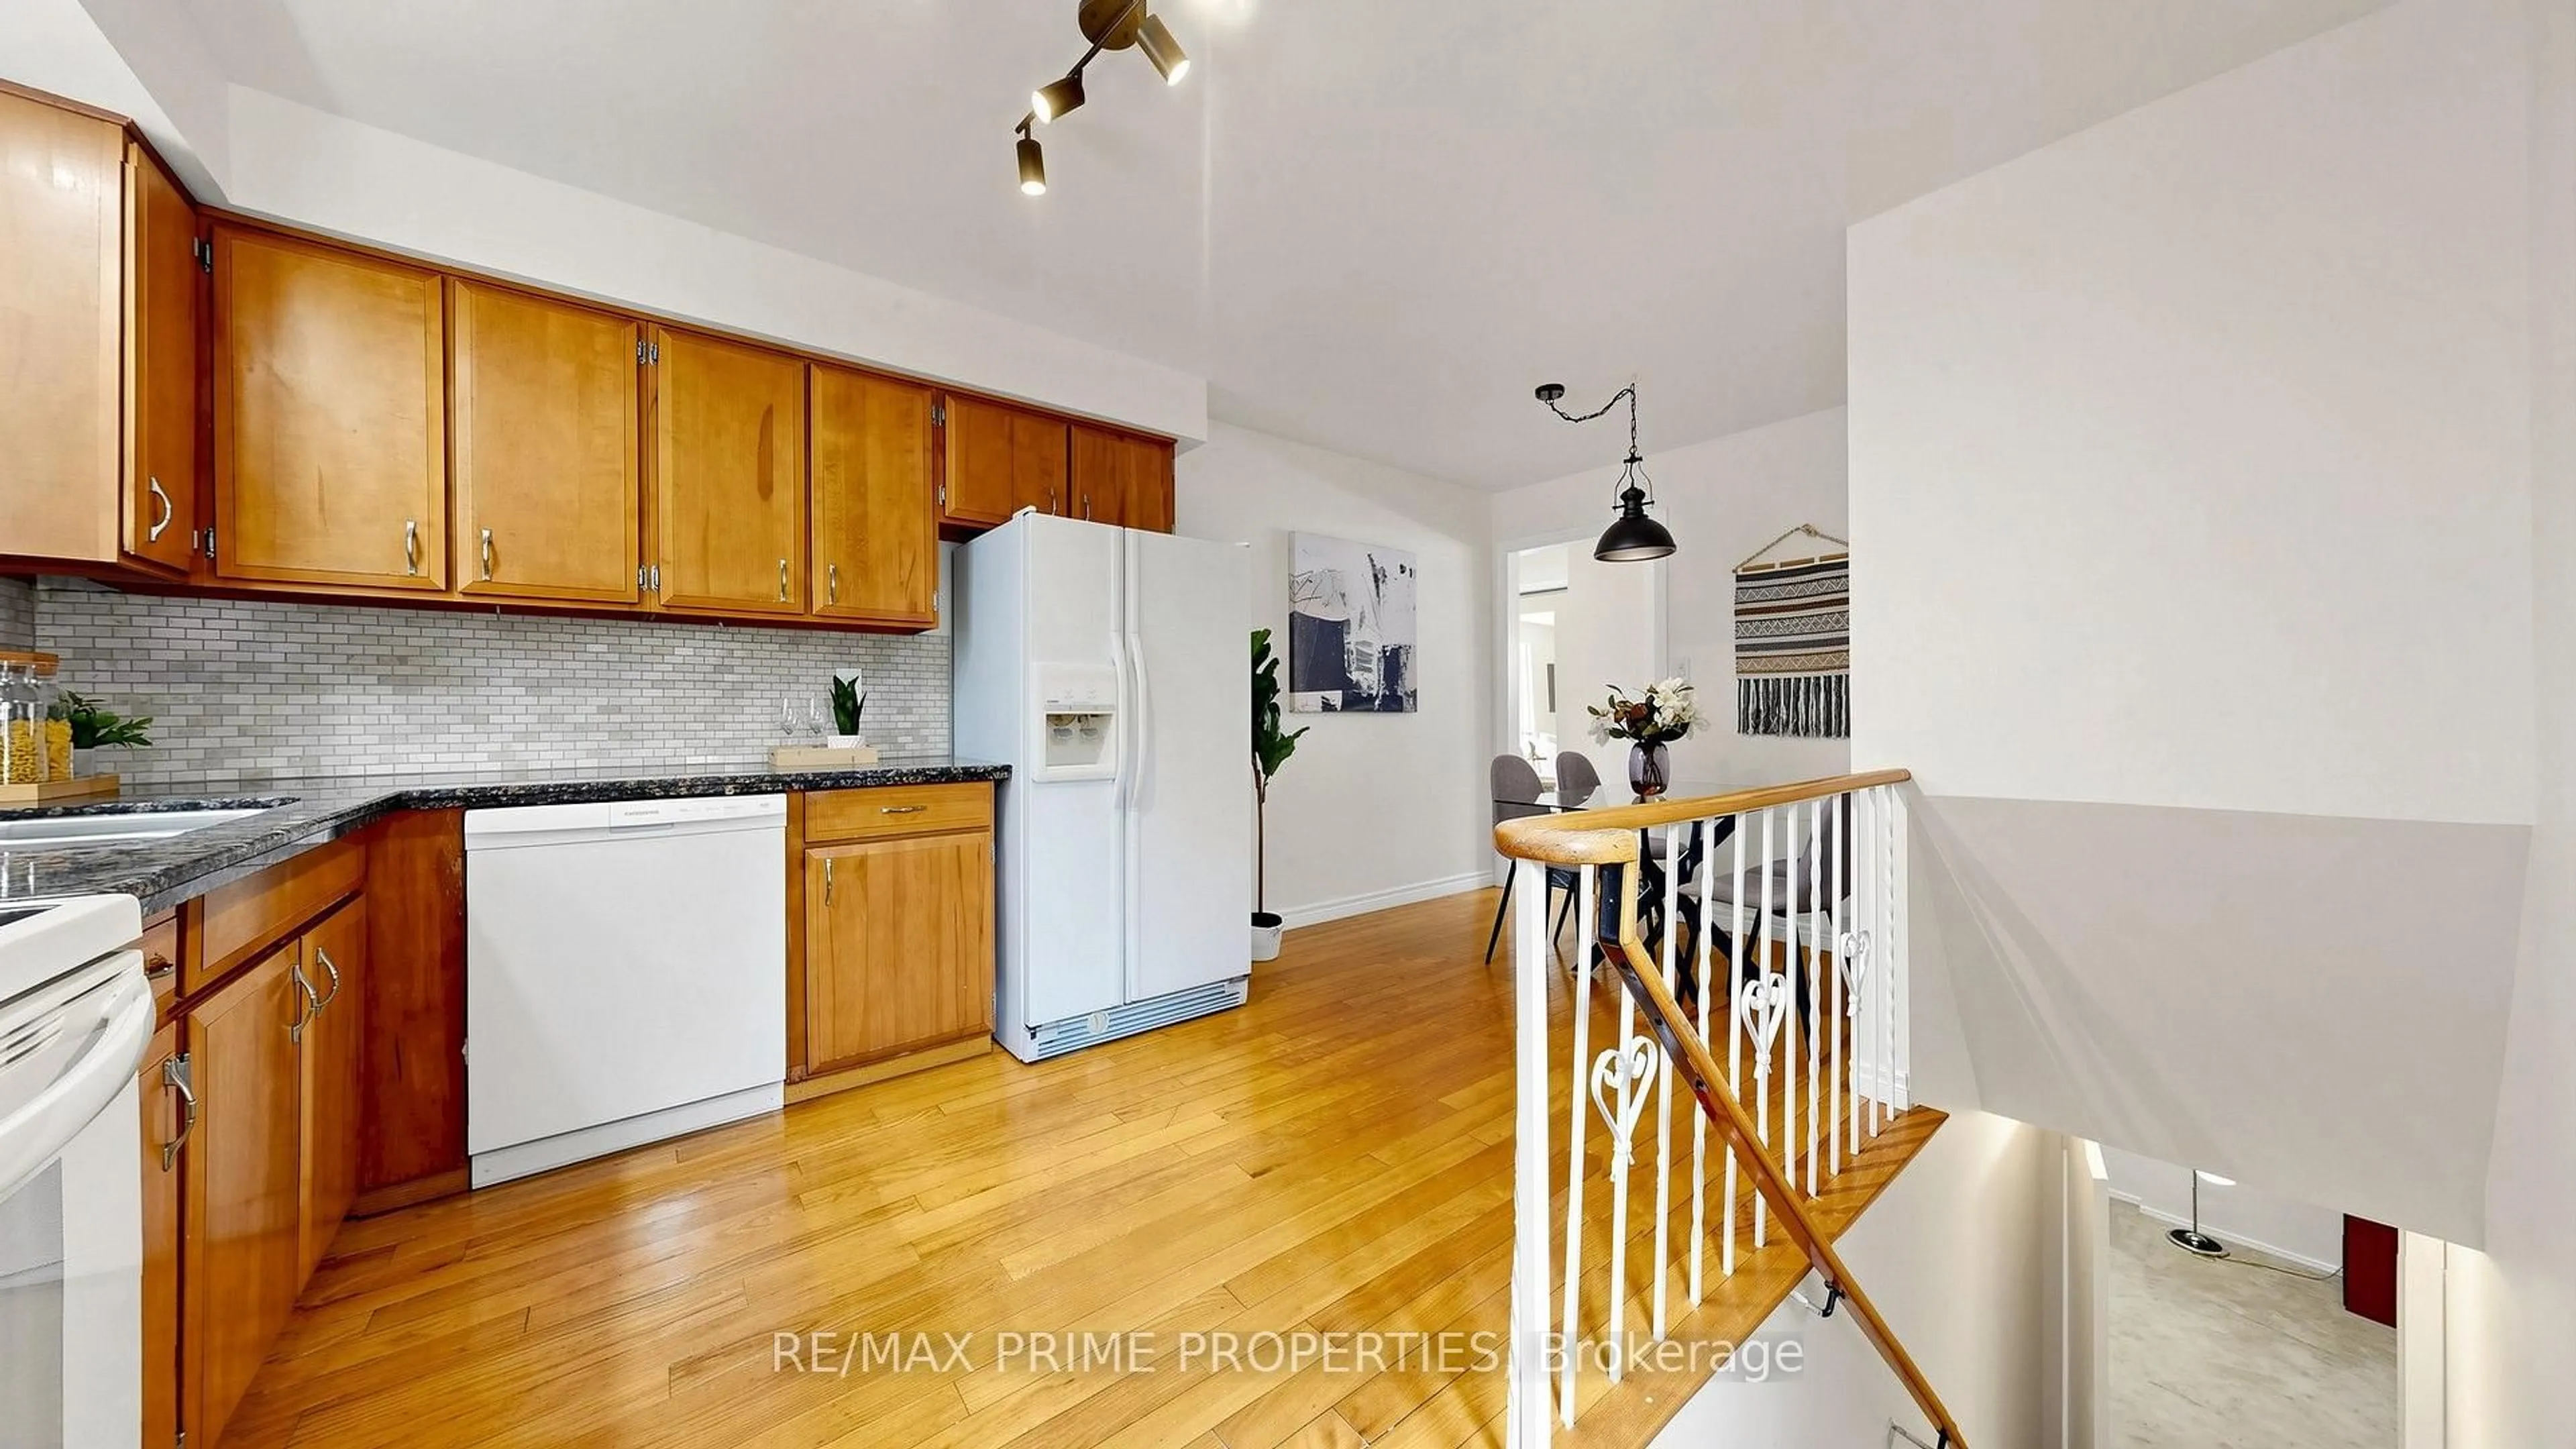
Stainless Steel Appl


Features

Lot size: 2,494 SqFt

Parking

Garage spaces 1

Garage type Attached

Other parking spaces 4

Total parking spaces 5


Property History

Jul 10, 2026
ListedActive
$799,900
42 days on market
history photo preview26
Listing by trreb®
Property listed by HOMELIFE/FUTURE REALTY INC., Brokerage
Agent Banner Image
Interested in this property?Get in touch to get the inside scoop.
Market Data - Morningside Heights

Geo Zone Map ThumbnailMorningside Heights

Balanced Market

View Market Data

Detached house - for the past 30 days

Buyer's market Seller's market

Avg. Days on Market

Past 30 days

21 days

Compared to

2025

29 days

2024

55 days

2023

13 days

New Listings

Past 30 days

10 listings

Compared to

2025

15 listings

2024

5 listings

2023

9 listings

Units sold

Past 30 days

4 units

Compared to

2025

7 units

2024

1 unit

2023

5 units

Median Sold Price

Past 30 days

$1,175,000

Compared to

2025

$1,125,000

2024

$1,395,500

2023

$1,365,000


Population and Demographics

Overview

Total population 16489
Average household income $130,586

Age (%)

0 to 19
22%
20 to 34
23%
35 to 49
18%
50 to 64
22%
65 and plus
16%

Household composition (%)

Single family
83%
Single person
9%
Multi family
4%
Multi person
4%

Mother tongue (%)

English
44%
Tamil
29%
Tagalog (Pilipino, Filipino)
5%
Gujarati
3%
Others
3%
Punjabi (Panjabi)
3%
Urdu
3%
Yue (Cantonese)
2%

House tenancy (%)

Owners
85%
Renters
15%

What’s nearby?Essentials within 5 km

Local Logic

Transportation Scores

Estimated Budget