7 Kimbark Cres, Markham, Ontario L3R 8P7
Contact us about this property
Highlights
Estimated valueThis is the price Wahi expects this property to sell for.
The calculation is powered by our Instant Home Value Estimate, which uses current market and property price trends to estimate your home’s value with a 90% accuracy rate.Not available
Price/Sqft$604/sqft
Monthly cost
Open Calculator
Description
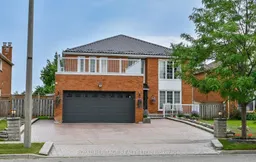
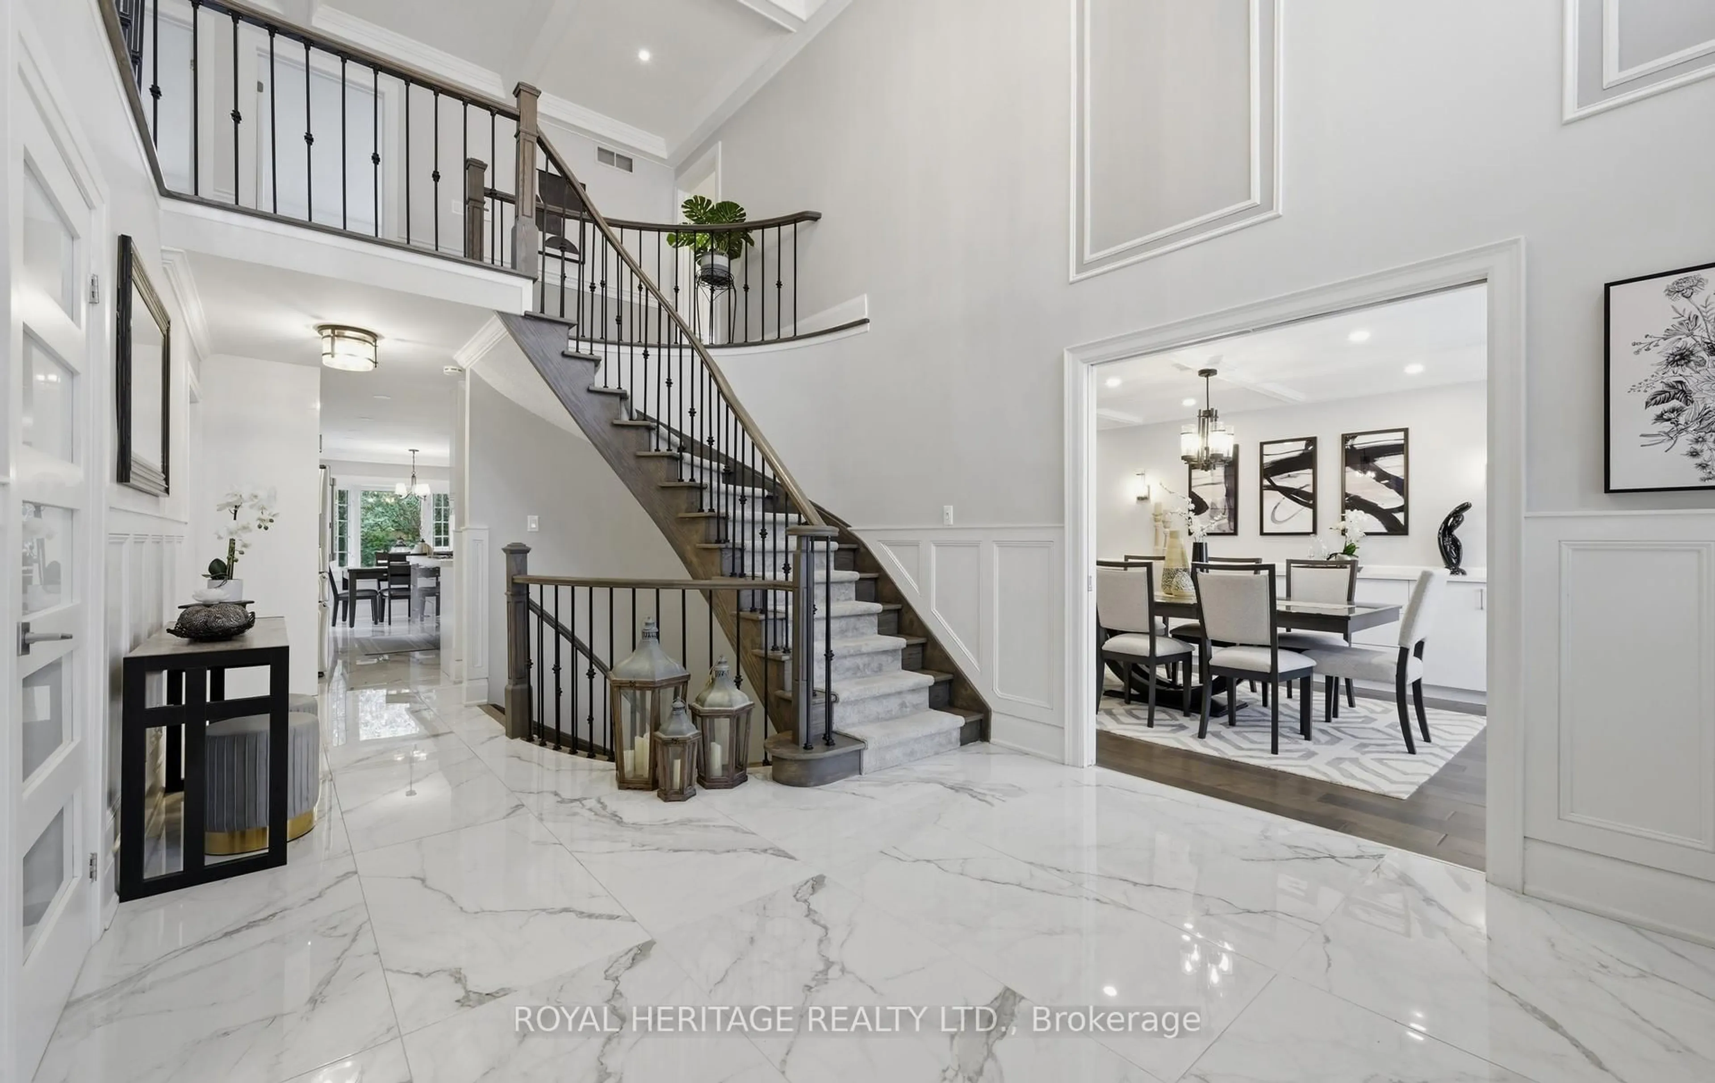
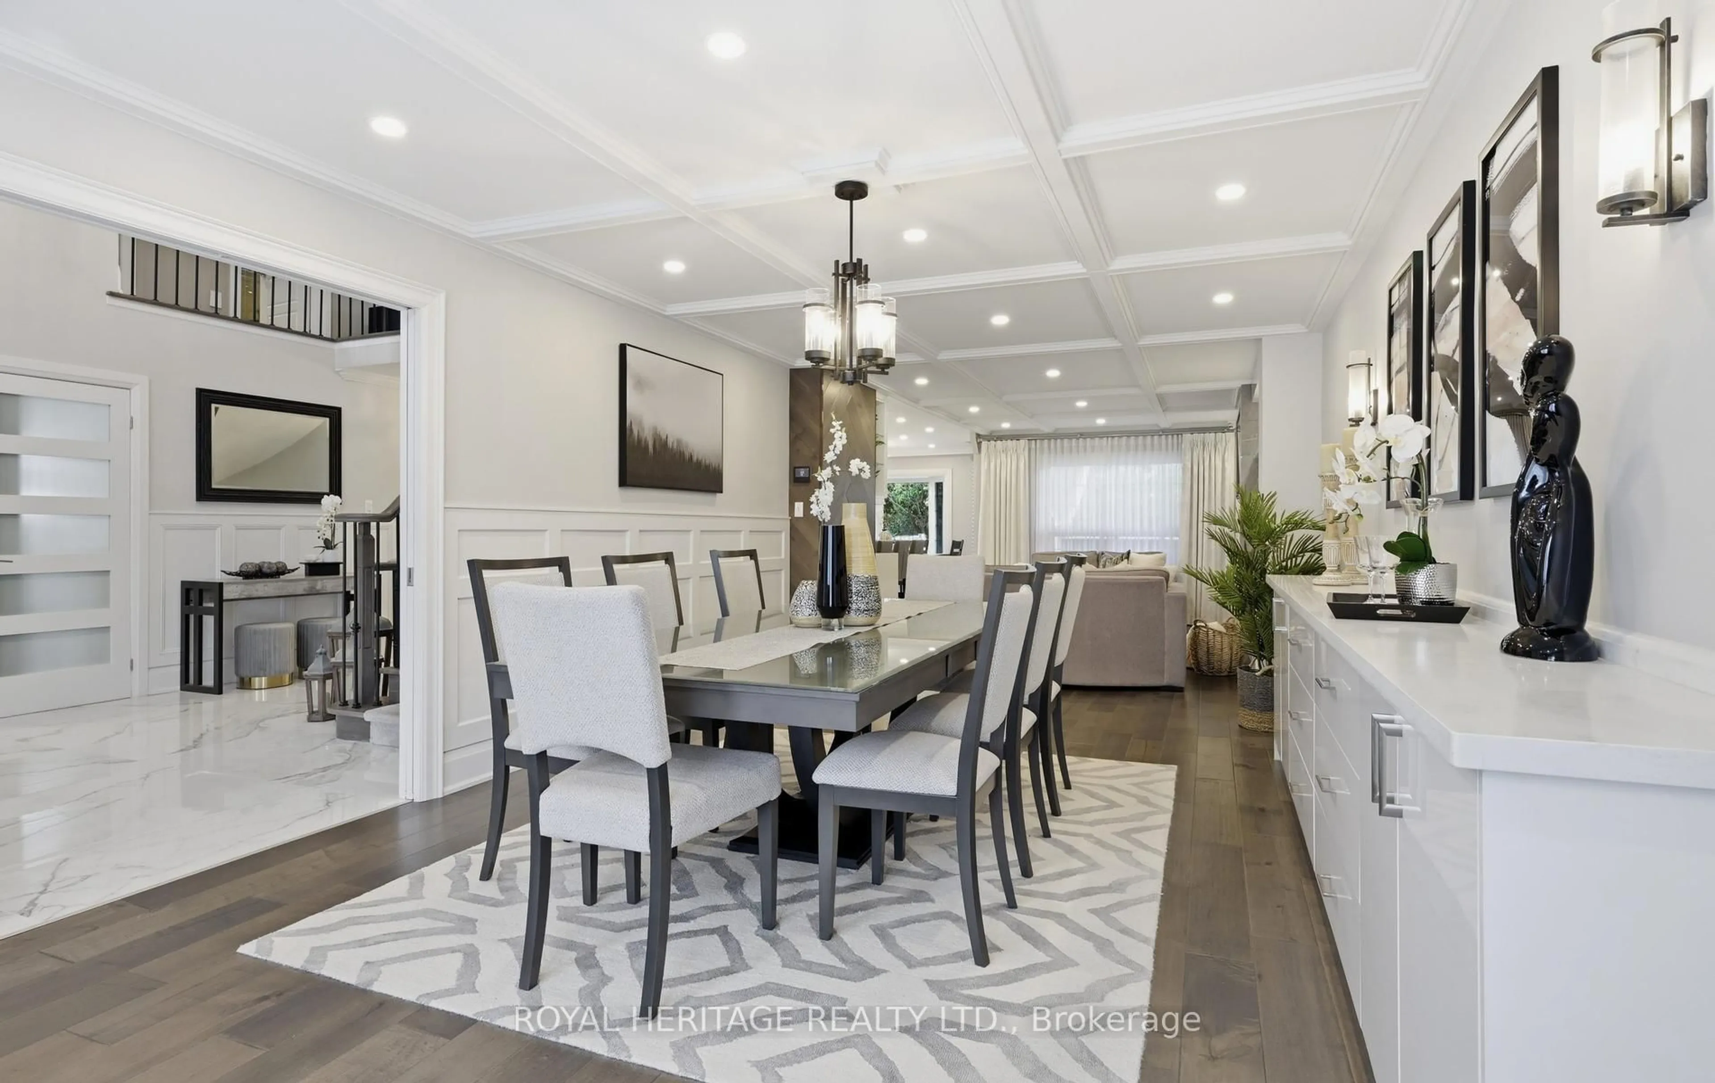
This Magnificent Residence Is A Dream Home In The Most Coveted Pocket In Milliken Mills** Grand Foyer With A Sweeping Circular Staircase & Soaring 16' Ceilings, High End Porcelain Tiles , Premium Location Backing On To The Park , Extensively Renovated With Exceptional Craftsmanship and Premium Materials, Metal Roof, Spectacular Chef's Kitchen features quartz countertops, centre island, ceramic backsplash, High End built-in stainless steel Miele appliances, Over the counter Miele Range and bright breakfast area. A Private Five Star Backyard Lounge Right Outside Your Backdoor, "Spa-Inspired Oasis," "Barefoot-Friendly Retreat," Where Architectural Sophistication Meets The Tranquility Of A Holiday Retreat, Complimented with Composite Wood ! Galore Of Upgrades Through Out The Home , Wainscotting, Waffle Ceilings, Pot Lights, Crown Molding.Prime location near GO Train, YMCA, restaurants, Pacific Mall, and top-ranking Milliken Mills High School. Multiple Fireplaces, Large Finished Basement with Sauna ( as Is), 3 Piece Bathroom, Large Rec room, Office/Bedroom , Kitchen, Perfect for Large Familes / Multigeneration , Interlock Driveway, Epoxy Garage Flooring , Loads Of Upgrades throughout the house. Come and Visit This Amazing Home With Loads of Value !!!! Complete Turnkey Seller will Include all the furniture , TV's and Other items as per the attached list. Original Owner, Shows The Pride Of Ownership.
Property Details
Interior
Features
2nd Floor
Primary
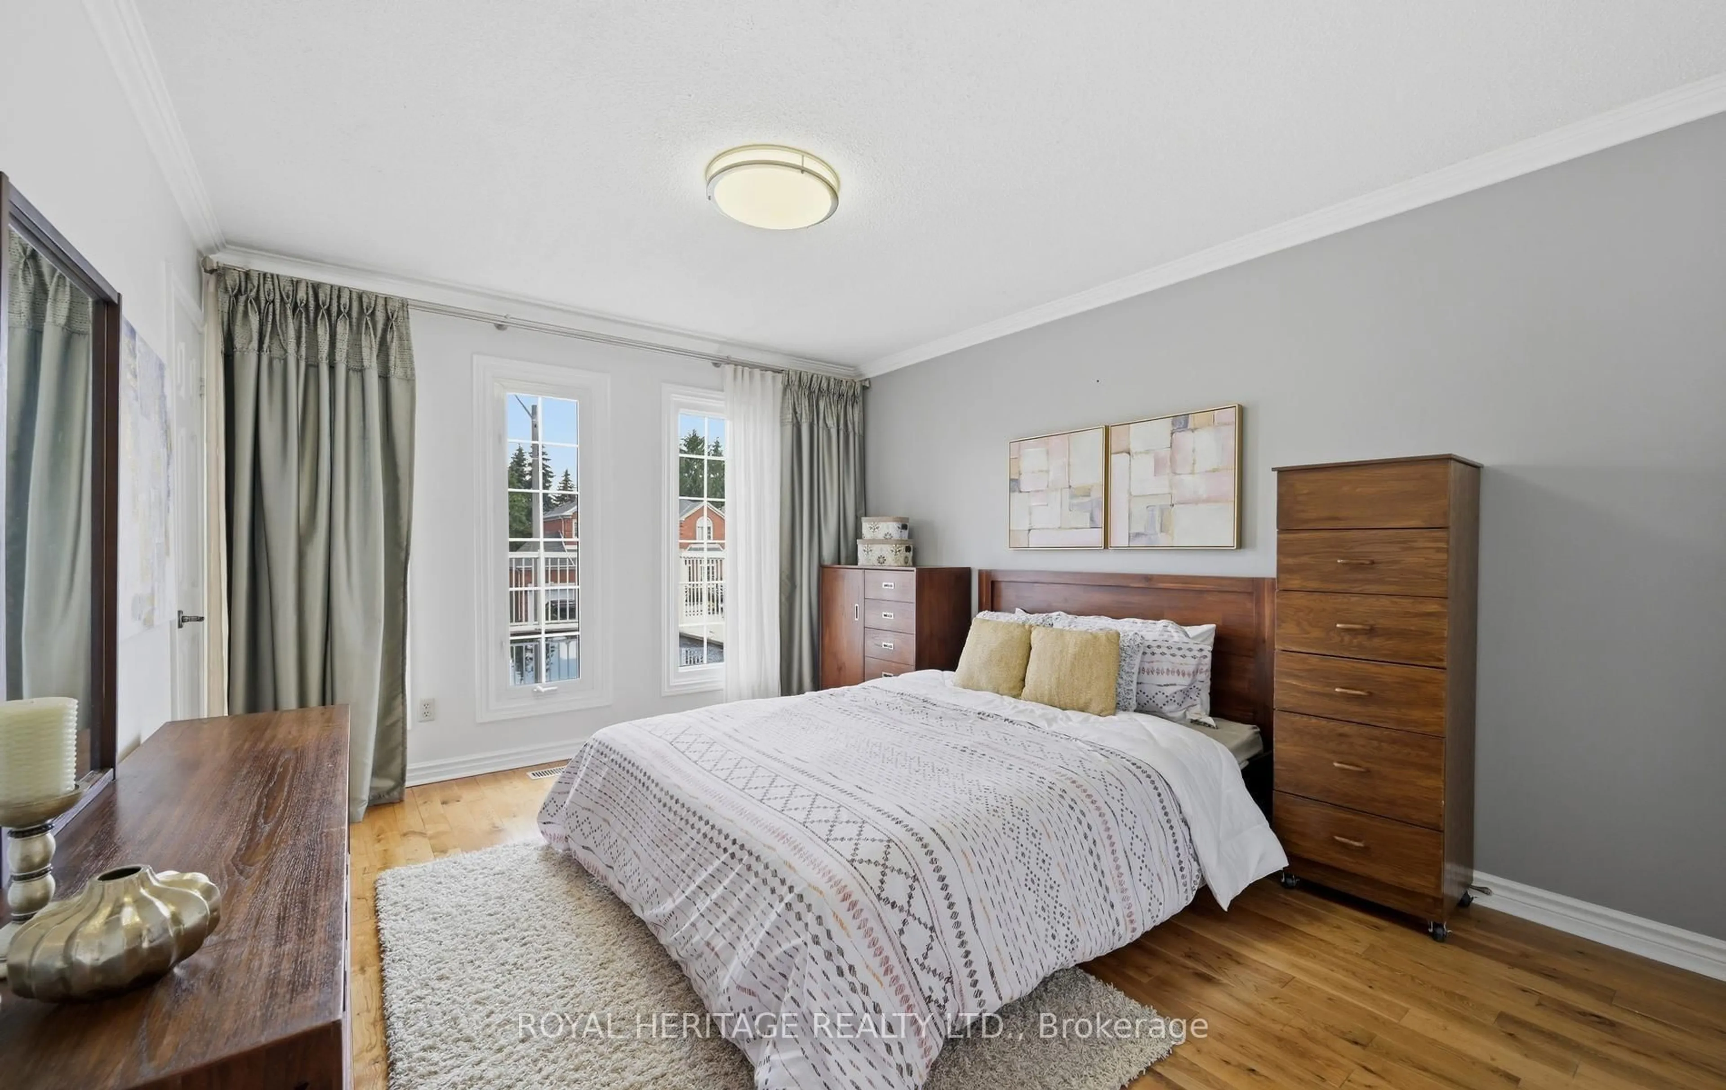
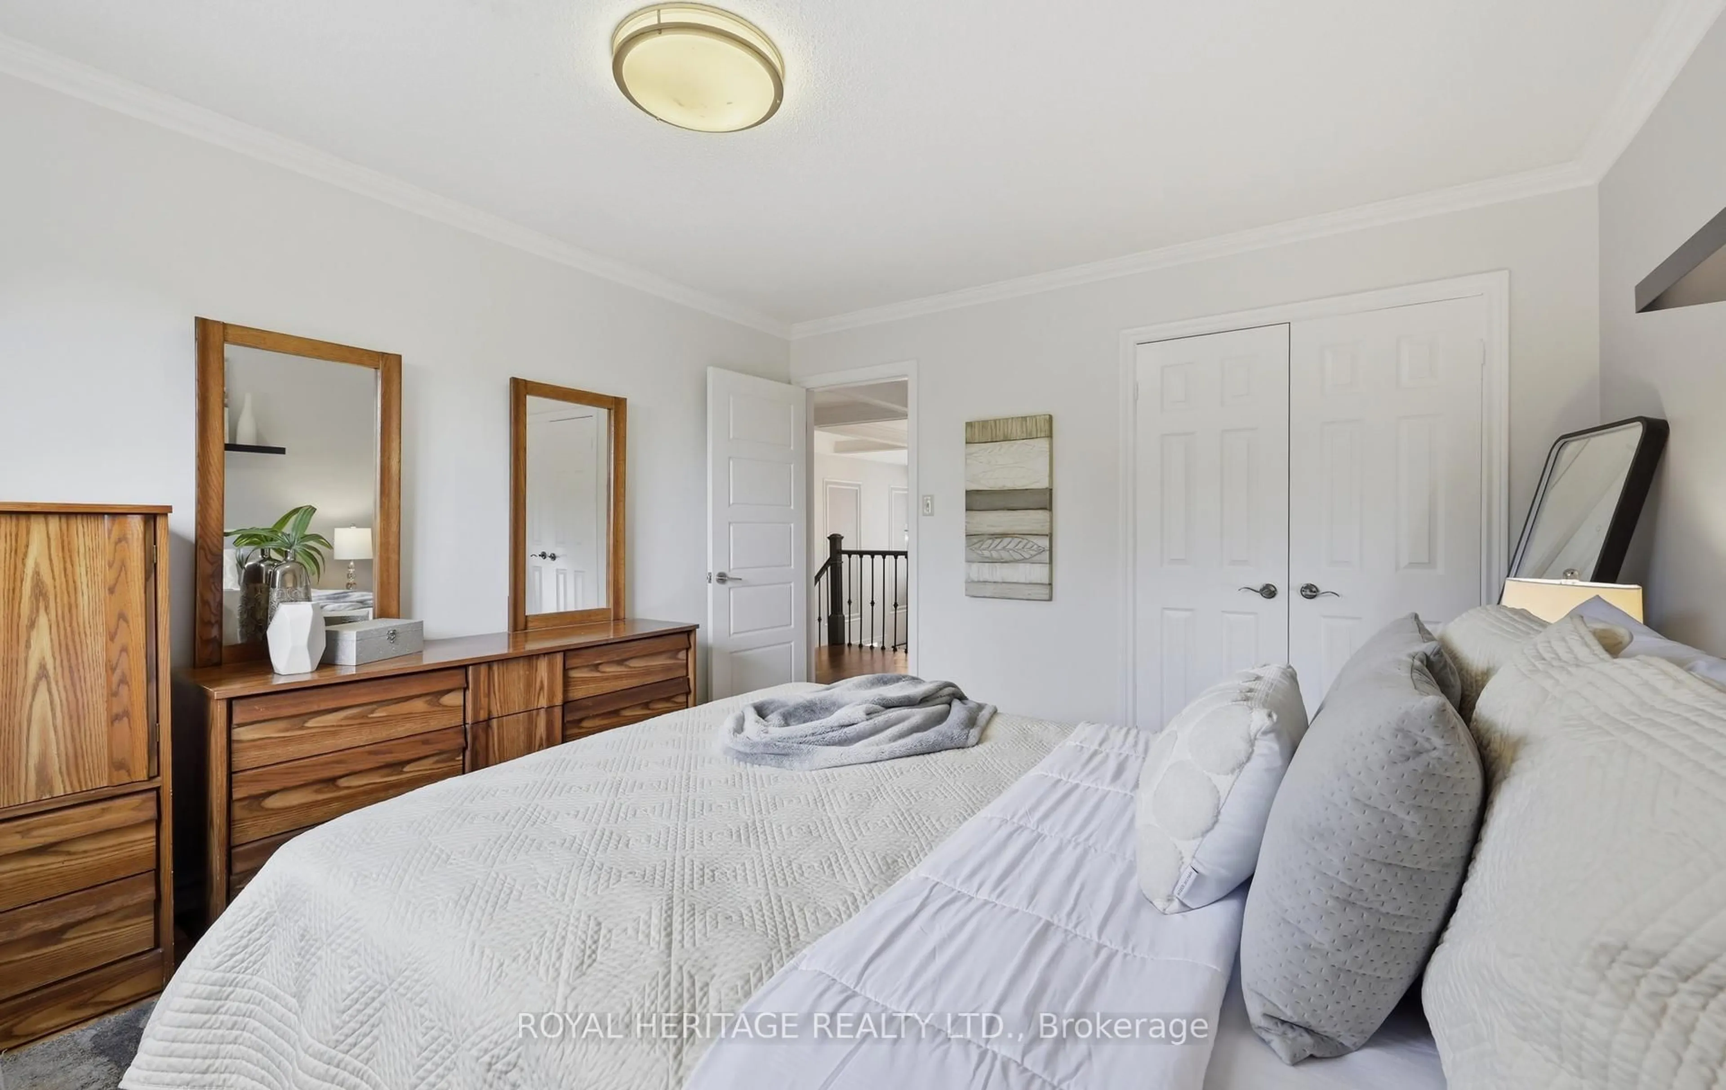
6.1 x 3.7hardwood floor / W/I Closet / 5 Pc Ensuite
2nd Br
3.9 x 3.7hardwood floor / Large Closet / Large Window
3rd Br
3.9 x 3.5hardwood floor / Large Closet / Large Window
4th Br
3.9 x 3.2hardwood floor / Large Closet / Large Window
Exterior
Features
Parking
Garage spaces 2
Garage type Attached
Other parking spaces 6
Total parking spaces 8
Property History
 50
50