54 Redkey Dr, Markham, Ontario L3S 4R6
Contact us about this property
Highlights
Estimated valueThis is the price Wahi expects this property to sell for.
The calculation is powered by our Instant Home Value Estimate, which uses current market and property price trends to estimate your home’s value with a 90% accuracy rate.Not available
Price/Sqft$466/sqft
Monthly cost
Open Calculator
Description
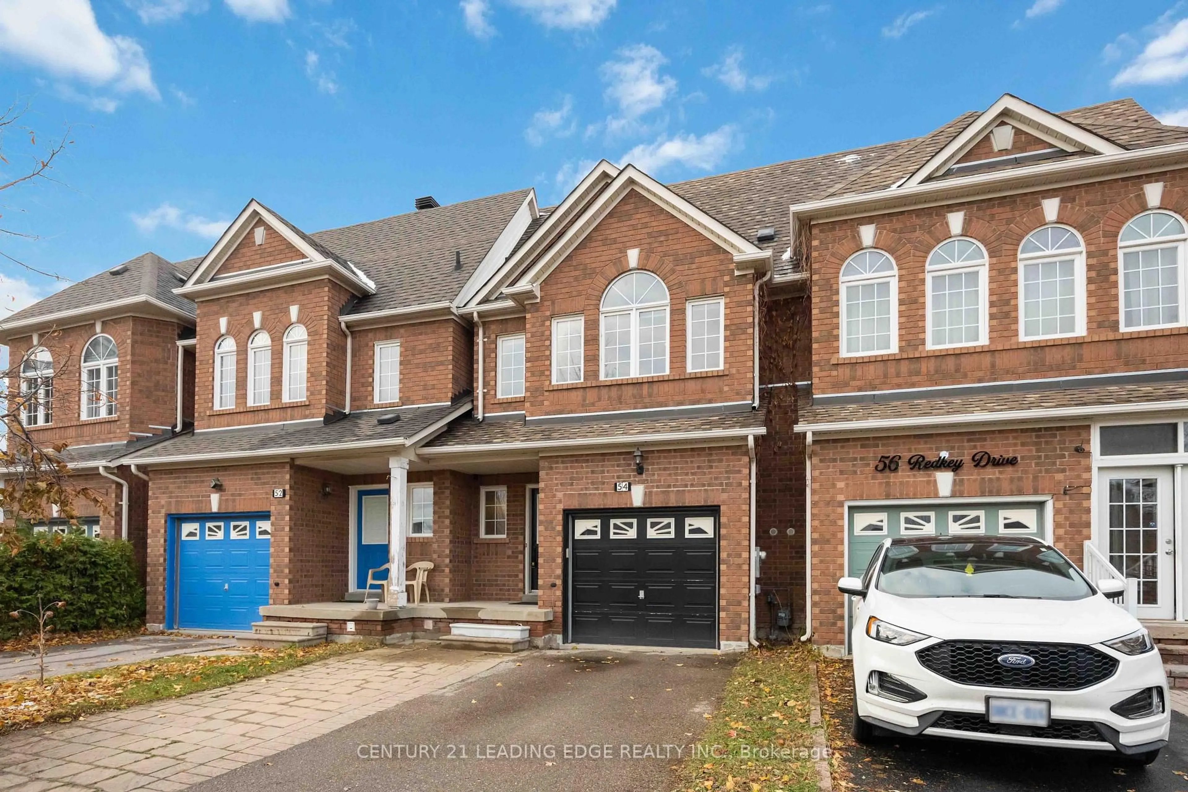
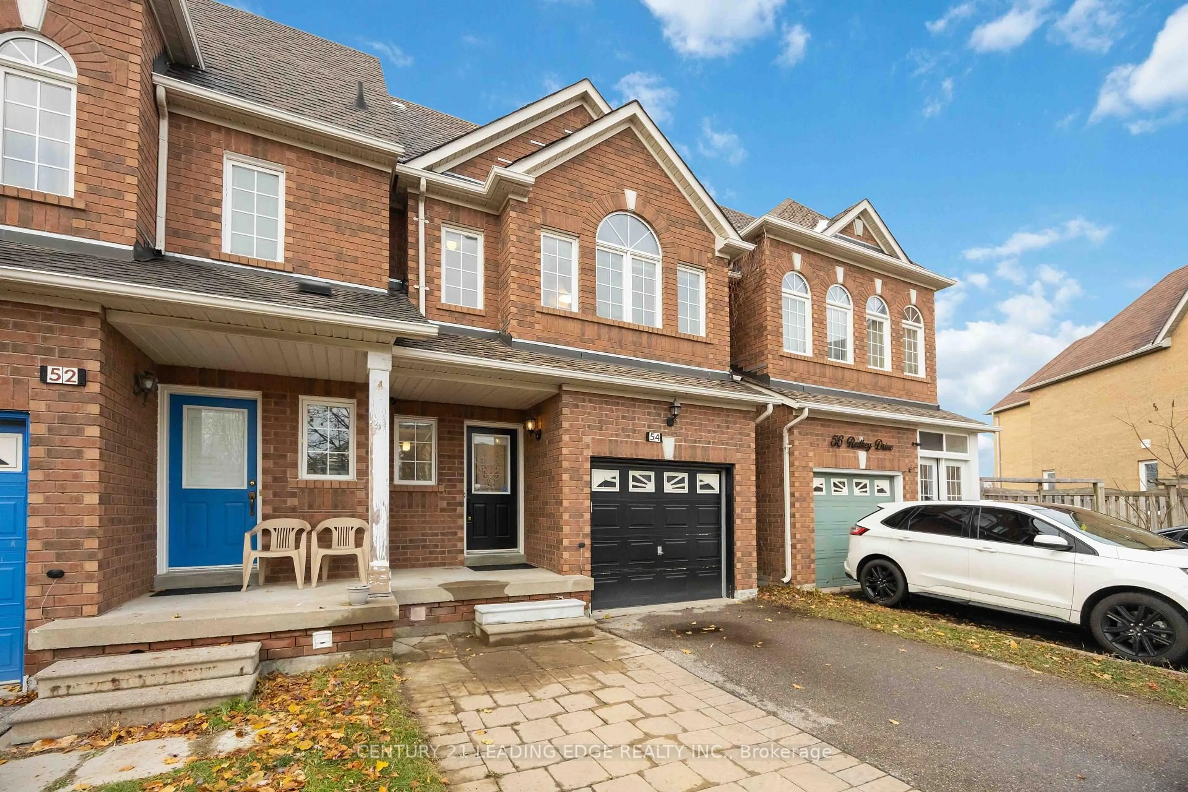
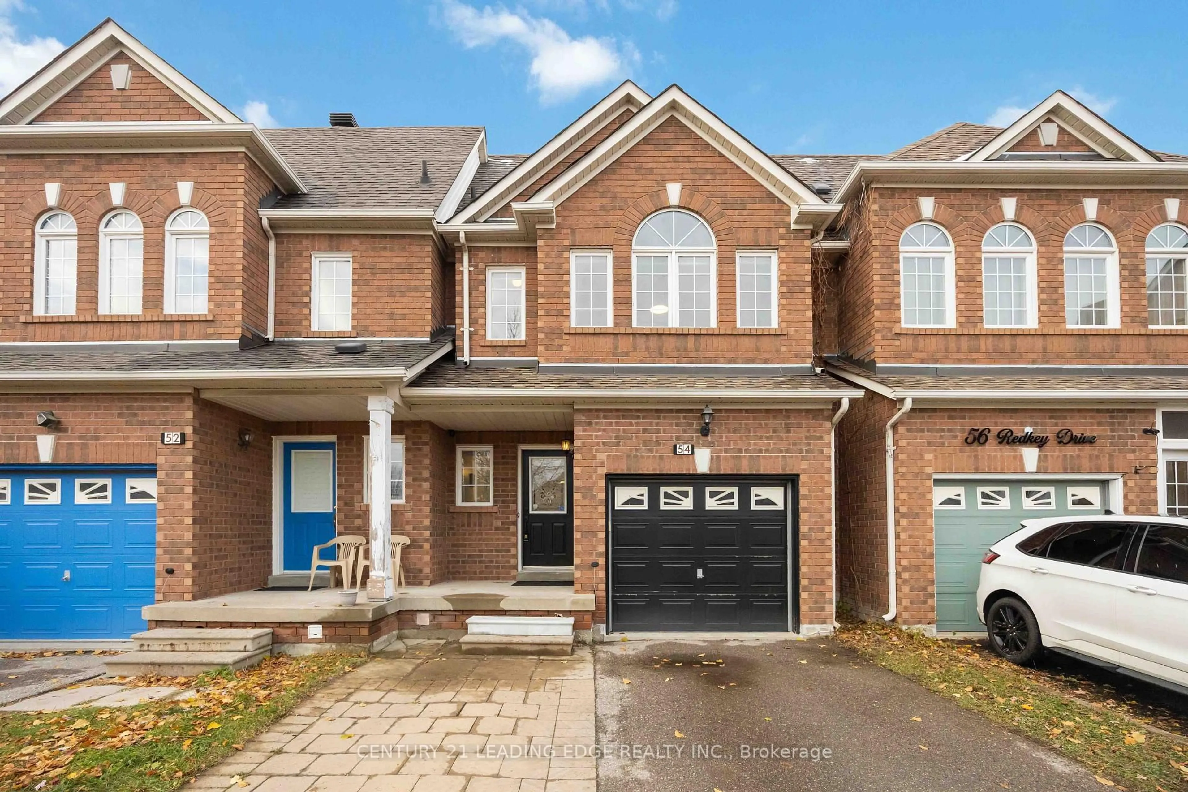
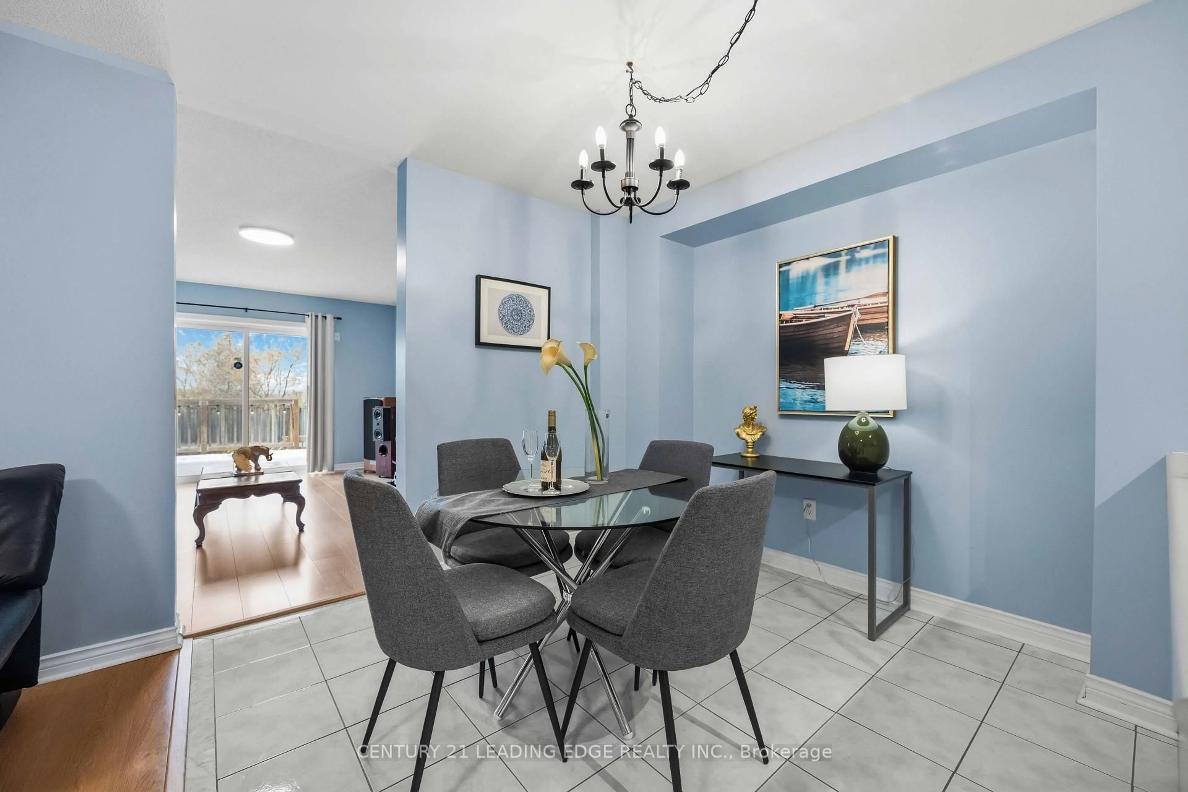
Welcome to 54 Redkey Dr., situated in Markham's highly sought-after Milliken Mills East community! This well-maintained 2-storey townhouse offers the perfect combination of space, comfort and convenience. Featuring 3 spacious bedrooms, 3 bathrooms and approximately 1,705sq. ft. of above-grade living space, this home offers a functional layout ideal for families.The bright and inviting main floor features generous living and dining areas, along with a family room offering a walkout to a spacious elevated deck, perfect for entertaining or enjoying the outdoors. The finished above-grade basement provides additional living space with a walkout to a deep, private backyard with no rear neighbours! Pride of ownership is evident throughout this thoughtfully maintained home, featuring a brand-new furnace and A/C (2026) and offering a move-in-ready opportunity for its next owners. Nestled on a quiet street in an established, family-friendly neighbourhood, this property is conveniently located near elementary and secondary schools, parks, shopping, grocery stores and public transit, with easy access to Highway 407. An excellent opportunity to own a spacious townhouse in one of Markham's most desirable communities!
Property Details
Interior
Features
Main Floor
Breakfast
2.71 x 2.82Ceramic Floor
Family
4.54 x 3.63W/O To Deck / Laminate / North View
Laundry
1.65 x 2.81W/O To Garage / Ceramic Floor
Living
5.05 x 2.84Combined W/Dining / Laminate
Exterior
Features
Parking
Garage spaces 1
Garage type Attached
Other parking spaces 1
Total parking spaces 2
Property History
 50
50