1 day on Market

15 Jimston Dr, Markham, Ontario L3R 6S4

Detached
4 + 1
4
~3000-3500 sqft
$1,588,000
Get pre-qualifiedPowered by nesto
Detached
4 + 1
4
~3000-3500 sqft

Contact us about this property

Call

Highlights

Property Estimate

Days on market1 day

Estimated valueNot available

Price/Sqft$491/sqft

Monthly cost

Open Calculator

Description

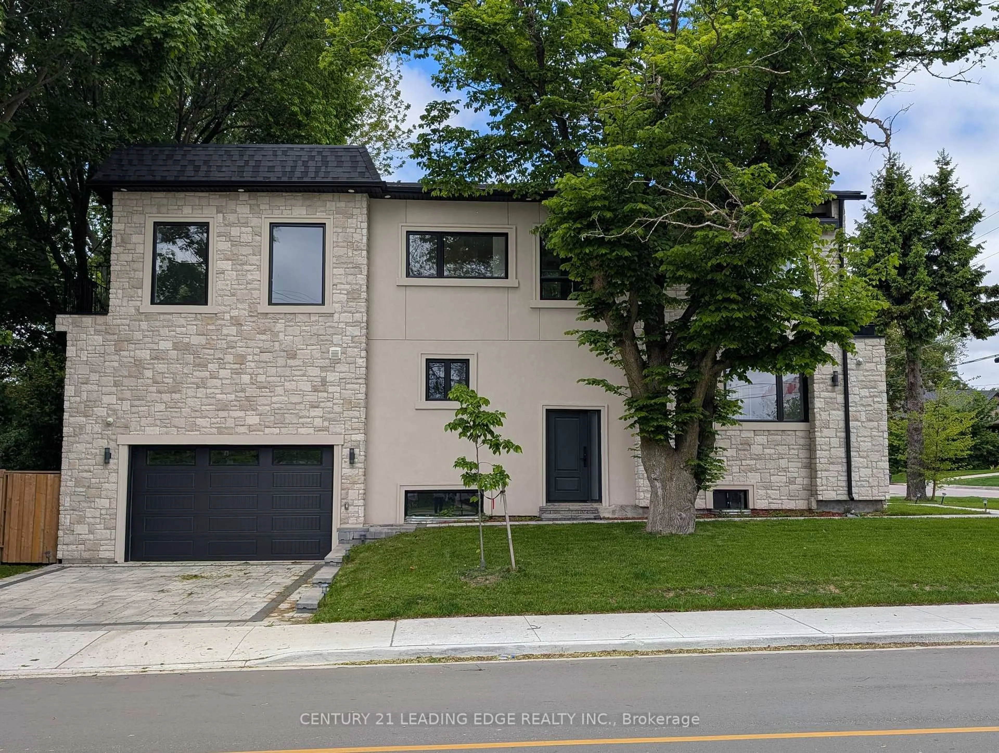
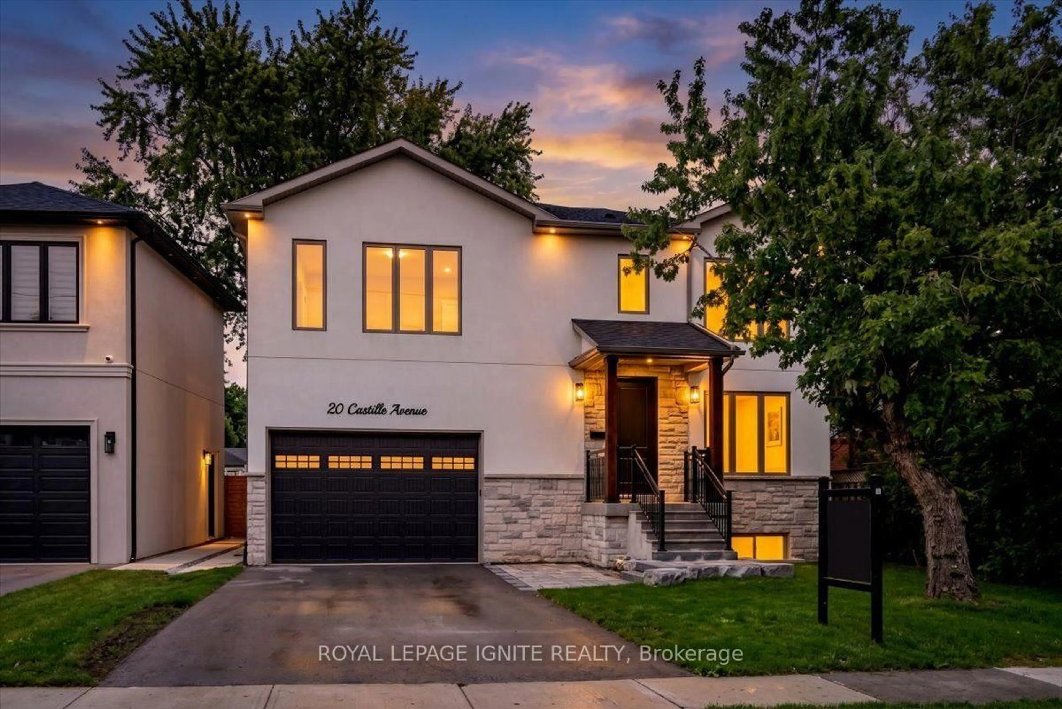
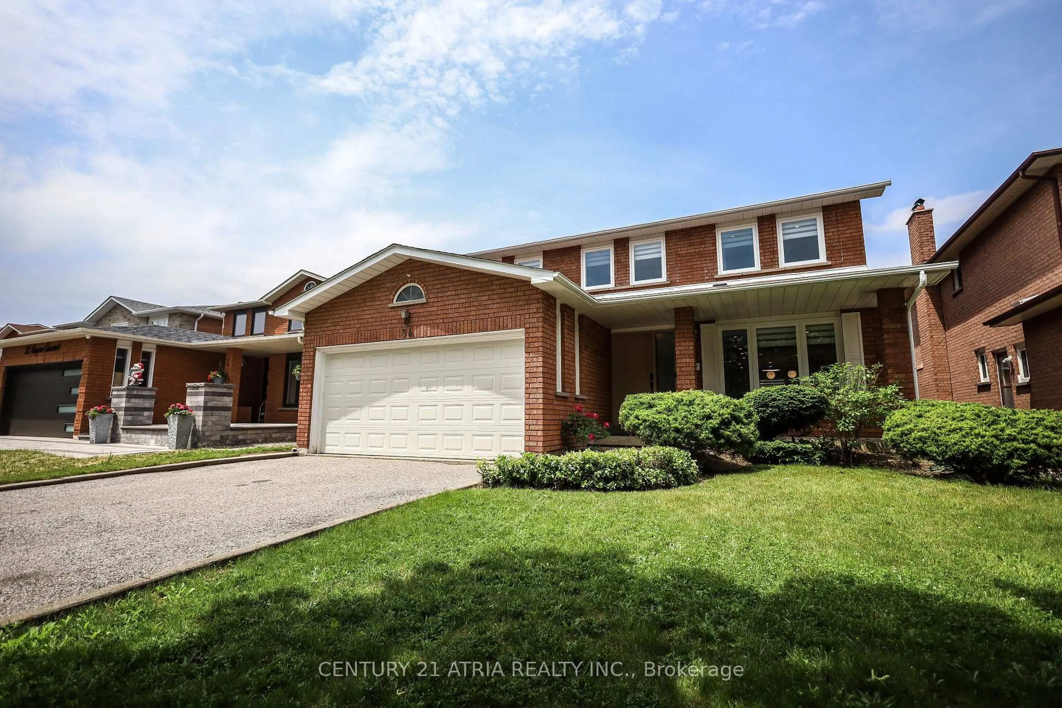
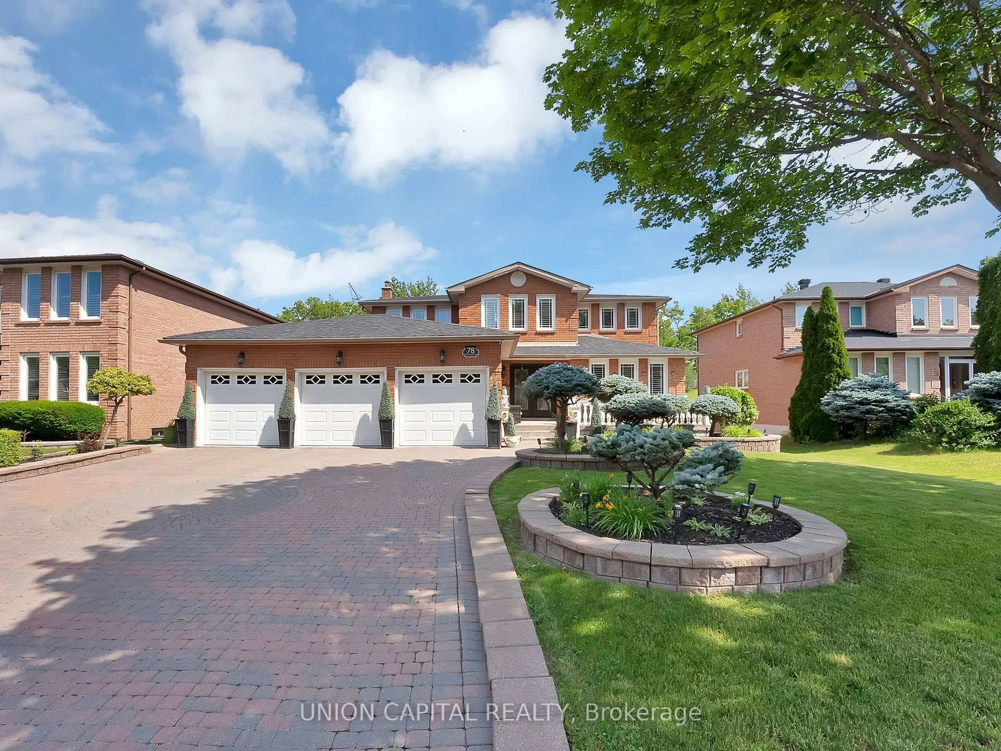
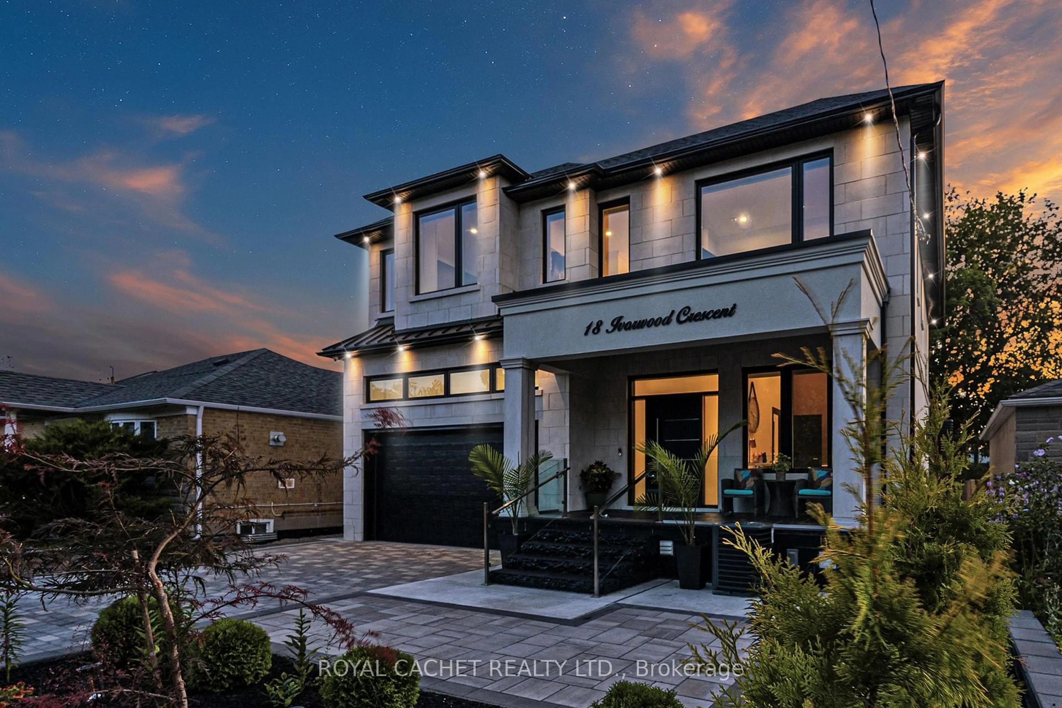
Welcome to 15 Jimston Drive in Markham - a spacious detached family home offering approximately 3,062 sq. ft. above grade in a highly desirable community. This impressive 4-bedroom home also features a convenient second-floor study/nursery, ideal for a growing family, work-from-home needs, or a quiet reading space. The main floor offers an excellent traditional layout with a private office, formal living and dining rooms, a comfortable family room, and a bright eat-in kitchen with a walkout to a mature, fully fenced backyard. The finished basement adds even more usable living space, complete with a large recreation room and a second full kitchen, offering excellent flexibility for extended family, entertaining, or multi-generational living. With generous principal rooms, multiple work and gathering spaces, and a backyard surrounded by mature greenery, this home delivers the space, function, and location today's families are looking for. A fantastic opportunity to own a large detached home in one of Markham's established neighbourhoods. SEE FLOOR PLANS AND VIRTUAL TOUR FOR ROOM MEASURMENTS


Property Details

Style2-Storey
View-
Age of property-
SqFt~3000-3500 SqFt
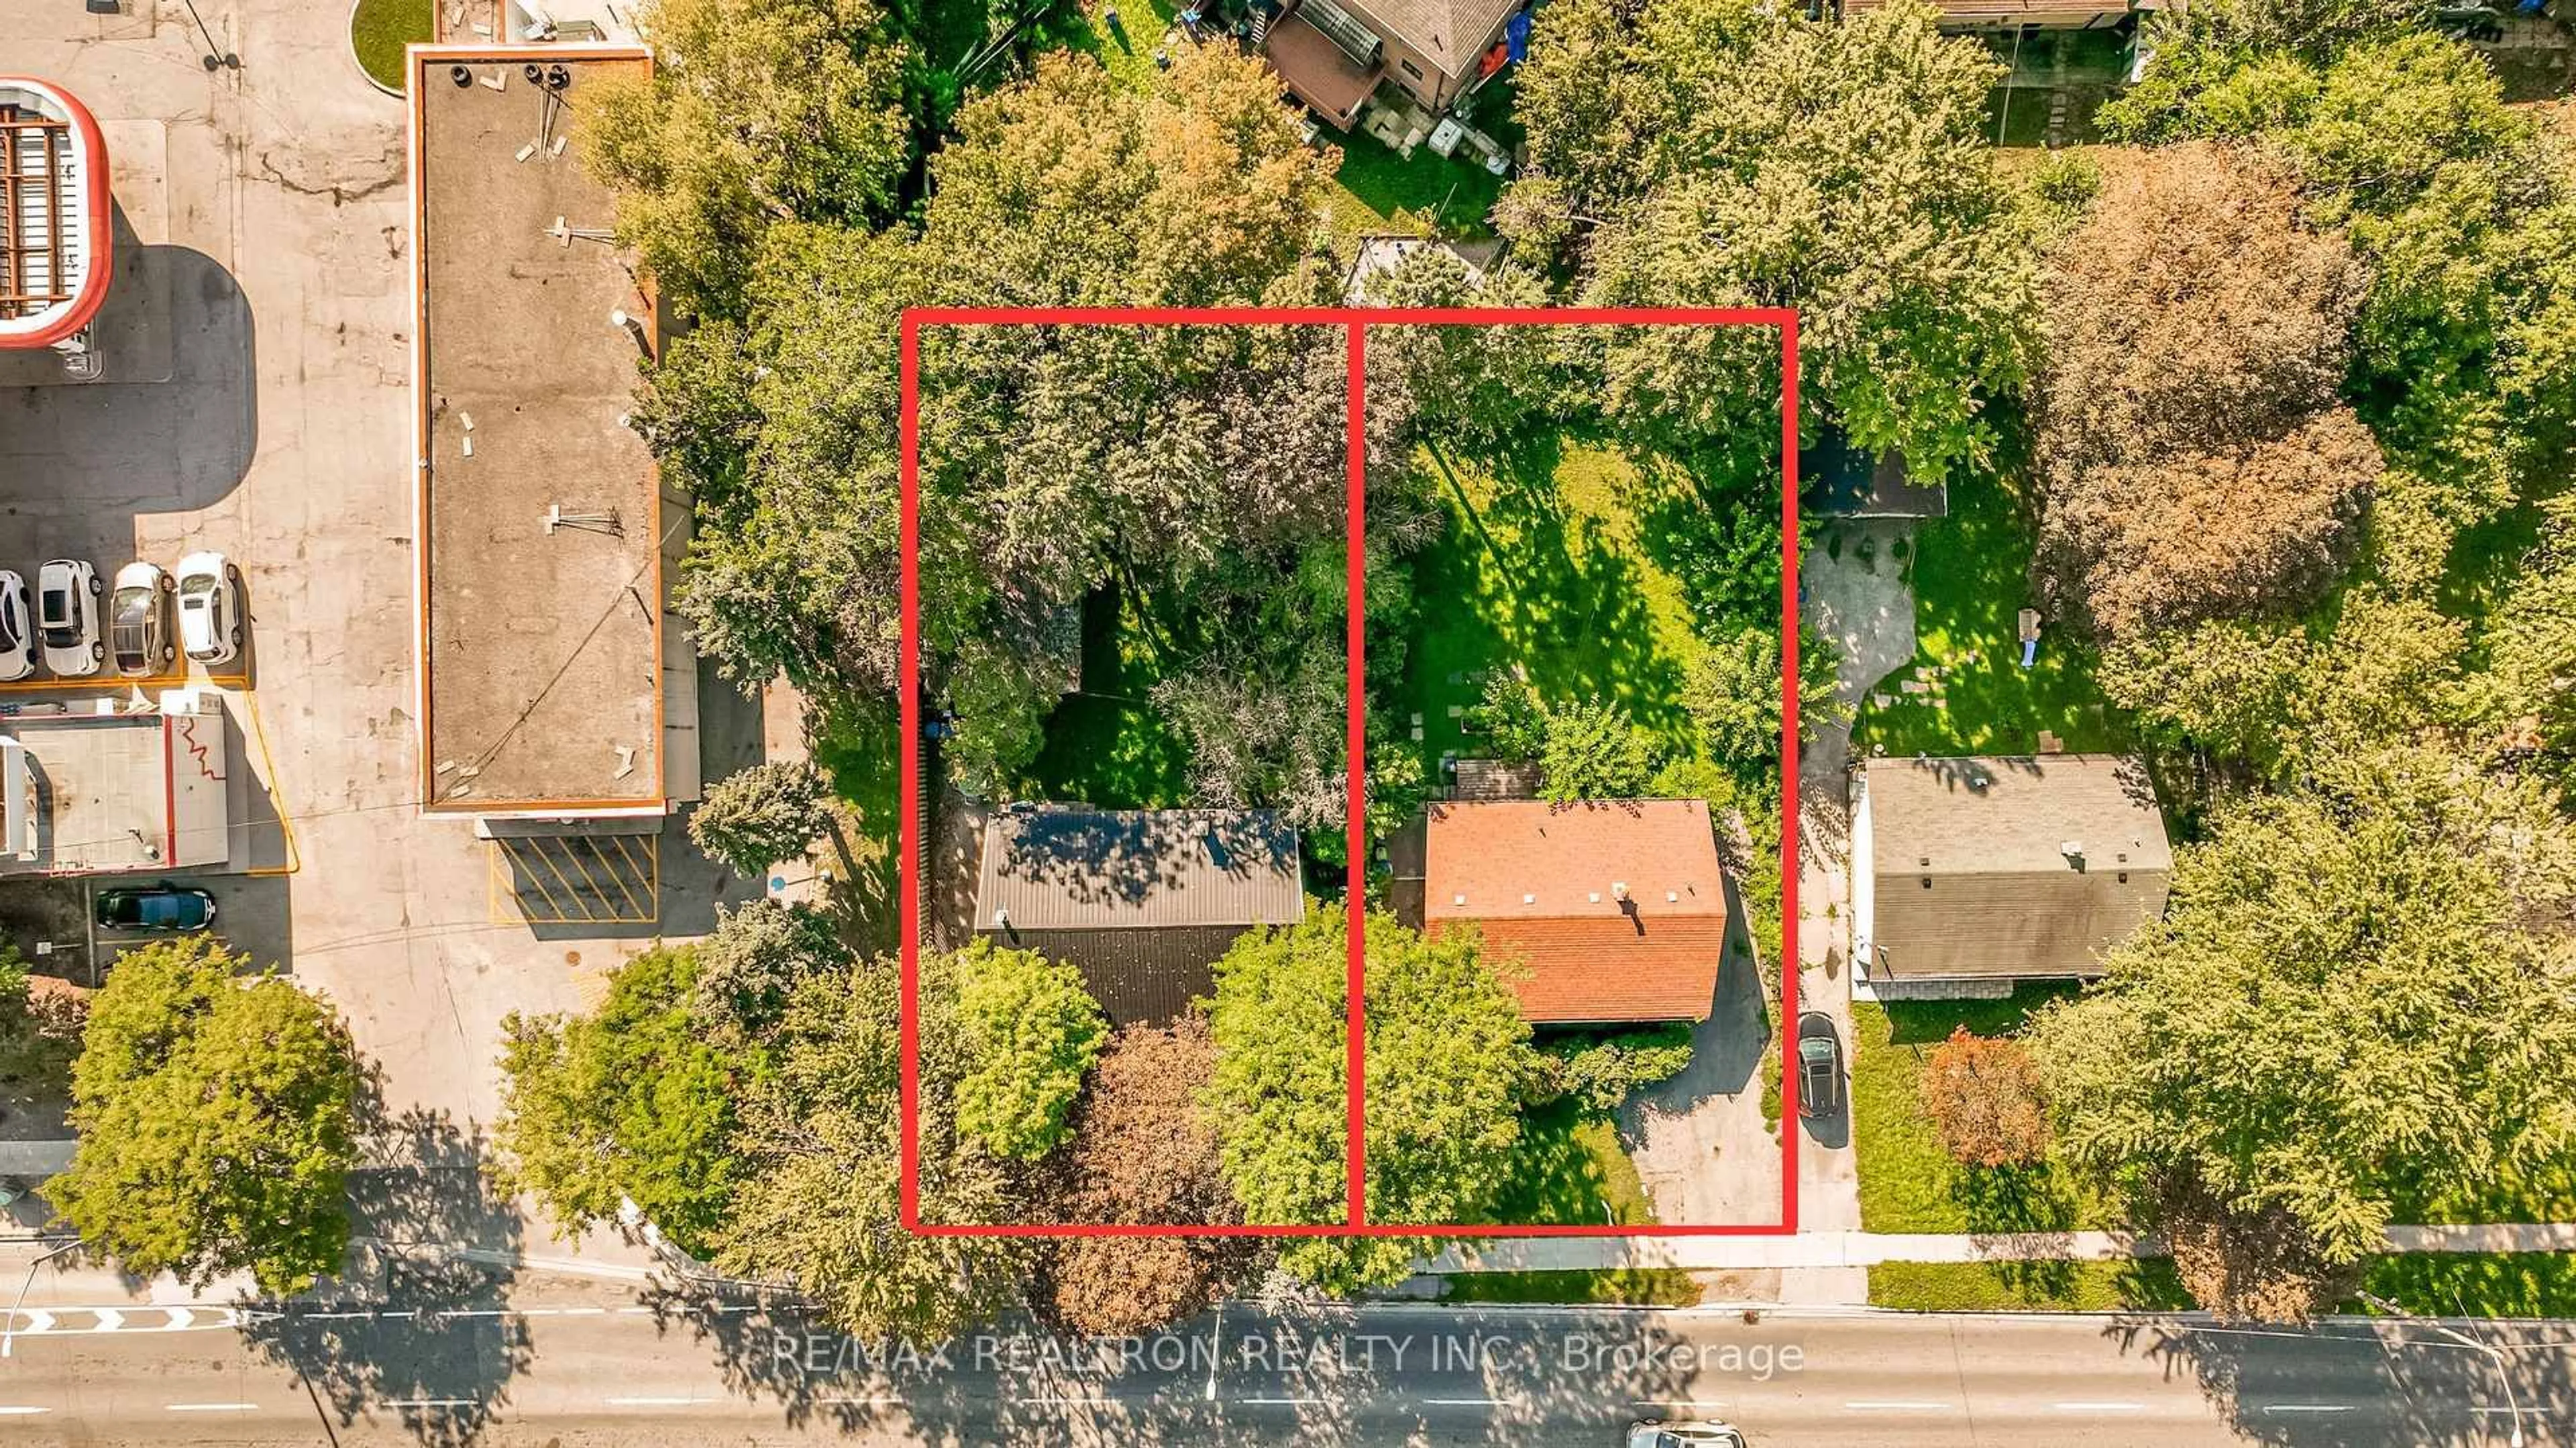
Lot Size7,236 SqFt(147 x 49.23)
Parking Spaces4
MLS ®NumberN13199902
Community NameMilliken Mills East
Data SourceTRREB
Listing byRE/MAX PRIME PROPERTIES

Features

Heating: Forced Air
Cooling: Central Air
Fireplace
Basement: Finished, Apartment

Features

Lot size: 7,236 SqFt

Parking

Garage spaces 2

Garage type Attached

Other parking spaces 2

Total parking spaces 4


Property History

May 27, 2026
ListedActive
$1,588,000
1 day on market
history photo preview37
Listing by trreb®
Property listed by RE/MAX PRIME PROPERTIES, Brokerage
Agent Banner Image
Interested in this property?Get in touch to get the inside scoop.
Market Data - Milliken Mills East

Geo Zone Map ThumbnailMilliken Mills East

Buyer's Market

View Market Data

Detached house - for the past 30 days

Buyer's market Seller's market

Avg. Days on Market

Past 30 days

27 days

Compared to

2025

13 days

2024

16 days

2023

6 days

New Listings

Past 30 days

14 listings

Compared to

2025

25 listings

2024

33 listings

2023

13 listings

Units sold

Past 30 days

5 units

Compared to

2025

9 units

2024

16 units

2023

15 units

Median Sold Price

Past 30 days

$1,228,800

Compared to

2025

$1,180,000

2024

$1,445,400

2023

$1,430,000


Population and Demographics

Overview

Total population 25866
Average household income $114,708

Age (%)

0 to 19
18%
20 to 34
21%
35 to 49
17%
50 to 64
22%
65 and plus
21%

Household composition (%)

Single family
75%
Single person
16%
Multi person
5%
Multi family
4%

Mother tongue (%)

Yue (Cantonese)
32%
English
27%
Mandarin
19%
Tamil
6%
Punjabi (Panjabi)
2%
Urdu
2%
Tagalog (Pilipino, Filipino)
1%
Hakka
1%
Others
1%
Gujarati
1%

House tenancy (%)

Owners
84%
Renters
16%

What’s nearby?Essentials within 5 km

Local Logic

Transportation Scores

Estimated Budget