12 Port Royal Tr, Toronto, Ontario M1V 2G5
Contact us about this property
Highlights
Estimated valueThis is the price Wahi expects this property to sell for.
The calculation is powered by our Instant Home Value Estimate, which uses current market and property price trends to estimate your home’s value with a 90% accuracy rate.Not available
Price/Sqft$607/sqft
Monthly cost
Open Calculator
Description
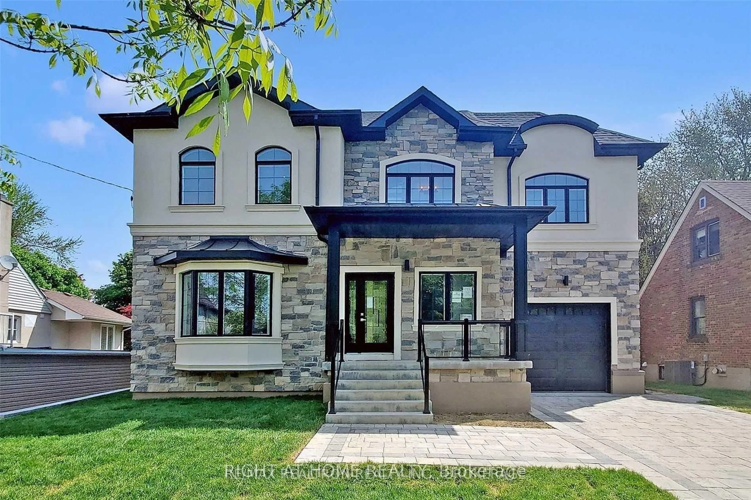
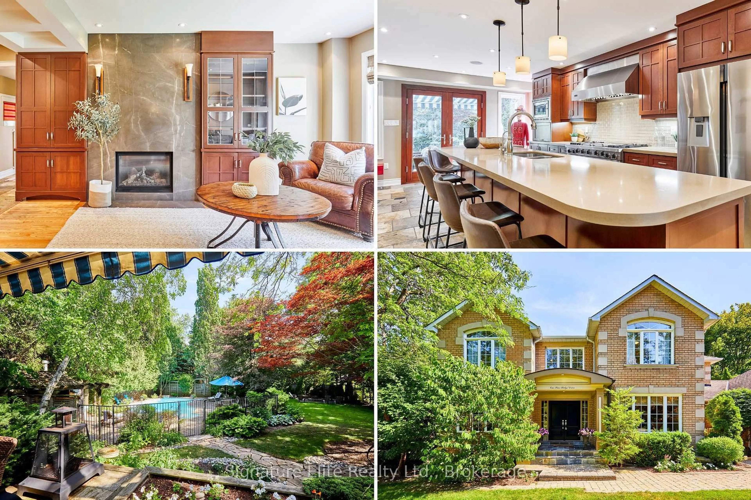
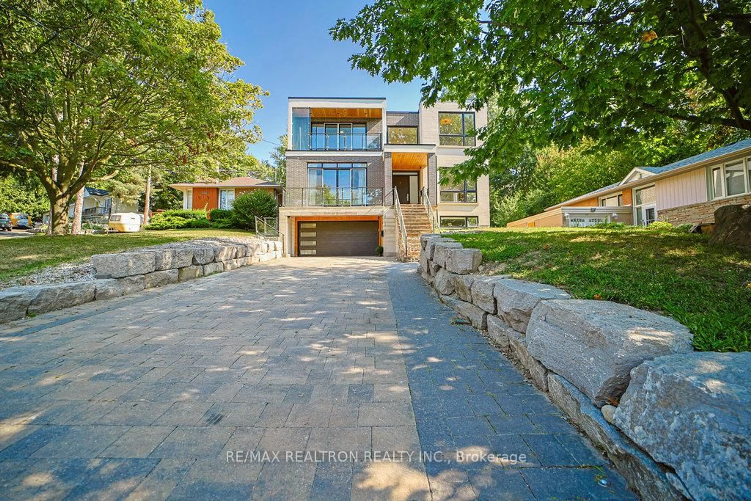
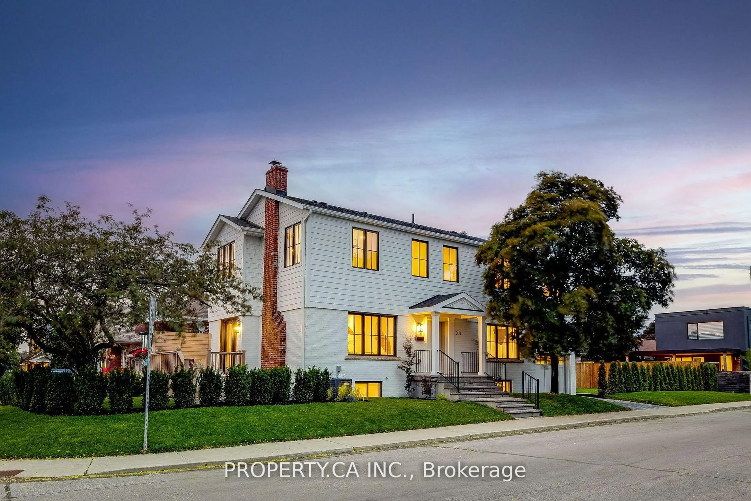
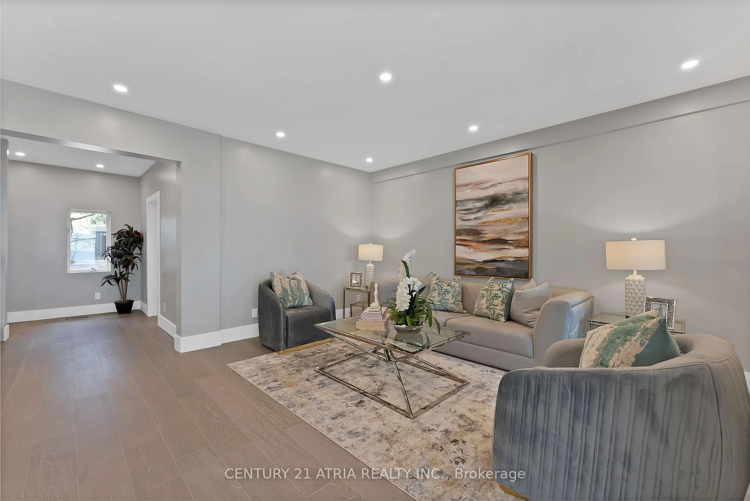
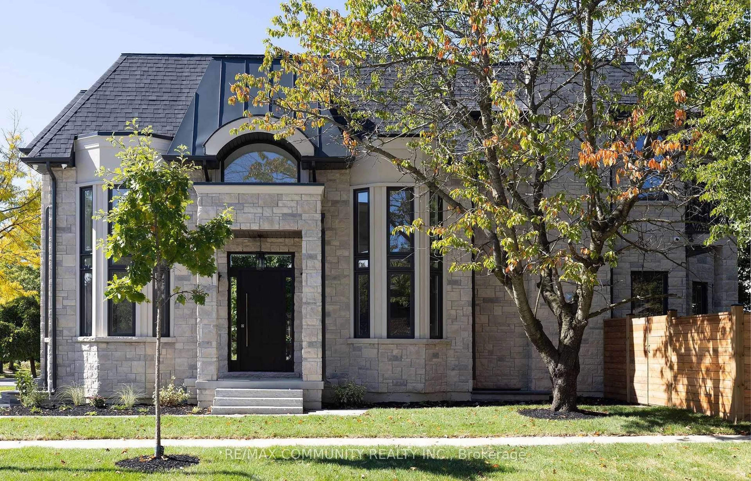
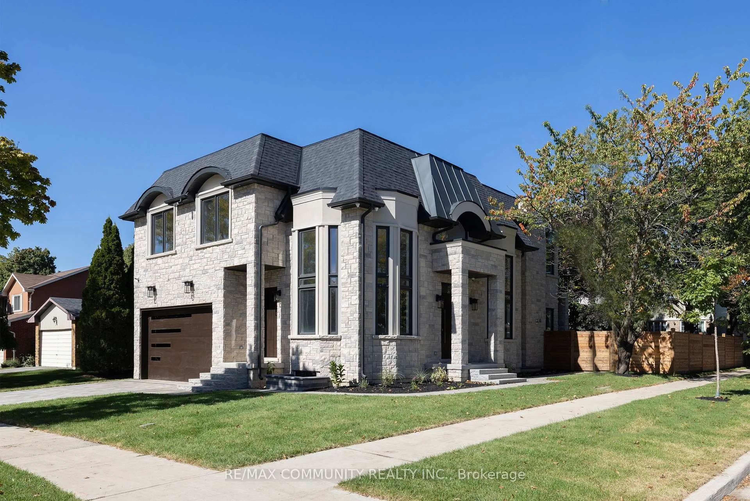
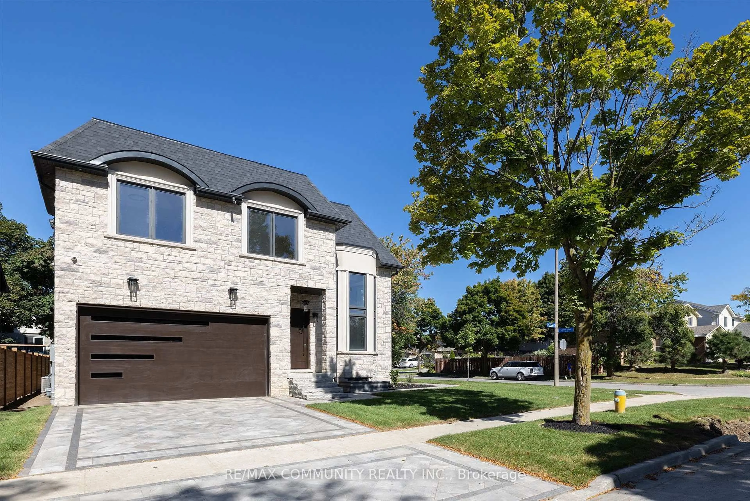
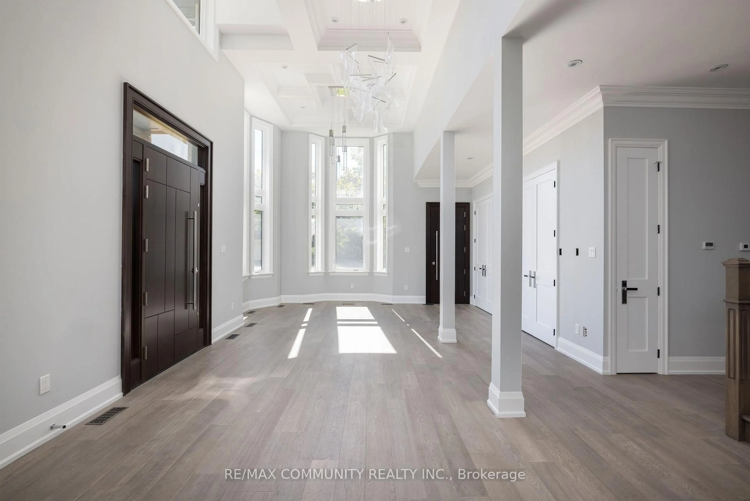
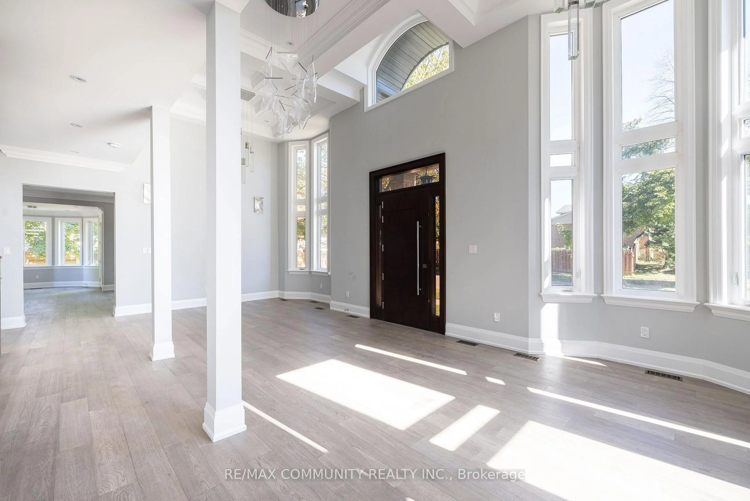
Custom Built Home With Stone & Brick Finish & Stucco Around Window Areas. The Back Of The House Has An Exquisite Dome Area In Stone & Front Has Curved Windows, Being A Corner Lot. Grand Open-To-Above Foyer At Main Entrance & Soaring 11 Feet Ceilings On The Main Kitchen Level. Waffle Ceiling In Living & Dining Areas. 4 Bedrooms On Upper Level, All With Ensuite Bathrooms & Tray/Coffered Ceilings. Office On Main Level & 1 Bedroom In The Basement. Modern & Innovative Flat Roof System. Elegant Stained Oak Staircase. 3 Skylights & 3 Fireplaces Plus Custom Modeled Archways On The Main Level. Custom Designed Kitchen Cabinets With A Large Island, Luxurious Designer's Choice Quartz Countertops & Jenn-Air Appliances. Engineered Hardwood Flooring On Main & Upper Levels, With Premium Quality Italian Porcelain Tiles. Custom Mahogany Entrance & Garage Doors, Sauna Room, CCTV cameras, Sump-Pump & Exterior Pot Lights. Lifebreath Indoor Air Ventilation System. Professional Landscaping With Deck, Modern Wooden Fence, Natural Stone Steps For Both Entrances, Interlock-Driveway & Walkway. Basement With Separate Entrance, Bedroom, Washroom and more...
Property Details
Interior
Features
Main Floor
Living
9.15 x 4.75Crown Moulding / Pot Lights / Combined W/Dining
Dining
9.15 x 4.75Crown Moulding / Pot Lights / Combined W/Living
Family
5.03 x 3.84Fireplace / Pot Lights / O/Looks Garden
Kitchen
5.59 x 4.32Stainless Steel Appl / Pot Lights / Quartz Counter
Exterior
Features
Parking
Garage spaces 2
Garage type Built-In
Other parking spaces 3
Total parking spaces 5
Property History
 26
26