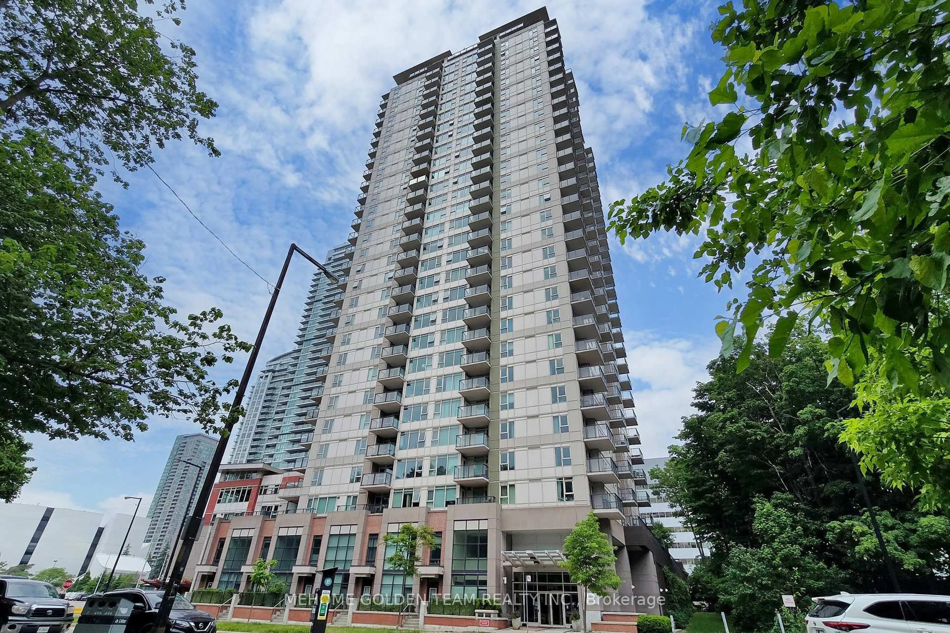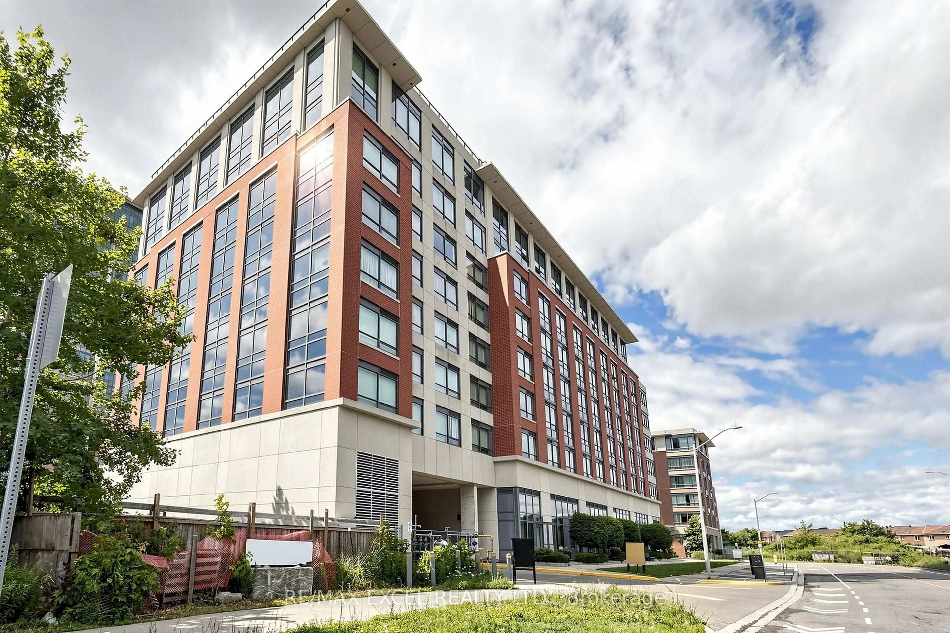
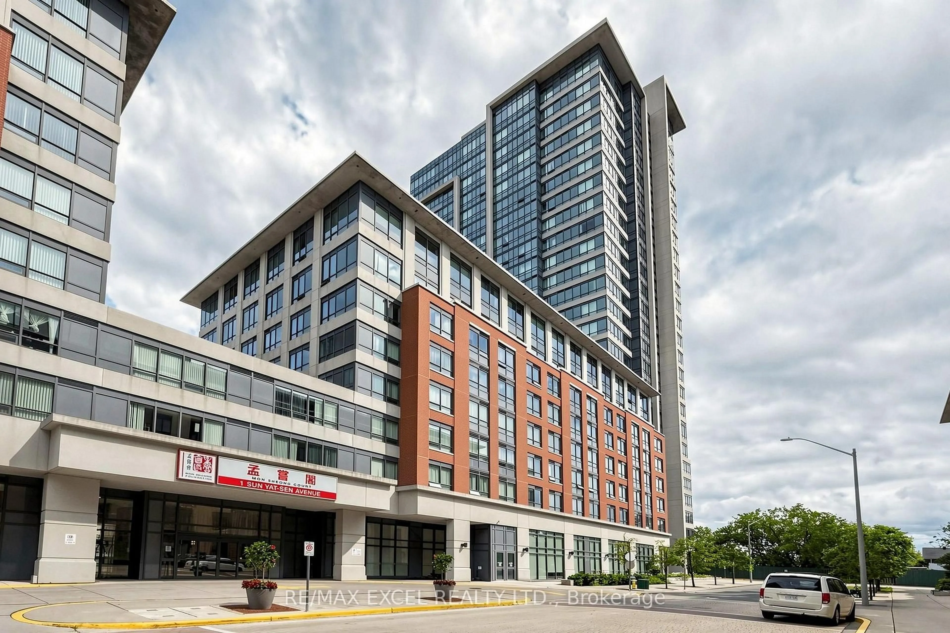
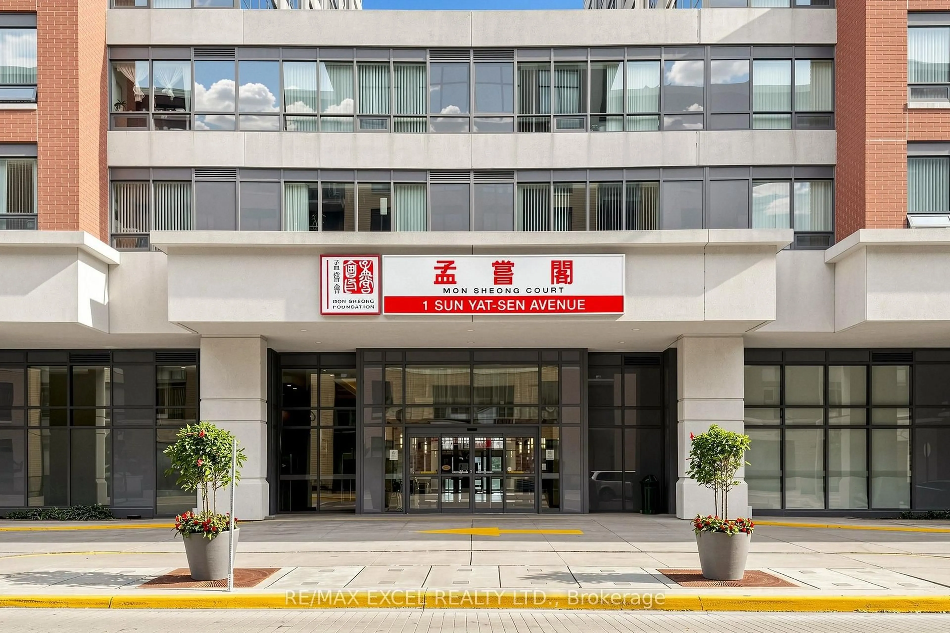
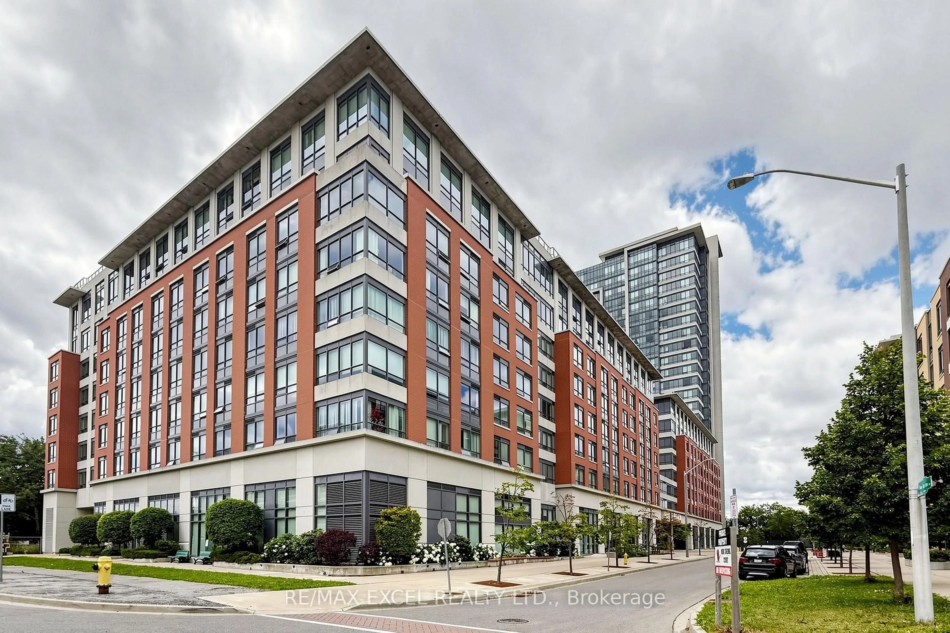
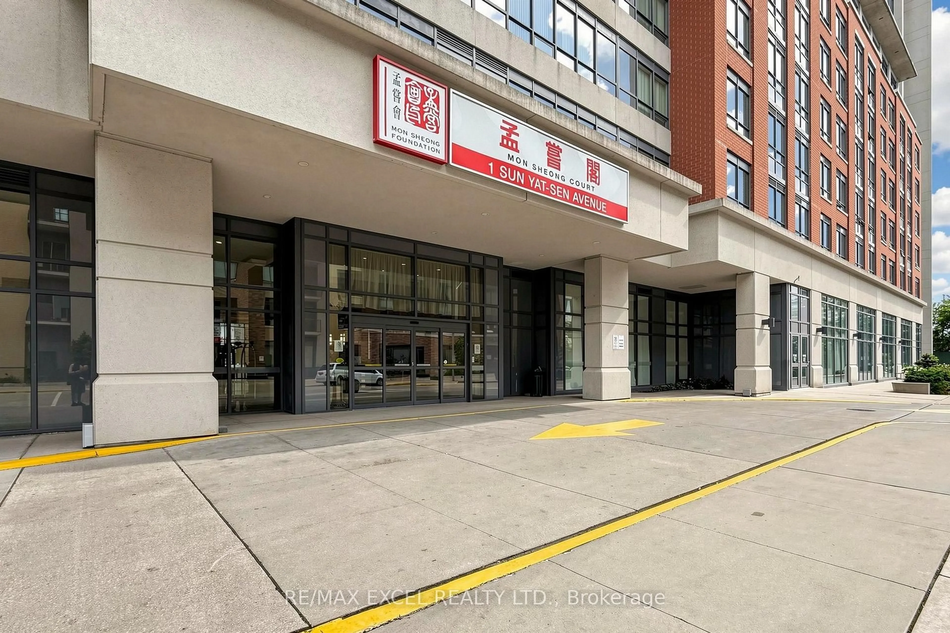
1 Sun Yat-Sen Ave #252, Markham, Ontario L3R 5K9
Contact us about this property
Highlights
Estimated valueThis is the price Wahi expects this property to sell for.
The calculation is powered by our Instant Home Value Estimate, which uses current market and property price trends to estimate your home’s value with a 90% accuracy rate.Not available
Price/Sqft$569/sqft
Monthly cost
Open Calculator
Description
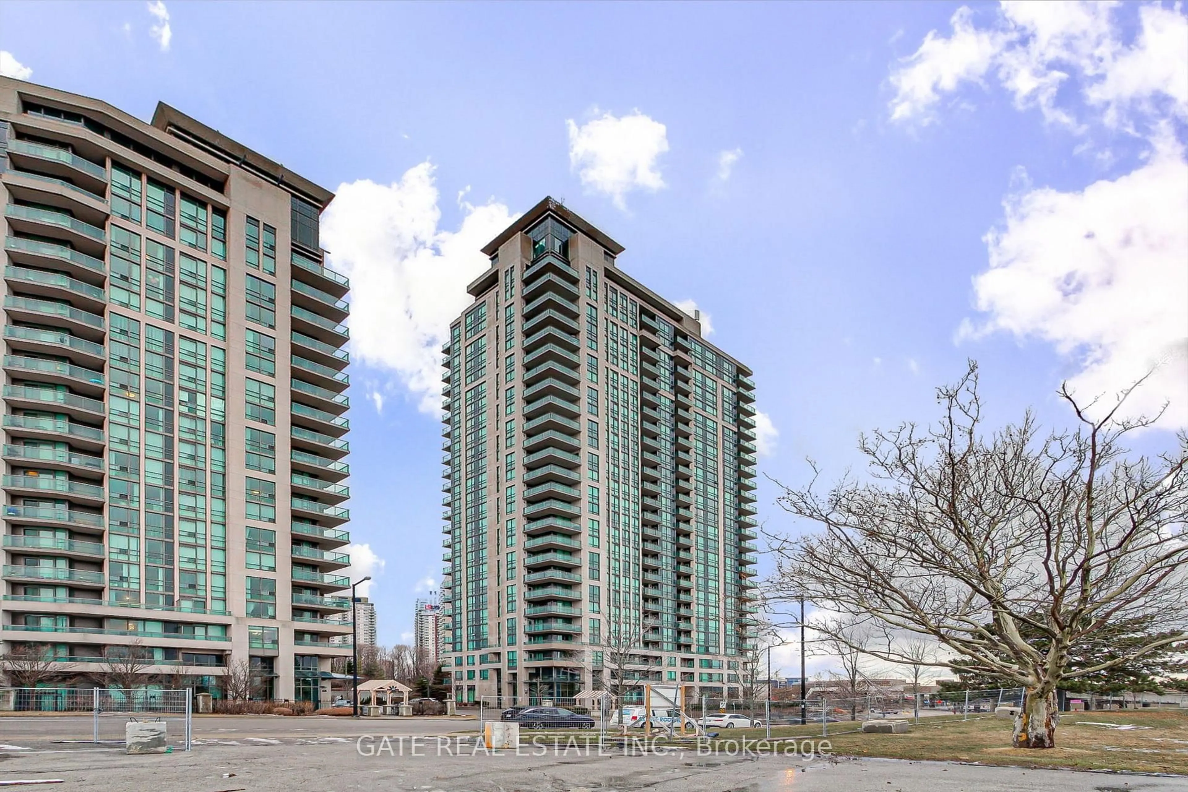
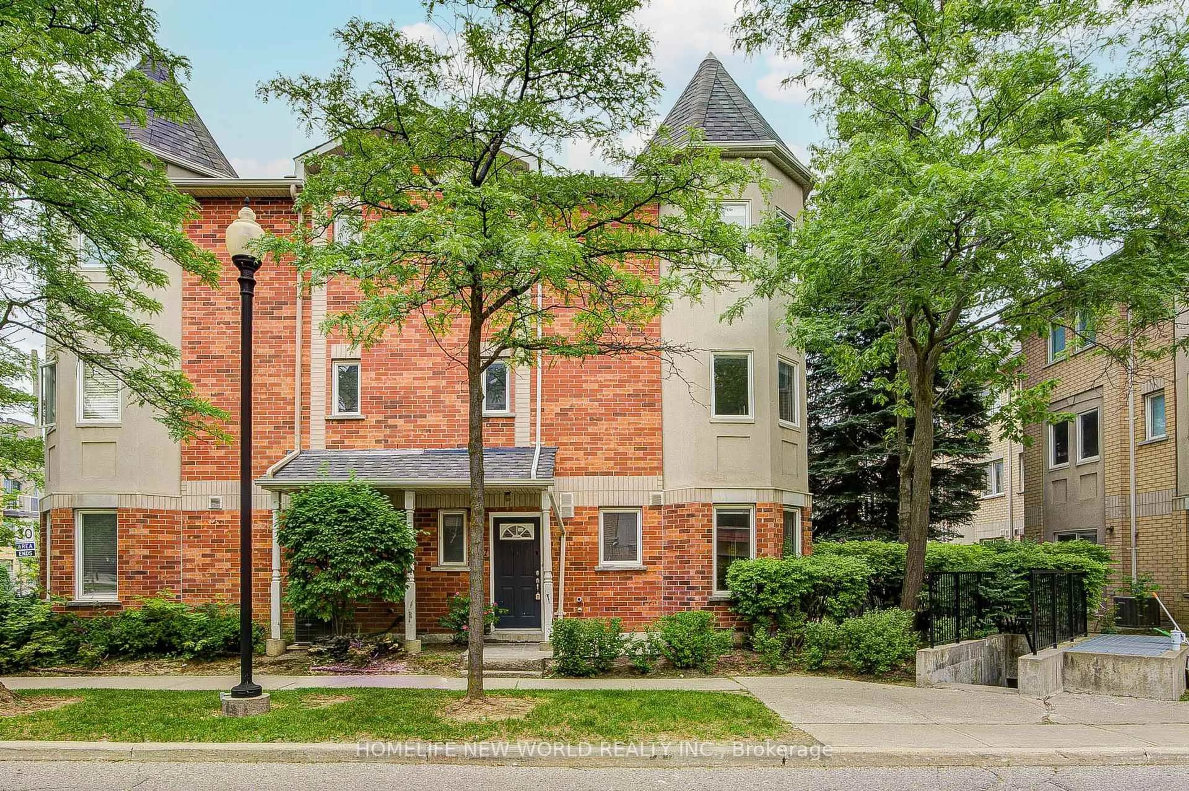
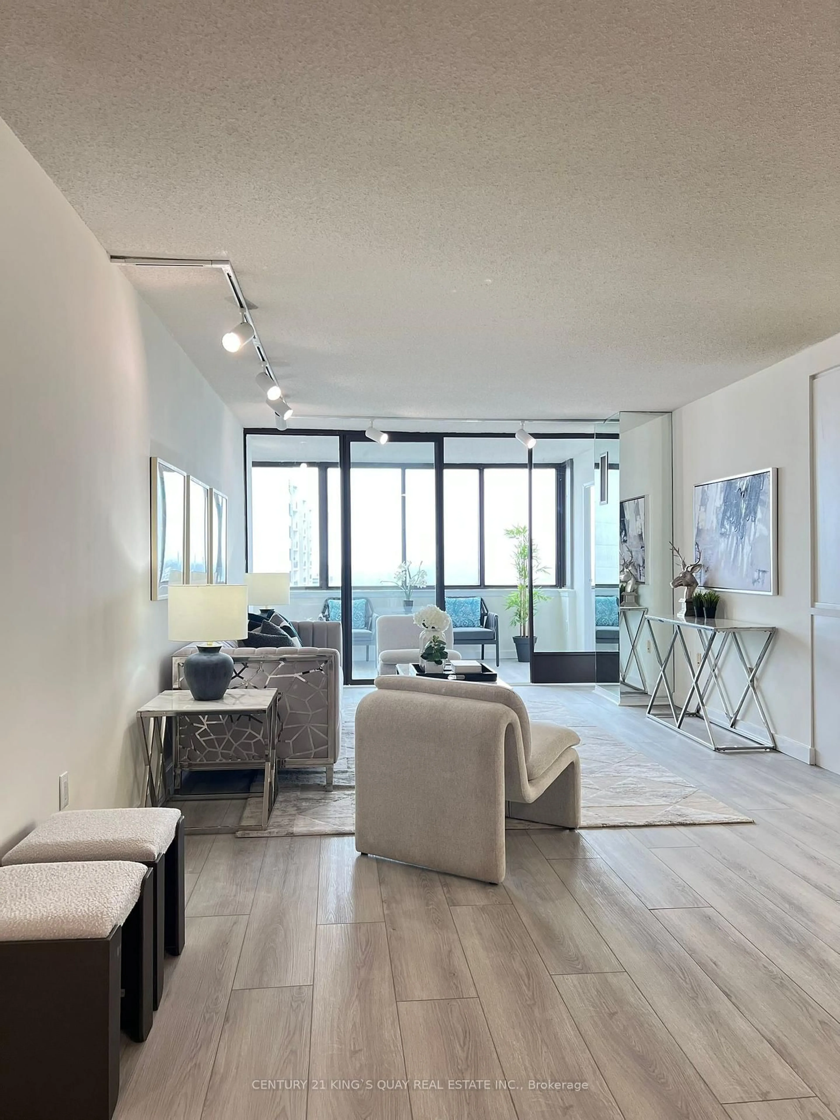
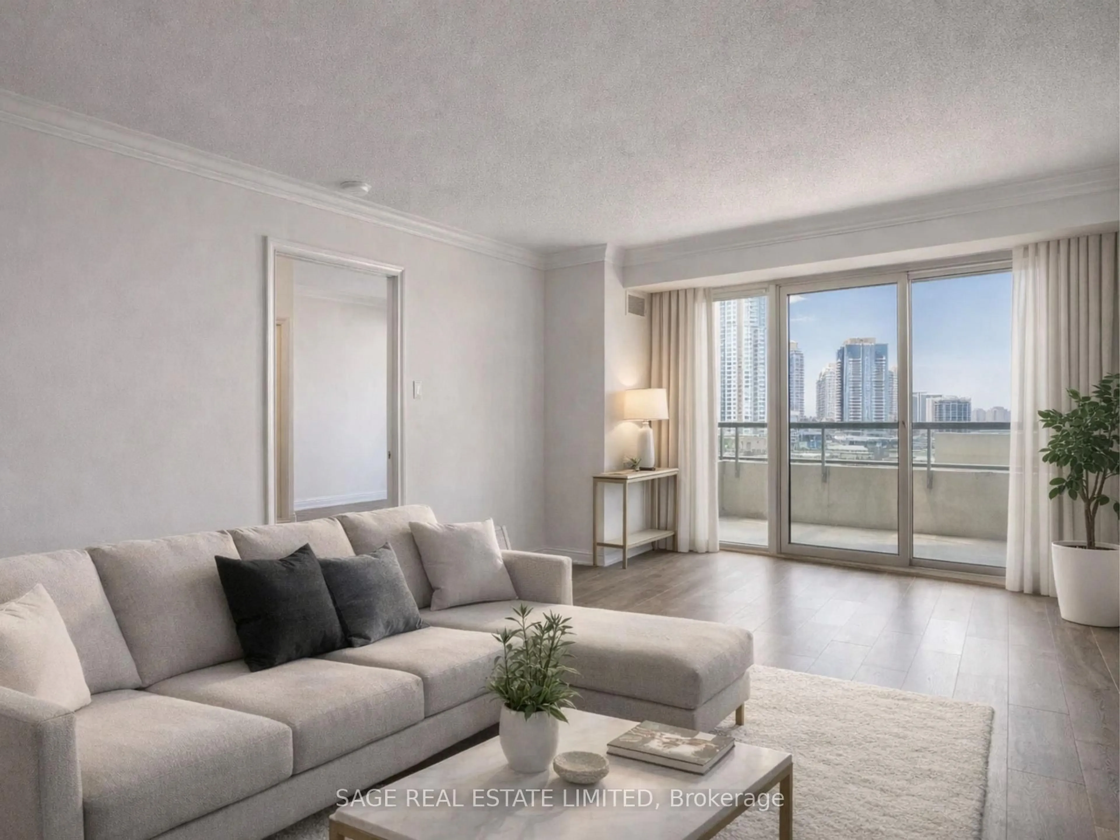
Welcome To Mon Sheong Life Lease Private Residences, One Of The GTA's Premier Luxury Independent Senior Living Communities! This Bright And Spacious 2-Bedroom, 2-Bathroom Suite Offers Approximately 965 Sq.Ft. Of Thoughtfully Designed Living Space. Functional Open-Concept Living, Dining And Kitchen Layout, Perfect For Comfortable Everyday Living. The Generous Primary Bedroom Features A 4-Piece Ensuite, While The Second Bedroom Is Ideal For Guests Or A Home Office. One Locker Included.Move In Immediately With No Waiting List! Suite Is Equipped With A 24-Hour Emergency Monitoring System And Wireless Medical Alert/Panic Remotes For Added Peace Of Mind.**Maintenance Fees Include Hydro, Water, Cable TV, Internet And Common Elements.Enjoy Exceptional Resort-Style Amenities Including A Grand Lobby, Fitness Centre, Karaoke Room, Mahjong & Card Rooms, Library, Computer Room, Ping Pong & Badminton Courts, Rooftop Garden With Walking Track, Cafeteria, Chinese Restaurant Menu,Hair & Nail Salon, Pharmacy, Doctor's Office, Guest Parking And A Wide Variety Of Daily Social, Recreational And Wellness Programs.Conveniently Located At Midland & Steeles, Steps To Pacific Mall, Restaurants, Shopping, Medical Services, Public Transit And Everyday Amenities. Mon Sheong Is Widely Recognized As One Of The Finest Independent Senior Living Communities In The GTA, Offering An Outstanding Lifestyle With Comfort, Convenience, Security And An Active Community.Life Lease Opportunity. At Least One Occupant Must Be 55 Years Of Age Or Older.**Property Tax $248.09/Per Month( $2977.08 /Per Year),Maintenance Fee $887.8 /Per Month
Property Details
Interior
Features
Flat Floor
Living
4.63 x 4.17Combined W/Dining / Open Concept / Laminate
Condo Details
Amenities
Concierge, Exercise Room, Games Room
Inclusions
Property History
 5
5