2 days on Market

69 Scarfair Ptwy, Toronto, Ontario M1B 4G2

Detached
3
2
~700-1100 sqft
$720,000
Get pre-qualifiedPowered by nesto
Detached
3
2
~700-1100 sqft

Contact us about this property

Call

Highlights

Property Estimate

Days on market2 days

Estimated valueNot available

Price/Sqft$841/sqft

Monthly cost

Open Calculator

Description

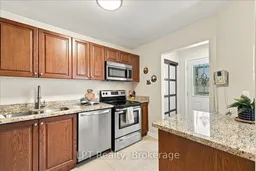
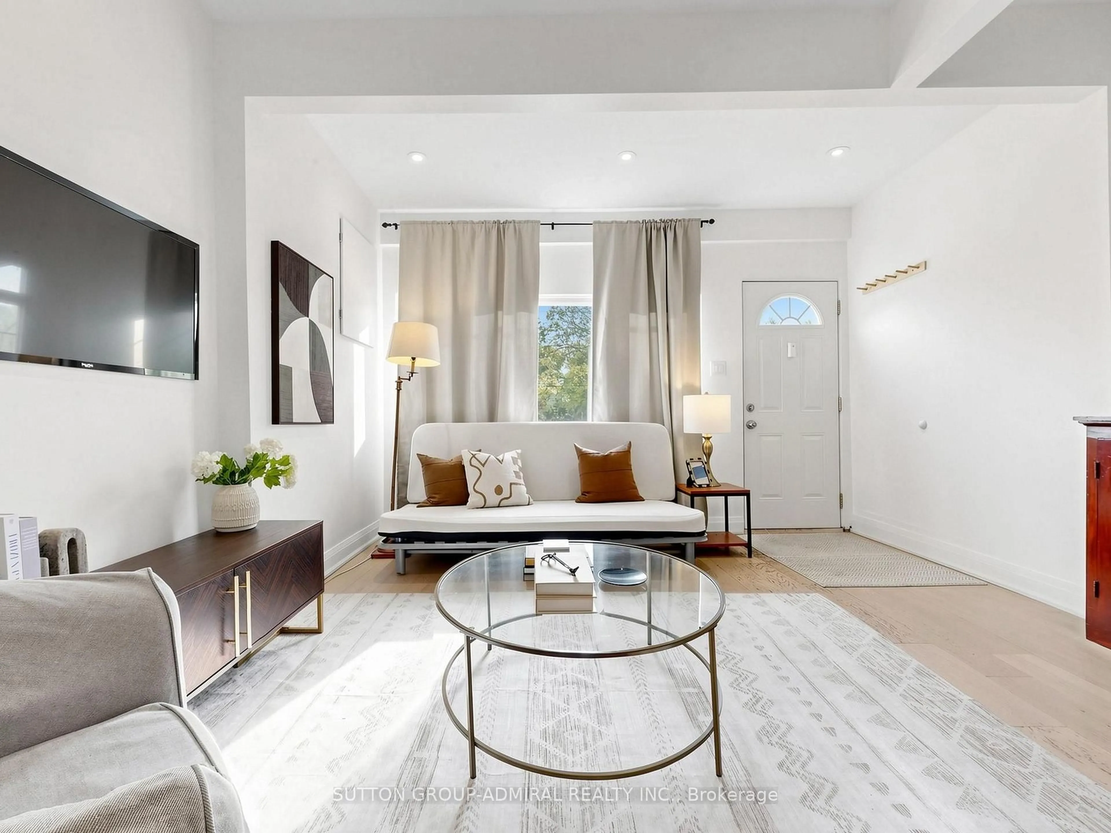
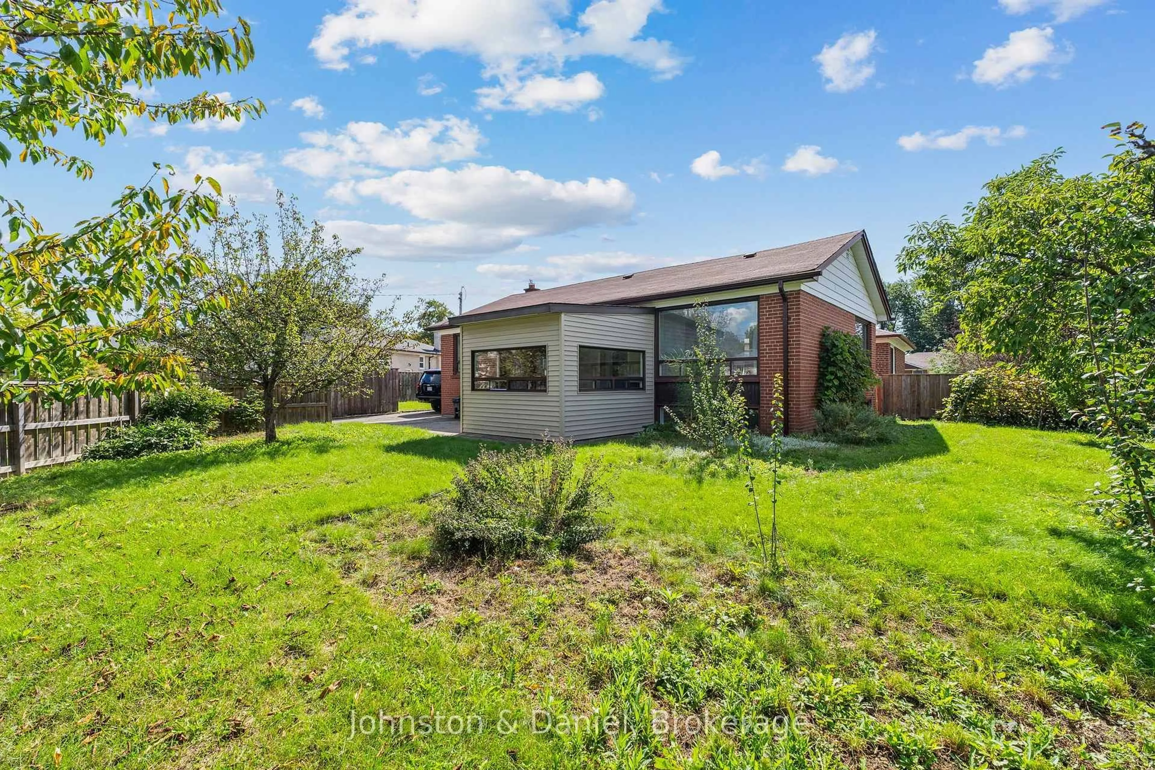
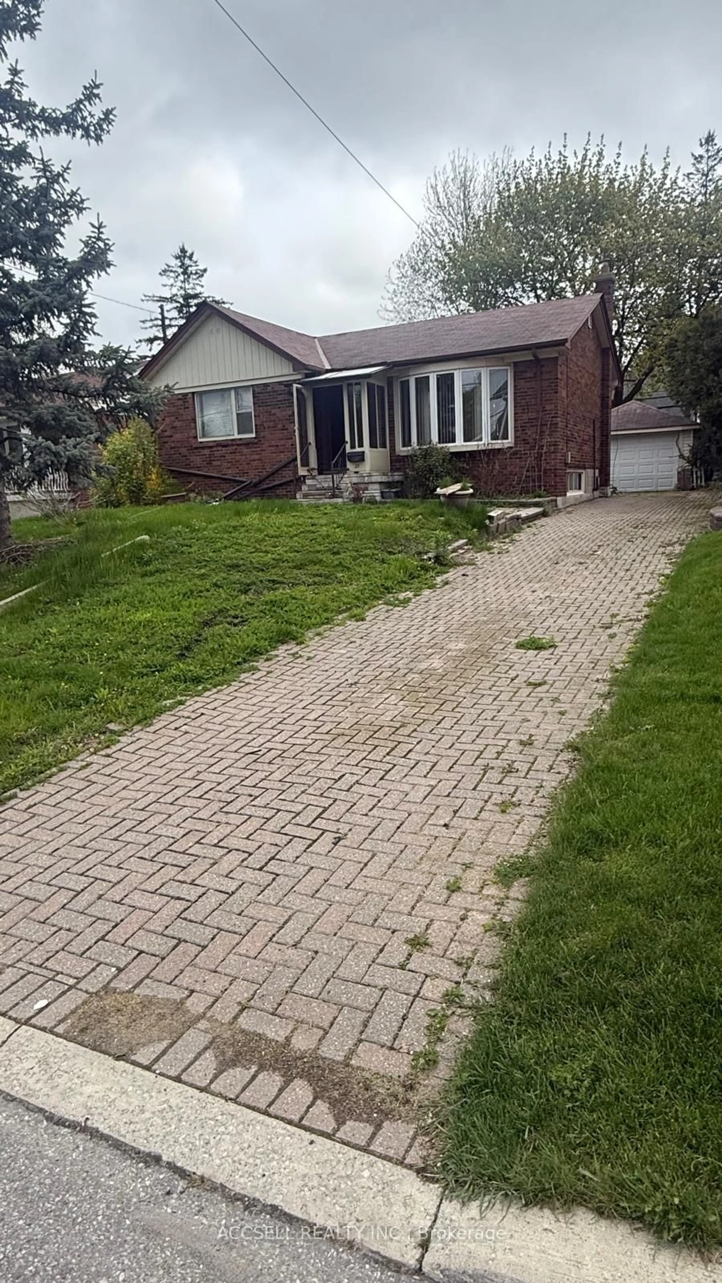
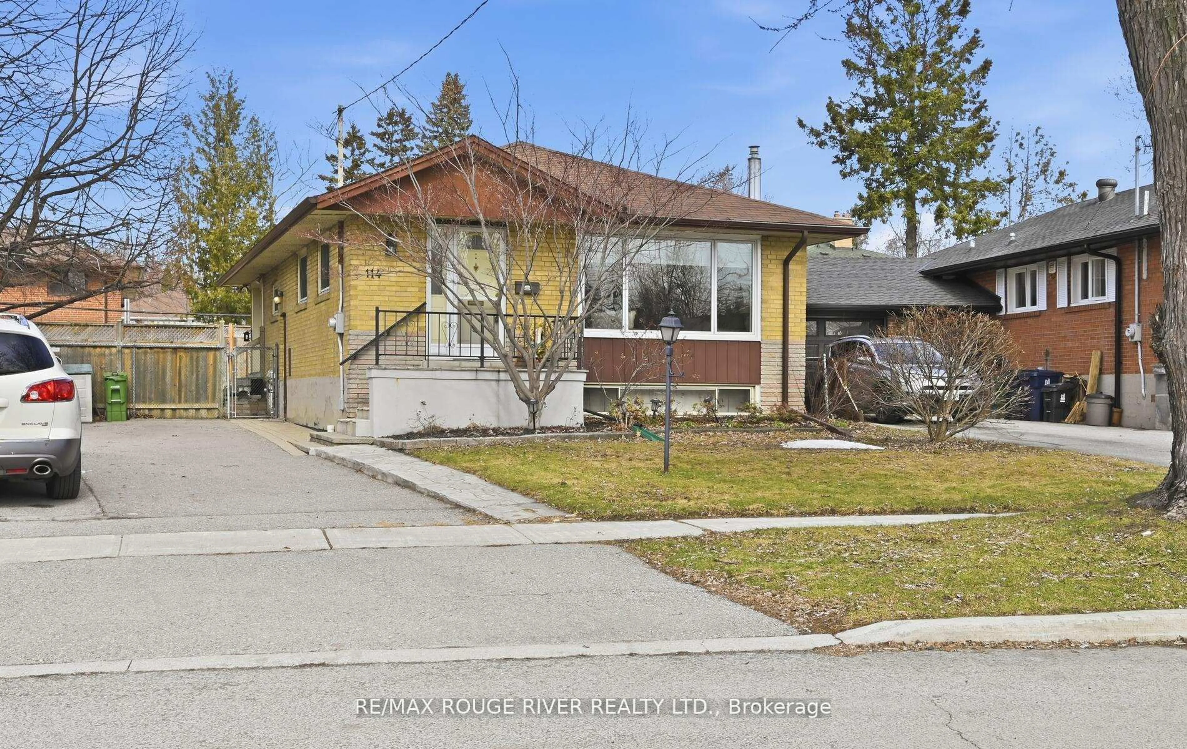
Some homes just feel easy to settle into, and 69 Scarfair Pathway is one of them. This detached Scarborough bungalow offers 3 bedrooms, bright living spaces and plenty of flexibility. The kitchen features granite countertops, stainless steel appliances and ample cabinetry. One main-floor bedroom has sliding doors to the backyard deck, offering the flexibility to use the space as a bedroom, dining room or home office. Downstairs, the finished lower level adds a spacious rec room with wet bar, additional bedroom and 2-piece bath. Enjoy a fenced backyard, deck, attached garage, private driveway and parking for three. Conveniently located for easy access to transit, everyday amenities, Highway 401 and GO Transit, this home makes getting around the city and beyond a little easier.


Property Details

StyleBungalow
View-
Age of property-
SqFt~700-1100 SqFt
Lot Size2,500 SqFt(100 x 25)
Parking Spaces3
MLS ®NumberE13829732
Community NameMalvern
Data SourceTRREB
Listing byLPT Realty

Features

Heating: Forced Air
Cooling: Central Air
Basement: Finished

Main Floor

Foyer

1.9 x 1.45

Tile Floor / Closet

Kitchen

2.35 x 3.34

Tile Floor / Granite Counter / Stainless Steel Appl

Living

4.9 x 3.05

Laminate / Window

Primary

2.85 x 4.44

Laminate / Window / Double Closet


Features

Lot size: 2,500 SqFt

Parking

Garage spaces 1

Garage type Attached

Other parking spaces 2

Total parking spaces 3


Property History

Sep 25, 2026
ListedActive
$720,000
2 days on market
history photo preview39
Listing by trreb®
Property listed by LPT Realty, Brokerage
Agent Banner Image
Interested in this property?Get in touch to get the inside scoop.
Market Data - Malvern

Geo Zone Map ThumbnailMalvern

Seller's Market

View Market Data

Detached house - for the past 30 days

Buyer's market Seller's market

Avg. Days on Market

Past 30 days

20 days

Compared to

2025

40 days

2024

36 days

2023

16 days

New Listings

Past 30 days

7 listings

Compared to

2025

22 listings

2024

20 listings

2023

12 listings

Units sold

Past 30 days

7 units

Compared to

2025

6 units

2024

8 units

2023

5 units

Median Sold Price

Past 30 days

$868,500

Compared to

2025

$877,000

2024

$912,500

2023

$1,030,000


Population and Demographics

Overview

Total population 36648
Average household income $104,061

Age (%)

0 to 19
22%
20 to 34
23%
35 to 49
18%
50 to 64
20%
65 and plus
17%

Household composition (%)

Single family
71%
Single person
21%
Multi person
6%
Multi family
2%

Mother tongue (%)

English
52%
Tamil
12%
Tagalog (Pilipino, Filipino)
7%
Urdu
5%
Yue (Cantonese)
4%
Gujarati
3%
Mandarin
2%
Punjabi (Panjabi)
2%
Bengali
2%
Others
1%

House tenancy (%)

Owners
71%
Renters
29%

What’s nearby?Essentials within 5 km

Local Logic

Transportation Scores

Estimated Budget