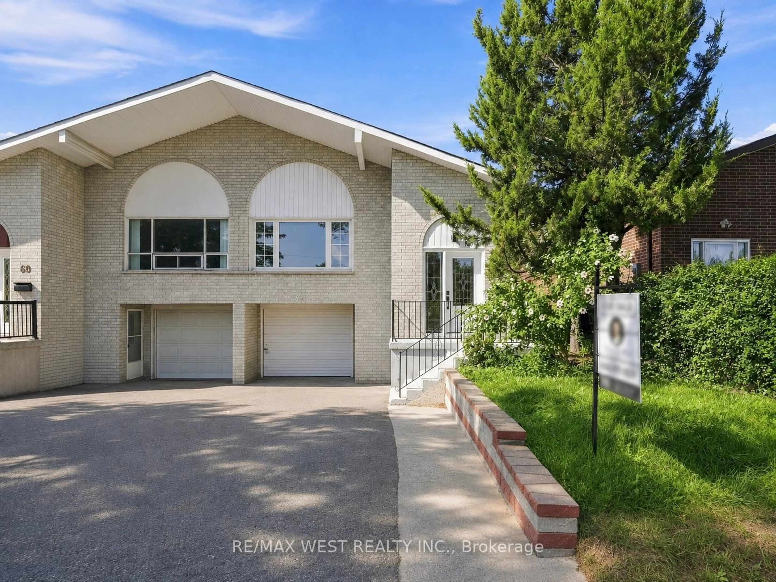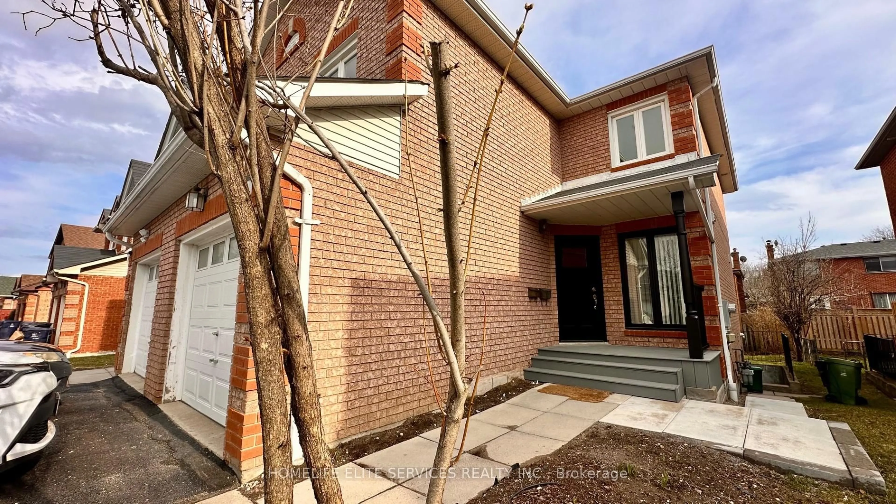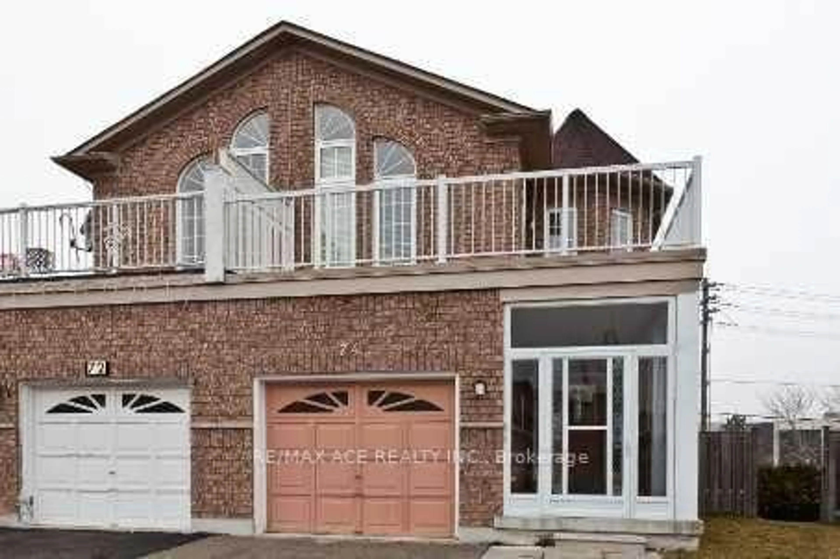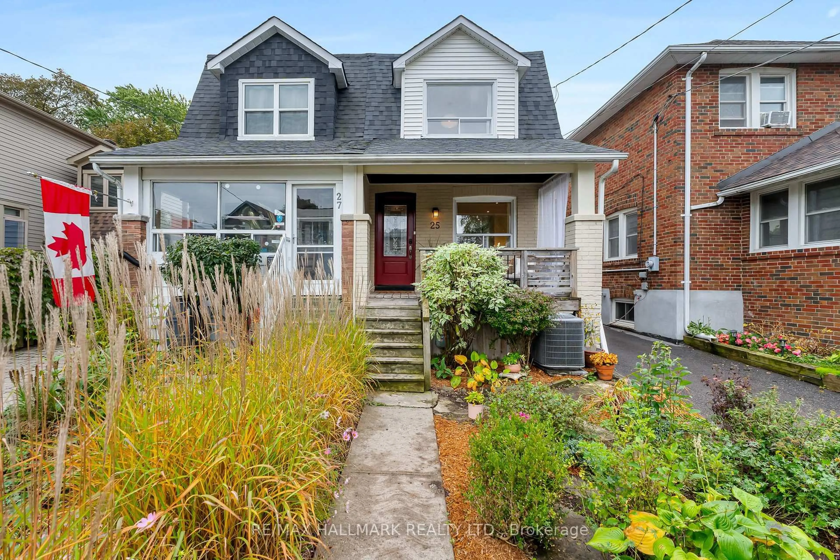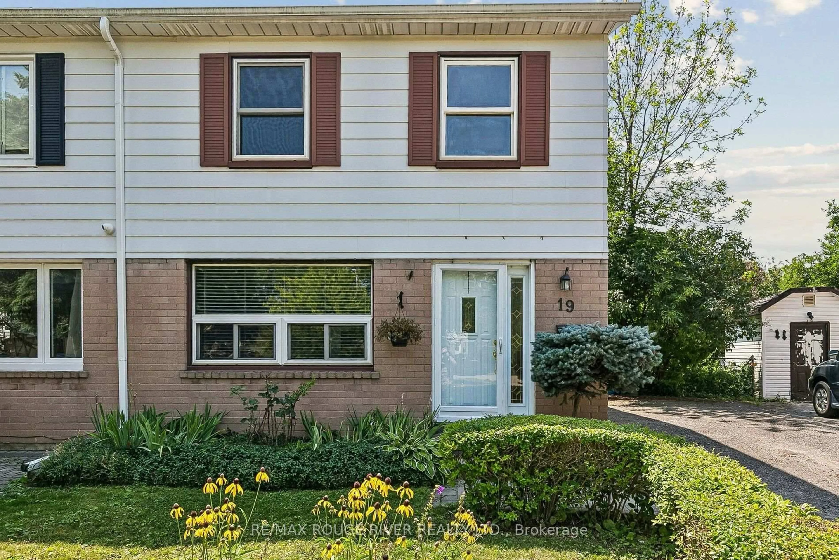
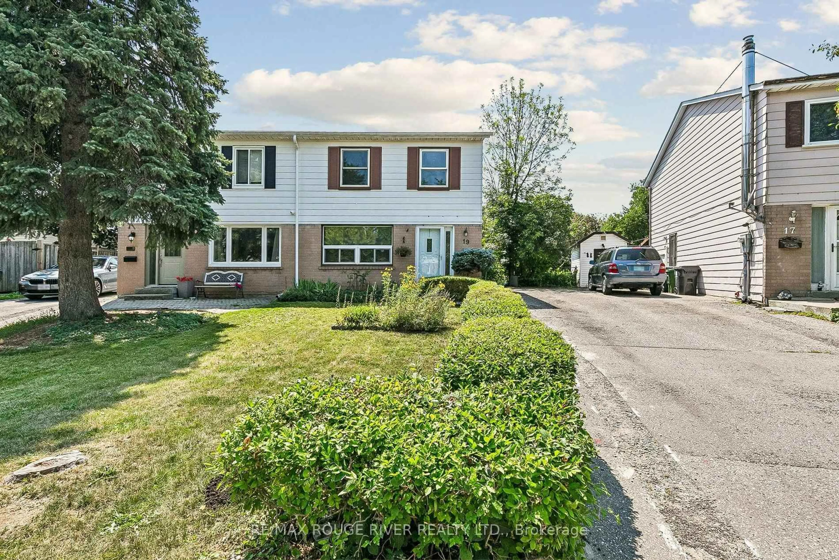
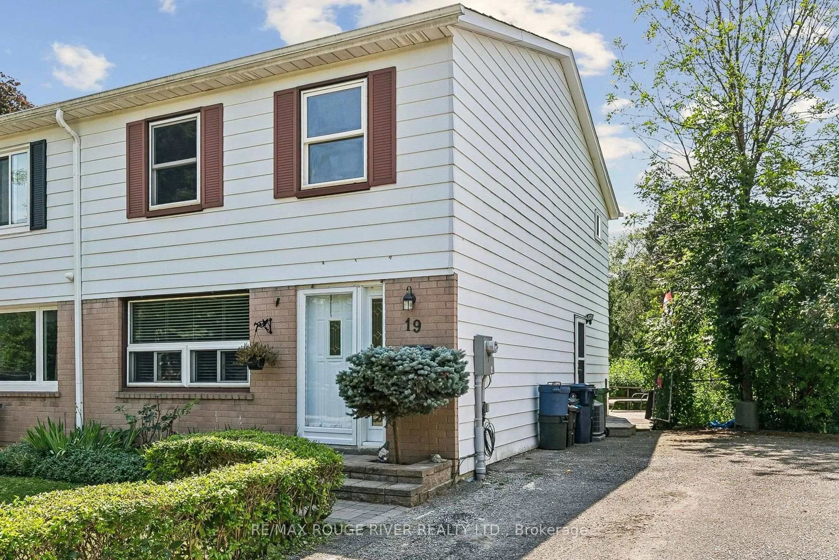
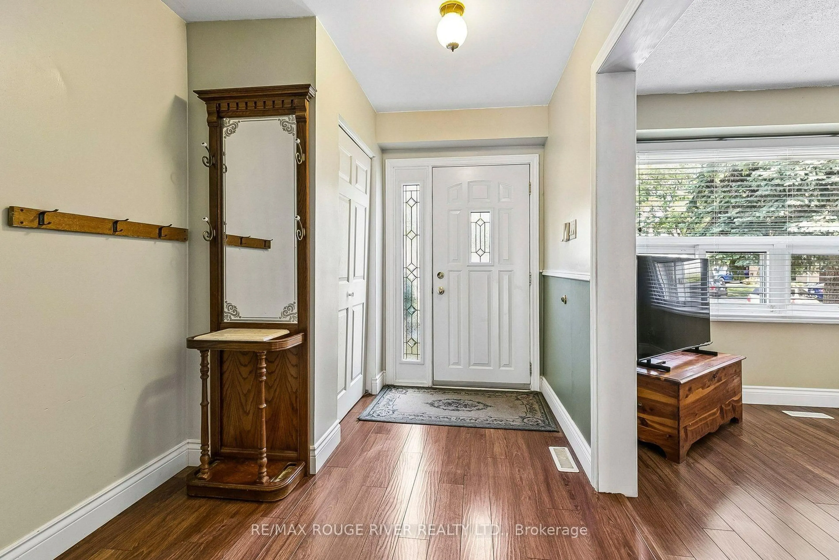
19 TINBURY Pl, Toronto, Ontario M1B 1J7
Contact us about this property
Highlights
Estimated valueThis is the price Wahi expects this property to sell for.
The calculation is powered by our Instant Home Value Estimate, which uses current market and property price trends to estimate your home’s value with a 90% accuracy rate.Not available
Price/Sqft$621/sqft
Monthly cost
Open Calculator
Description
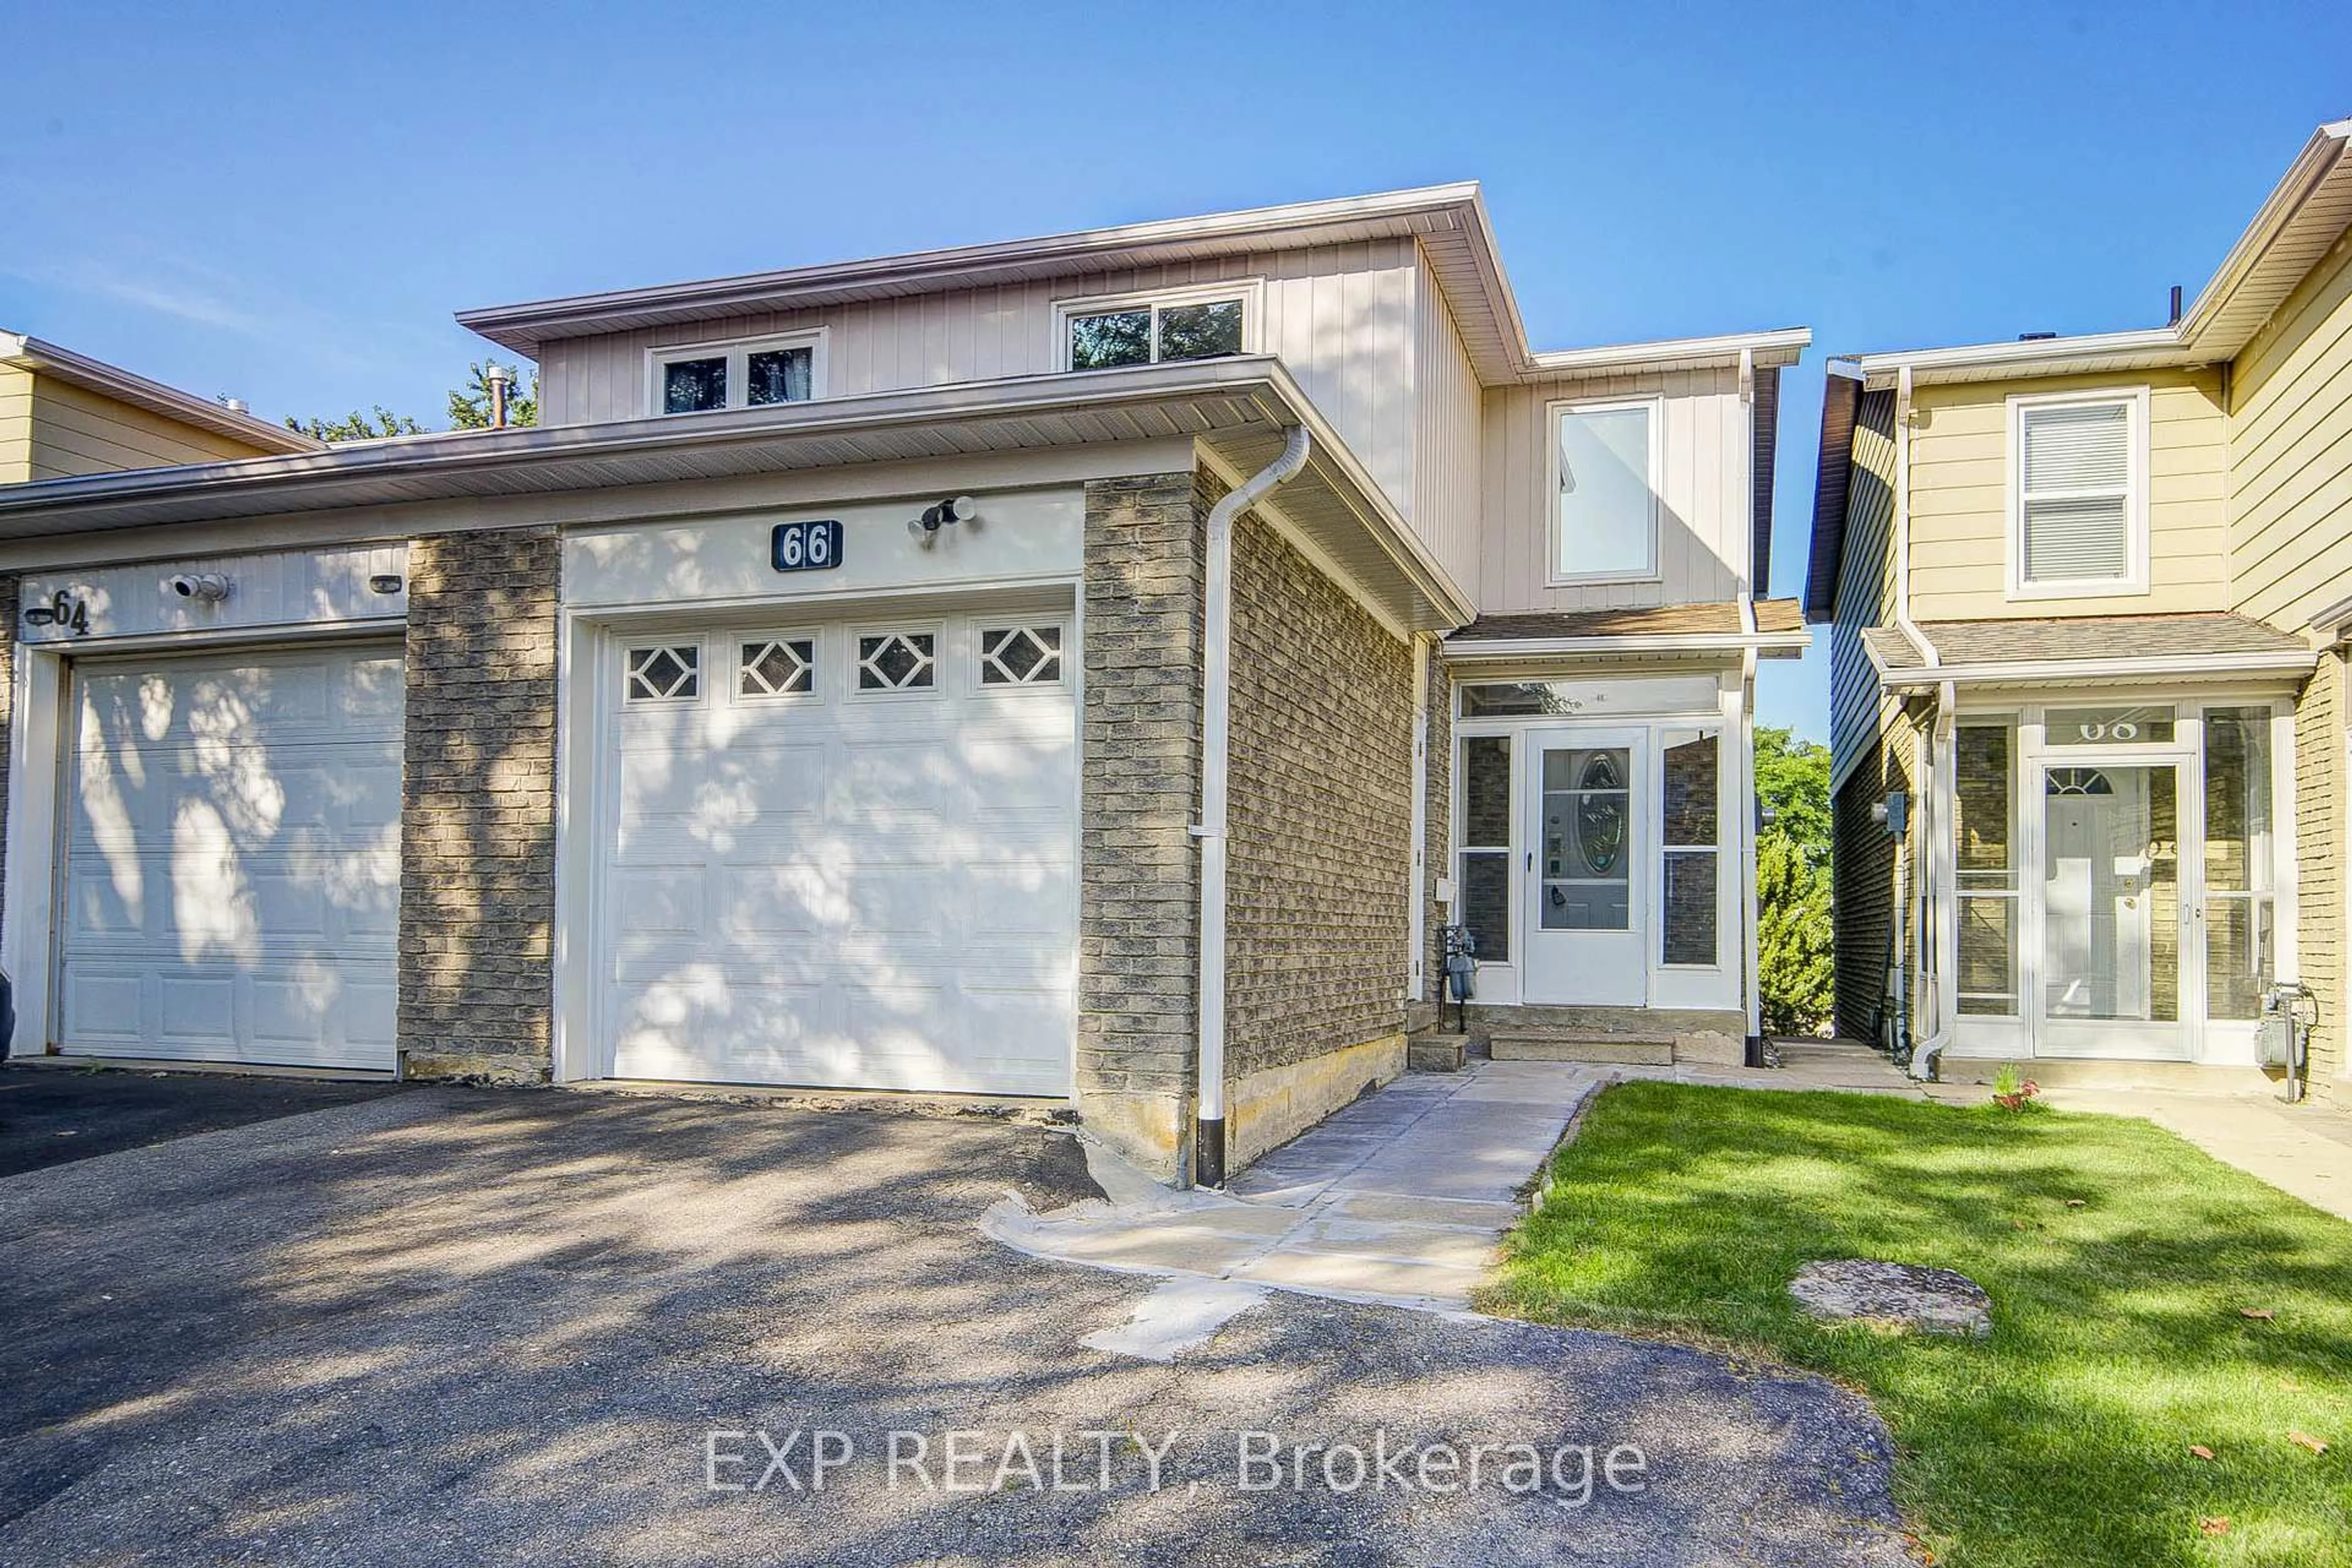
3 + 1 Bedroom home located on a cul-de-sac setting. Updated kitchen featuring a sliding glass walk-out to a spacious deck overlooking a private, fully fenced yard backing onto a ravine - home & nature come together - an ideal setting for family get-togethers. Updates include updated appliances, 2024 furnace & central air conditioner, updated windows & doors! Basement friendy side entrance offers flexibility for an in-law suite or future basement apartment. Convenient gate access to backyard. Steps to TTC & easy access to 401
Property Details
Interior
Features
Main Floor
Living
7.11 x 3.48Combined W/Dining / Picture Window / Laminate
Dining
7.11 x 3.48Combined W/Living / Laminate / Ceiling Fan
Kitchen
5.61 x 3.0Eat-In Kitchen / Laminate / W/O To Deck
Exterior
Features
Parking
Garage spaces -
Garage type -
Total parking spaces 4
Property History
 29
29