18 hours on Market

127 Lowry Sq, Toronto, Ontario M1B 1N7

Townhouse
3 + 1
3
~1100-1500 sqft
$649,990
Get pre-qualifiedPowered by nesto
Townhouse
3 + 1
3
~1100-1500 sqft

Contact us about this property

Call

Highlights

Property Estimate

Days on market18 hours

Estimated valueNot available

Price/Sqft$512/sqft

Monthly cost

Open Calculator

Description

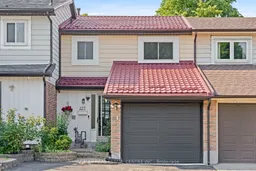
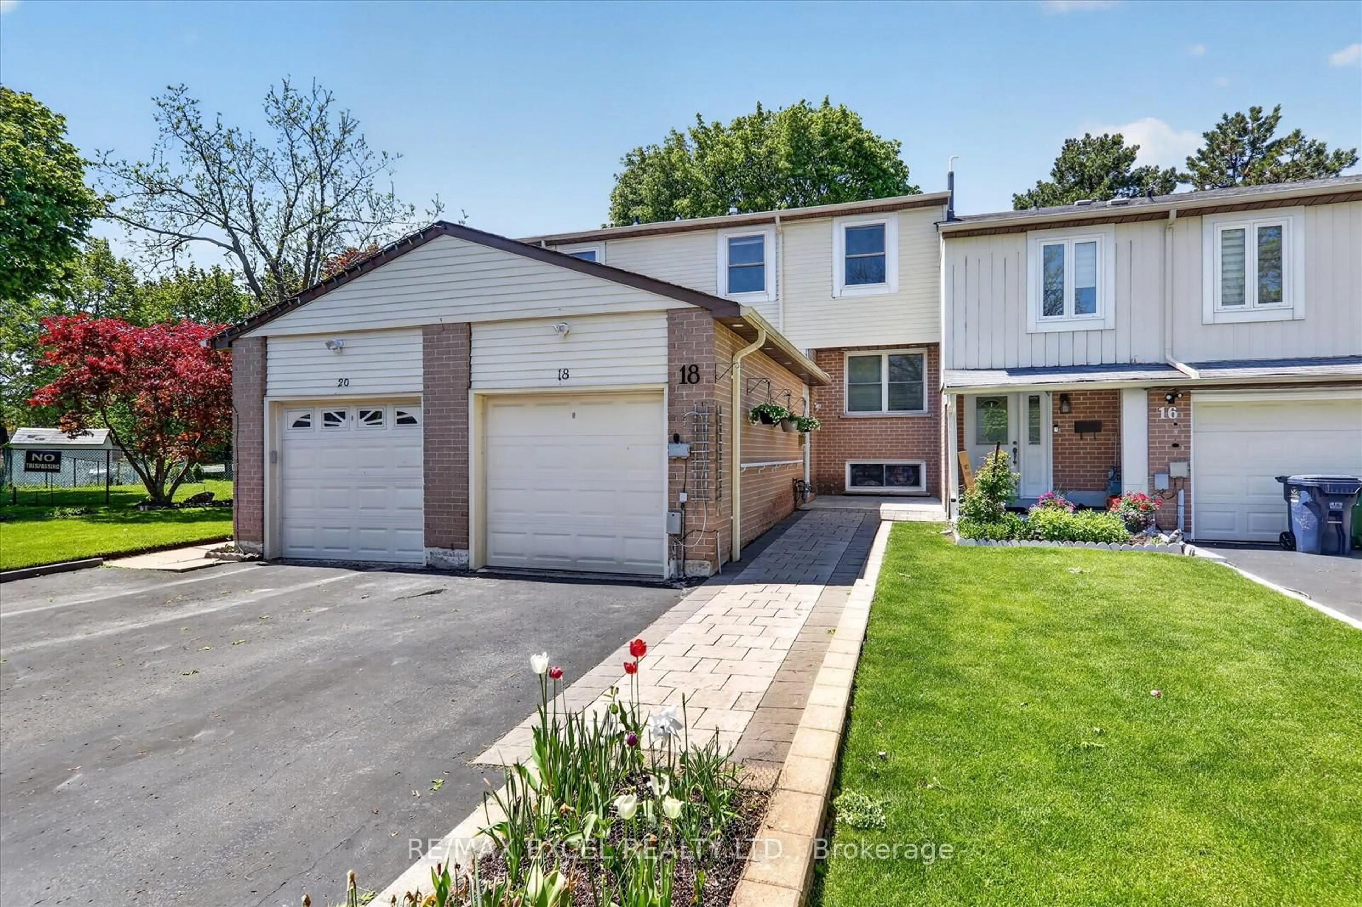
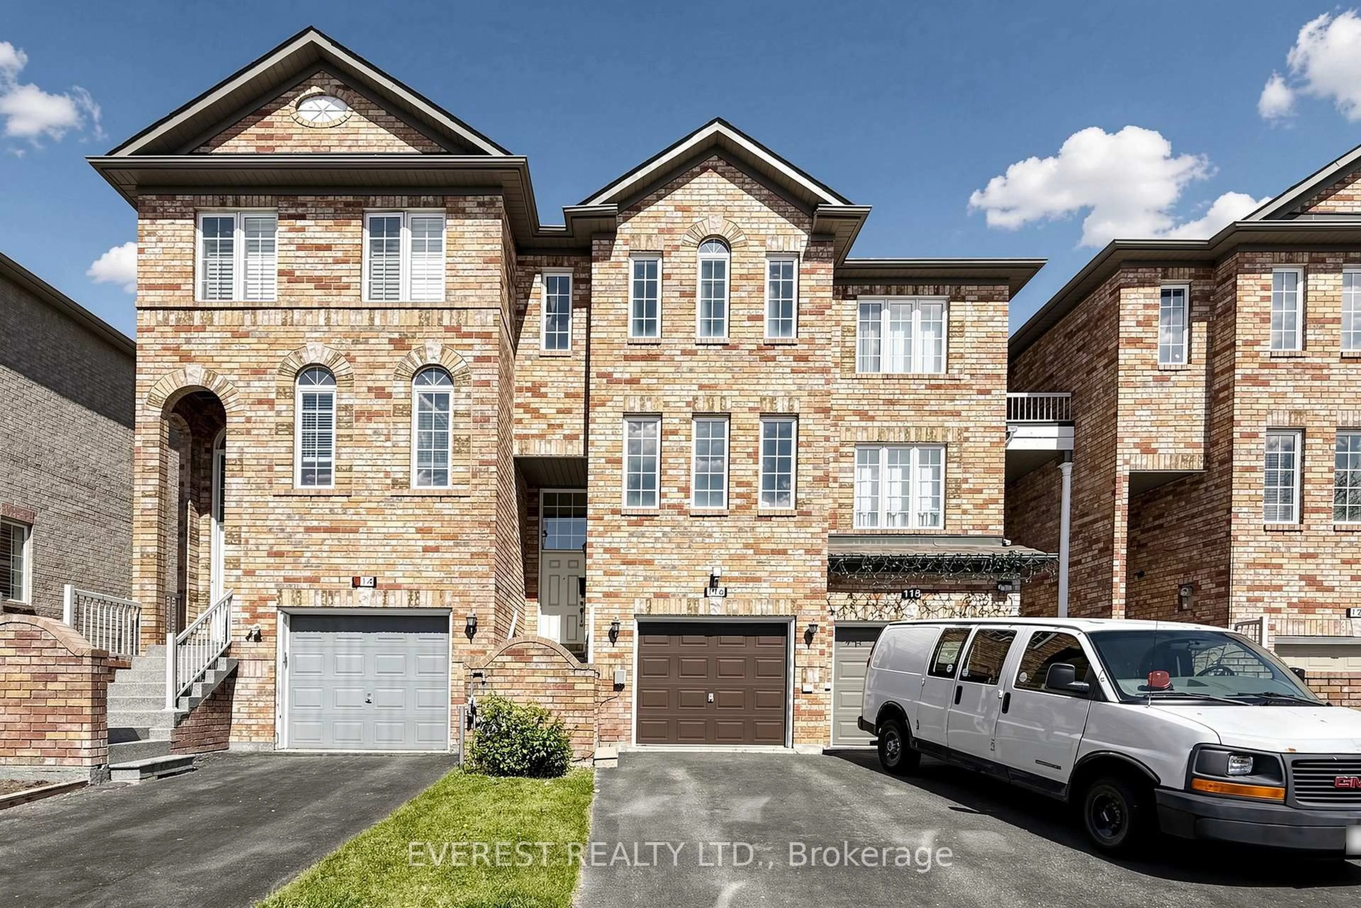
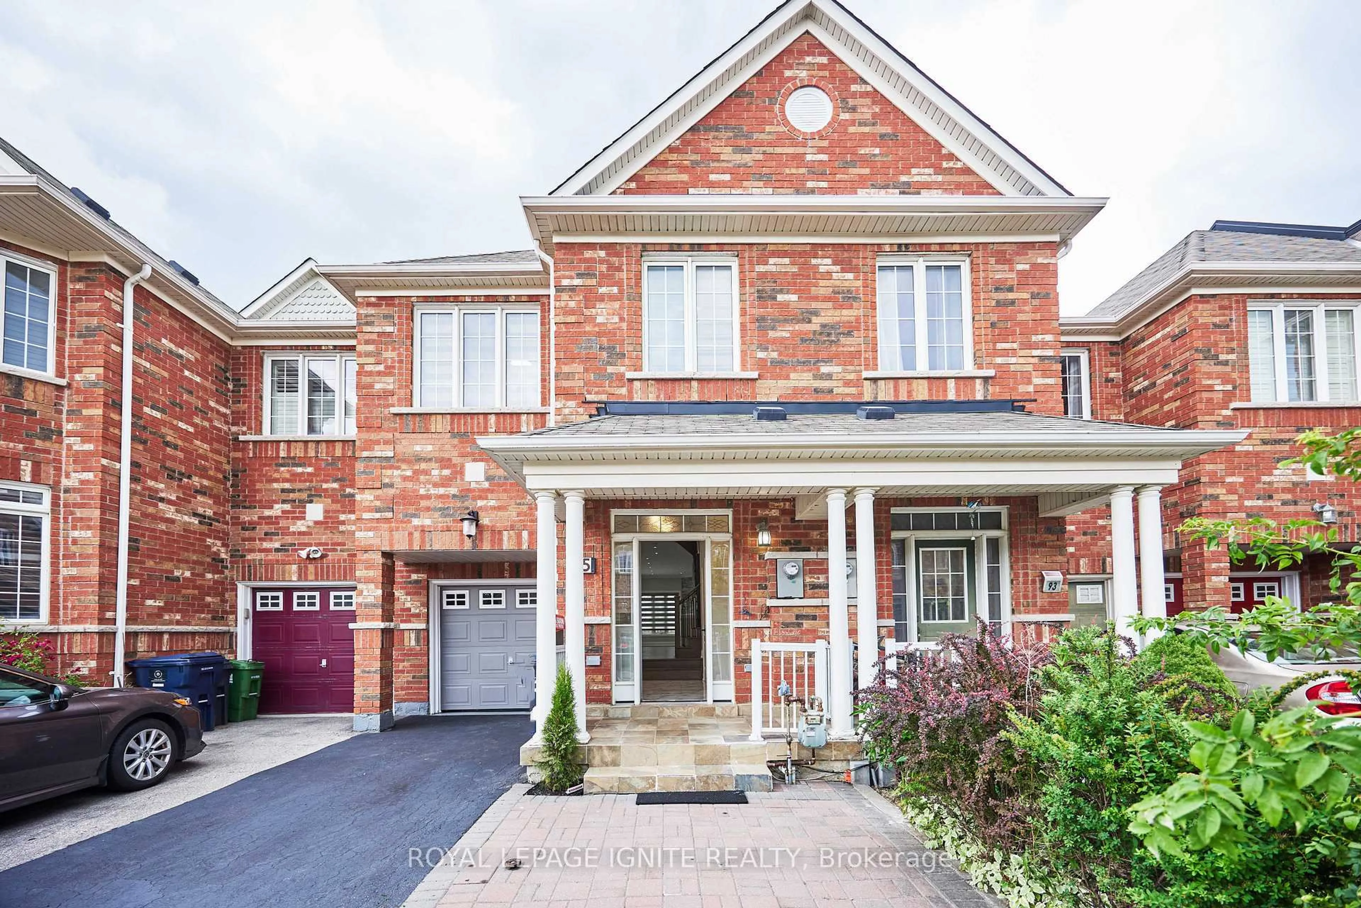
Welcome To 127 Lowry Square, An Exceptionally Clean And Beautifully Maintained Freehold Townhome In The Heart Of The Family-Friendly Malvern Community. Offering 3+1 Bedrooms, 3 Bathrooms, An Attached Garage, And A Wider Extended Driveway, This Move-In Ready Home Is Ideal For First-Time Home Buyers And Growing Families, With The Added Benefit Of No Monthly Maintenance Fees. Step Inside To A Bright And Inviting Layout Featuring Three Spacious Bedrooms, Comfortable Living And Dining Areas, A Cozy Electric Fireplace, And An Updated Modern White Kitchen With White Cabinetry, Ample Storage, And Pot Lights. The Beautifully Finished Basement Adds Valuable Living Space And Features A Versatile Area Perfect For Guests, A Recreation Room, Home Office, Gym, Or Additional Family Living. Outside, Enjoy A Private Backyard Retreat With A Spacious Deck, Mature Trees, Beautiful Hydrangeas, And A Pear Tree, Creating The Perfect Setting For Relaxing Or Summer Entertaining. Major Recent Updates Include A New Metal Roof (2023), Furnace (2023), Air Conditioning (2023), All Windows Replaced (2025), And Garage Door Openers (2026), Offering Added Comfort And Peace Of Mind For Years To Come. Conveniently Located Within Walking Distance To Grey Owl Jr. Public School, Wilson Trail Park, Malvern Community Recreation Centre, Shopping, Grocery Stores, TTC, And Everyday Amenities, With Easy Access To Hwy 401, Malvern Town Centre, University Of Toronto Scarborough, And Centennial College. Come Fall In Love With This Beautiful Home!


Property Details

Style2-Storey
ViewTrees/Woods
Age of property-
SqFt~1100-1500 SqFt
Lot Size2,289 SqFt(112.71 x 20.31)
Parking Spaces3
MLS ®NumberE13568740
Community NameMalvern
Data SourceTRREB
Listing byRE/MAX REAL ESTATE CENTRE INC.

Features

Heating: Forced Air
Central Vacuum
Cooling: Central Air
Fireplace
Basement: Finished

Features

Lot size: 2,289 SqFt

Parking

Garage spaces 1

Garage type Attached

Other parking spaces 2

Total parking spaces 3


Property History

Jul 16, 2026
ListedActive
$649,990
18 hours on market
history photo preview47
Listing by trreb®
Property listed by RE/MAX REAL ESTATE CENTRE INC., Brokerage
Agent Banner Image
Interested in this property?Get in touch to get the inside scoop.
Market Data - Malvern

Geo Zone Map ThumbnailMalvern

Strong Seller's Market

View Market Data

Townhouse - for the past 30 days

Buyer's market Seller's market

Avg. Days on Market

Past 30 days

17 days

Compared to

2025

0 day

2024

12 days

2023

10 days

New Listings

Past 30 days

6 listings

Compared to

2025

3 listings

2024

4 listings

2023

10 listings

Units sold

Past 30 days

6 units

Compared to

2025

0 unit

2024

2 units

2023

5 units

Median Sold Price

Past 30 days

$695,000

Compared to

2024

$836,750

2023

$878,000


Population and Demographics

Overview

Total population 36648
Average household income $104,061

Age (%)

0 to 19
22%
20 to 34
23%
35 to 49
18%
50 to 64
20%
65 and plus
17%

Household composition (%)

Single family
71%
Single person
21%
Multi person
6%
Multi family
2%

Mother tongue (%)

English
52%
Tamil
12%
Tagalog (Pilipino, Filipino)
7%
Urdu
5%
Yue (Cantonese)
4%
Gujarati
3%
Mandarin
2%
Punjabi (Panjabi)
2%
Bengali
2%
Others
1%

House tenancy (%)

Owners
71%
Renters
29%

What’s nearby?Essentials within 5 km

Local Logic

Transportation Scores

Estimated Budget