91 Pettibone Sq Sq, Toronto, Ontario M1W 2J1
Contact us about this property
Highlights
Estimated valueThis is the price Wahi expects this property to sell for.
The calculation is powered by our Instant Home Value Estimate, which uses current market and property price trends to estimate your home’s value with a 90% accuracy rate.Not available
Price/Sqft$490/sqft
Monthly cost
Open Calculator
Description
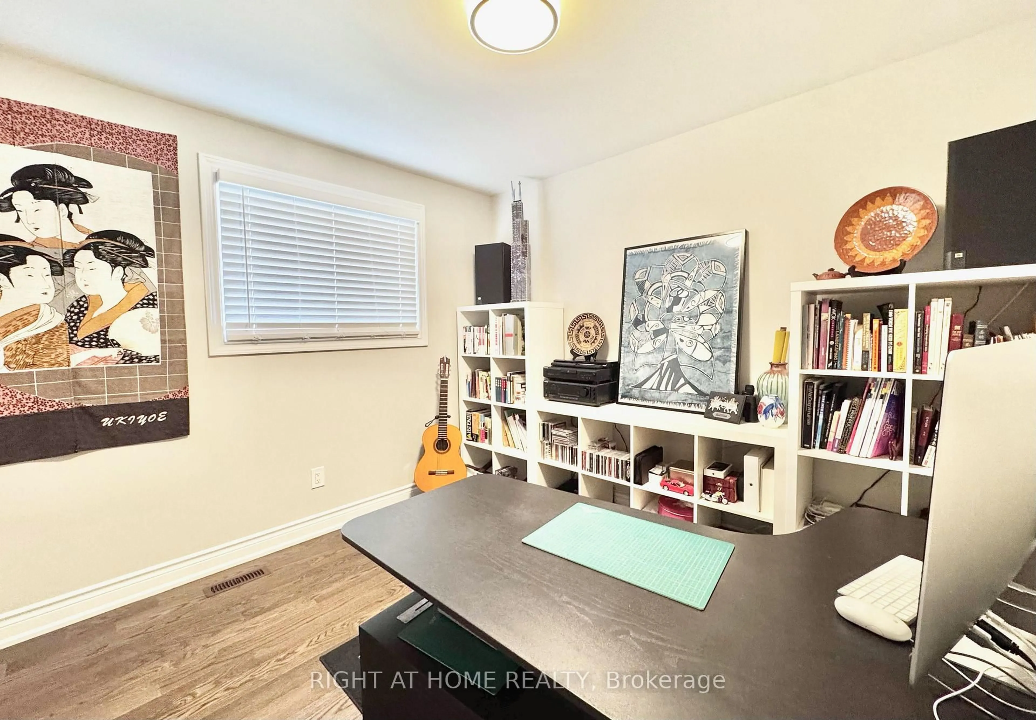
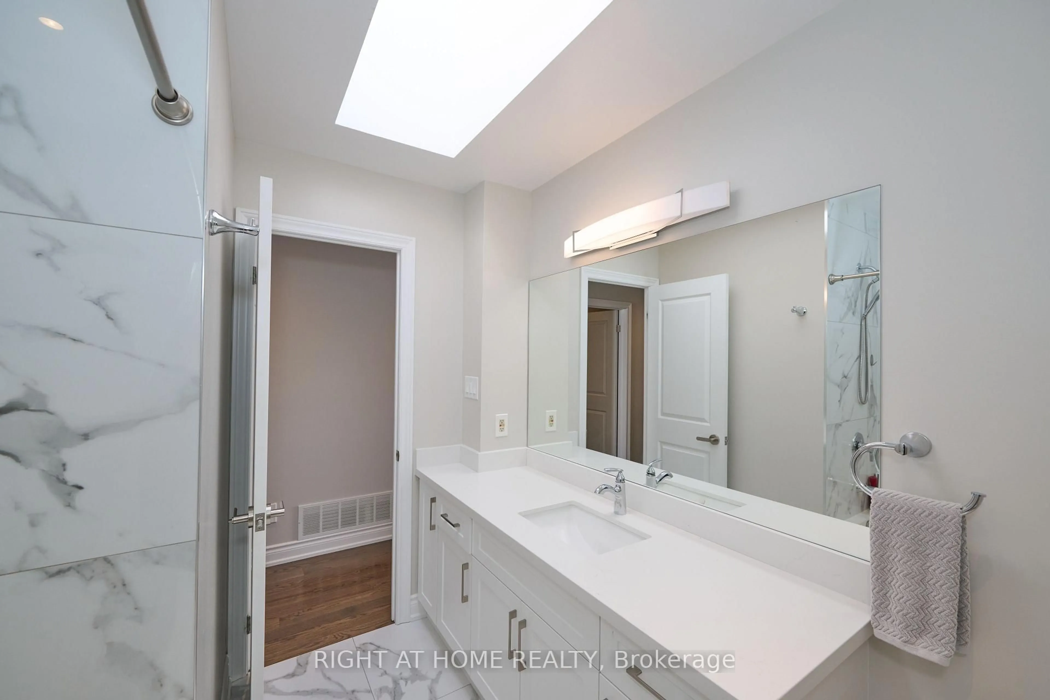
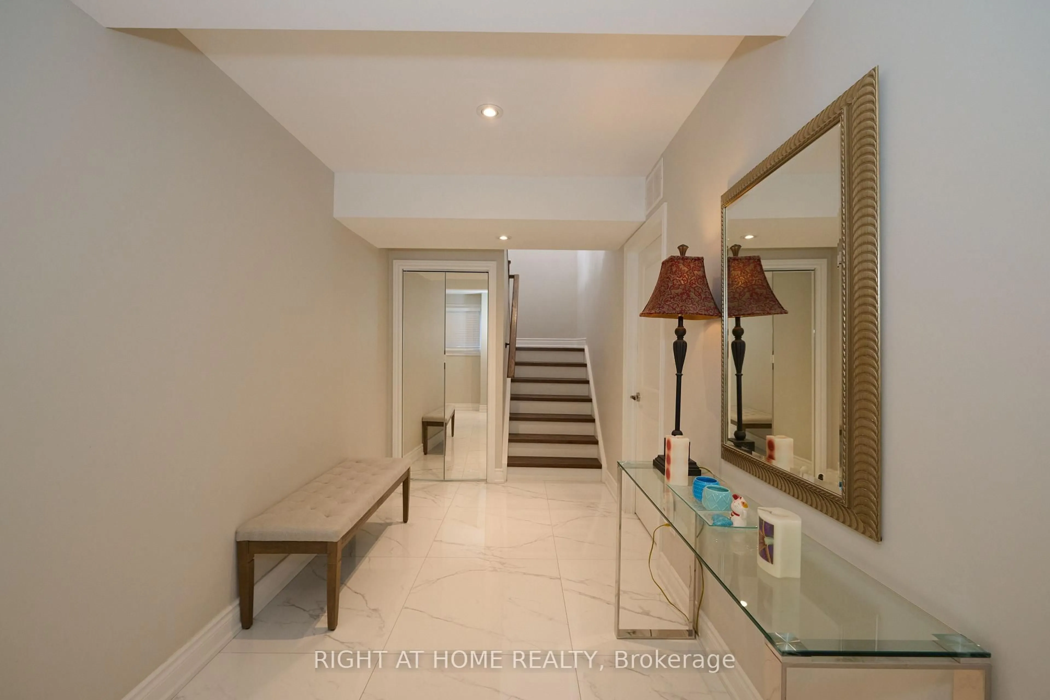
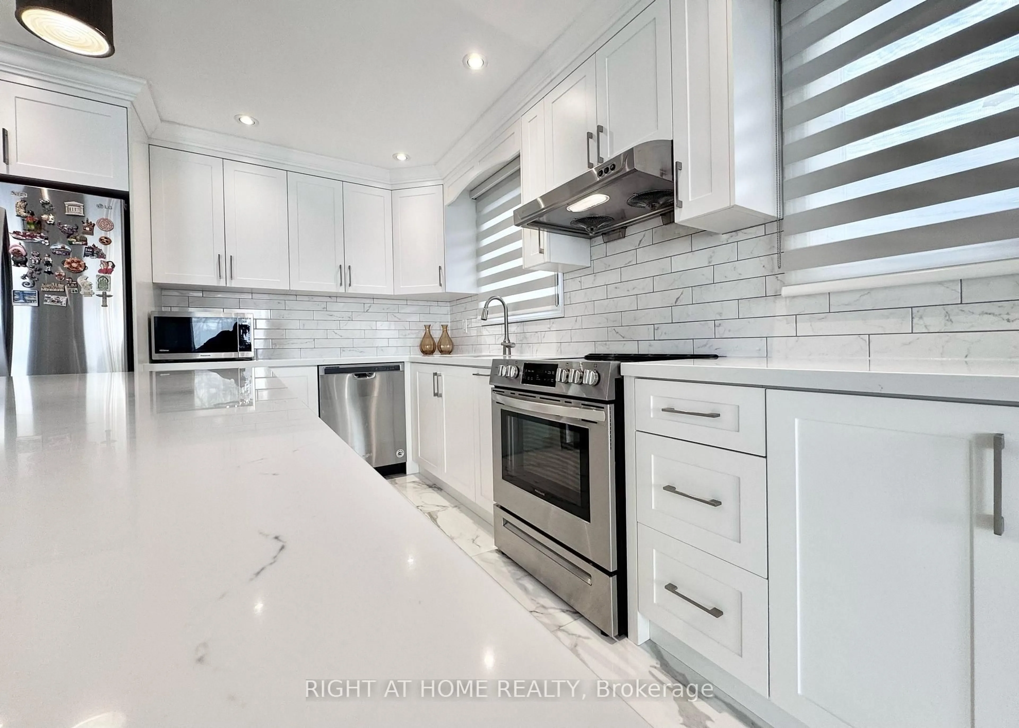
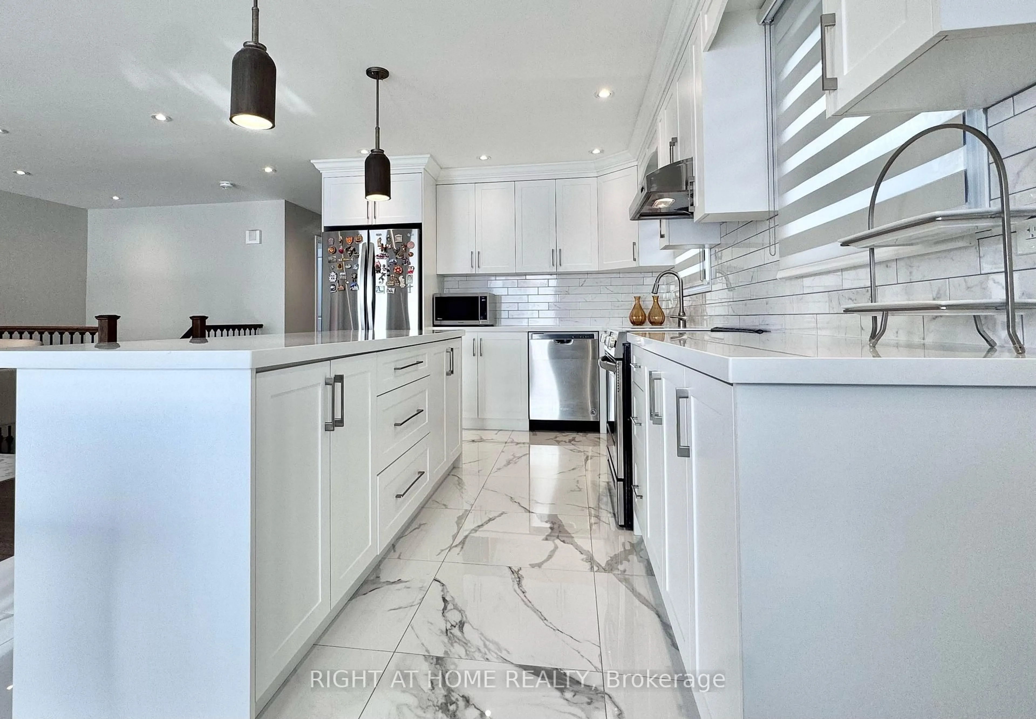
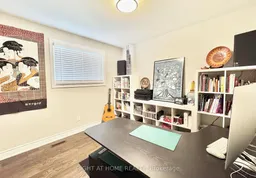
Welcome to this impeccably maintained by pride-of-ownership sellers, this spotless residence truly shows like new. Tastefully updated with quality materials & fine craftsmanship, blending modern elegance with timeless charm. Sun-filled living & dining area w/ walk-out balcony. Chef's kitchen w/ quartz counters & island. 4 spacious bedrooms & 2 modern baths, one featuring a skylight, LED mirror & glass shower. Private ground-level unit w/ double doors to neat garden. 2-car garage + new 2026 driveway fits 4 cars. Features 2 separate laundries for owner & tenant privacy! Prime location within walking distance to Seneca College, good schools, parks, and shops, with easy access to Hwy 404, DVP, and 401. Flexible possession-reliable, long-term AAA tenants are happy to stay at the buyer's option!
Property Details
Interior
Features
Upper Floor
Living
8.61 x 3.84hardwood floor / Large Window / Combined W/Dining
Dining
3.59 x 3.22hardwood floor / W/O To Balcony / Combined W/Living
Kitchen
4.3 x 3.22Porcelain Floor / Quartz Counter / Open Concept
Primary
4.25 x 3.84hardwood floor / Window / Closet
Exterior
Features
Parking
Garage spaces 2
Garage type Built-In
Other parking spaces 2
Total parking spaces 4
Property History
 26


