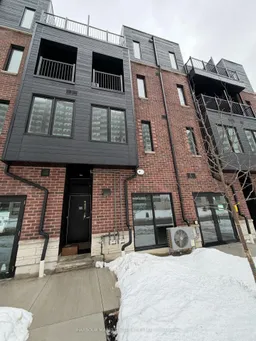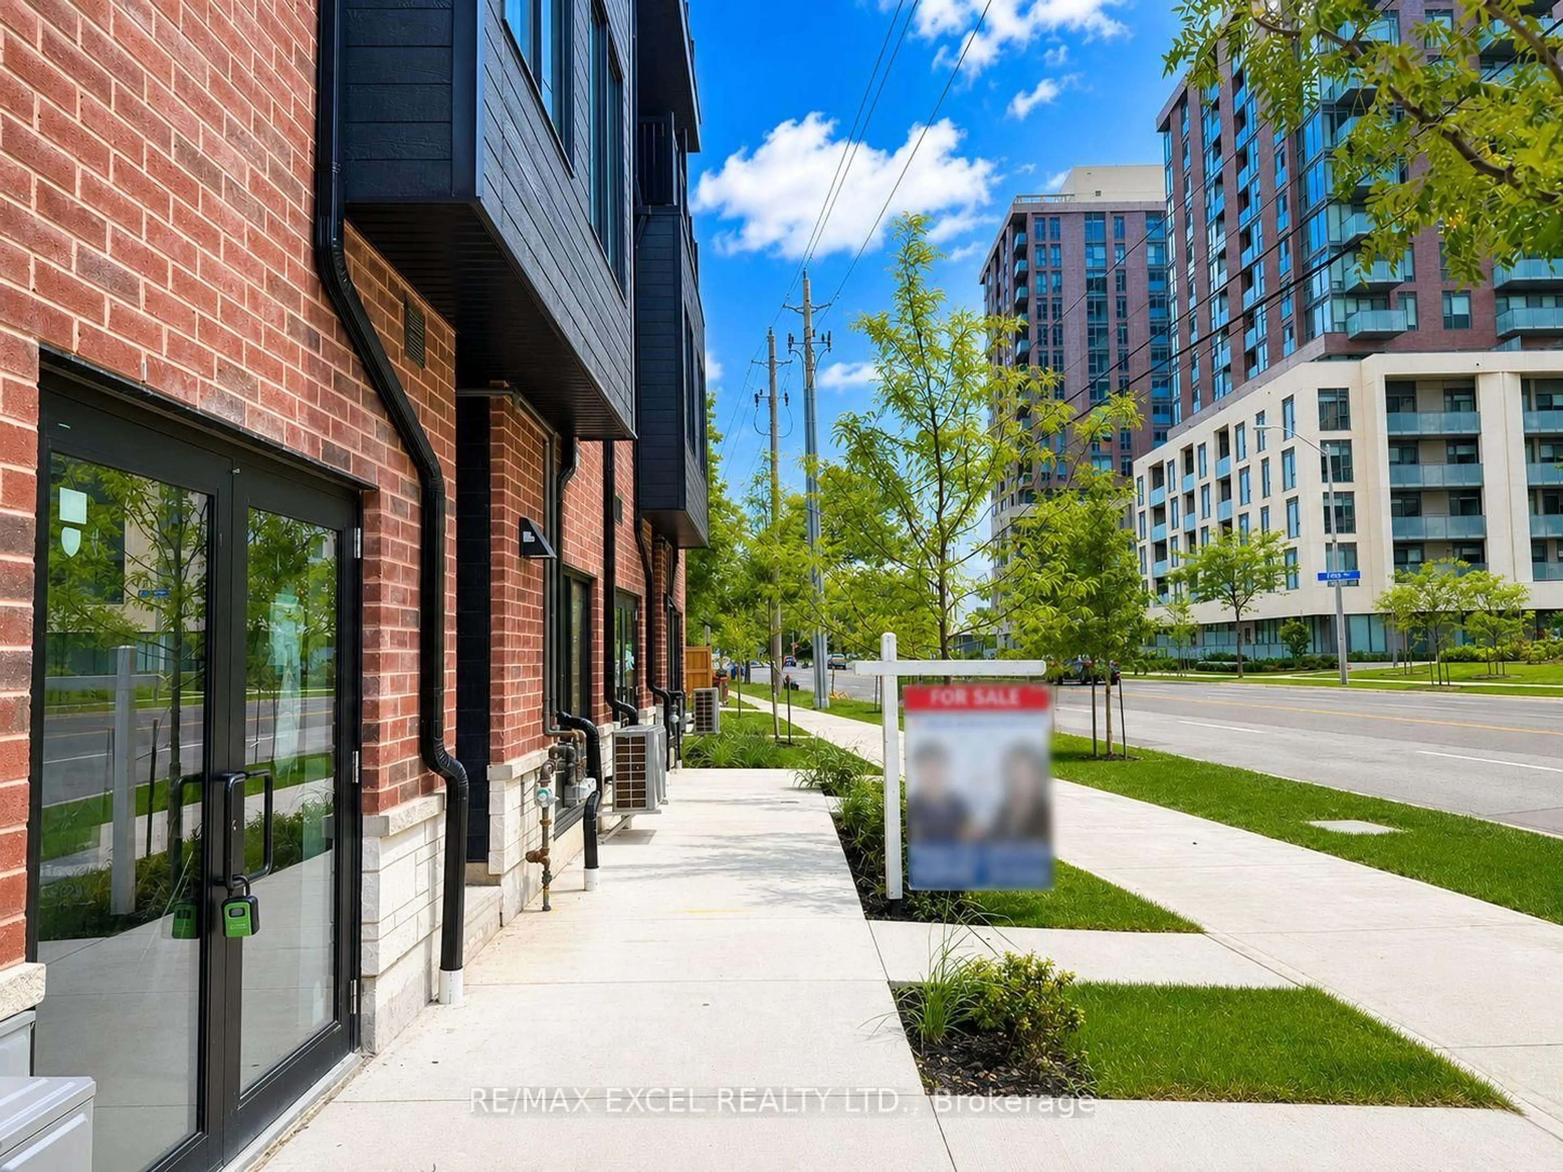
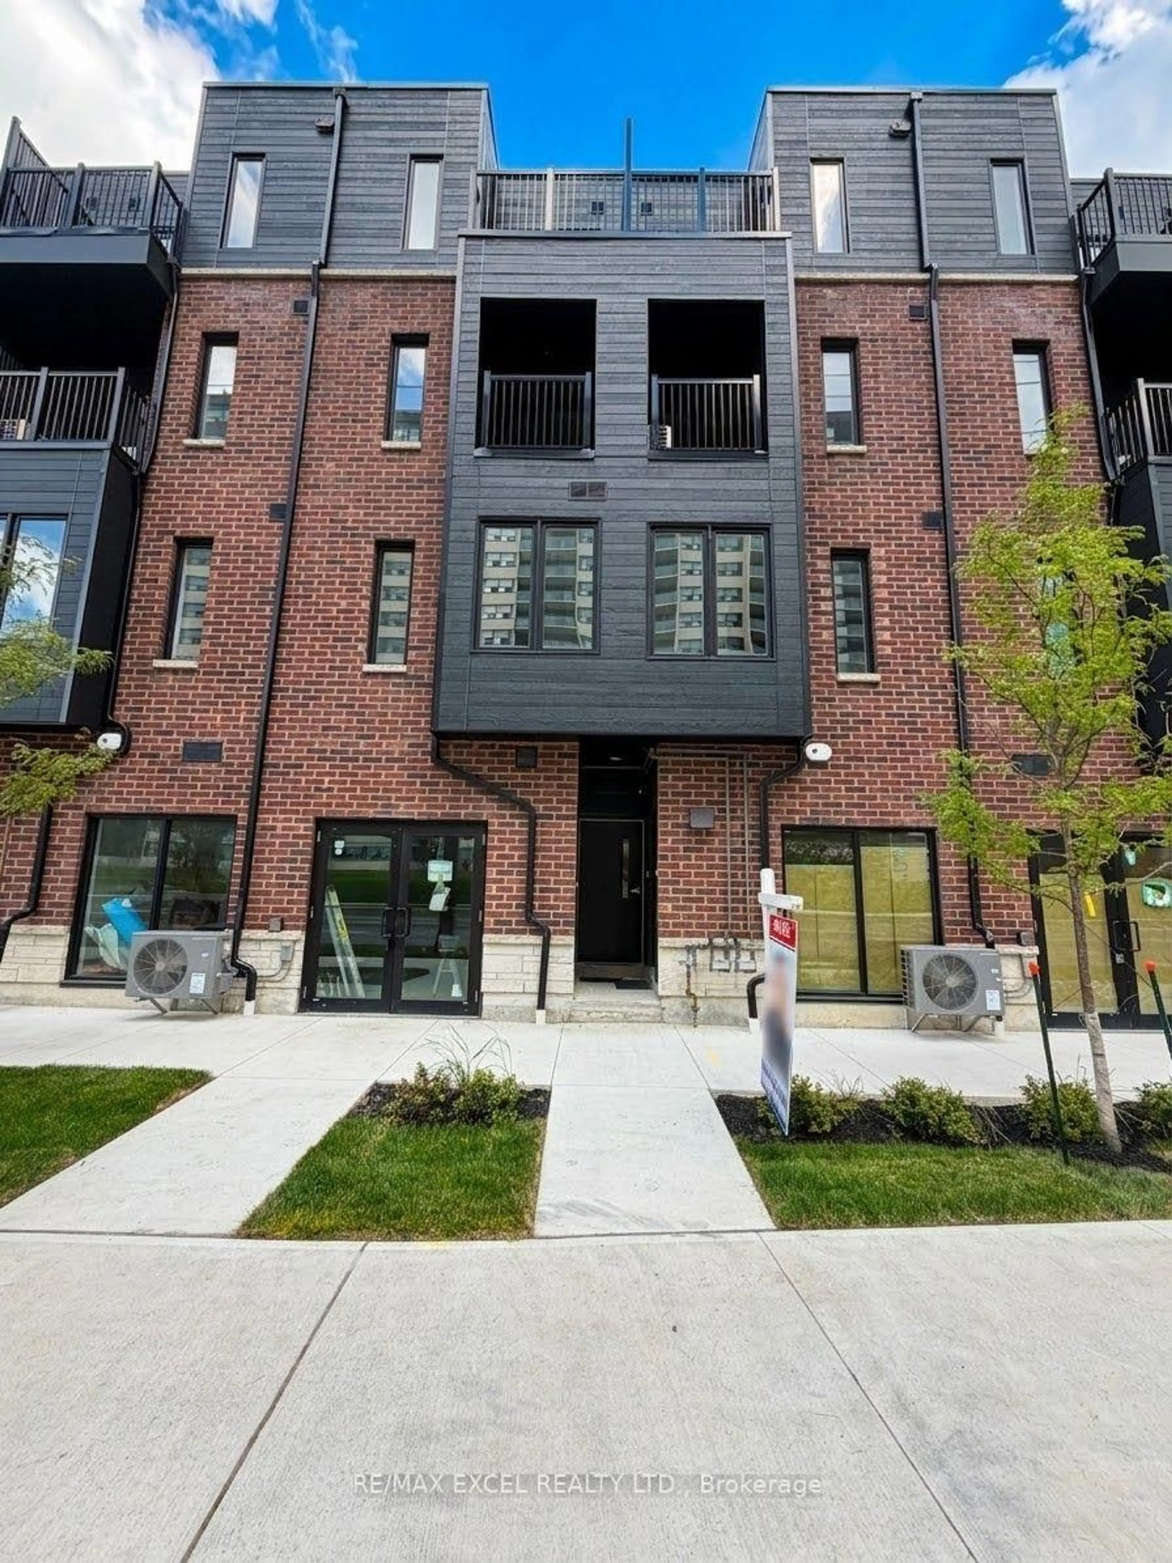
3069 Pharmacy Ave #5, Toronto, Ontario M1W 2H1
Contact us about this property
Highlights
Estimated valueThis is the price Wahi expects this property to sell for.
The calculation is powered by our Instant Home Value Estimate, which uses current market and property price trends to estimate your home’s value with a 90% accuracy rate.Not available
Price/Sqft$366/sqft
Monthly cost
Open Calculator
Description
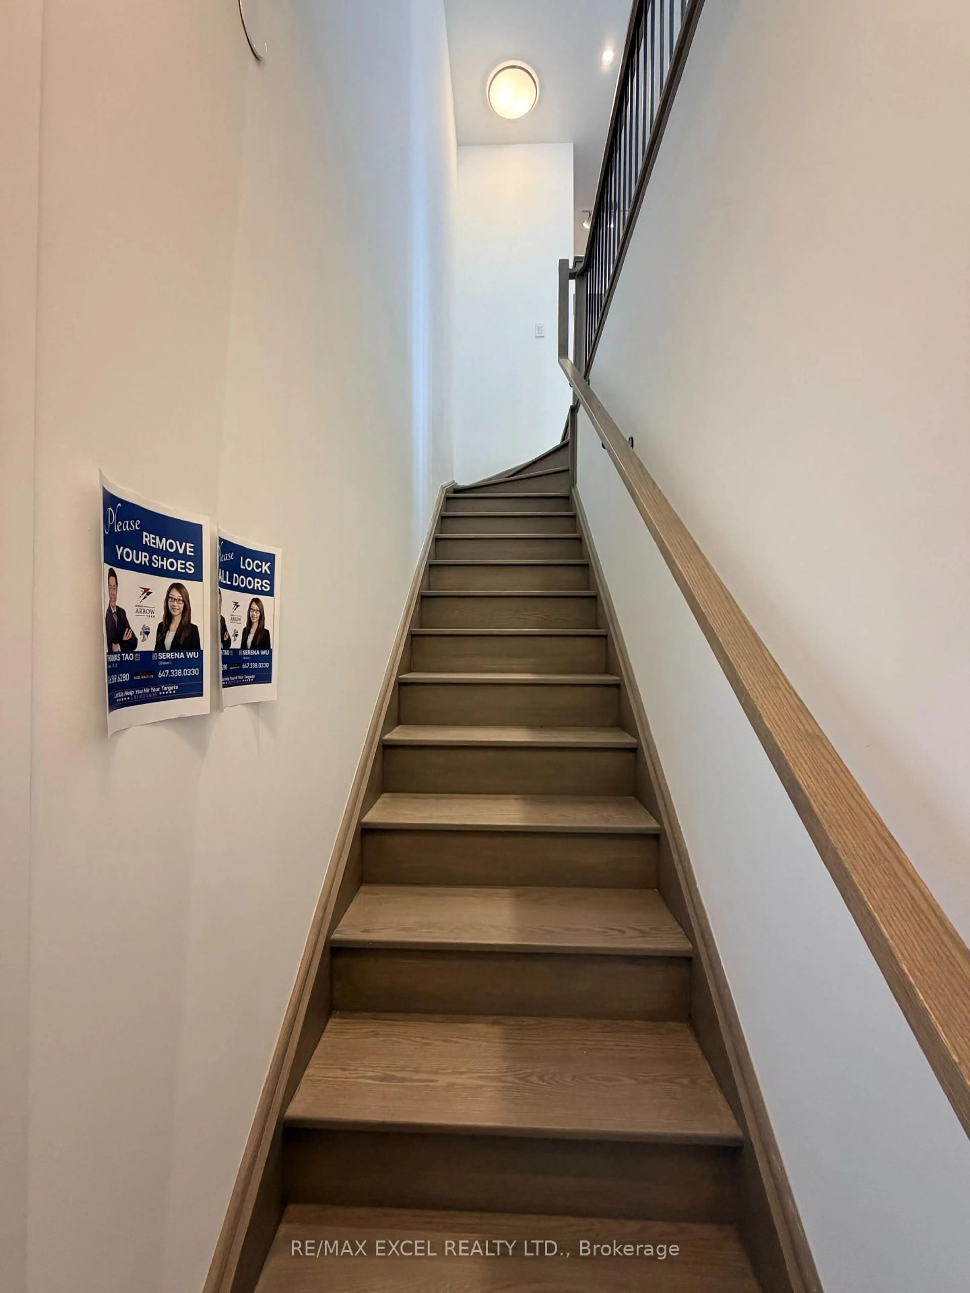
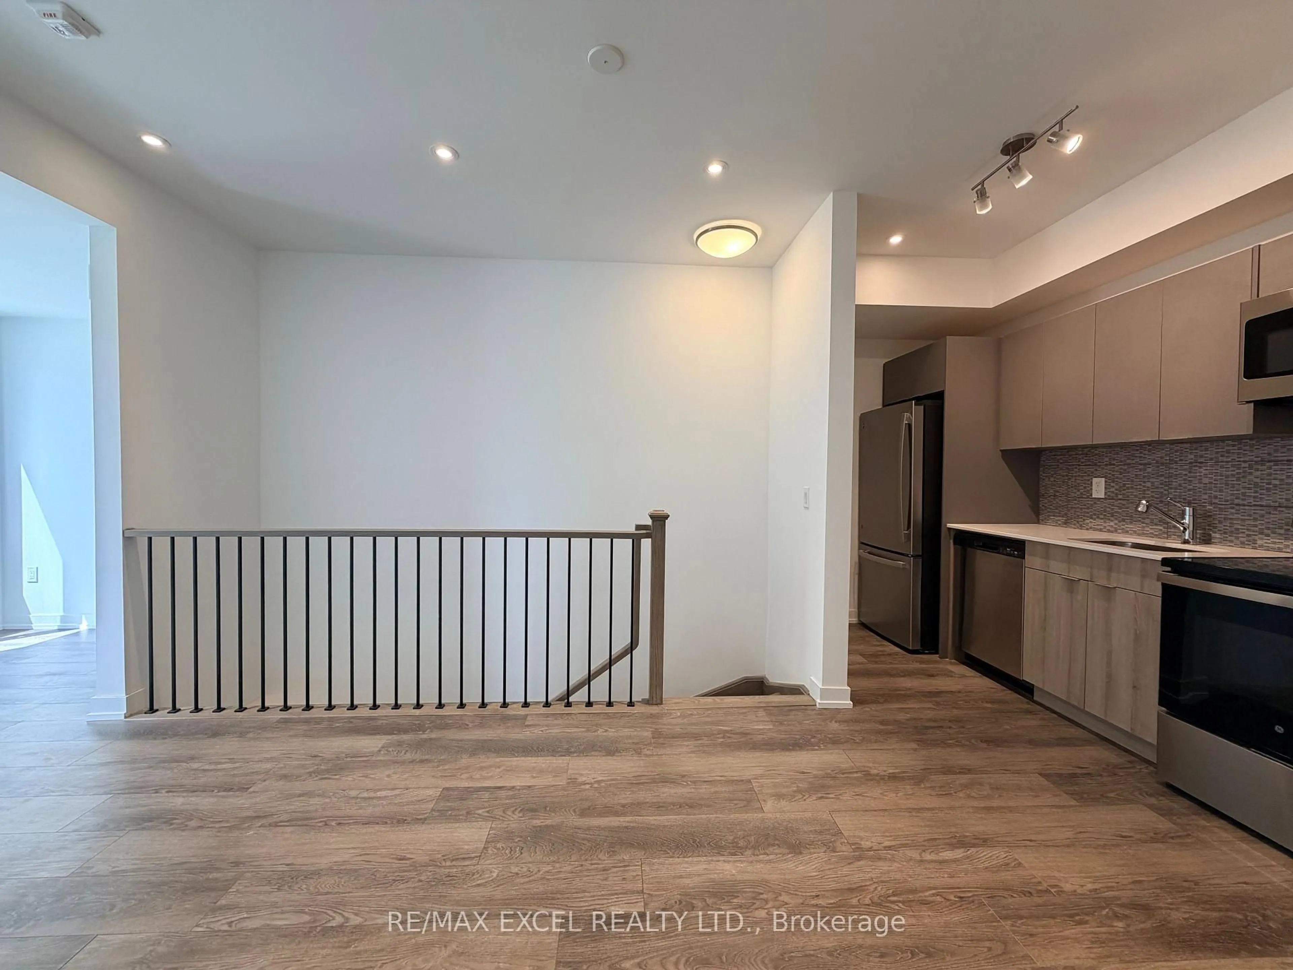
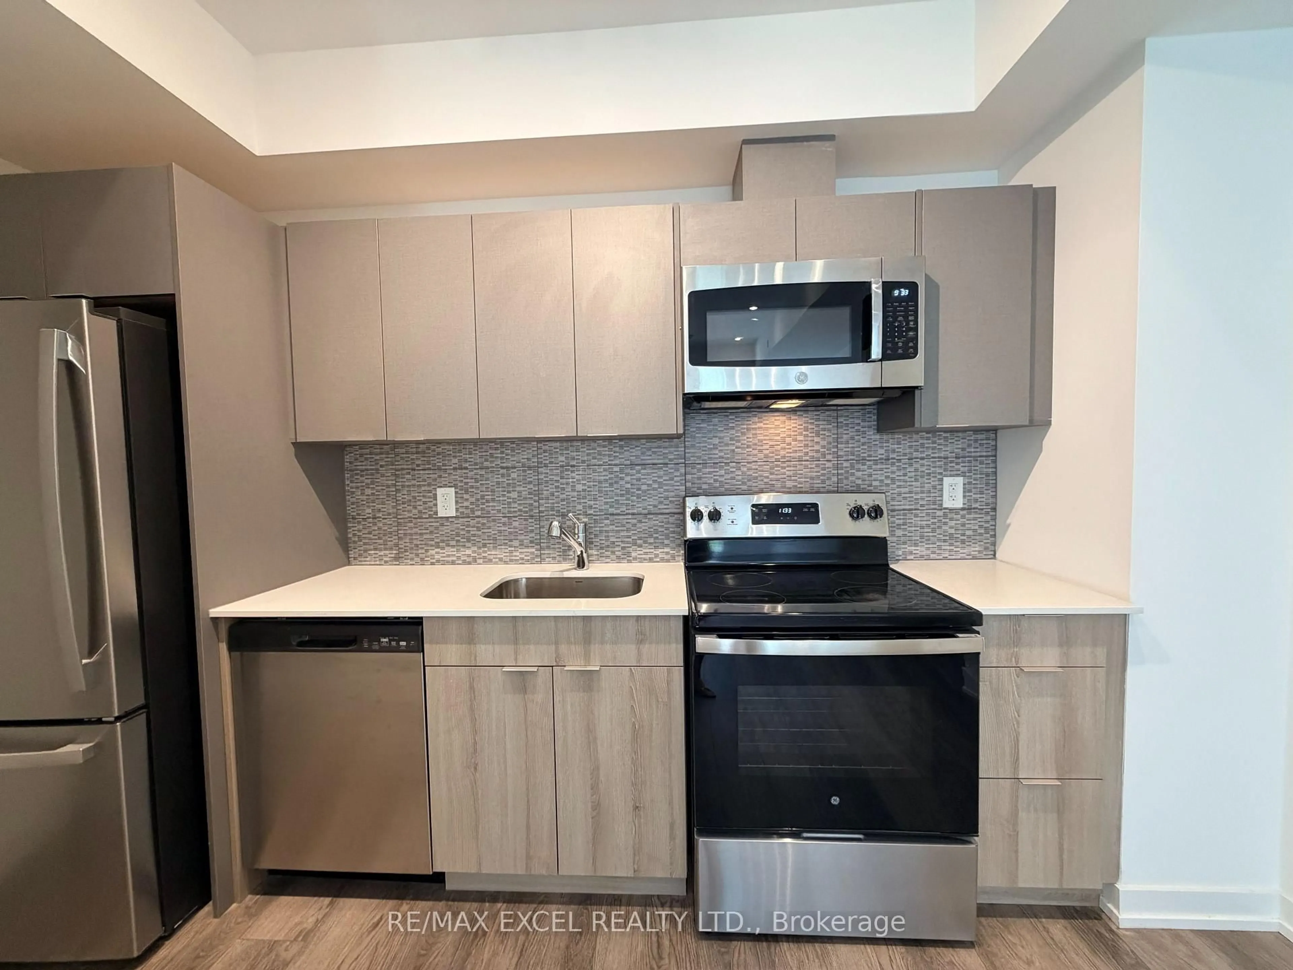
Welcome To This Brand-New, Never-Lived-In Freehold Townhouse (POTL Fee $207/Month) In The Desirable L'Amoreaux Community Of Scarborough! Offering Approx. 2,530 Sq.Ft. Of Living Space Across 4 Levels, This Home Features A Rare & Highly Functional Layout With 5 Spacious Bedrooms, Each With Its Own Private Ensuite Bathroom, Plus A 487 Sq.Ft. Ground-Floor Commercial Unit With Separate Entrance - Ideal For A Home-Based Business Or Additional Rental Income.The Bright Open-Concept Second Floor Features A Modern Kitchen Finished With Quartz Countertops, Sleek Frameless Cabinetry, Stainless Steel Appliances, Soft-Close Drawers & Doors, Undermount Sink & Stylish Ceramic Tile Backsplash, Alongside Spacious Living & Dining Areas, A Bedroom, Full Bath & In-Suite Laundry. Energy-Efficient Windows & Quality Finishes Throughout.The Third Floor Offers Two Additional Bedrooms, Each With A Contemporary 4-Pc Ensuite Featuring Quartz Countertops, Undermount Sinks & Wall-Mounted LED Mirrors, Plus A Private Walk-Out Terrace. The Fourth Floor Is Home To The Primary Retreat & A Fifth Bedroom, Each With Its Own 4-Pc Ensuite & Private Balcony. Modern Aluminium Railings & Thoughtful Finishes Add To The Home's Contemporary Appeal.Excellent Location Close To TTC, GO Transit, Hwy 401 & 404, Seneca College, Fairview & Bridlewood Malls, Shopping Centres, Supermarkets, Banks, Restaurants, Library & Fitness Facilities. Convenient Access To Markham & Downtown Toronto. A Fantastic Opportunity To Own A Brand-New Townhome With A Built-In Commercial Space, Offering Style, Functionality & Exceptional Everyday Convenience! One Garage Parking
Property Details
Interior
Features
3rd Floor
2nd Br
3.63 x 3.284 Pc Ensuite / Laminate / W/O To Terrace
3rd Br
3.38 x 3.234 Pc Ensuite / W/O To Terrace / Closet
Exterior
Parking
Garage spaces 1
Garage type Other
Other parking spaces 0
Total parking spaces 1
Property History
 49
49