25 Northview Ave, Toronto, Ontario M1N 1V9
Contact us about this property
Highlights
Estimated valueThis is the price Wahi expects this property to sell for.
The calculation is powered by our Instant Home Value Estimate, which uses current market and property price trends to estimate your home’s value with a 90% accuracy rate.Not available
Price/Sqft$1,051/sqft
Monthly cost
Open Calculator
Description
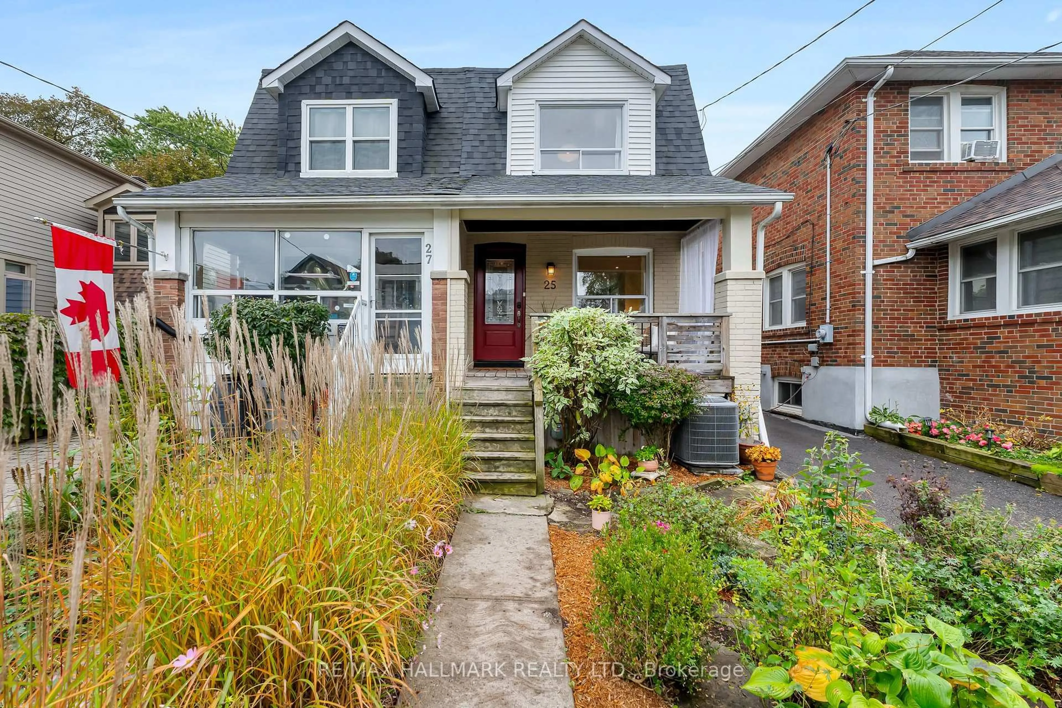
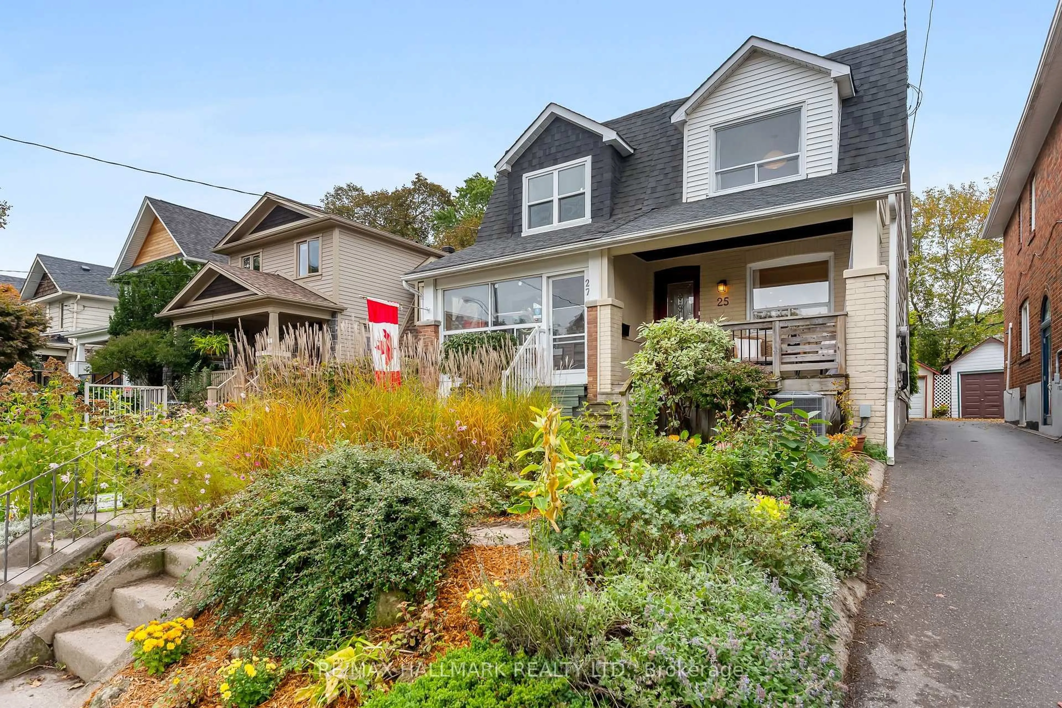
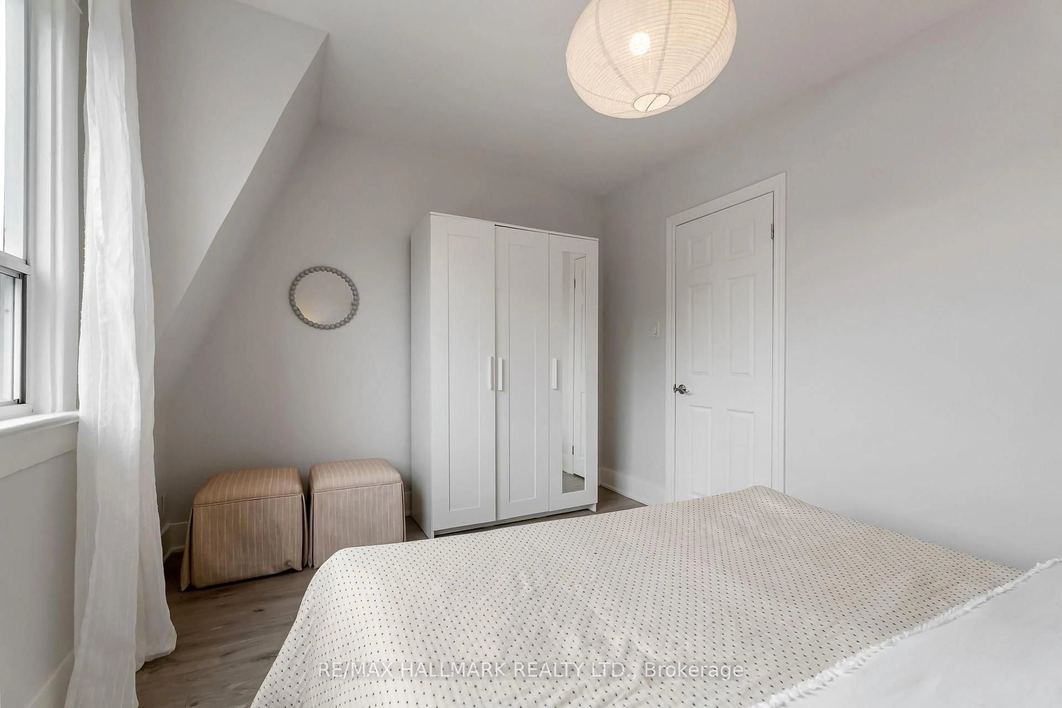
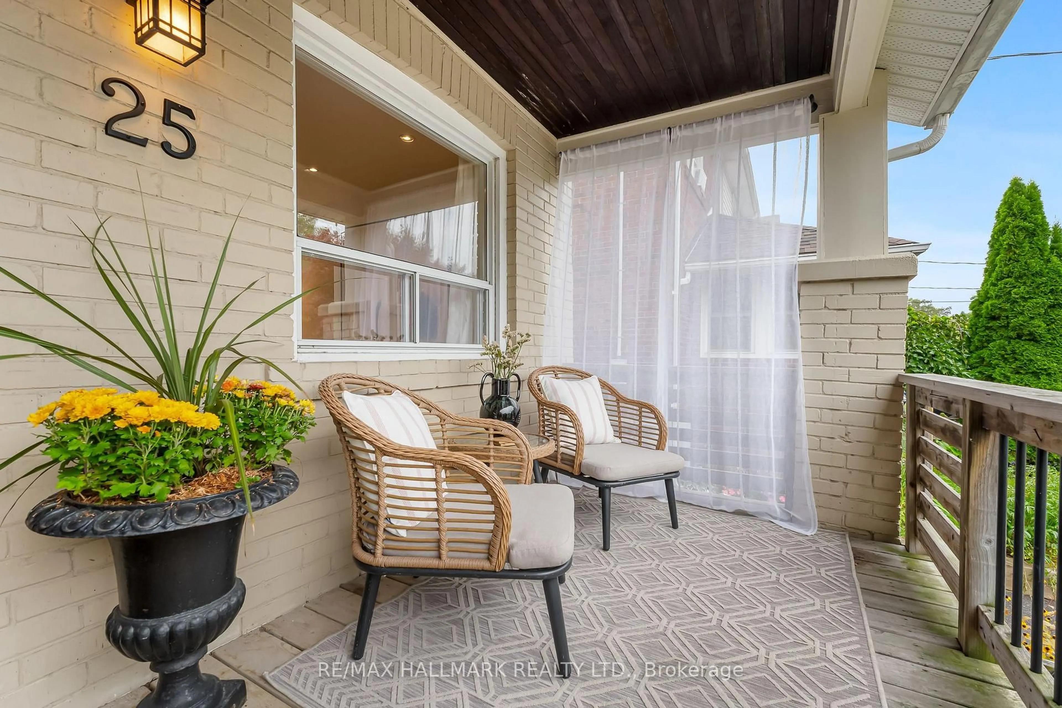
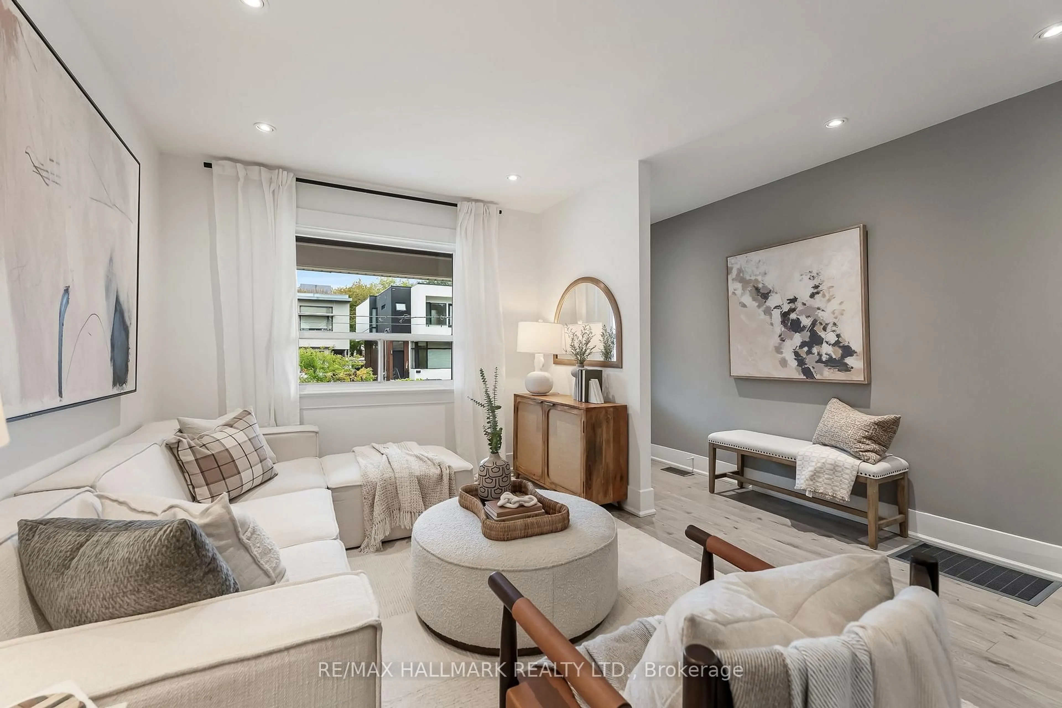
Welcome to Northview - a highly sought-after, quiet street with a wonderful sense of community. This turnkey, updated semi-detached home offers the perfect blend of stylish updates, functional living space, and an unbeatable location. The bright main floor is filled with natural light and pot lights, featuring a rare 2-piece powder room and a beautifully updated kitchen with abundant storage, quartz countertops, stainless steel appliances, and a centre island. The fantastic walkout leads directly to a spacious two-tiered back deck - a private garden oasis designed for entertaining, summer barbecues, or simply relaxing with a coffee. Upstairs offers three spacious bedrooms and an updated 4-piece bathroom, complete with natural light from a sun tunnel. Outside, the detached garage provides convenient parking and valuable storage. The unfinished basement is a clean blank slate with above-grade windows, ready for your future plans. The location is truly exceptional. Blantyre Park is at the foot of the street and features a newly renovated outdoor pool, kids' splash pad, outdoor workout area, baseball diamond, and pickleball courts - perfect for active families, kids, or four-legged friends. Blantyre Public School (JK-Grade 8) is just a block away, with Malvern Collegiate nearby. Transit is incredibly convenient, with the 503 streetcar/bus route at the foot of the street, a subway station at the top, and Danforth GO Station within walking distance - with the next stop at Union Station and Toronto's Financial District. Step outside and enjoy the shops, restaurants, coffee shops, and patios of Kingston Road Village right at your doorstep. Add in Northview's tight-knit street community and active Facebook group where neighbours look out for one another, and you have a truly special place to call your next home.
Property Details
Interior
Features
Main Floor
Living
4.05 x 3.92Open Concept / Window / Pot Lights
Dining
3.22 x 3.72Open Concept / Window / Pot Lights
Kitchen
4.06 x 3.72Bathroom
0.85 x 1.722 Pc Bath
Exterior
Features
Parking
Garage spaces 1
Garage type Detached
Other parking spaces 0
Total parking spaces 1
Property History
 35
35

