168 Clonmore Dr #3, Toronto, Ontario M1N 1Y1
Contact us about this property
Highlights
Estimated valueThis is the price Wahi expects this property to sell for.
The calculation is powered by our Instant Home Value Estimate, which uses current market and property price trends to estimate your home’s value with a 90% accuracy rate.Not available
Price/Sqft$696/sqft
Monthly cost
Open Calculator
Description
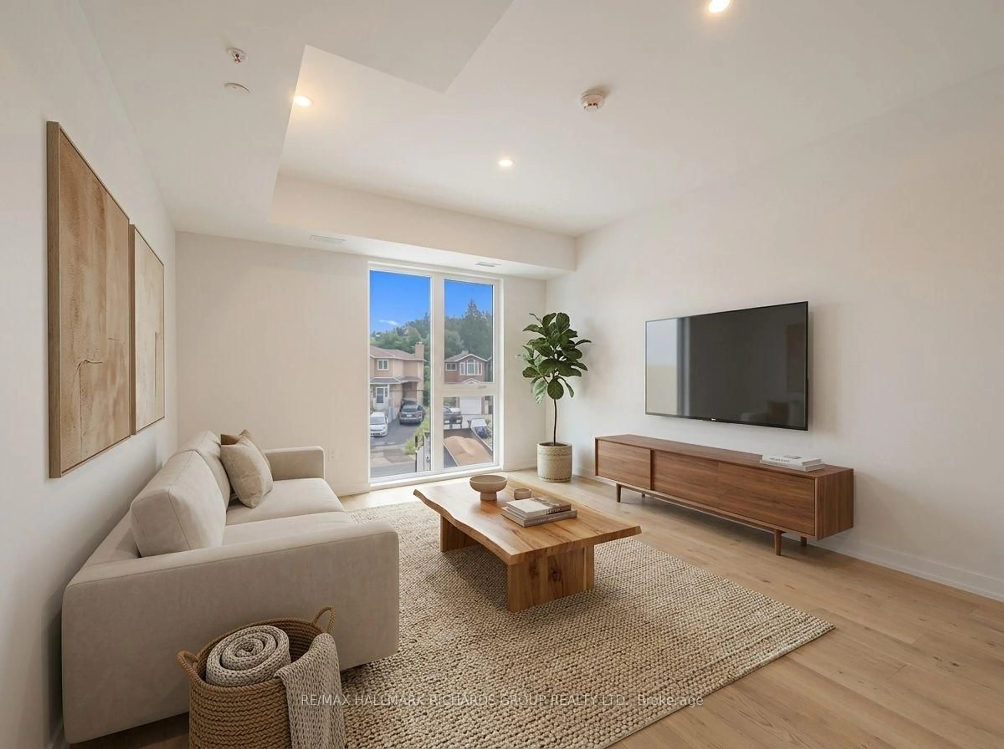
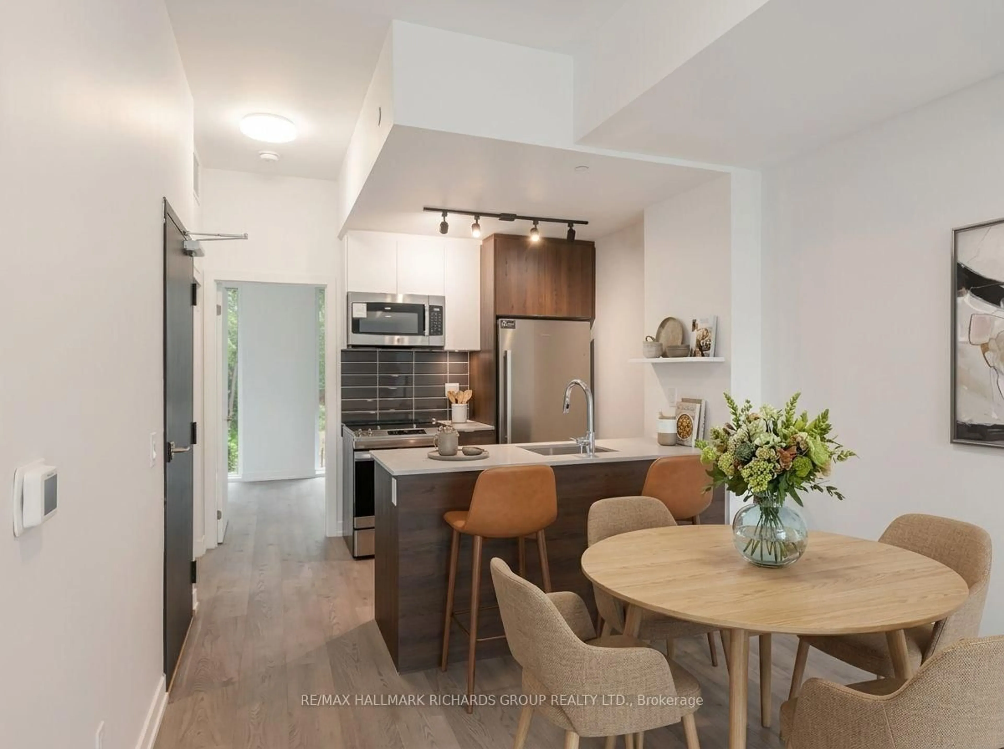
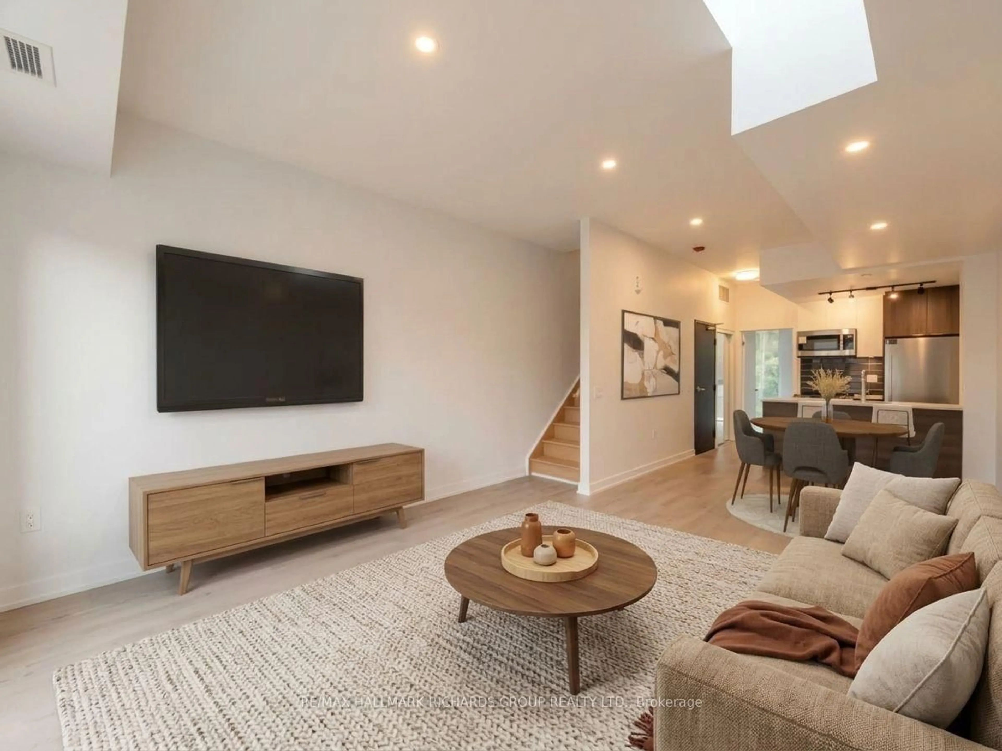
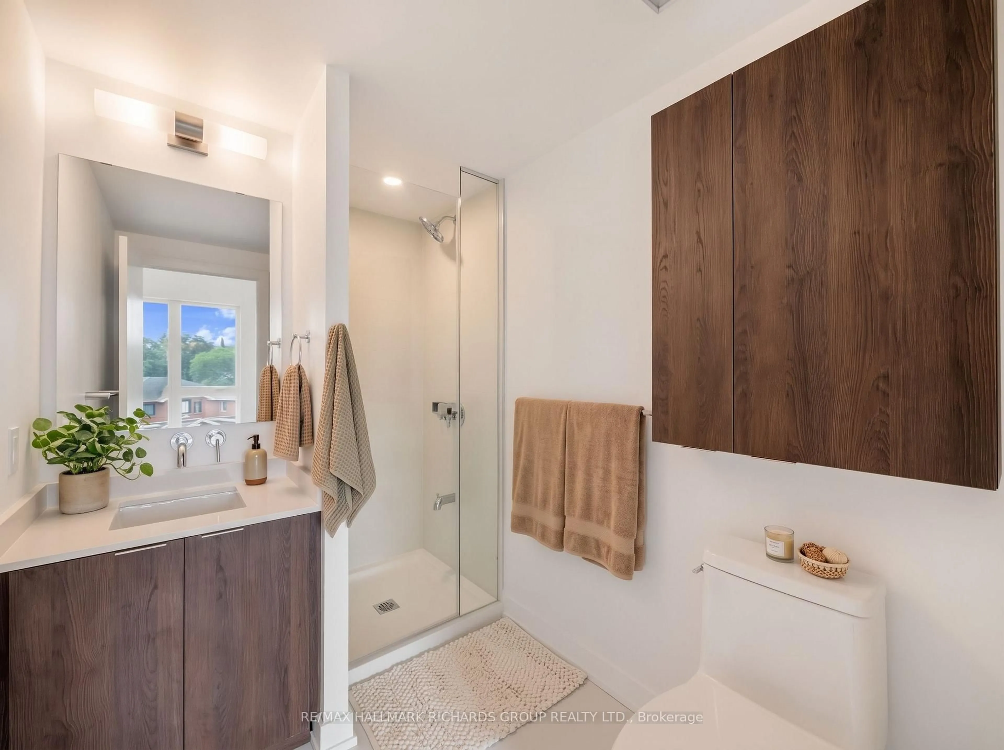
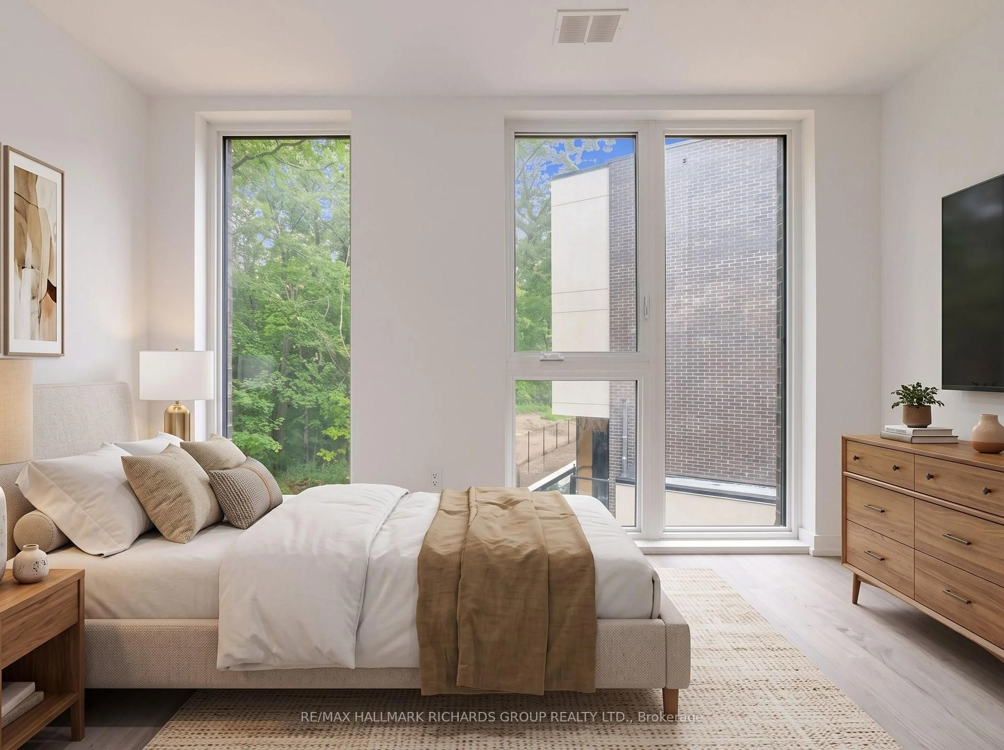
Light pours in. The ceilings lift. And suddenly, stacked-townhome living feels anything but compact.This brand-new 3-bedroom, 2-bath townhome unfolds across two upper levels with 9 ft ceilings, floor-to-ceiling windows and an open-concept plan that feels bright from morning through evening. The kitchen keeps things clean and modern with quartz counters and new stainless steel appliances, while the primary bedroom creates a quieter retreat with its own 3-piece ensuite. Up top, 337 sqft of private rooftop space opens to treetop views, summer barbecues and long afternoons in the sun. 1 dedicated underground parking space keeps coming and going simple, with TTC and GO Transit nearby and easy access to The Beaches, Birch Cliff Public School and Birchmount Park Collegiate Institute. All appliances are just six months old, adding to the home's fresh, move-in-ready feel. Oakridge Park is within walking distance, while Taylor Creek Park is a short drive away, with long stretches of trail, plenty of green space and routes that connect into surrounding parkland for walking or cycling. The Henley Gardens commercial strip keeps everyday essentials close too, with a pharmacy, dental office, bank, salon, food and drink. Urban convenience outside. Space, light and a little more sky at home!
Property Details
Interior
Features
Main Floor
Living
8.87 x 3.99Open Concept / Window Flr to Ceil
Dining
8.87 x 3.99Open Concept
Kitchen
8.87 x 3.99Centre Island / Stone Counter
3rd Br
2.6 x 3.68Double Closet / Window Flr to Ceil
Exterior
Features
Parking
Garage spaces 1
Garage type Underground
Other parking spaces 0
Total parking spaces 1
Condo Details
Inclusions
Property History
 9
9