1093 Kingston Rd #410, Toronto, Ontario M1N 4E2
Contact us about this property
Highlights
Estimated valueThis is the price Wahi expects this property to sell for.
The calculation is powered by our Instant Home Value Estimate, which uses current market and property price trends to estimate your home’s value with a 90% accuracy rate.Not available
Price/Sqft$696/sqft
Monthly cost
Open Calculator
Description
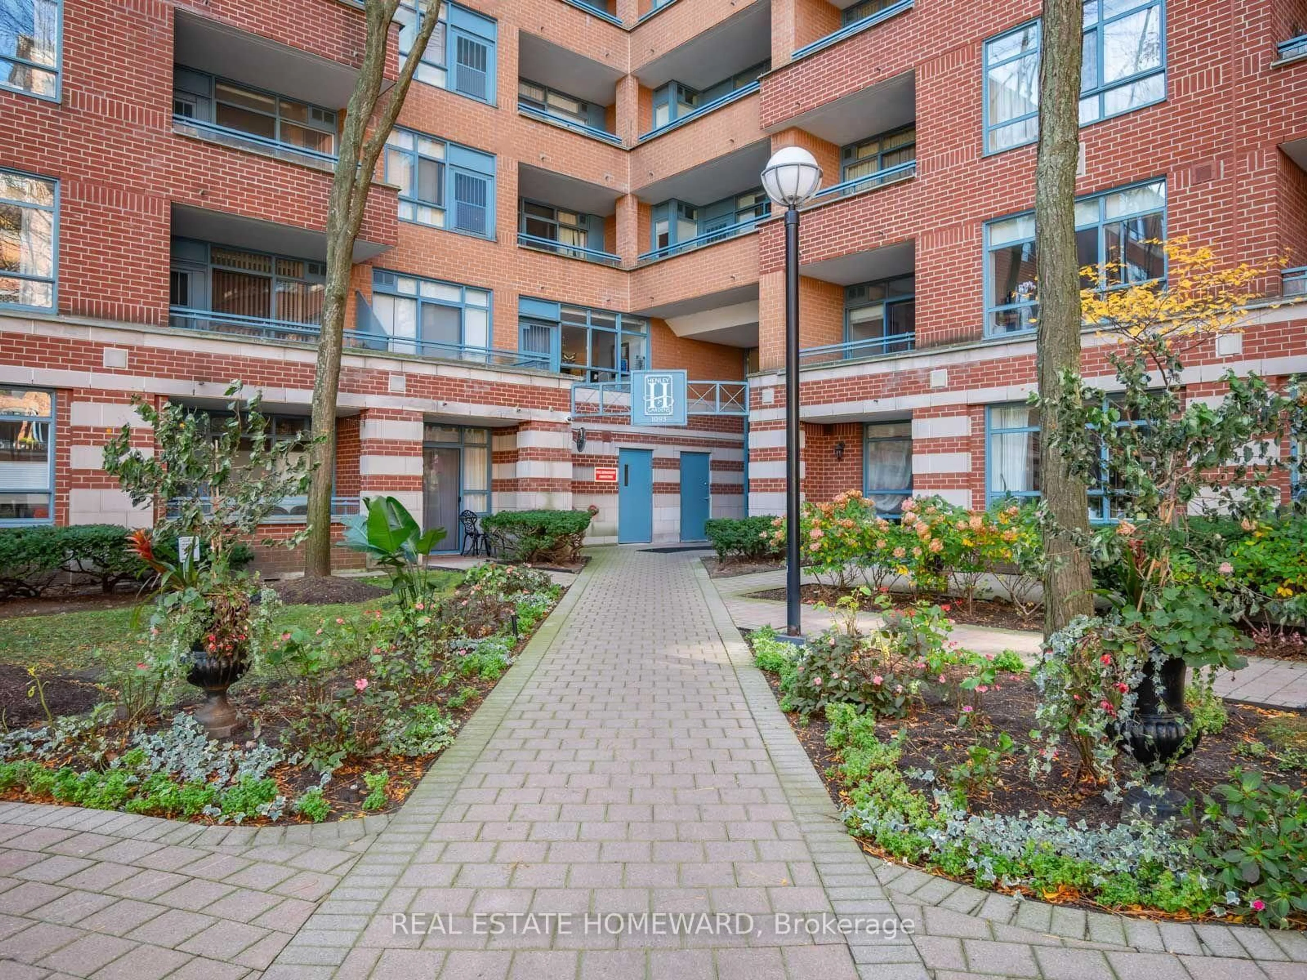
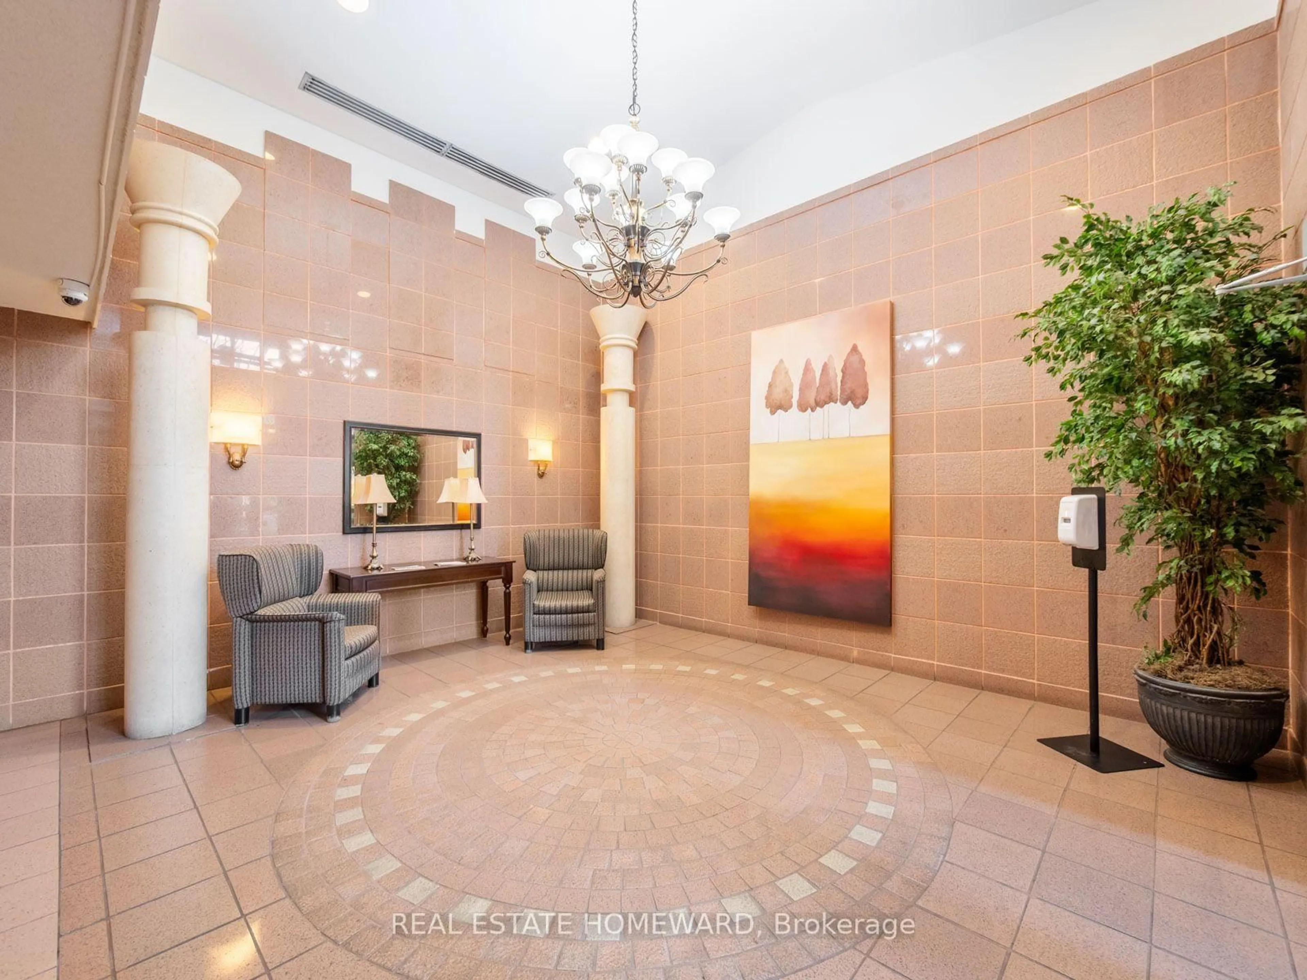
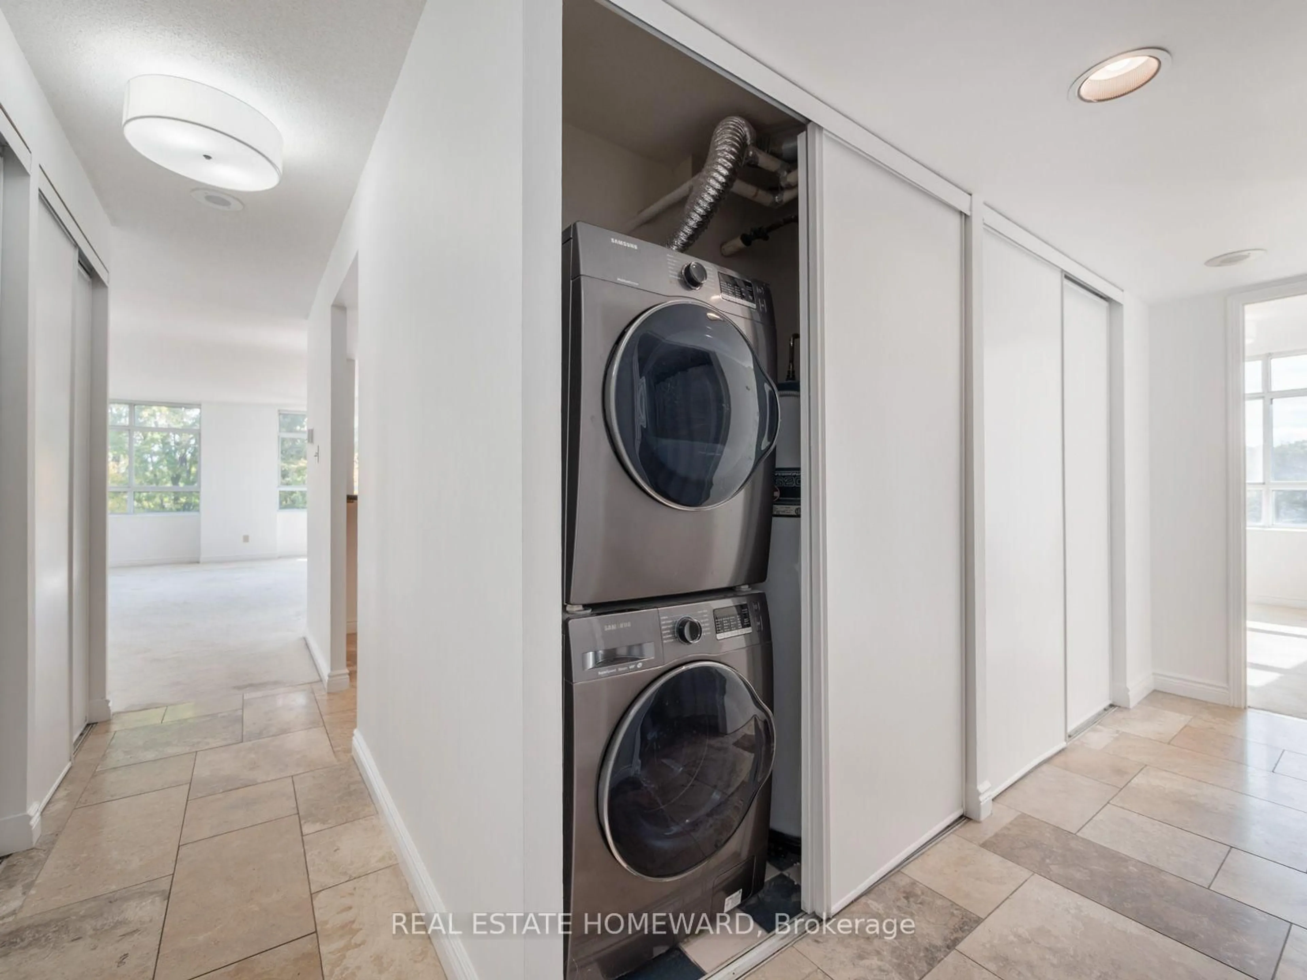
Rarely offered in Henley Gardens, this impressive 2+1 bedroom, 2-bathroom end unit delivers the best of condo living without compromising on space. Sun-filled and exceptionally quiet, enjoy peaceful south-facing views from nearly every room. The generous layout includes an oversized living room, a large primary suite with double closets and an updated ensuite bathroom, a great second bedroom, and a versatile den that can serve as a formal dining room, home office, or family room. Enjoy parking and a locker for added convenience. This sought-after, well-maintained building offers 24-hour security, private tree-lined grounds with a courtyard and gazebo, a library, and an exercise room. It's not often you come across a condo that feels like a home.
Upcoming Open Houses
Property Details
Interior
Features
Main Floor
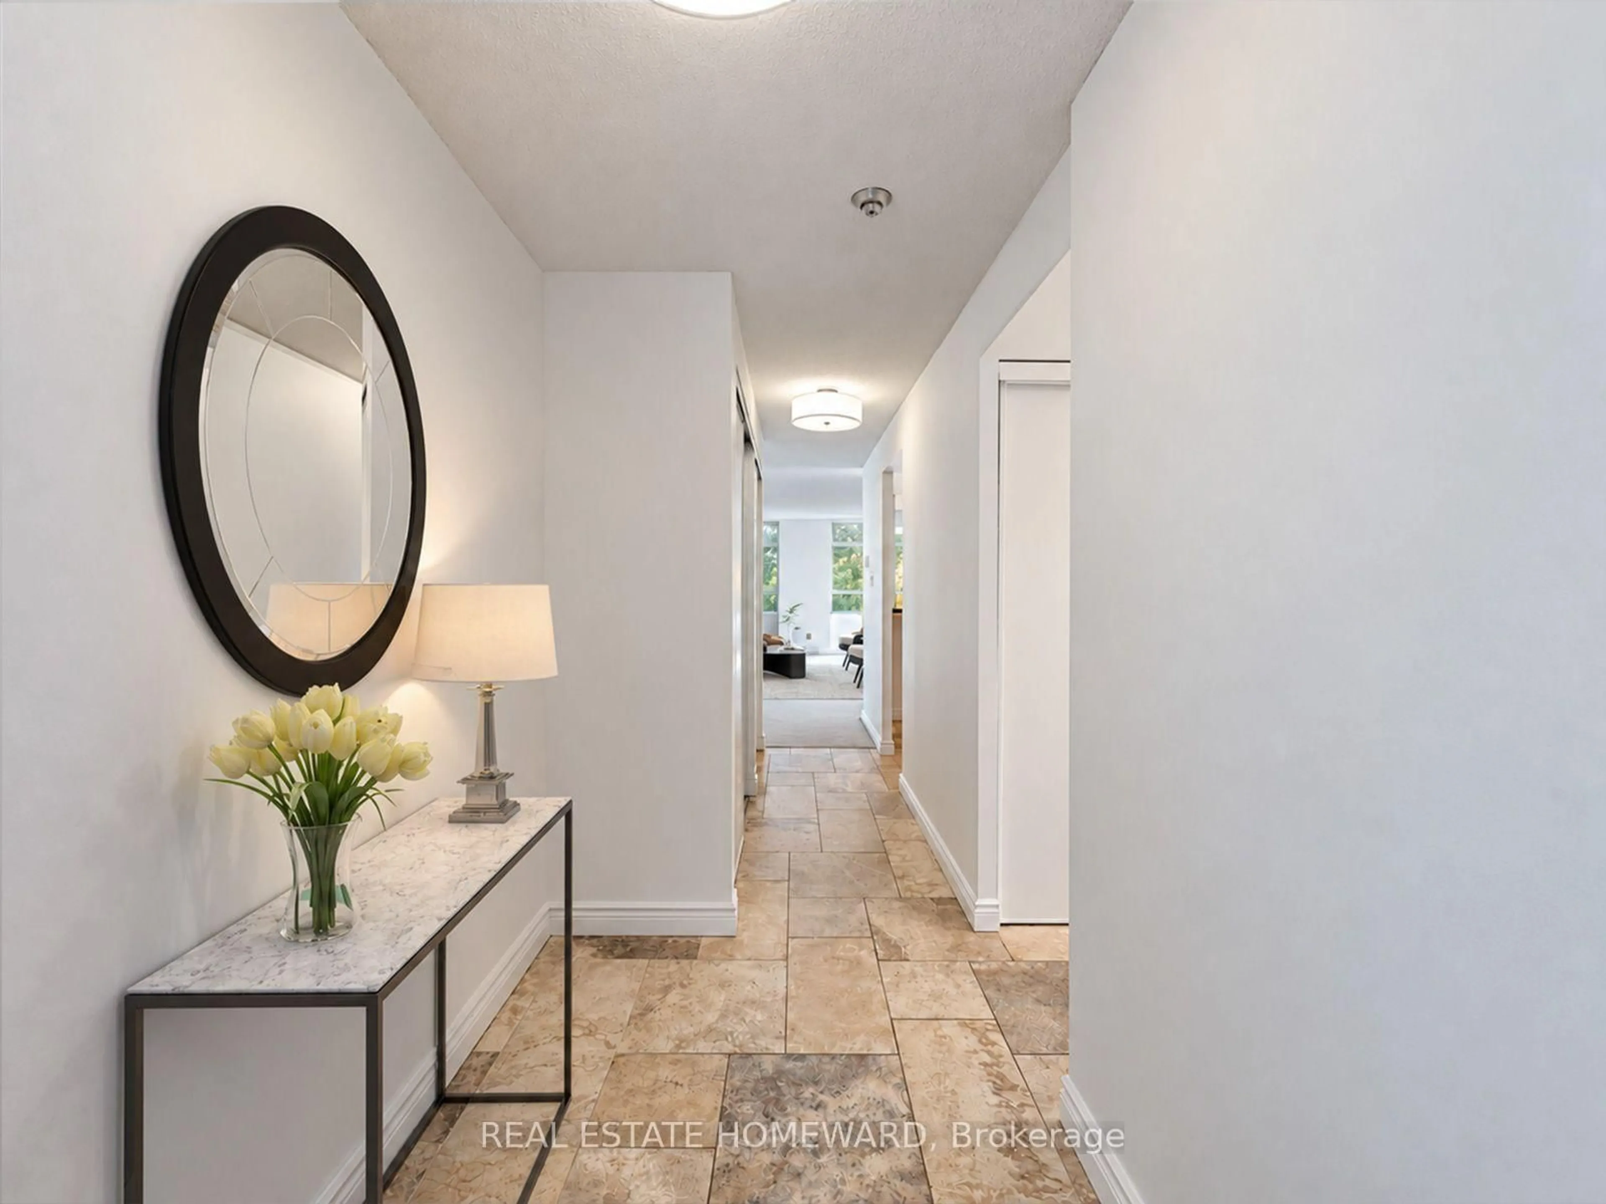
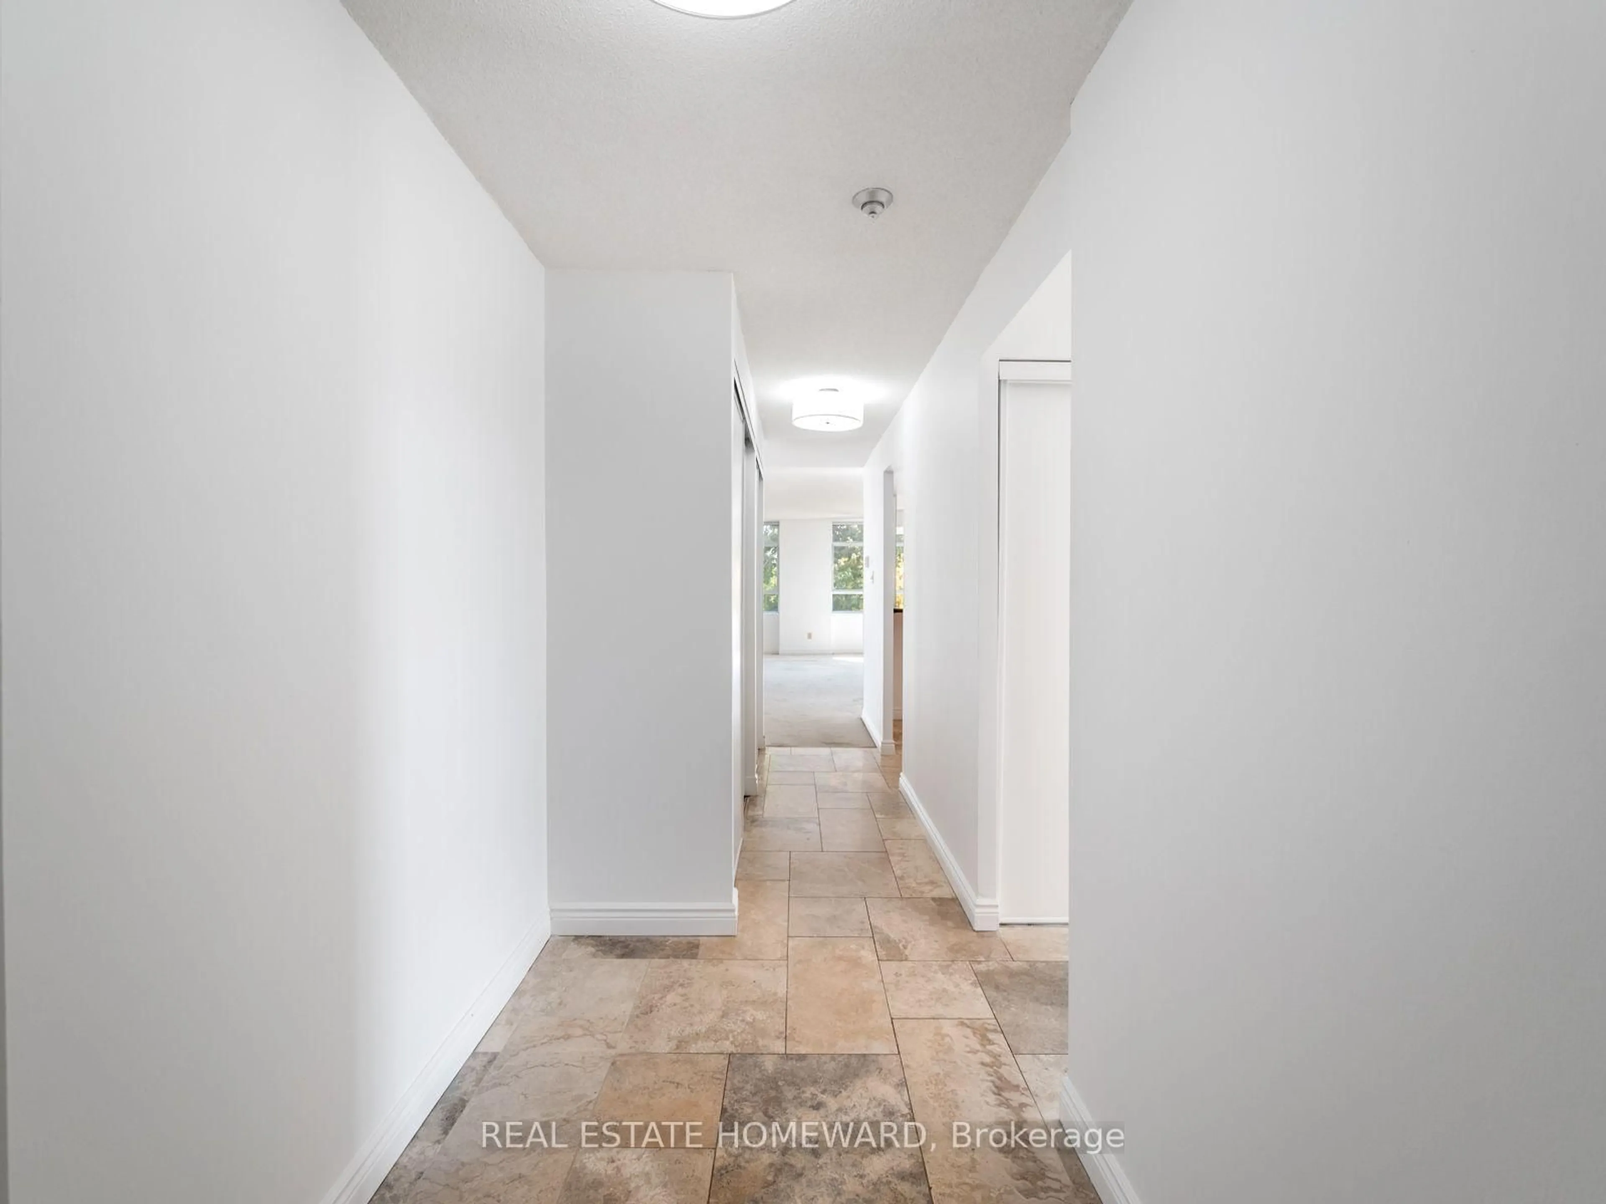
Foyer
3.2 x 1.5Double Closet / Tile Floor
Living
6.85 x 6.65Combined W/Dining / Large Window / W/O To Balcony
Dining
6.85 x 6.66Combined W/Living
Kitchen
3.15 x 3.1Stainless Steel Appl / Granite Counter / Tile Floor
Exterior
Features
Parking
Garage spaces 1
Garage type Underground
Other parking spaces 0
Total parking spaces 1
Condo Details
Inclusions
Property History
 35


