1091 Kingston Rd #624, Toronto, Ontario M1N 4E5
Contact us about this property
Highlights
Estimated valueThis is the price Wahi expects this property to sell for.
The calculation is powered by our Instant Home Value Estimate, which uses current market and property price trends to estimate your home’s value with a 90% accuracy rate.Not available
Price/Sqft$550/sqft
Monthly cost
Open Calculator
Description
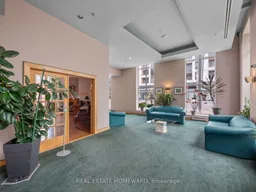
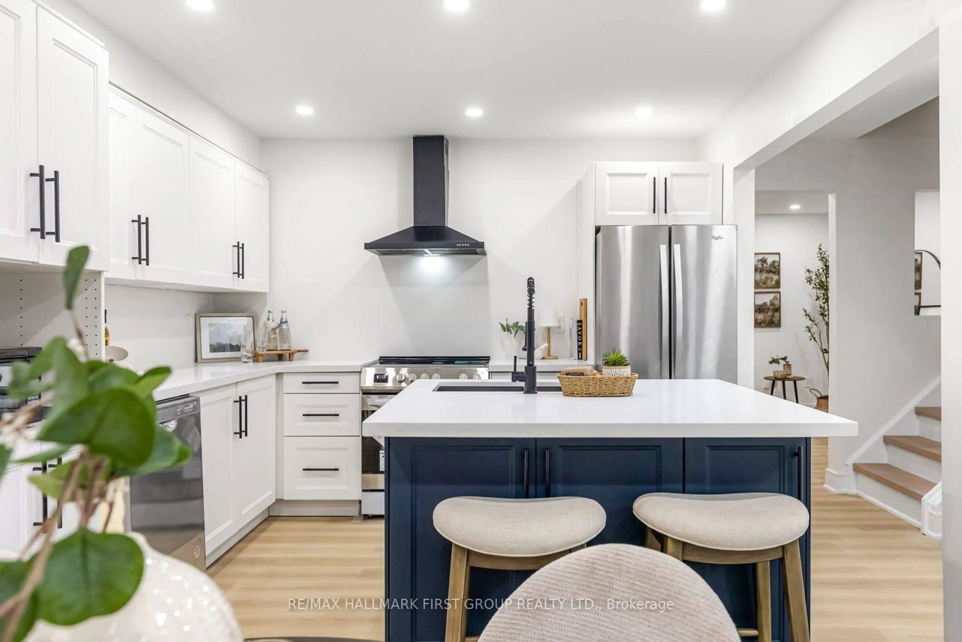
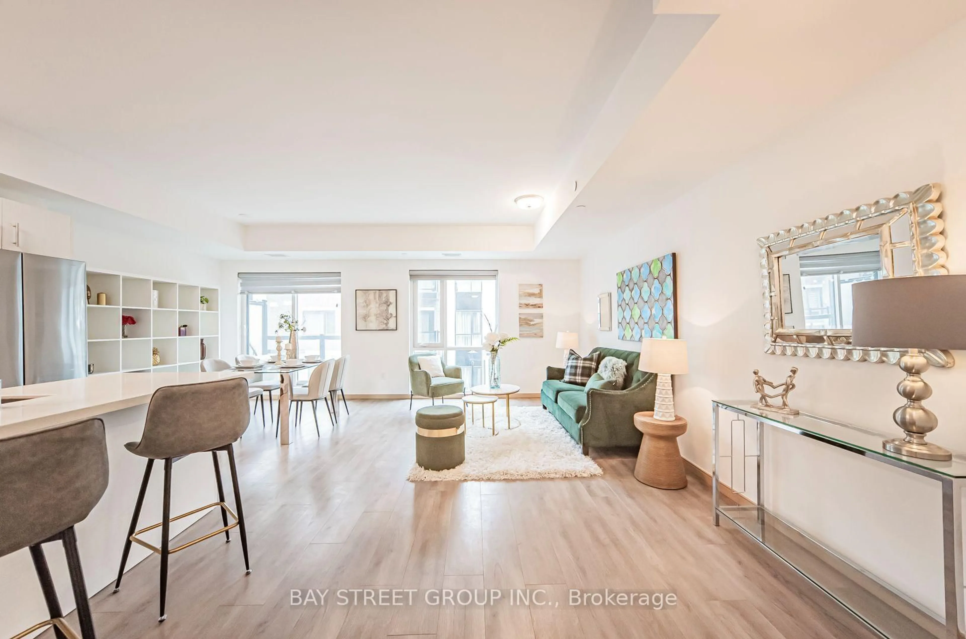
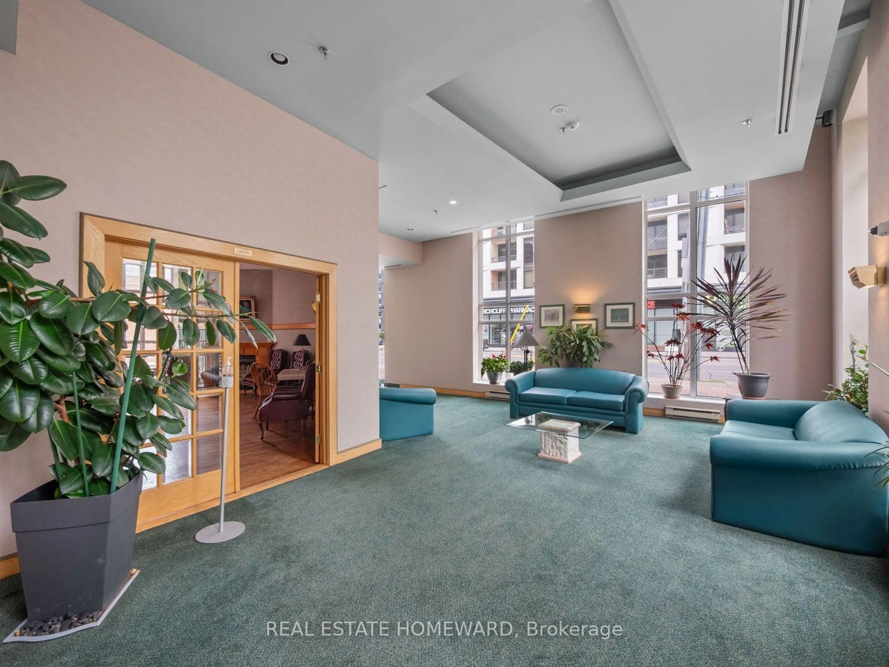
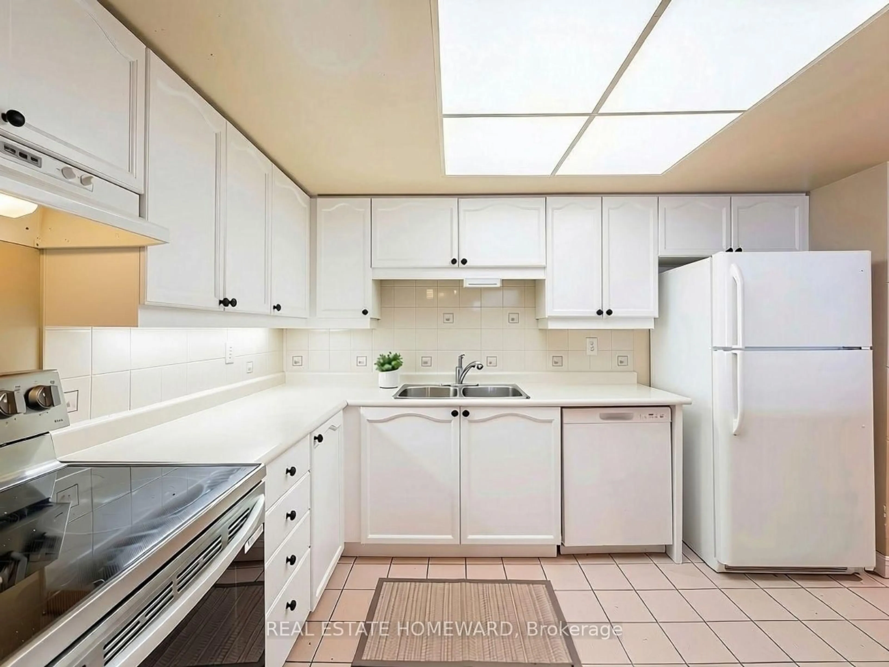
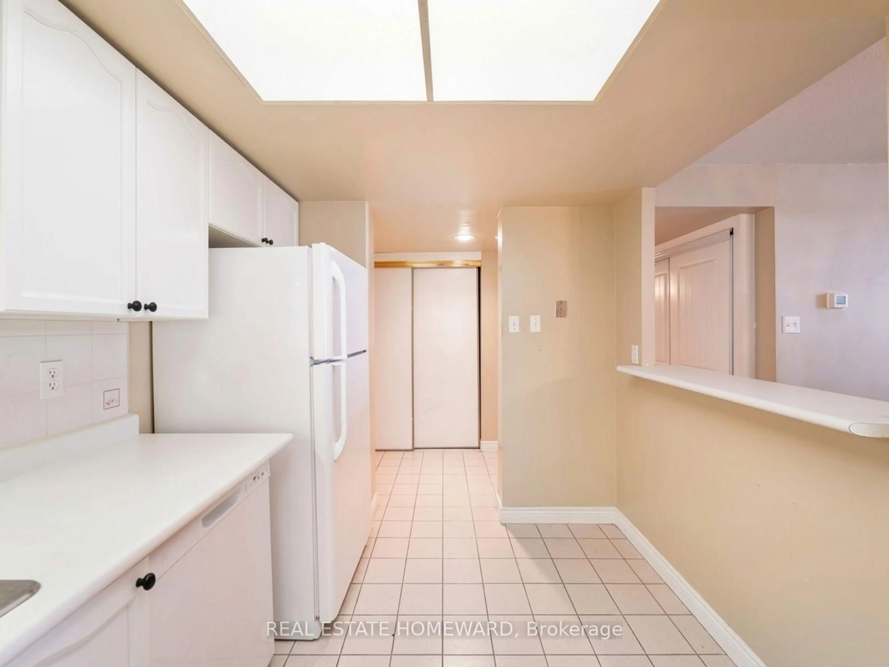
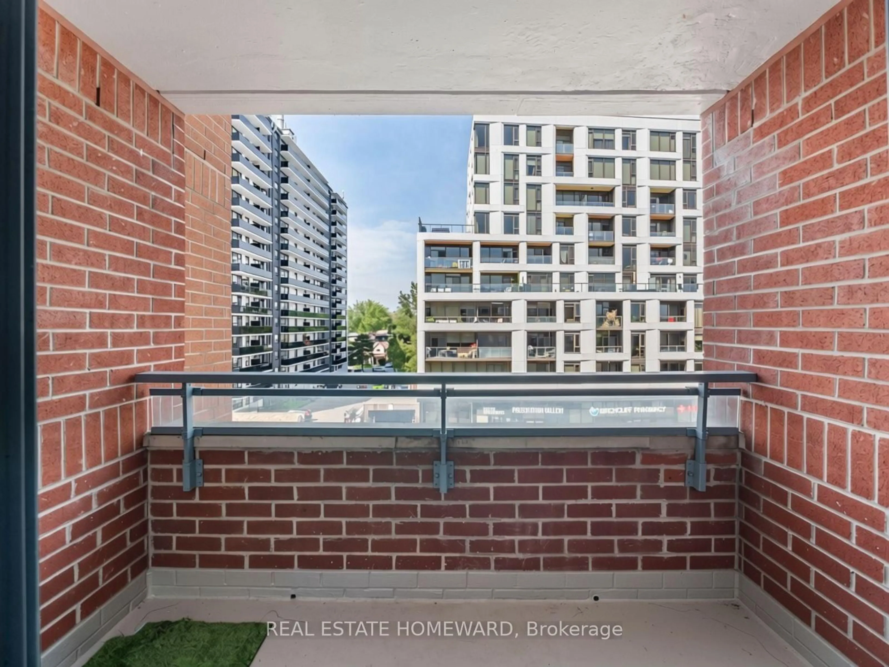
Enjoy comfortable everyday living in this generous two-bedroom, two-bathroom condo in Henley Gardens. The functional layout offers an open-concept living and dining area overlooking the bright kitchen with plenty of counter space and storage. The king-sized primary bedroom features two double closets, a four-piece ensuite, and a private balcony. The well-sized second bedroom offers flexibility for guests, a home office, or both, complete with a double closet. Updated flooring throughout, new bathroom lighting, a modern washer and dryer, owned underground parking, and a locker add convenience. This well-maintained building offers 24-hour security, private tree-lined grounds with a courtyard and gazebo, a library, and an exercise room.
Upcoming Open Houses
Property Details
Interior
Features
Main Floor
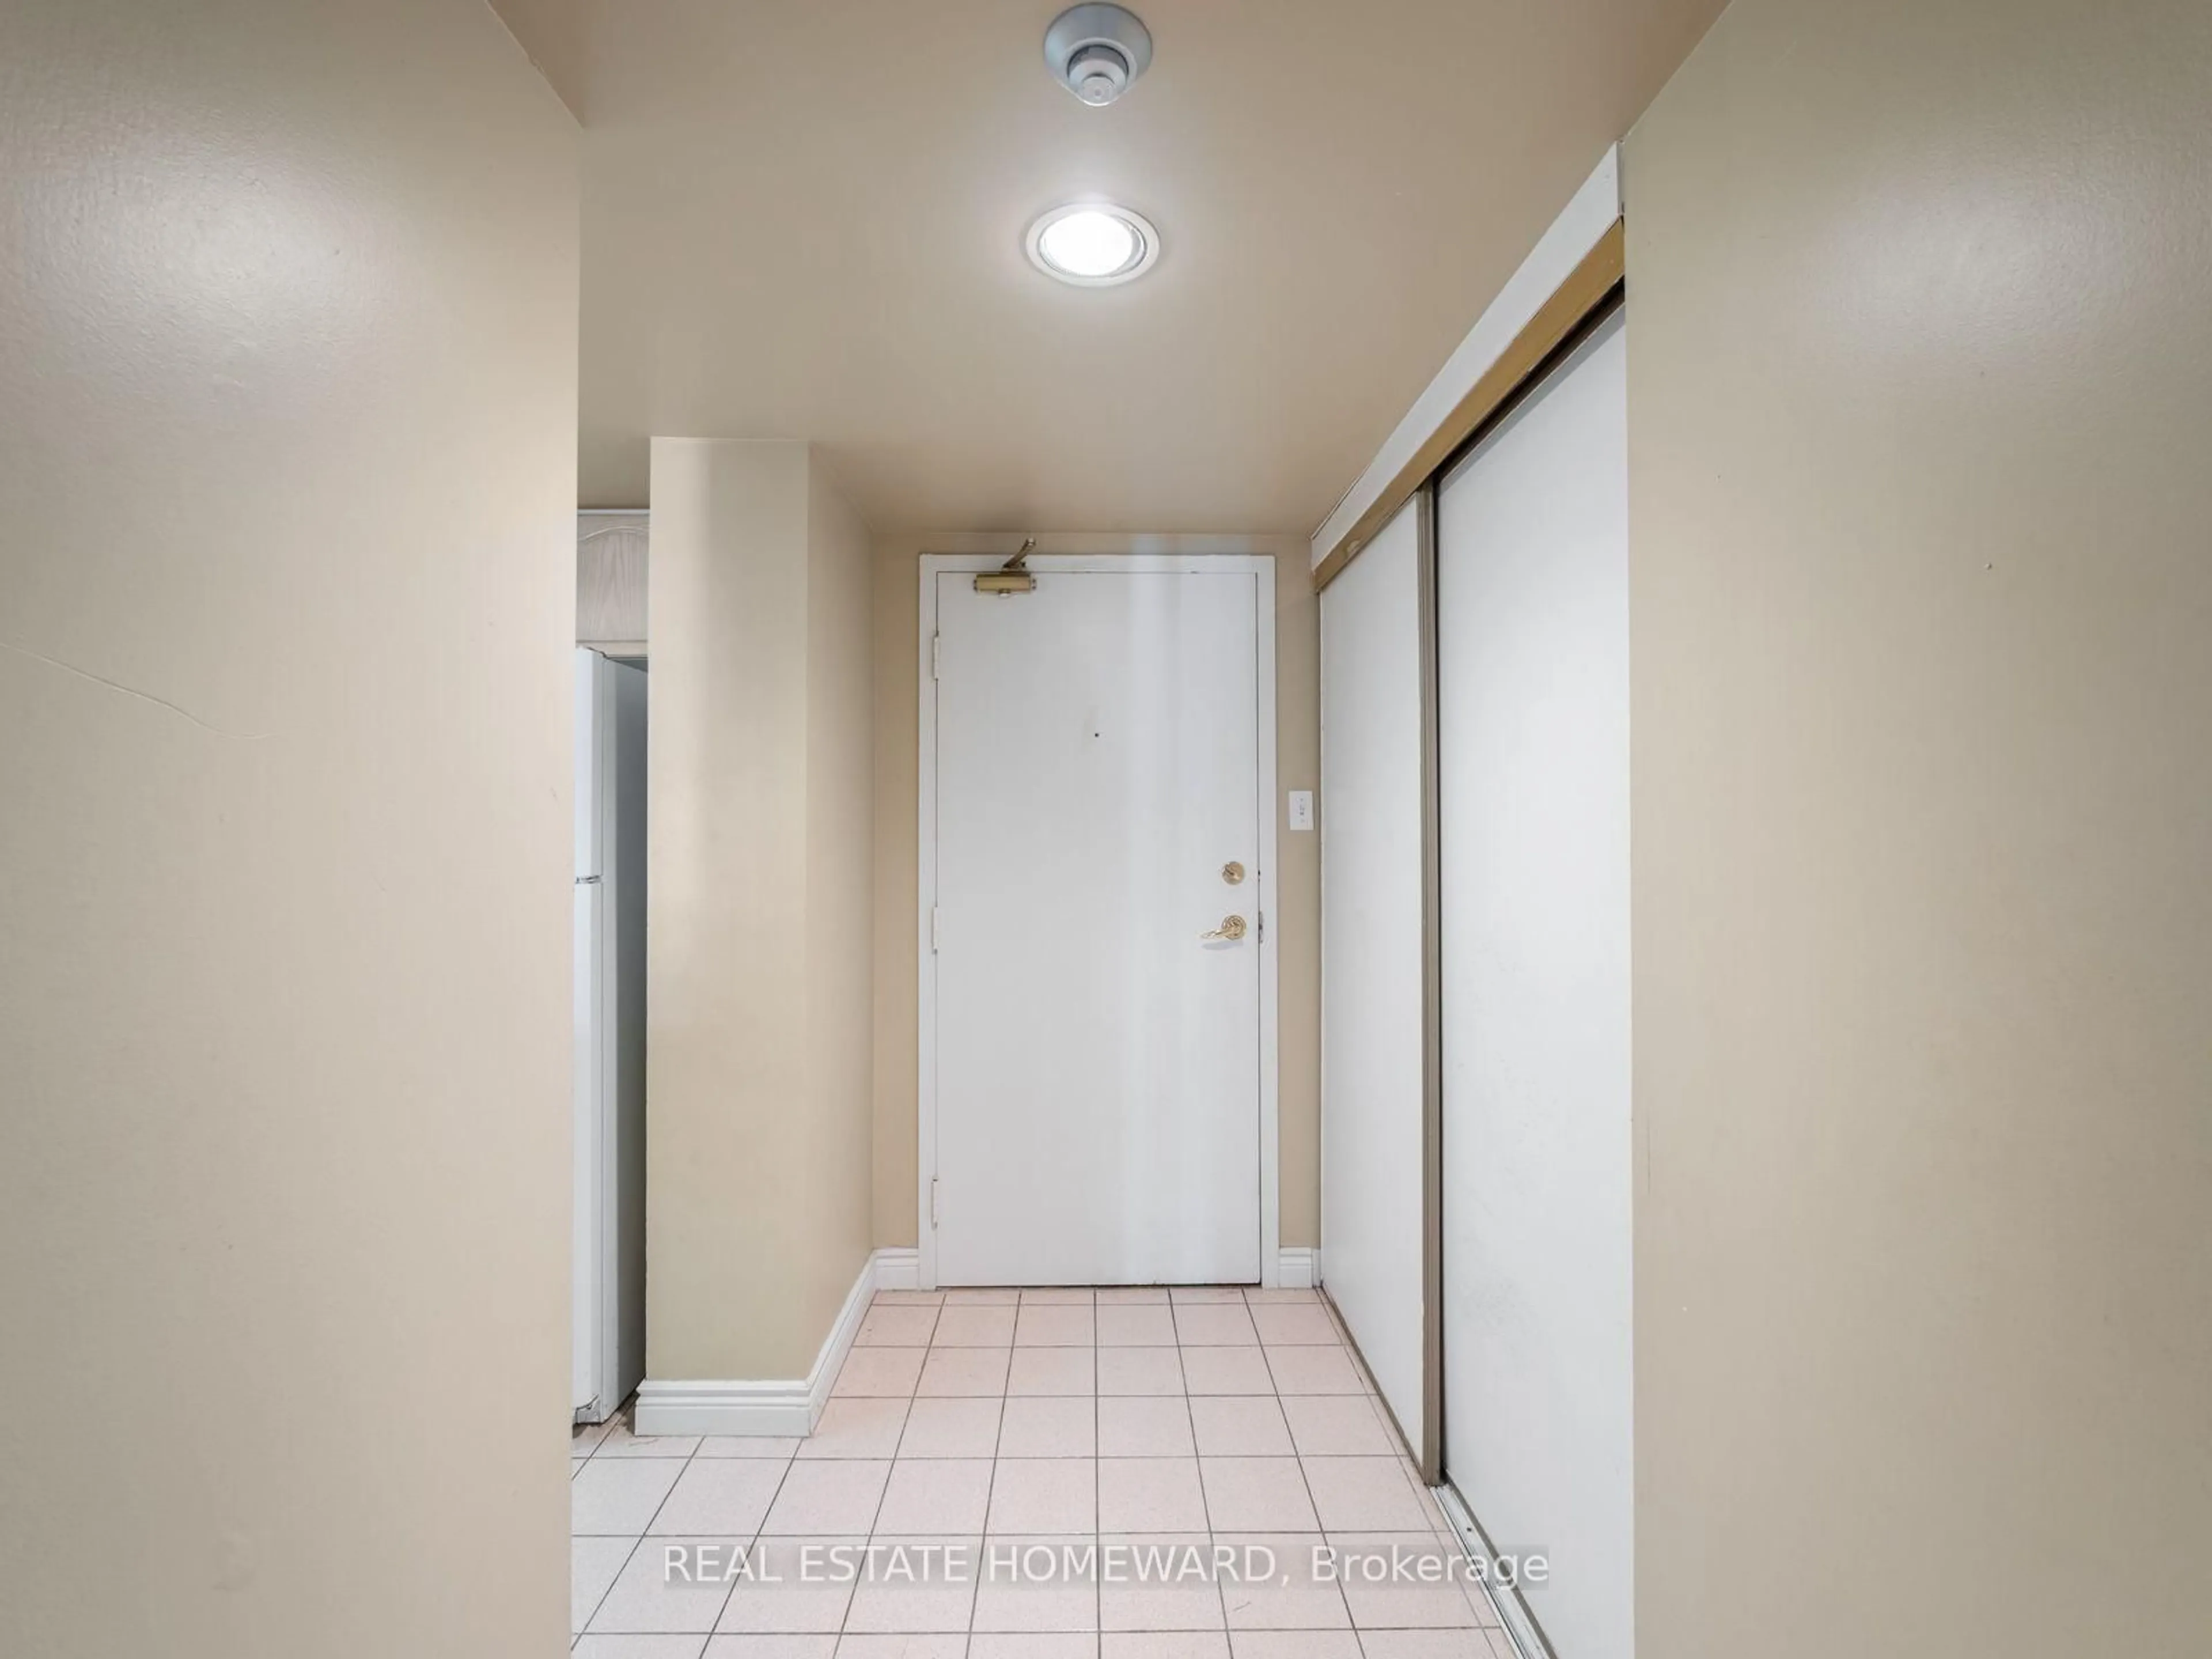
Foyer
2.4 x 1.3Tile Floor / Double Closet
Living
6.8 x 3.5Combined W/Dining / Laminate / Large Window
Dining
6.8 x 3.5Combined W/Living / Laminate
Kitchen
2.5 x 3.5O/Looks Dining / Tile Floor
Exterior
Features
Parking
Garage spaces 1
Garage type Underground
Other parking spaces 0
Total parking spaces 1
Condo Details
Inclusions
Property History
 21
21