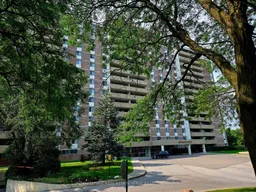
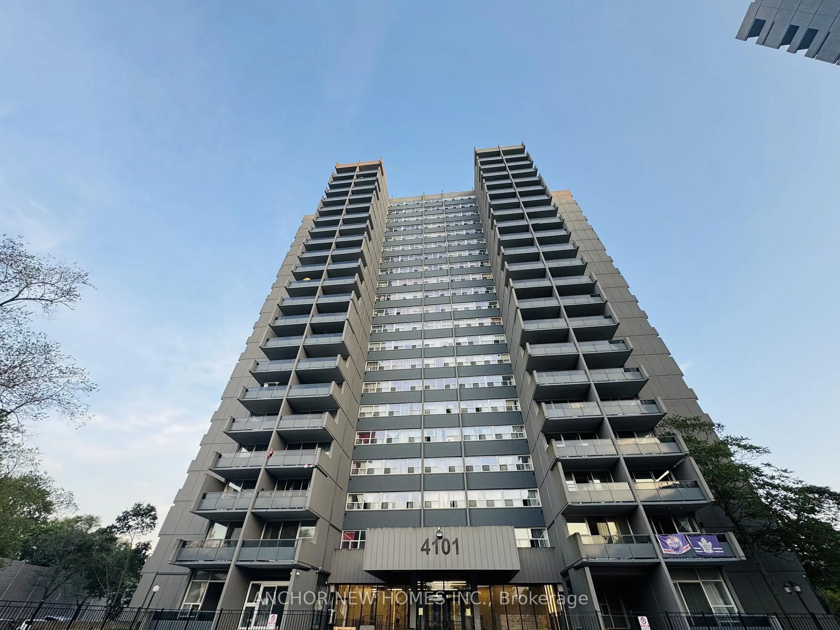
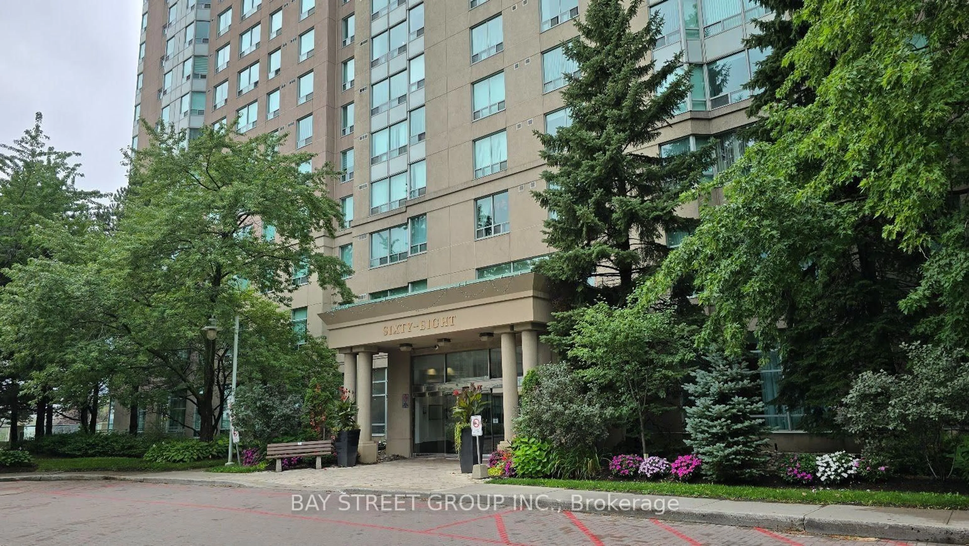
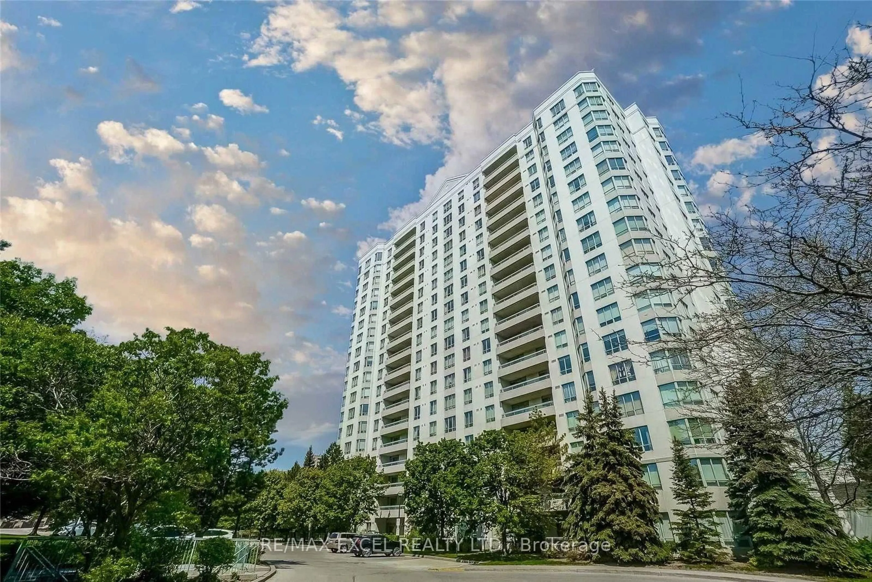
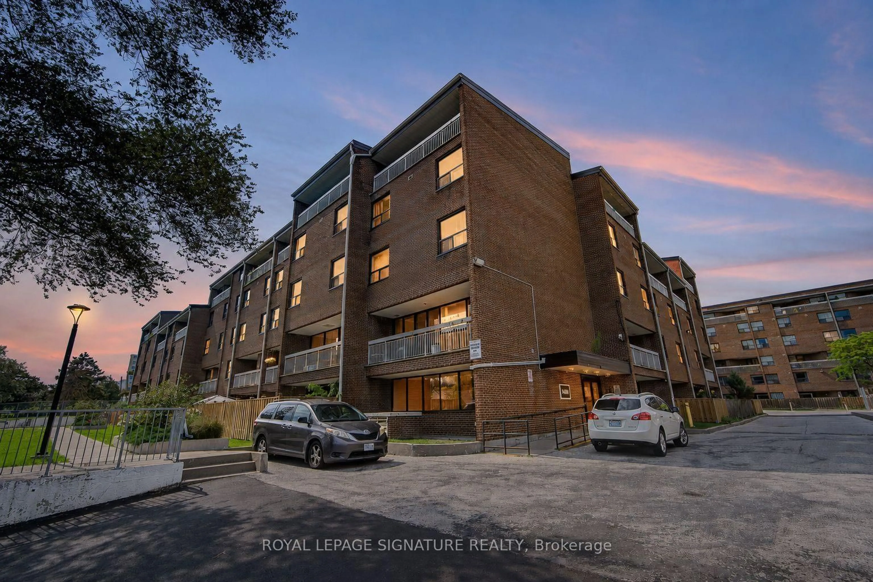
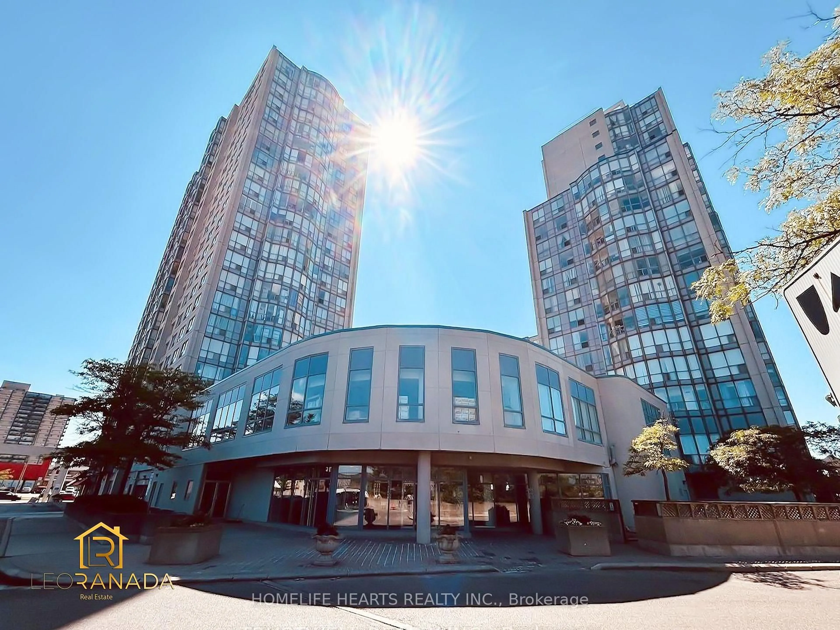
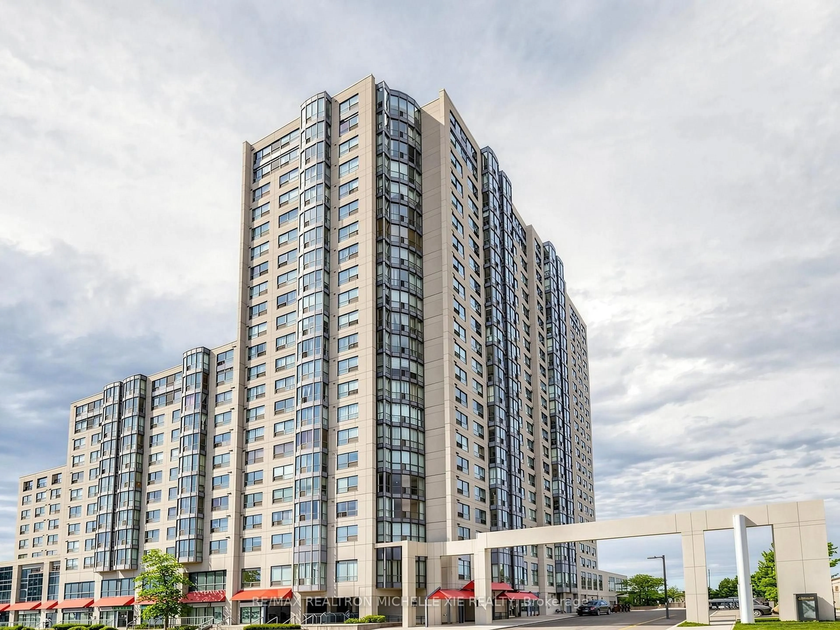
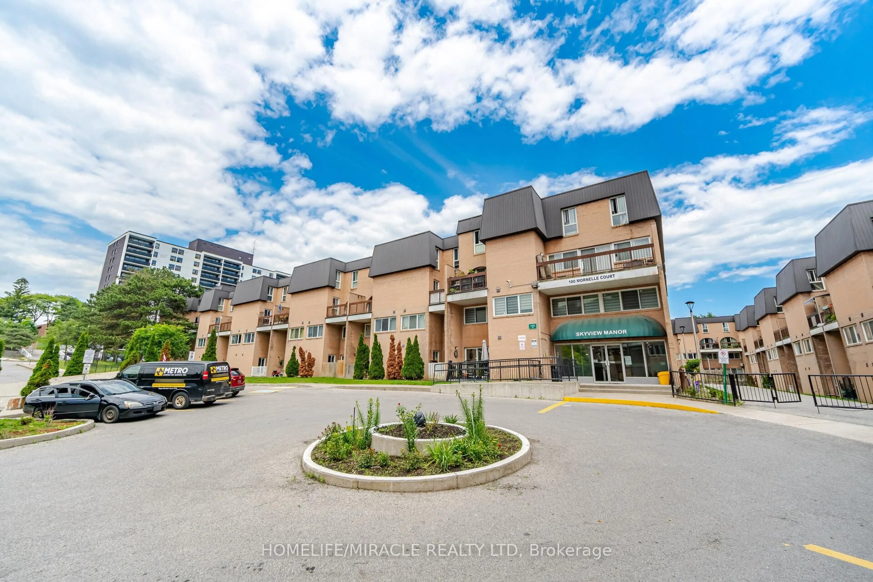
Unknown for 120 Dundalk Dr #406, Toronto Ontario M1P 4V9
5 days on Market

120 Dundalk Dr #406, Toronto, Ontario M1P 4V9

In the same building:
-
Condo
2
1
~900-999 sqft
$369,999
Get pre-qualifiedPowered by nesto
Condo
2
1
~900-999 sqft

Contact us about this property

Call

Highlights

Property Estimate

Days on market5 days

Estimated valueNot available

Price/Sqft$391/sqft

Monthly cost

Open Calculator

Description

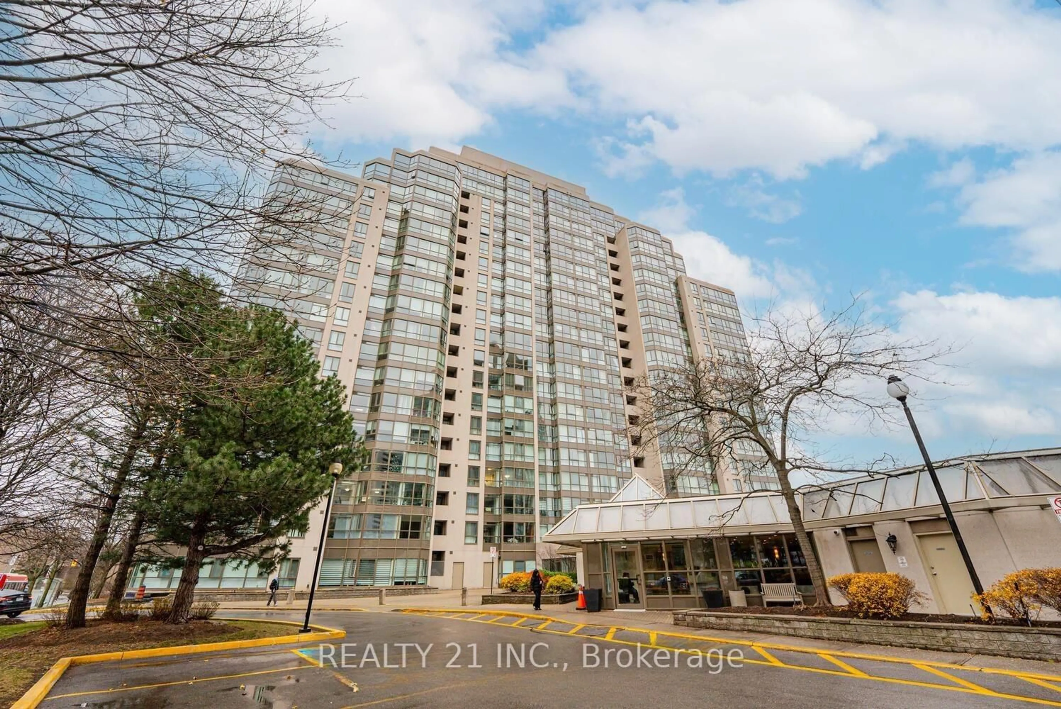
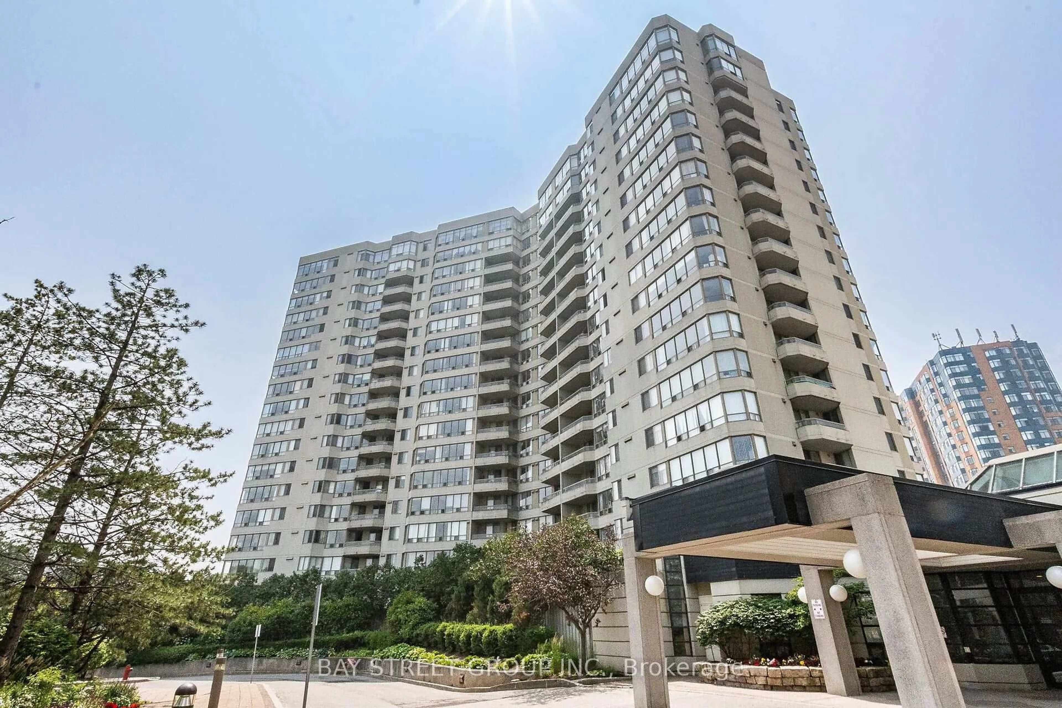
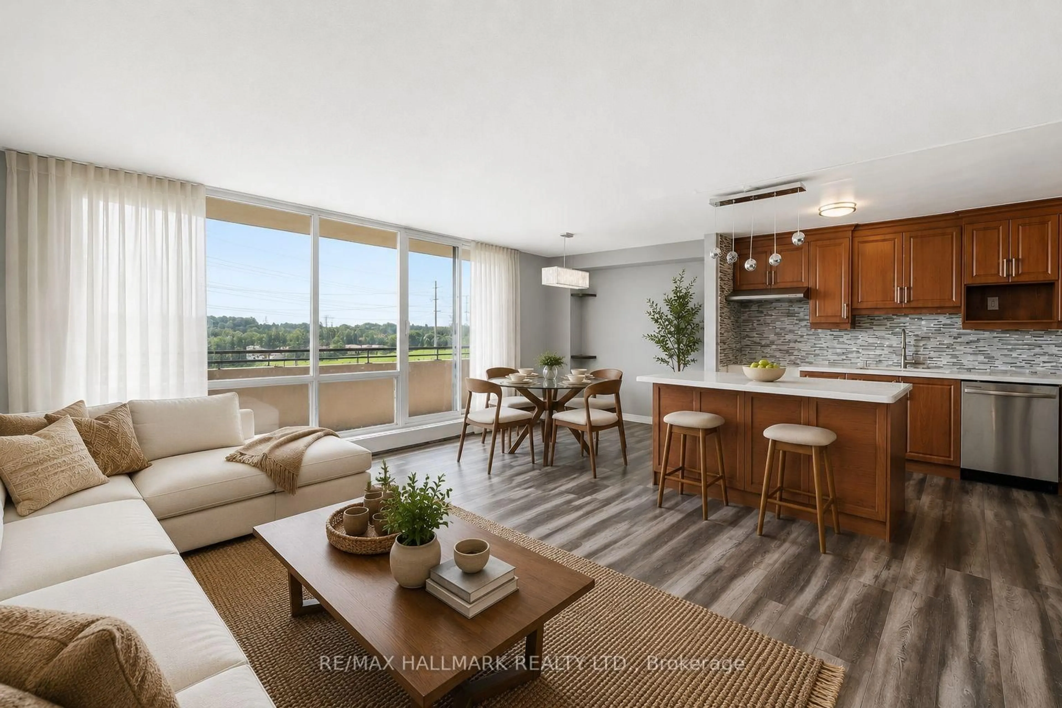
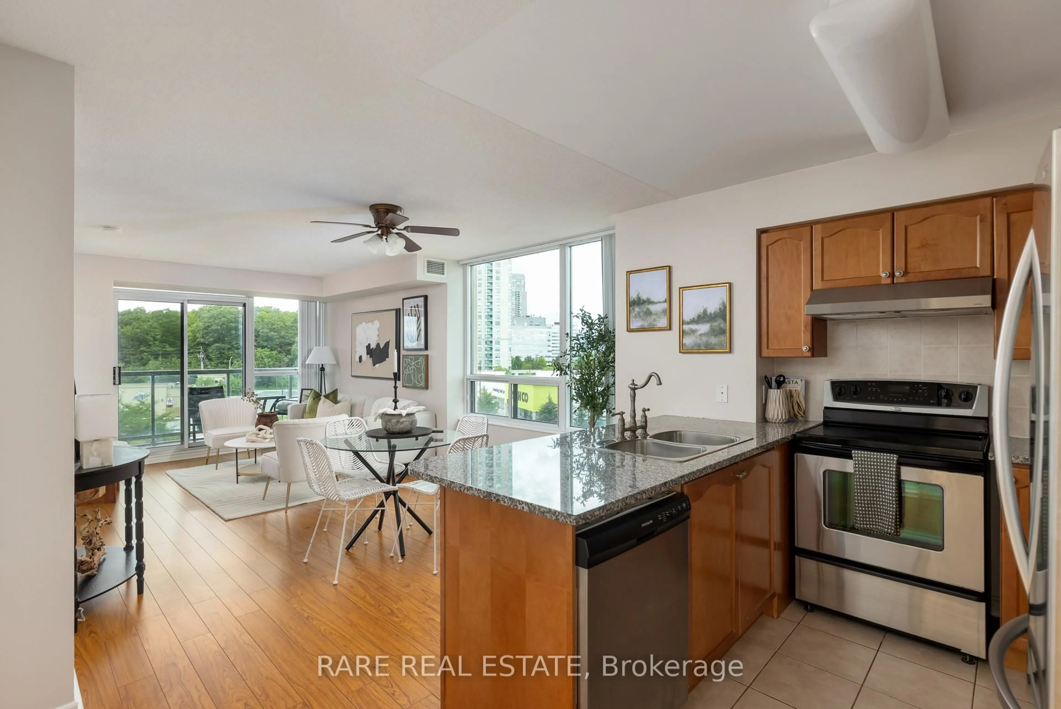
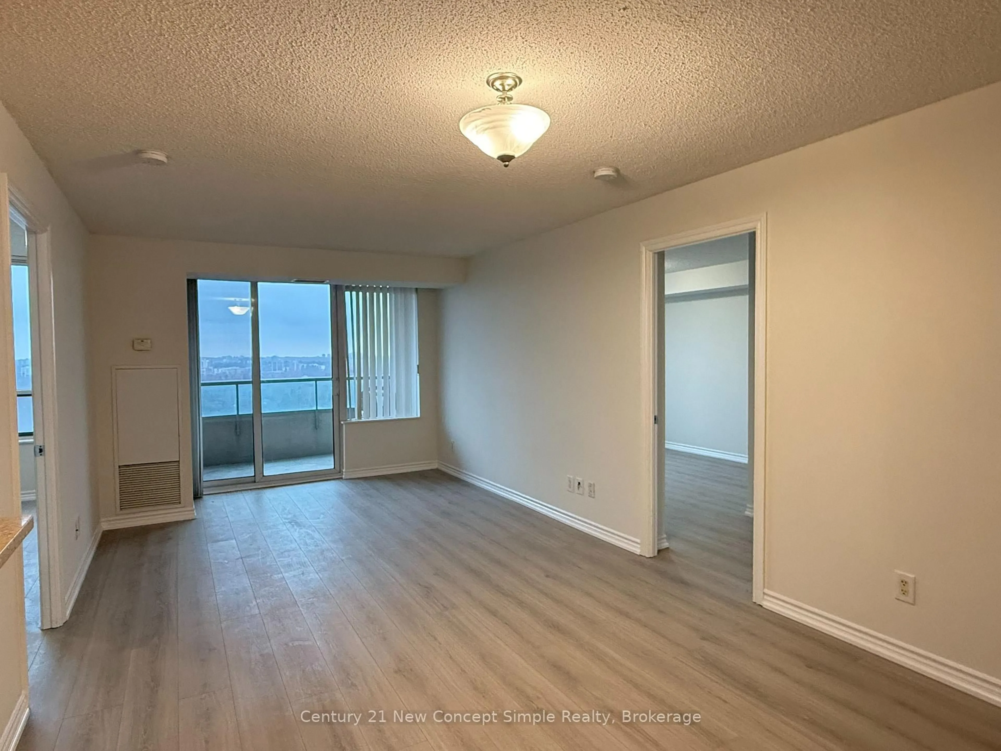
EXCEPTIONAL VALUE AT 120 DUNDALK DR - PRICED TO SELL! Welcome home to 120 Dundalk Drive, ideally located in the highly desirable and connected Dorset Park neighborhood at Kennedy Rd & Highway 401. This bright and remarkably spacious south-facing suite offers an exceptional opportunity for homebuyers and investors alike. Breathtaking South Views & Sun-Drenched Living - Enjoy an abundance of natural light all day long thanks to premier southern exposure. Relax and take in picturesque vistas looking over lush, serene green treetops with a view looking out toward the iconic CN Tower. Freshly Painted Slate - Sold As-Is Featuring a fresh coat of paint throughout, this layout offers expansive room dimensions, an oversized living area, and excellent natural flow. Being sold strictly "AS IS" and priced to sell, this property presents a rare blank canvas to move in right away or renovate to your personal style while building instant equity in a prime location. Unbeatable Neighborhood & Transit Access - Location is everything! Situated just minutes on foot to TTC public transit, local parks, and vibrant shopping plazas like Kennedy Commons, Metro, restaurants, and entertainment. Drivers will appreciate seamless access to Highway 401 right around the corner. An incredible starter home or investment opportunity in Scarborough - book your private showing today before it's gone!


Property Details

StyleApartment
ViewPanoramic
Age of property-
SqFt~900-999 SqFt
Lot Size-
Parking Spaces1
MLS ®NumberE13672498
Community NameDorset Park
Data SourceTRREB
Listing byROYAL LEPAGE REAL ESTATE SERVICES LTD.

Features

Heating: Forced Air
Cooling: Central Air
Basement: Other

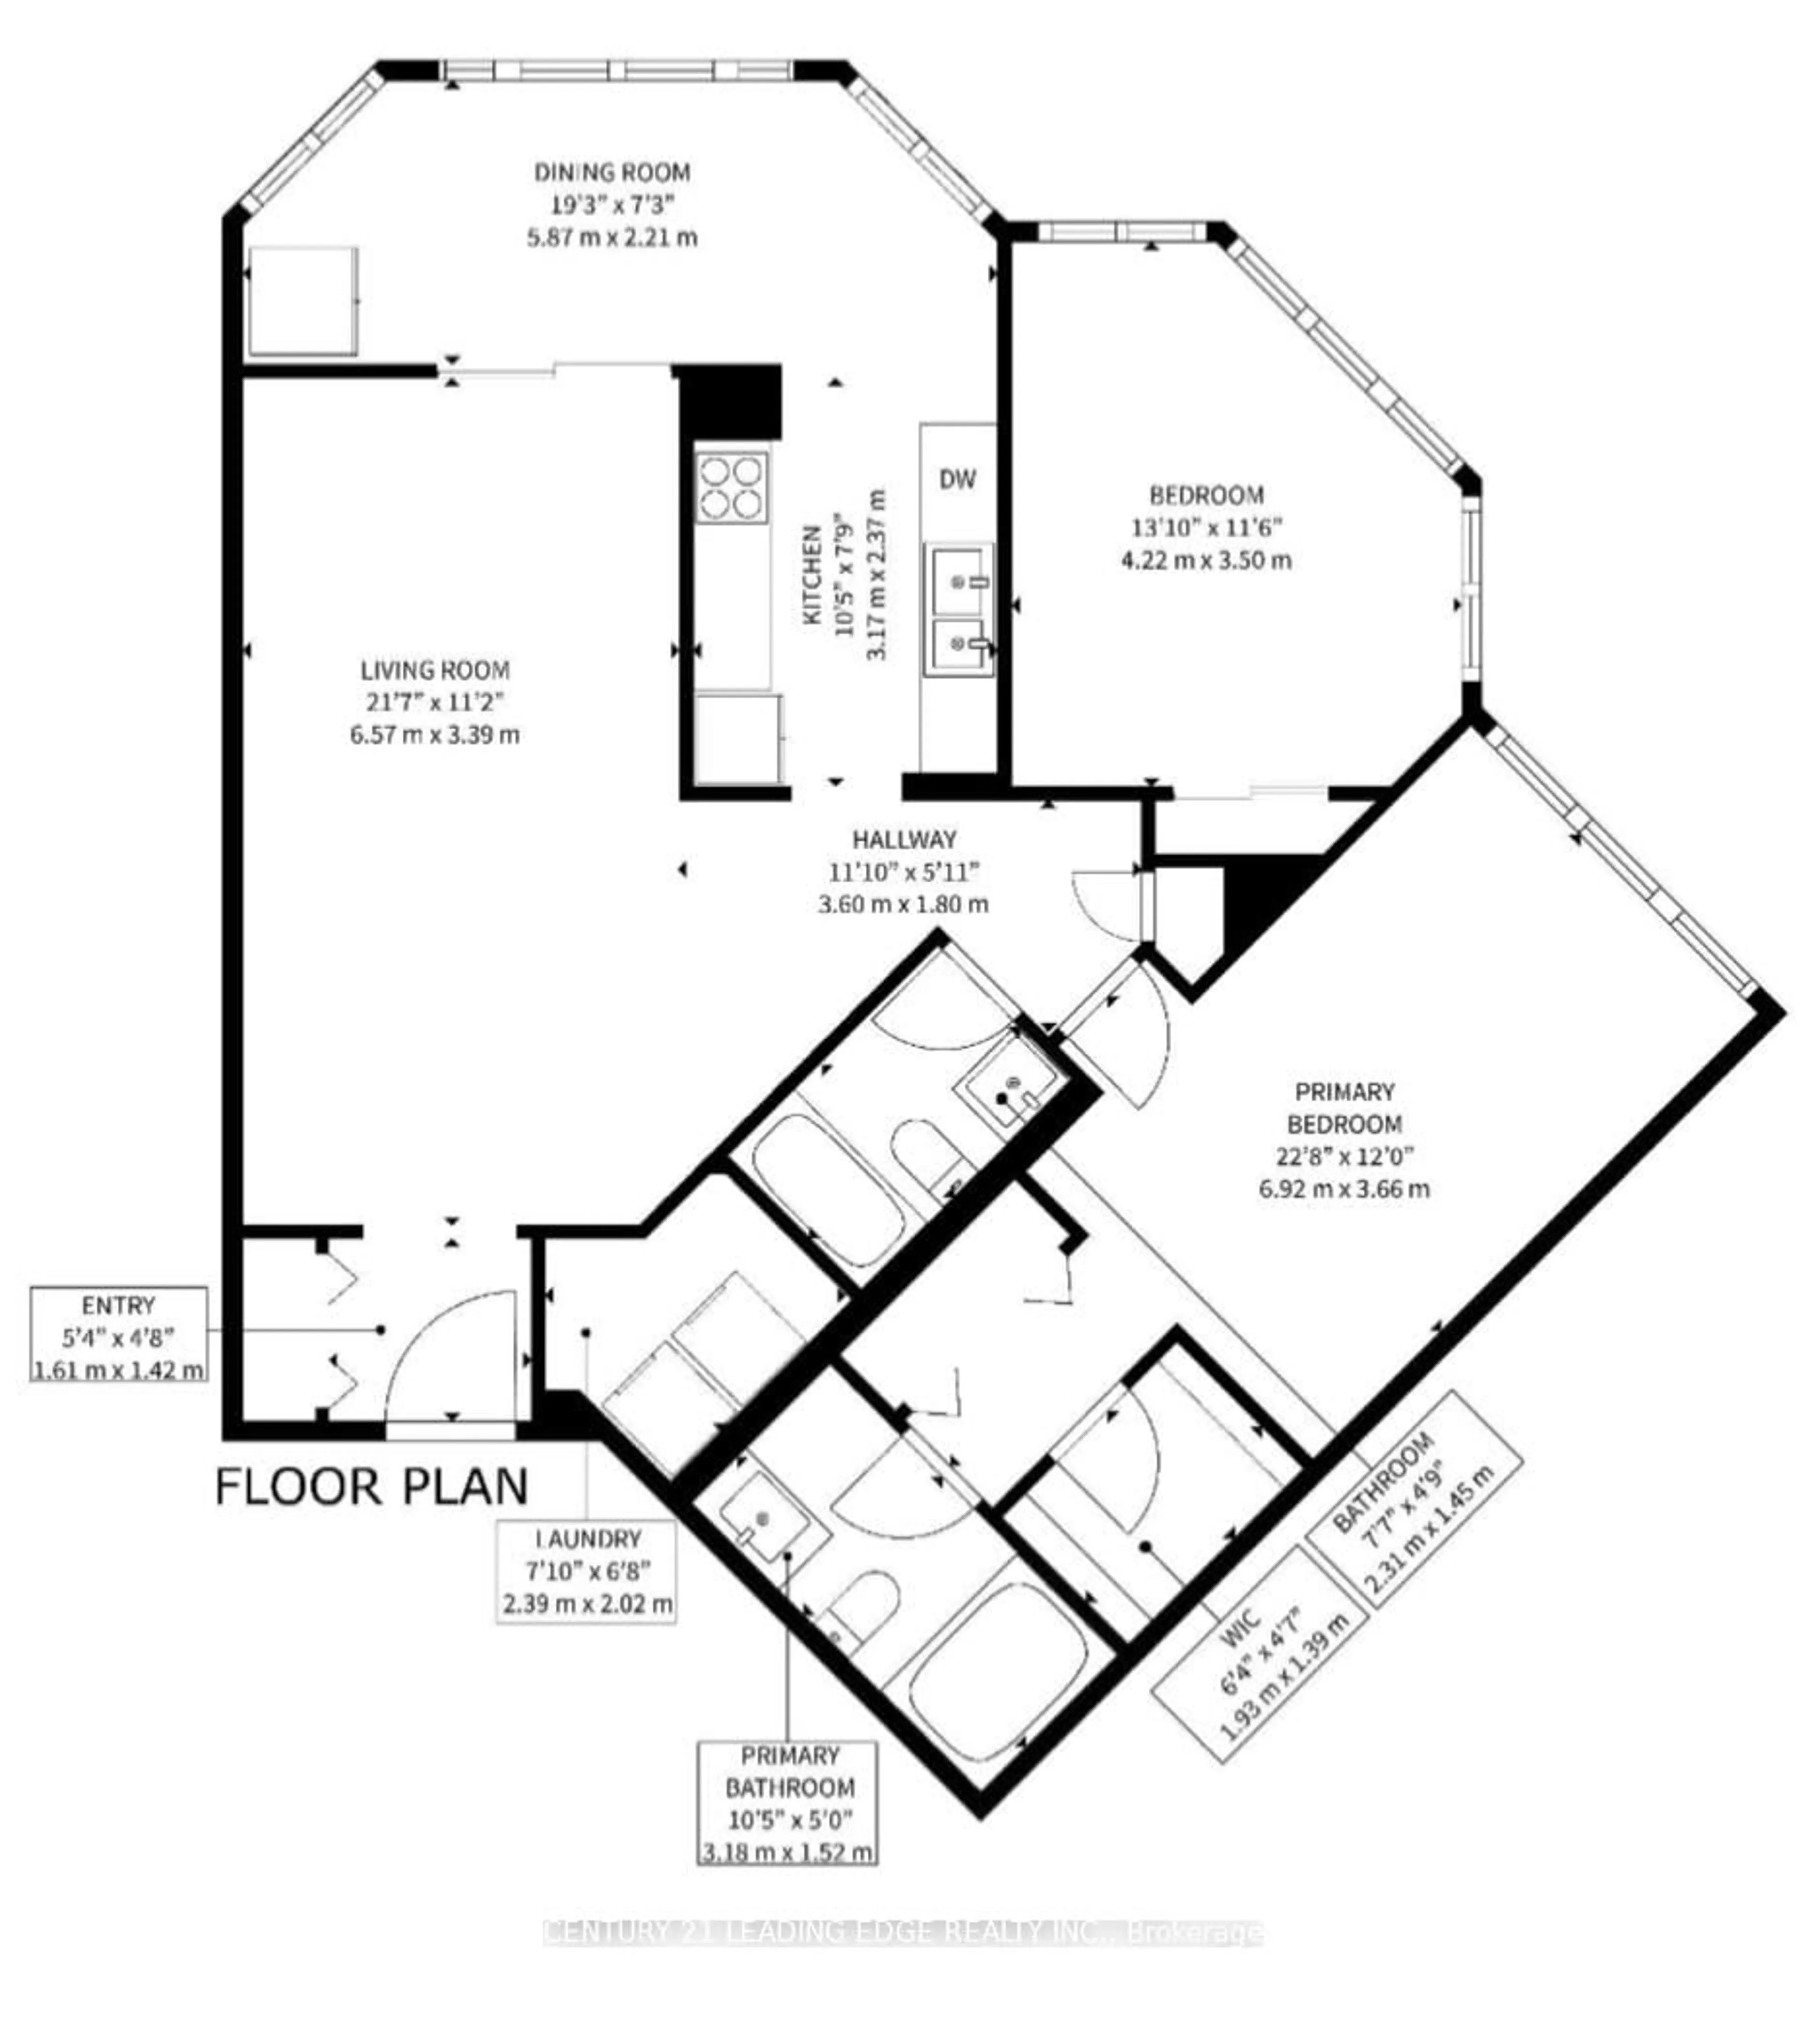
Main Floor

2nd Br

3.749 x 2.9

South View

Living

5.5 x 3.55

L-Shaped Room / South View

Dining

3.15 x 2.55

Sliding Doors / W/O To Balcony

Kitchen

3.65 x 2.35

Eat-In Kitchen


Features

Patio: Open
Balcony: Open

Parking

Garage spaces 1

Garage type Underground

Other parking spaces 0

Total parking spaces 1


4Story
Amenities

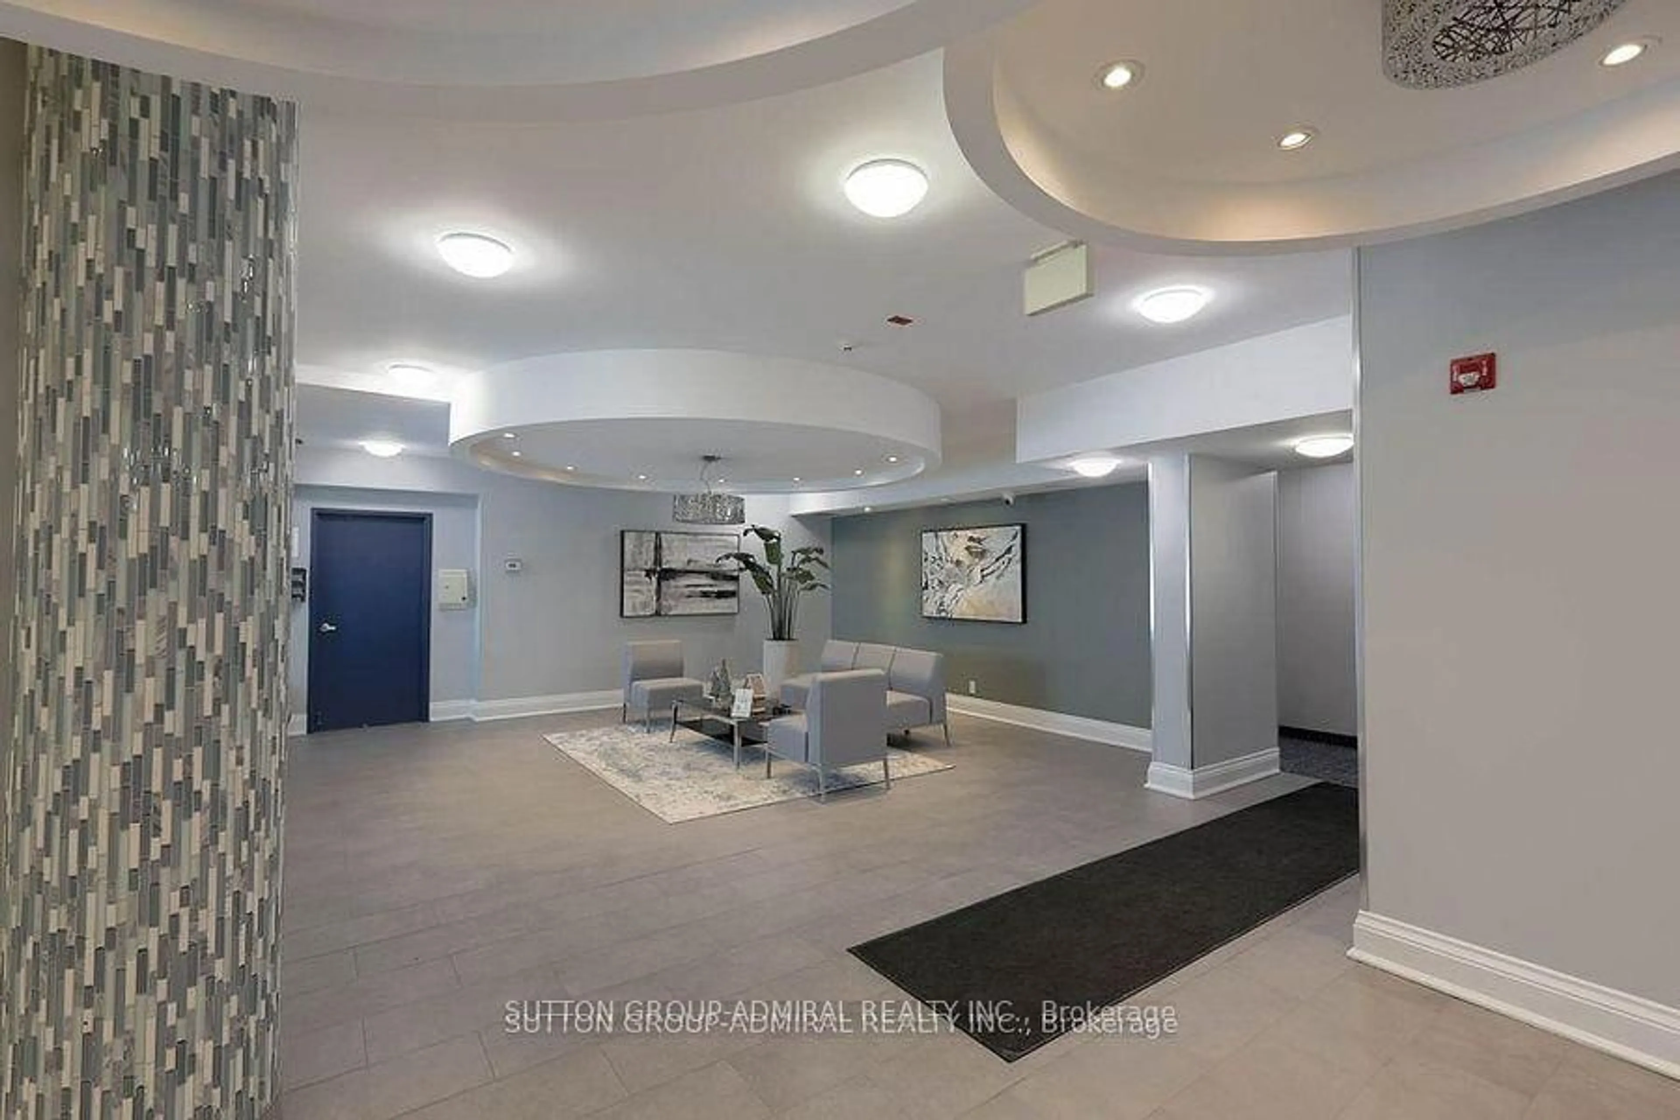
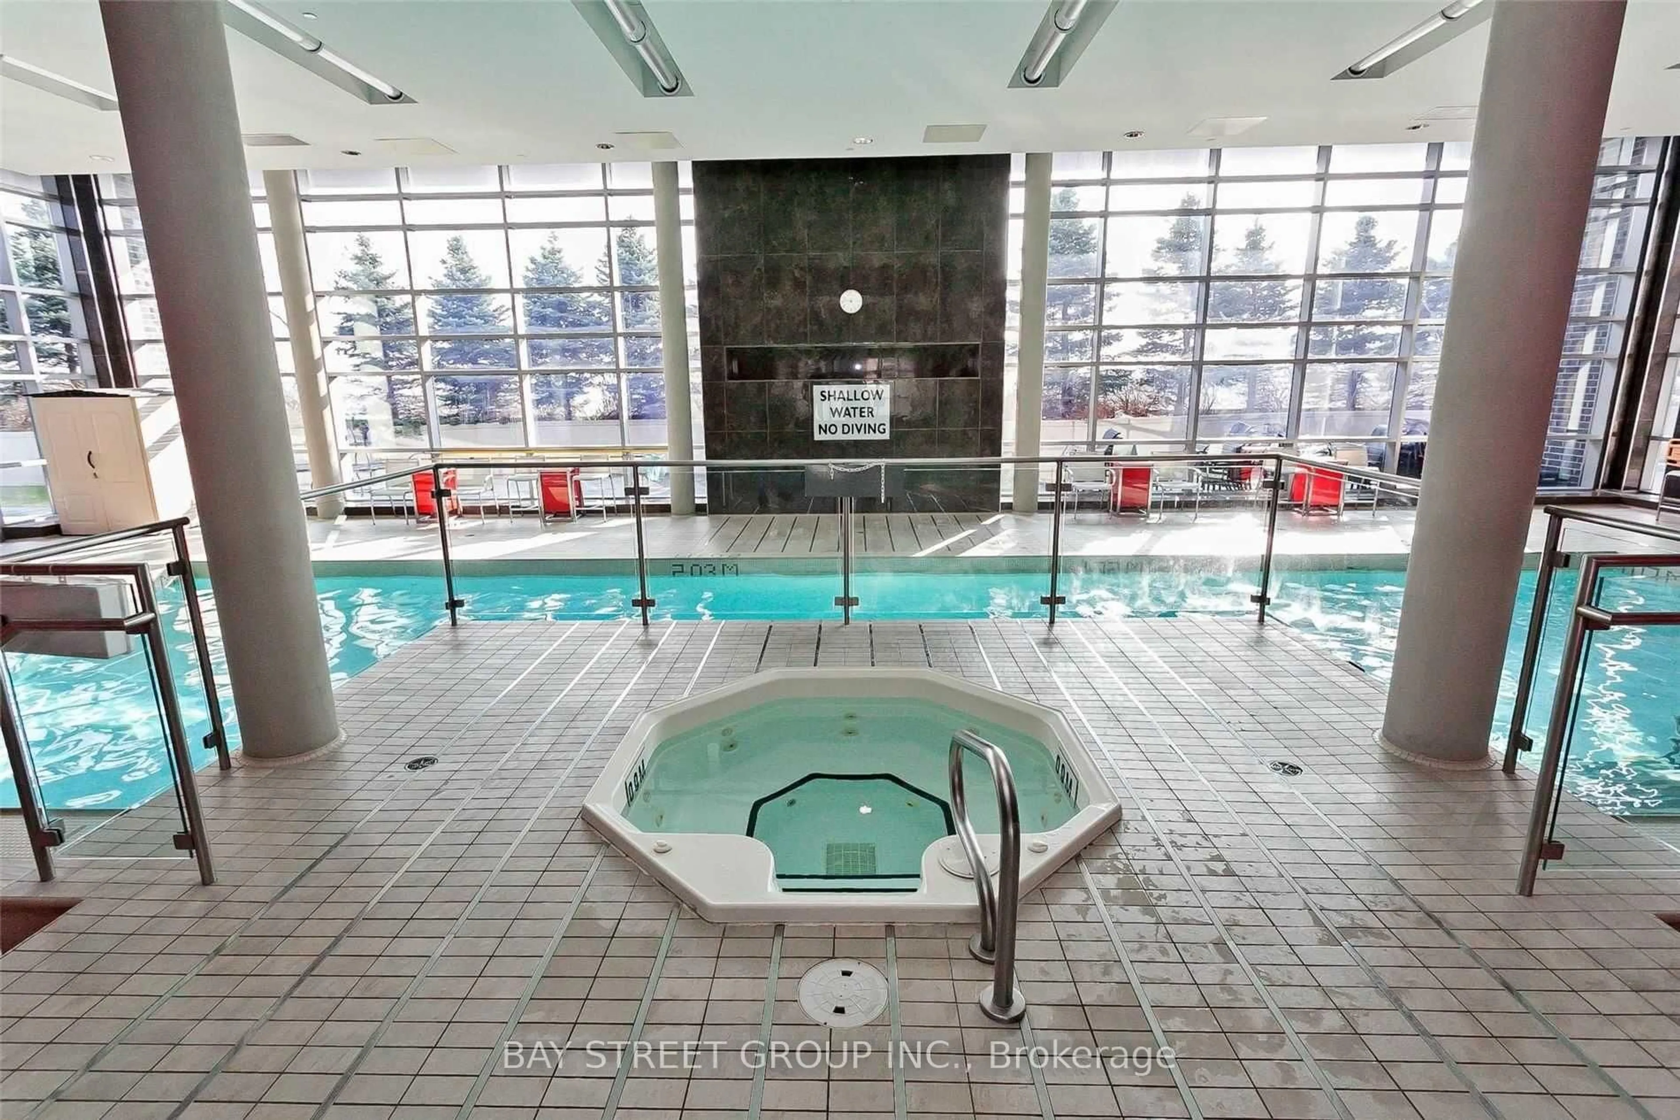
Elevator, Exercise Room, Indoor Pool, Recreation Room, Visitor Parking

Inclusions
Hydro
Water
Parking
Cable
Heat

Property History

Aug 13, 2026
ListedActive
$369,999
5 days on market
history photo preview19
Listing by trreb®
Property listed by ROYAL LEPAGE REAL ESTATE SERVICES LTD., Brokerage
Agent Banner Image
Interested in this property?Get in touch to get the inside scoop.
Market Data - Dorset Park

Geo Zone Map ThumbnailDorset Park

Balanced Market

View Market Data

Condo - for the past 30 days

Buyer's market Seller's market

Avg. Days on Market

Past 30 days

39 days

Compared to

2025

26 days

2024

17 days

2023

21 days

New Listings

Past 30 days

24 listings

Compared to

2025

26 listings

2024

22 listings

2023

12 listings

Units sold

Past 30 days

12 units

Compared to

2025

8 units

2024

10 units

2023

14 units

Median Sold Price

Past 30 days

$487,750

Compared to

2025

$610,000

2024

$506,000

2023

$762,500


Population and Demographics

Overview

Total population 21925
Average household income $101,145

Age (%)

0 to 19
21%
20 to 34
22%
35 to 49
19%
50 to 64
21%
65 and plus
17%

Household composition (%)

Single family
66%
Single person
26%
Multi person
7%
Multi family
1%

Mother tongue (%)

English
48%
Tamil
9%
Tagalog (Pilipino, Filipino)
9%
Yue (Cantonese)
5%
Mandarin
5%
Arabic
4%
Urdu
3%
Bengali
3%
Gujarati
2%
Greek
1%
Dari
1%
Others
1%

House tenancy (%)

Owners
60%
Renters
40%

What’s nearby?Essentials within 5 km

Local Logic

Transportation Scores

Estimated Budget